Description
A charming and spacious four-bedroom family home with a deep backyard!
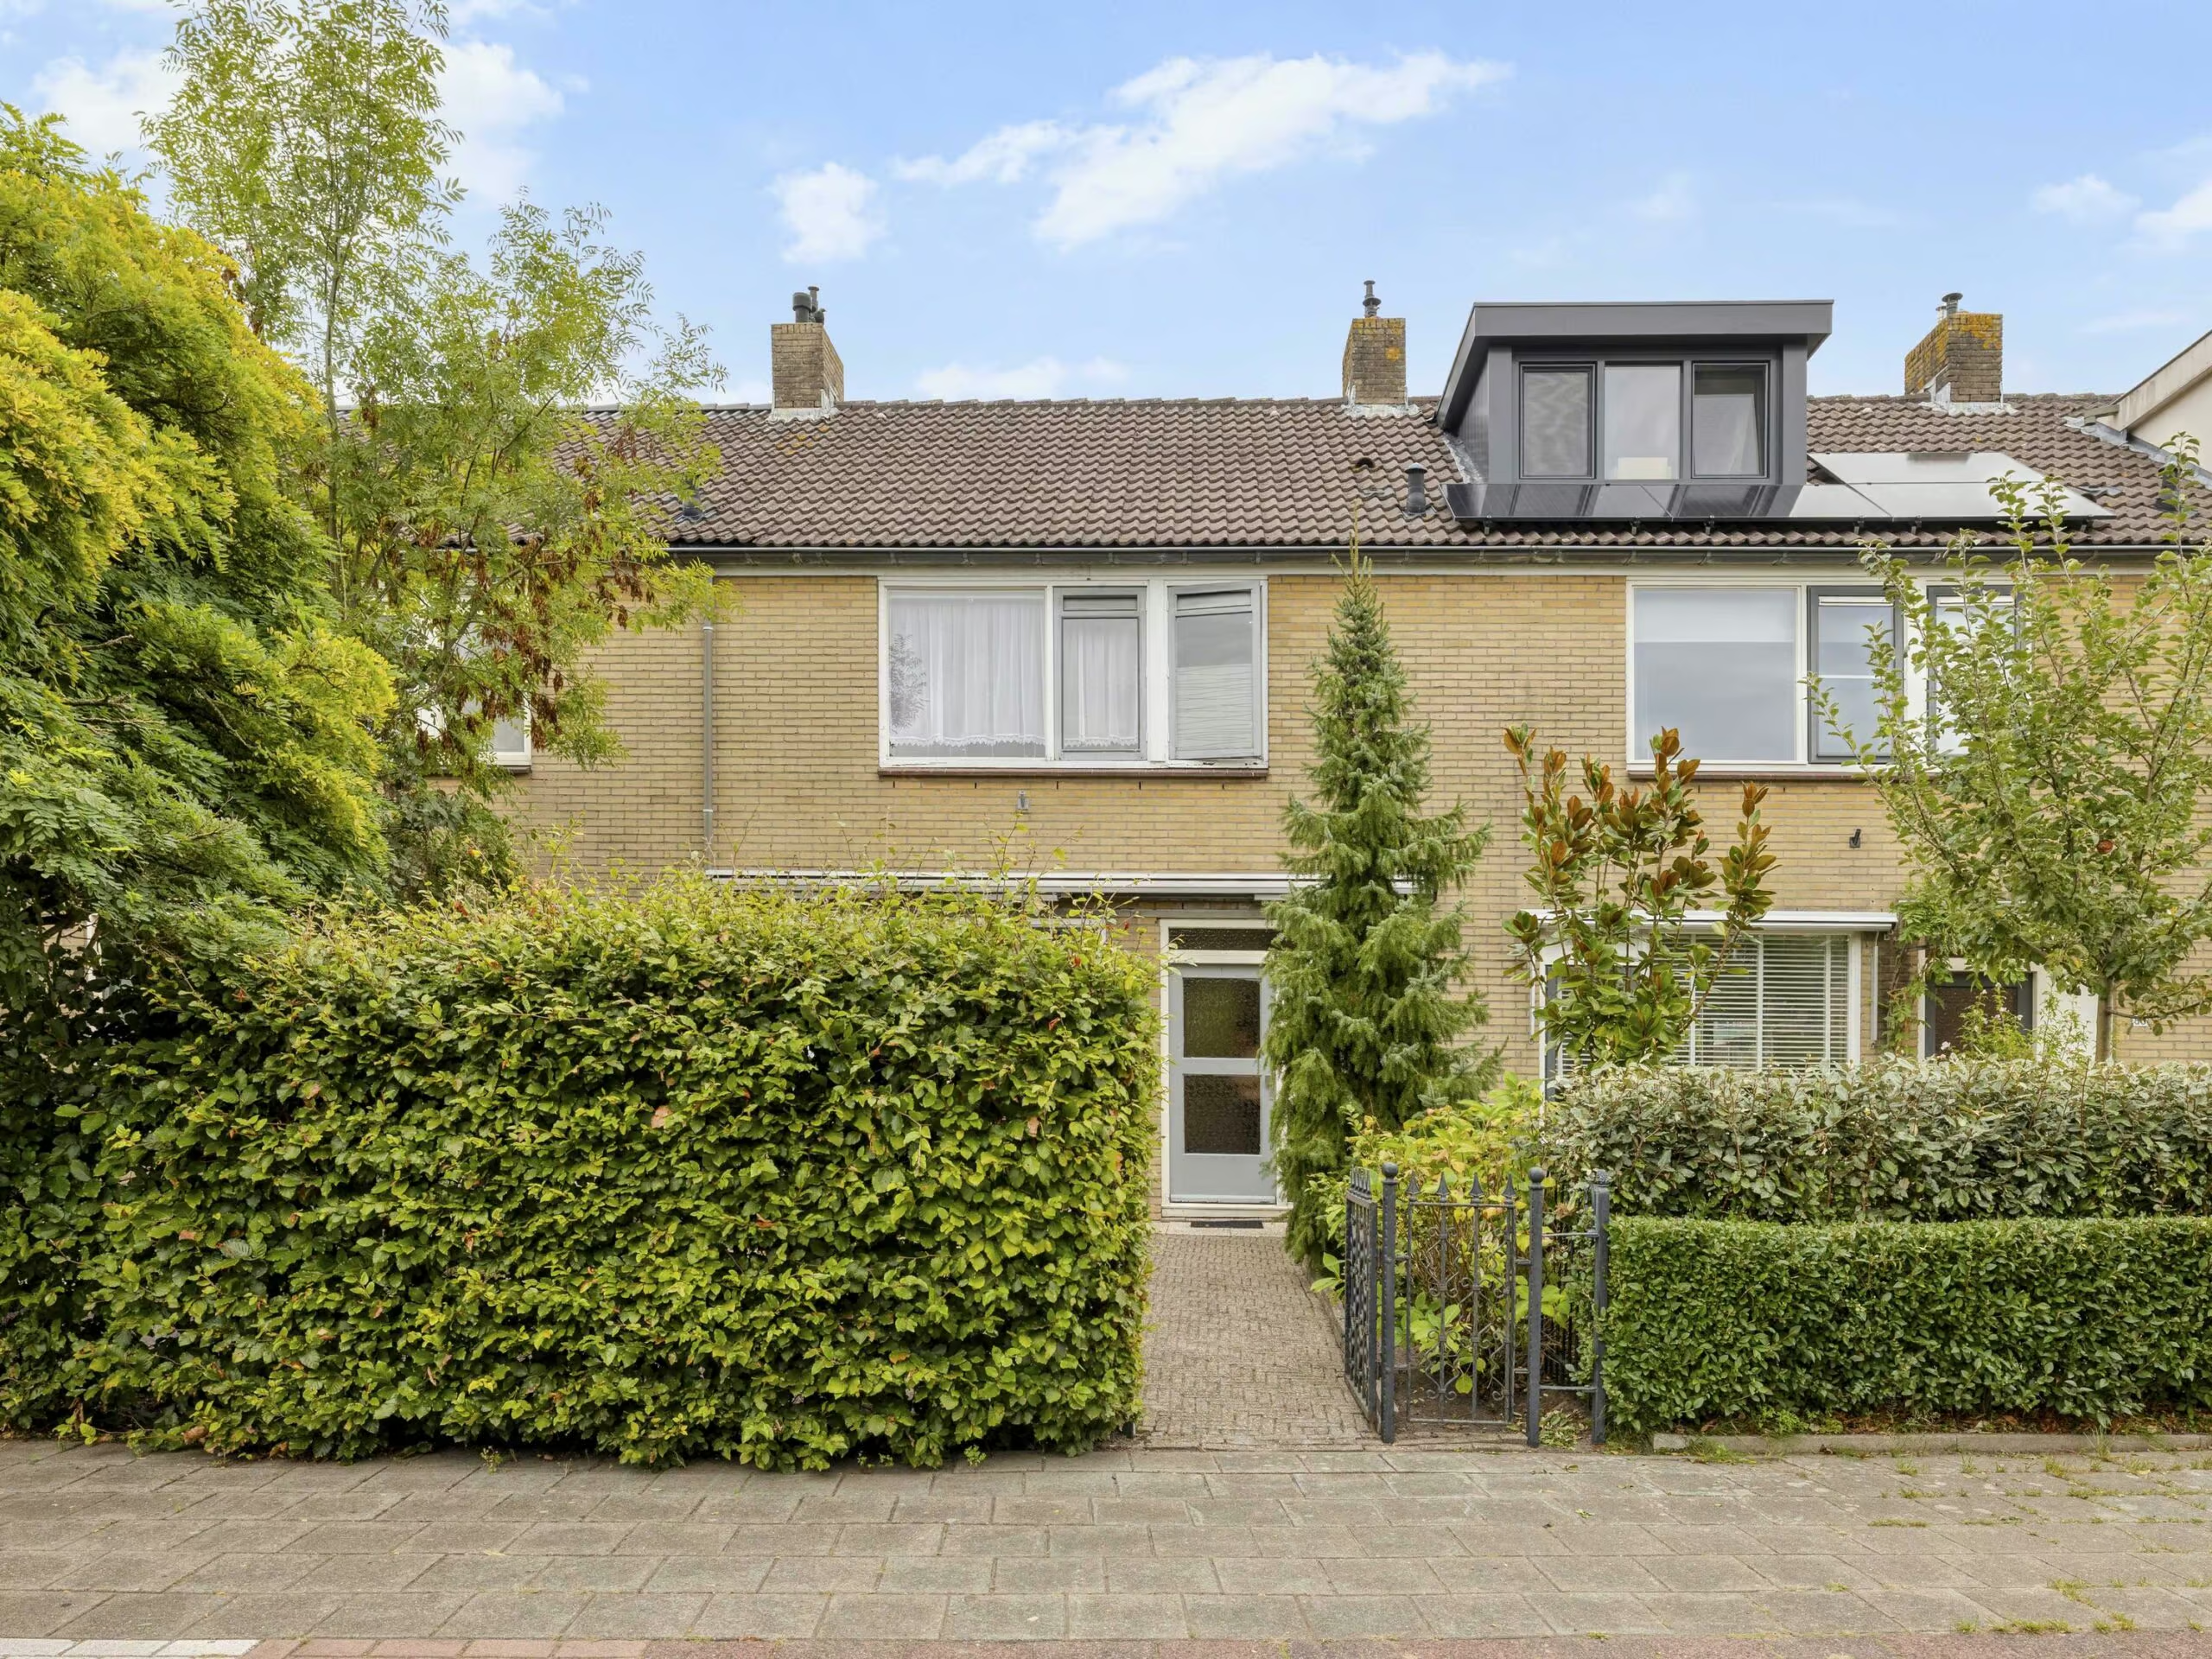
Welcome to Thijsselaan 78 in Culemborg! A surprisingly spacious family home with a generous living room, four bedrooms spread over three floors, and a lovely deep backyard with a covered area and a freestanding storage shed. A home with plenty of living space and opportunities to modernize it entirely to your own taste.
The practical layout, well-sized rooms, and spacious yard make this a great home for families looking for space.
FEATURES & HIGHLIGHTS
* Charming and spacious family home;
* Four bedrooms spread across the first and second floors;
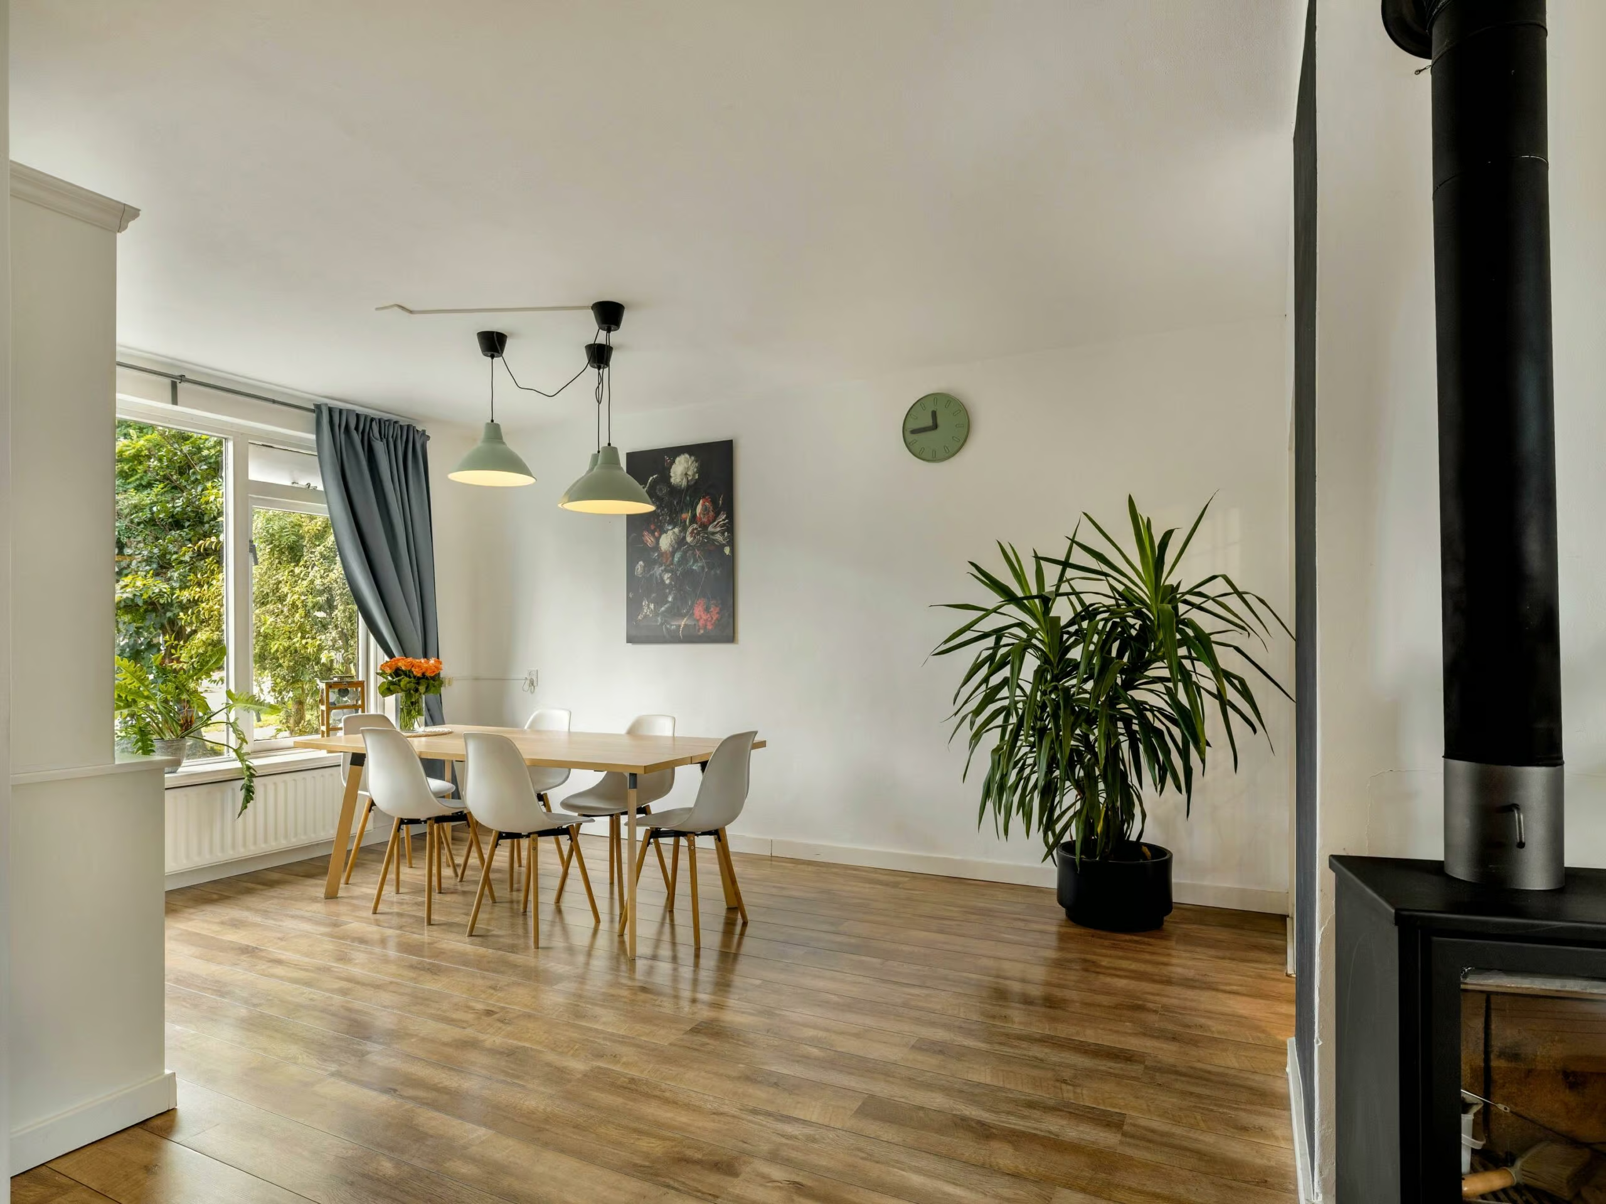
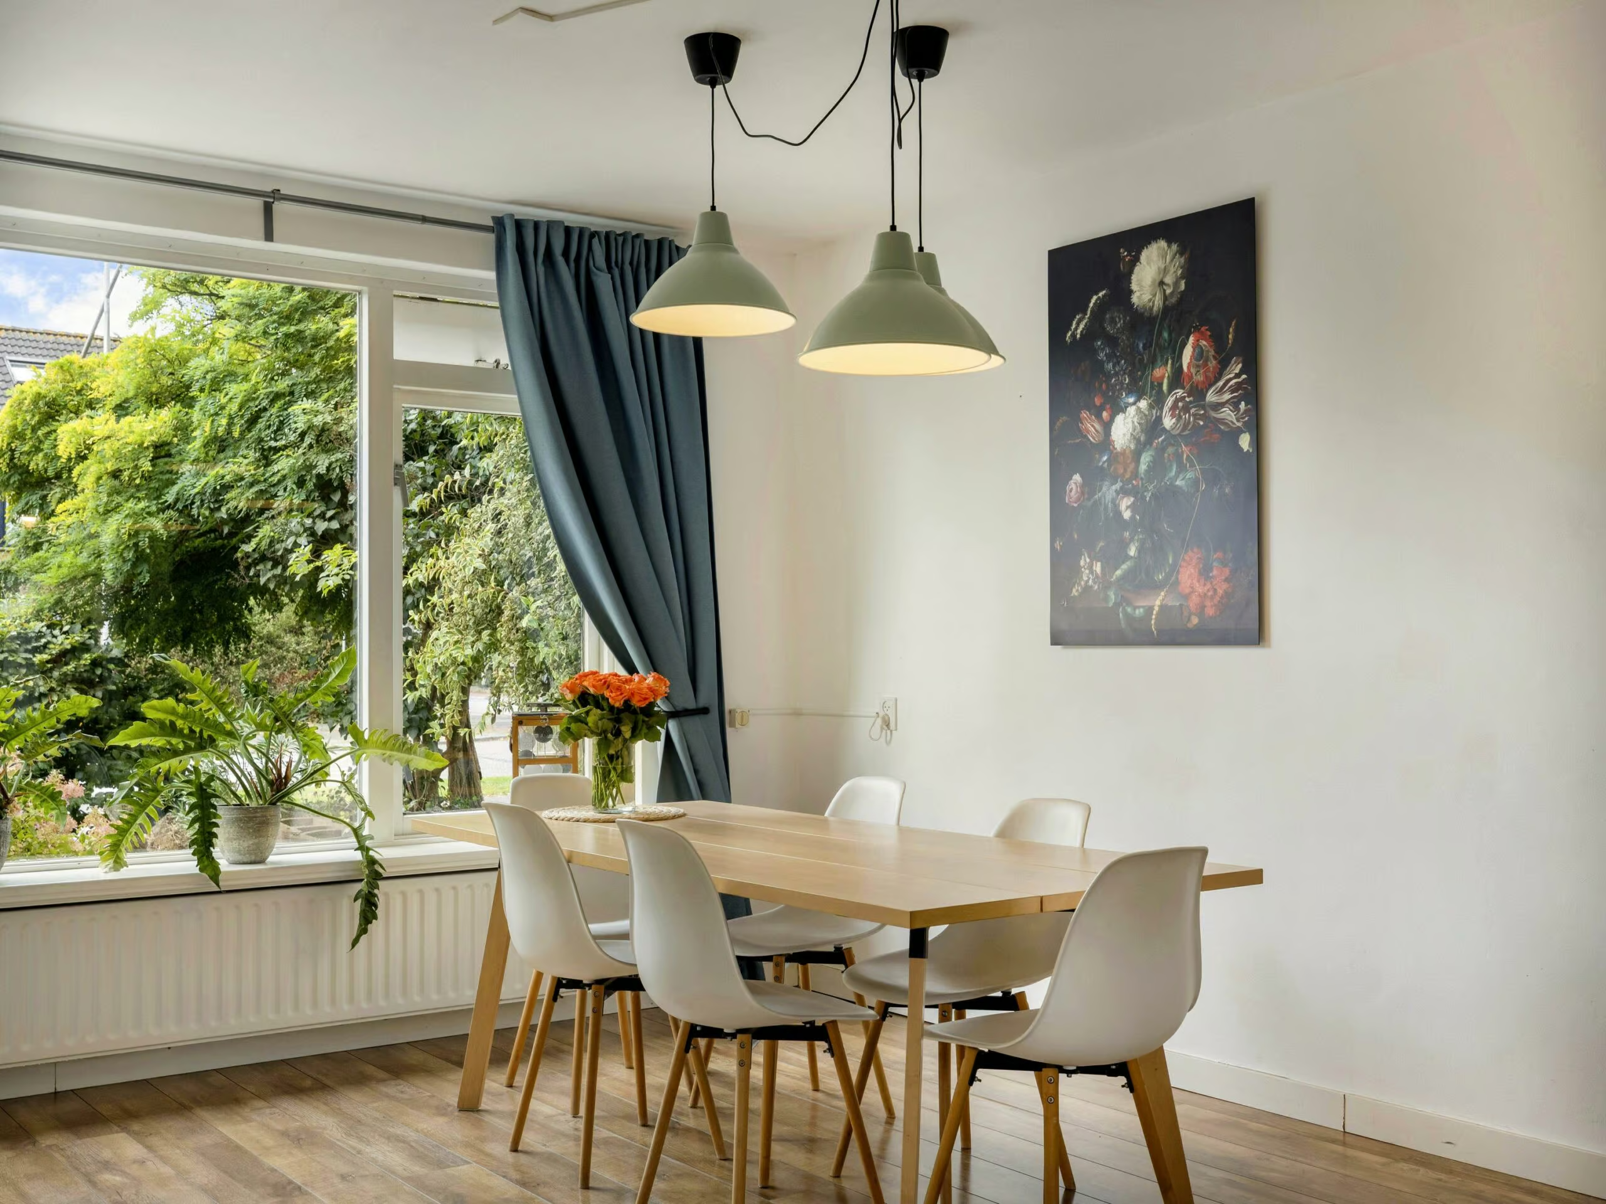
* Spacious living room with plenty of options for various seating and dining arrangements;
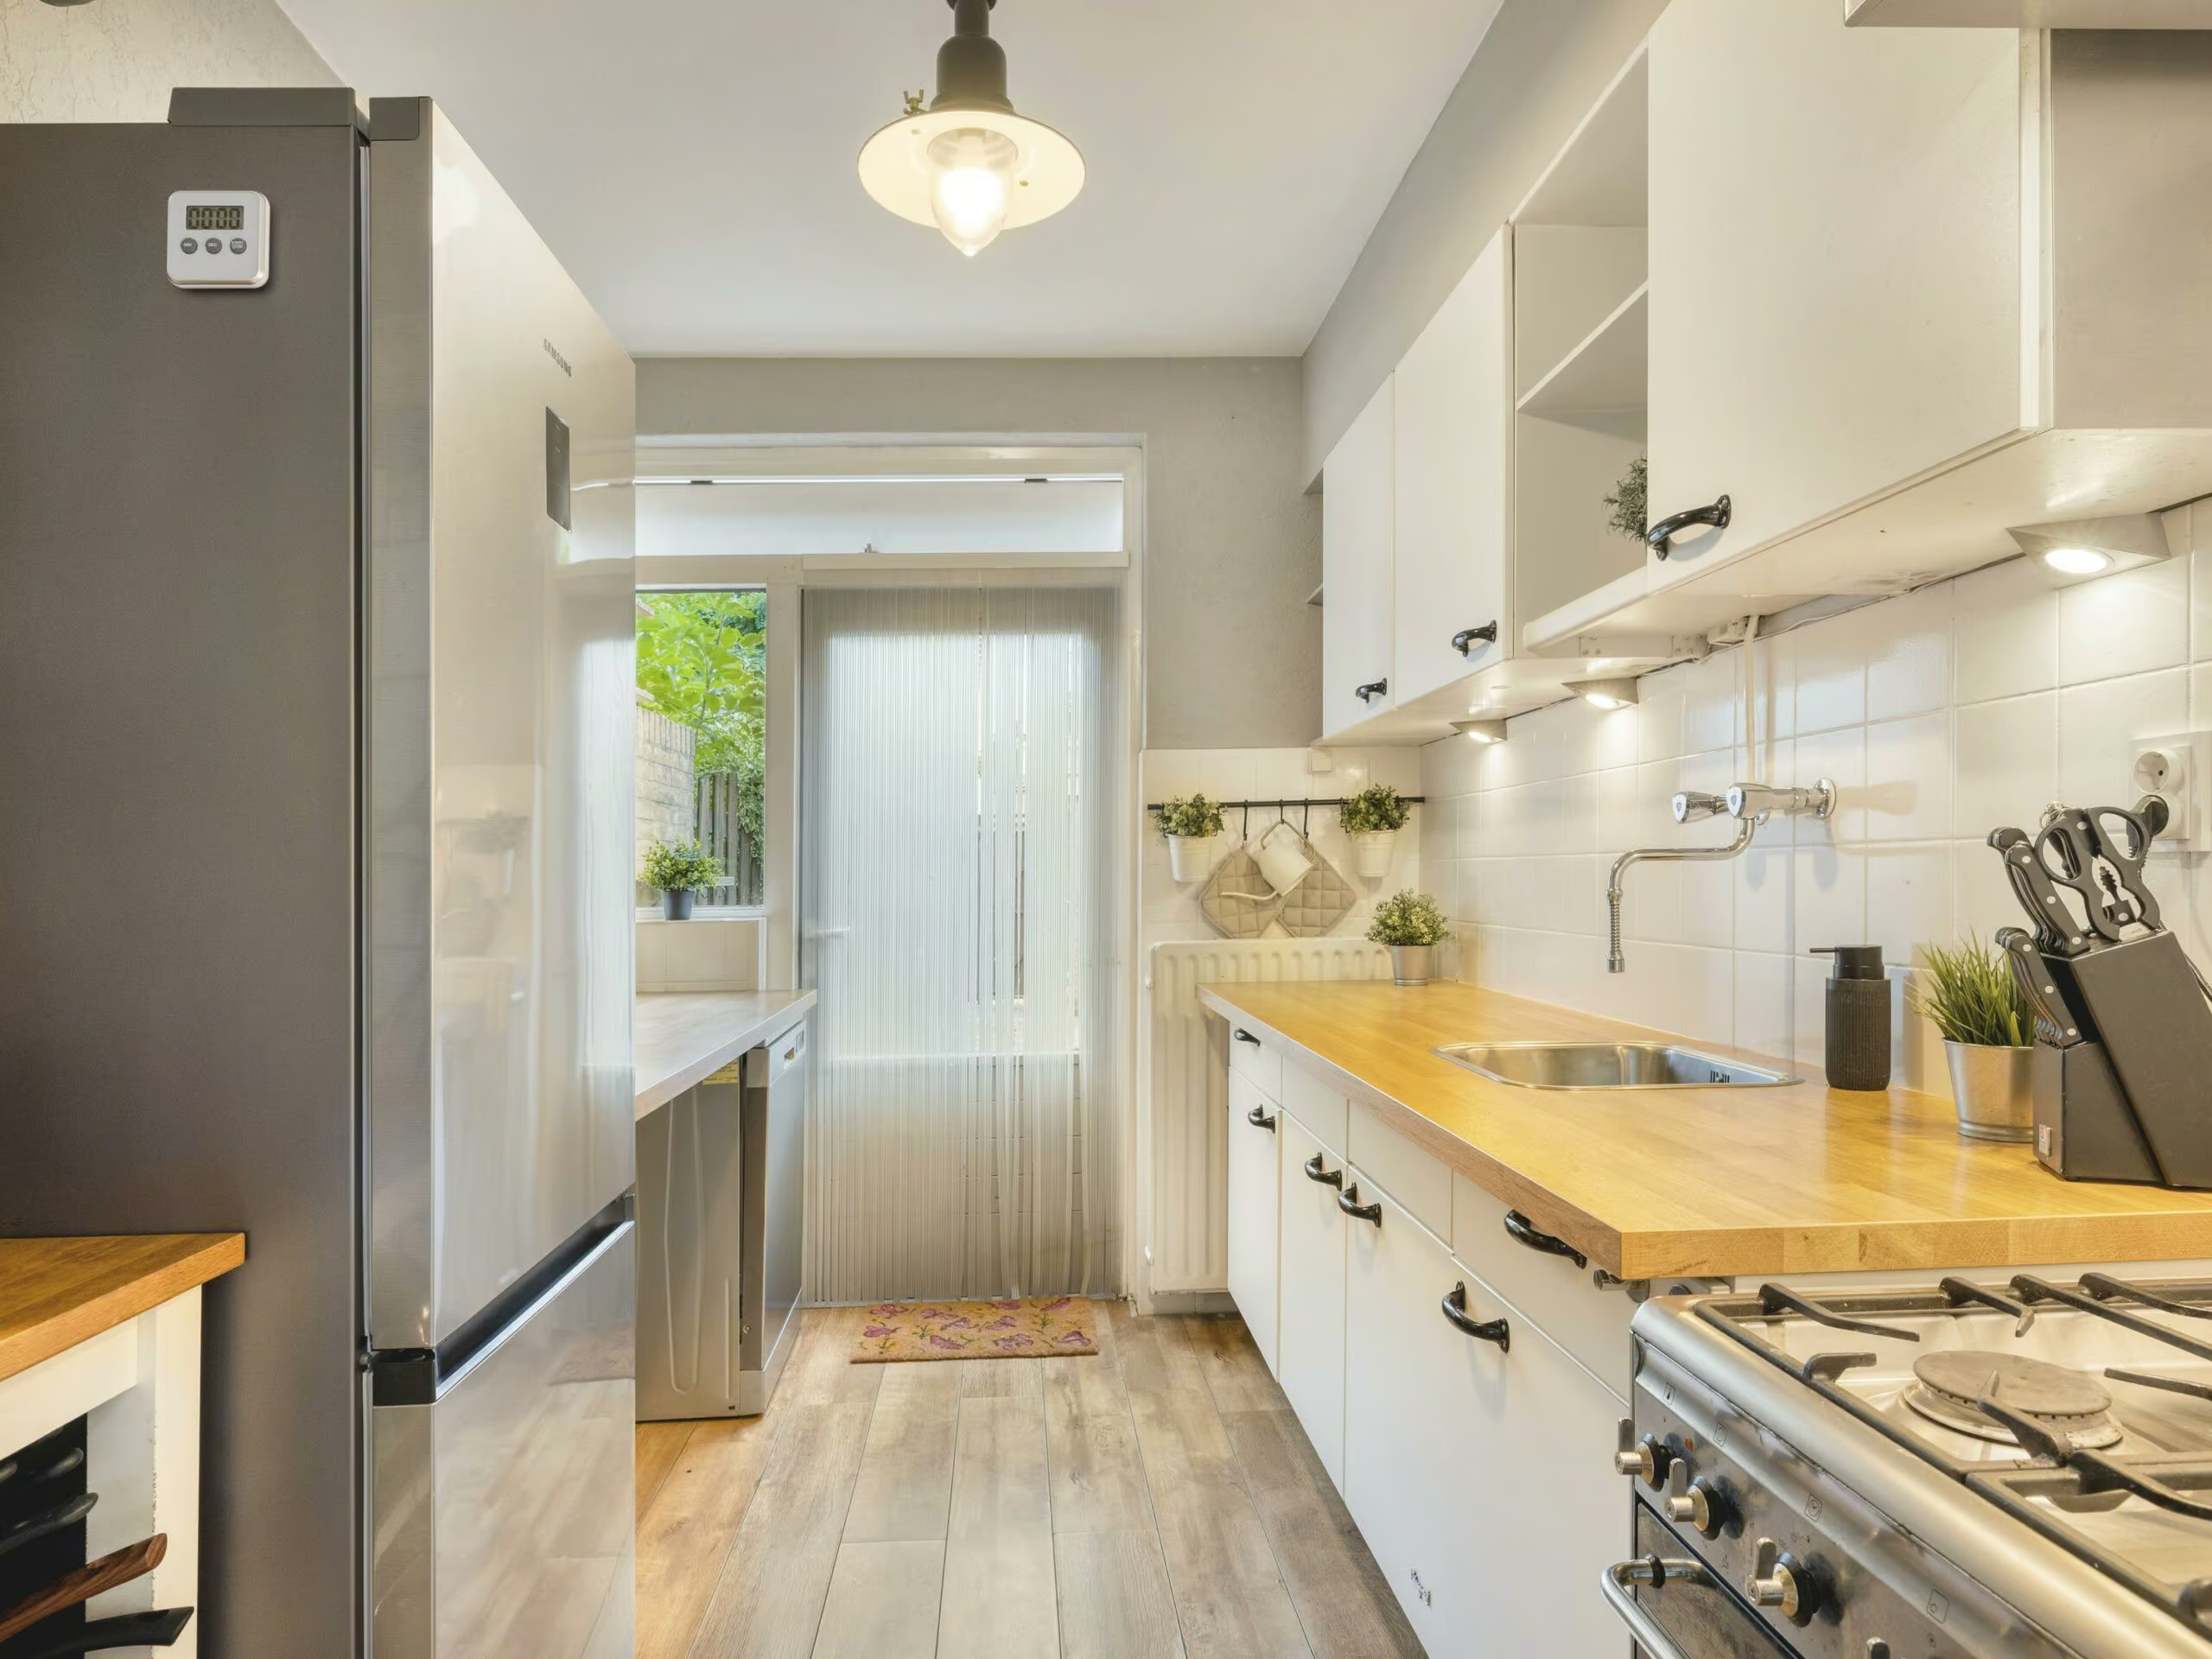
* Separate kitchen at the rear;
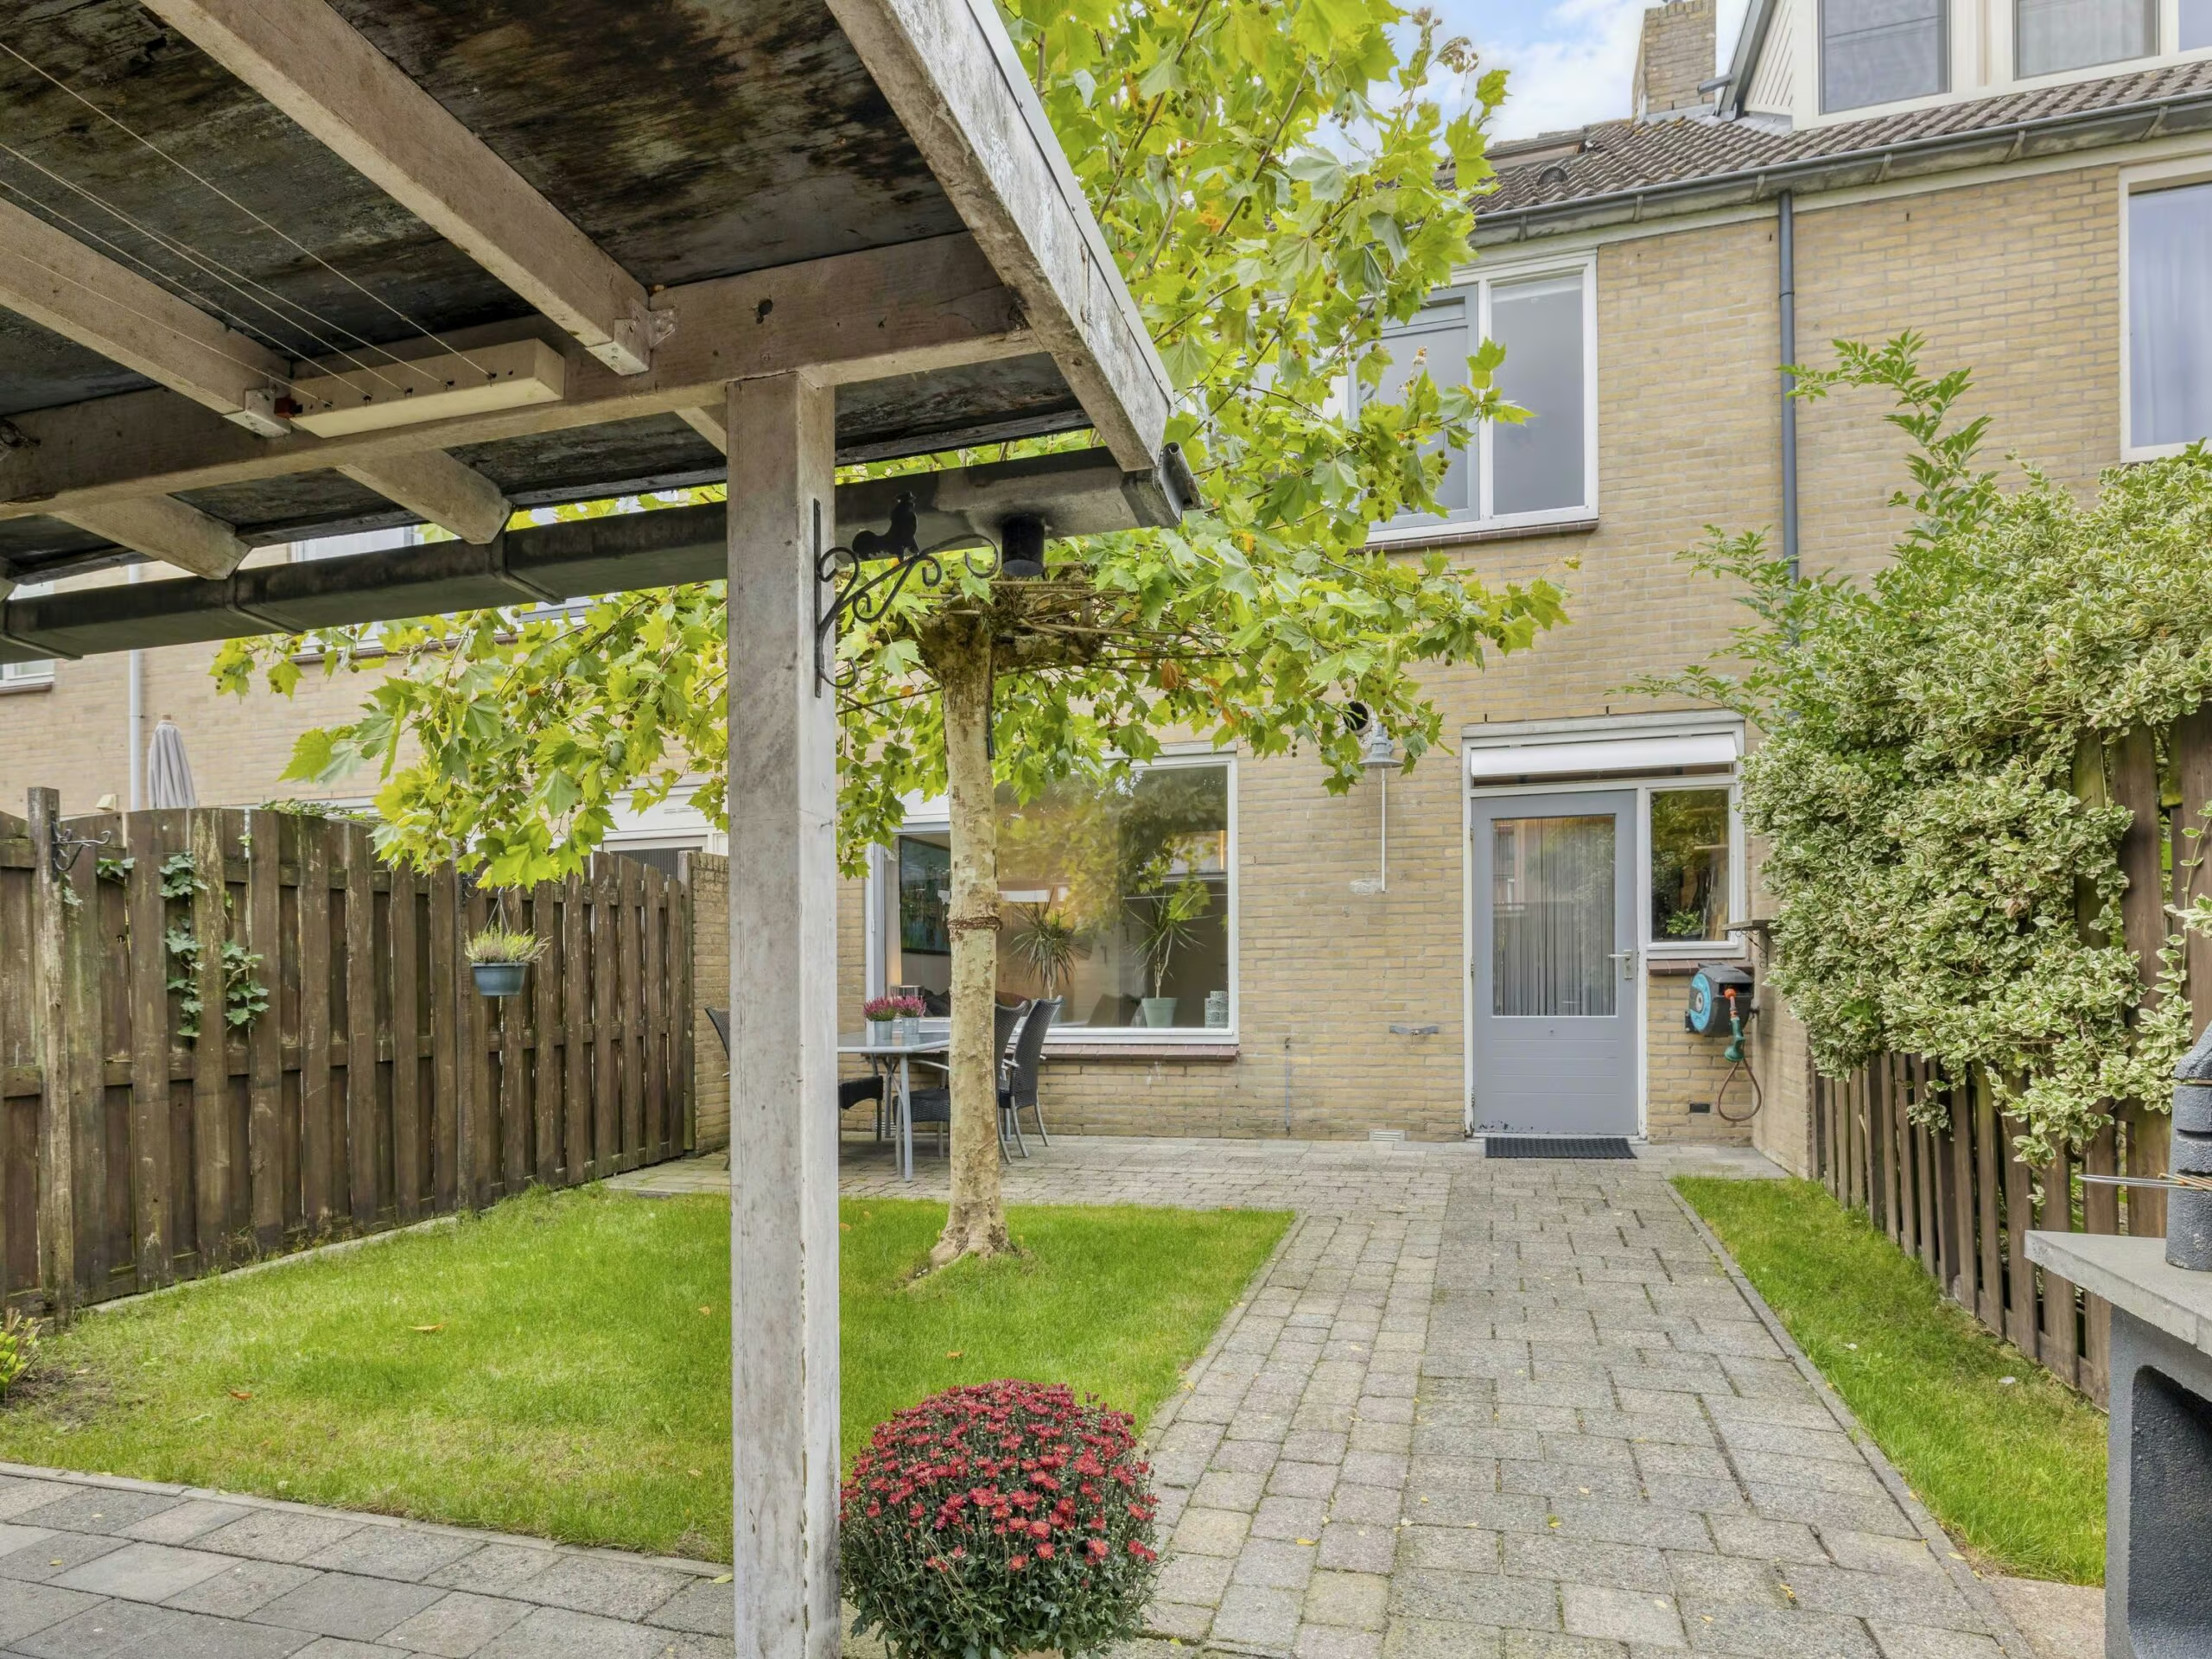
* Deep and well-maintained backyard;
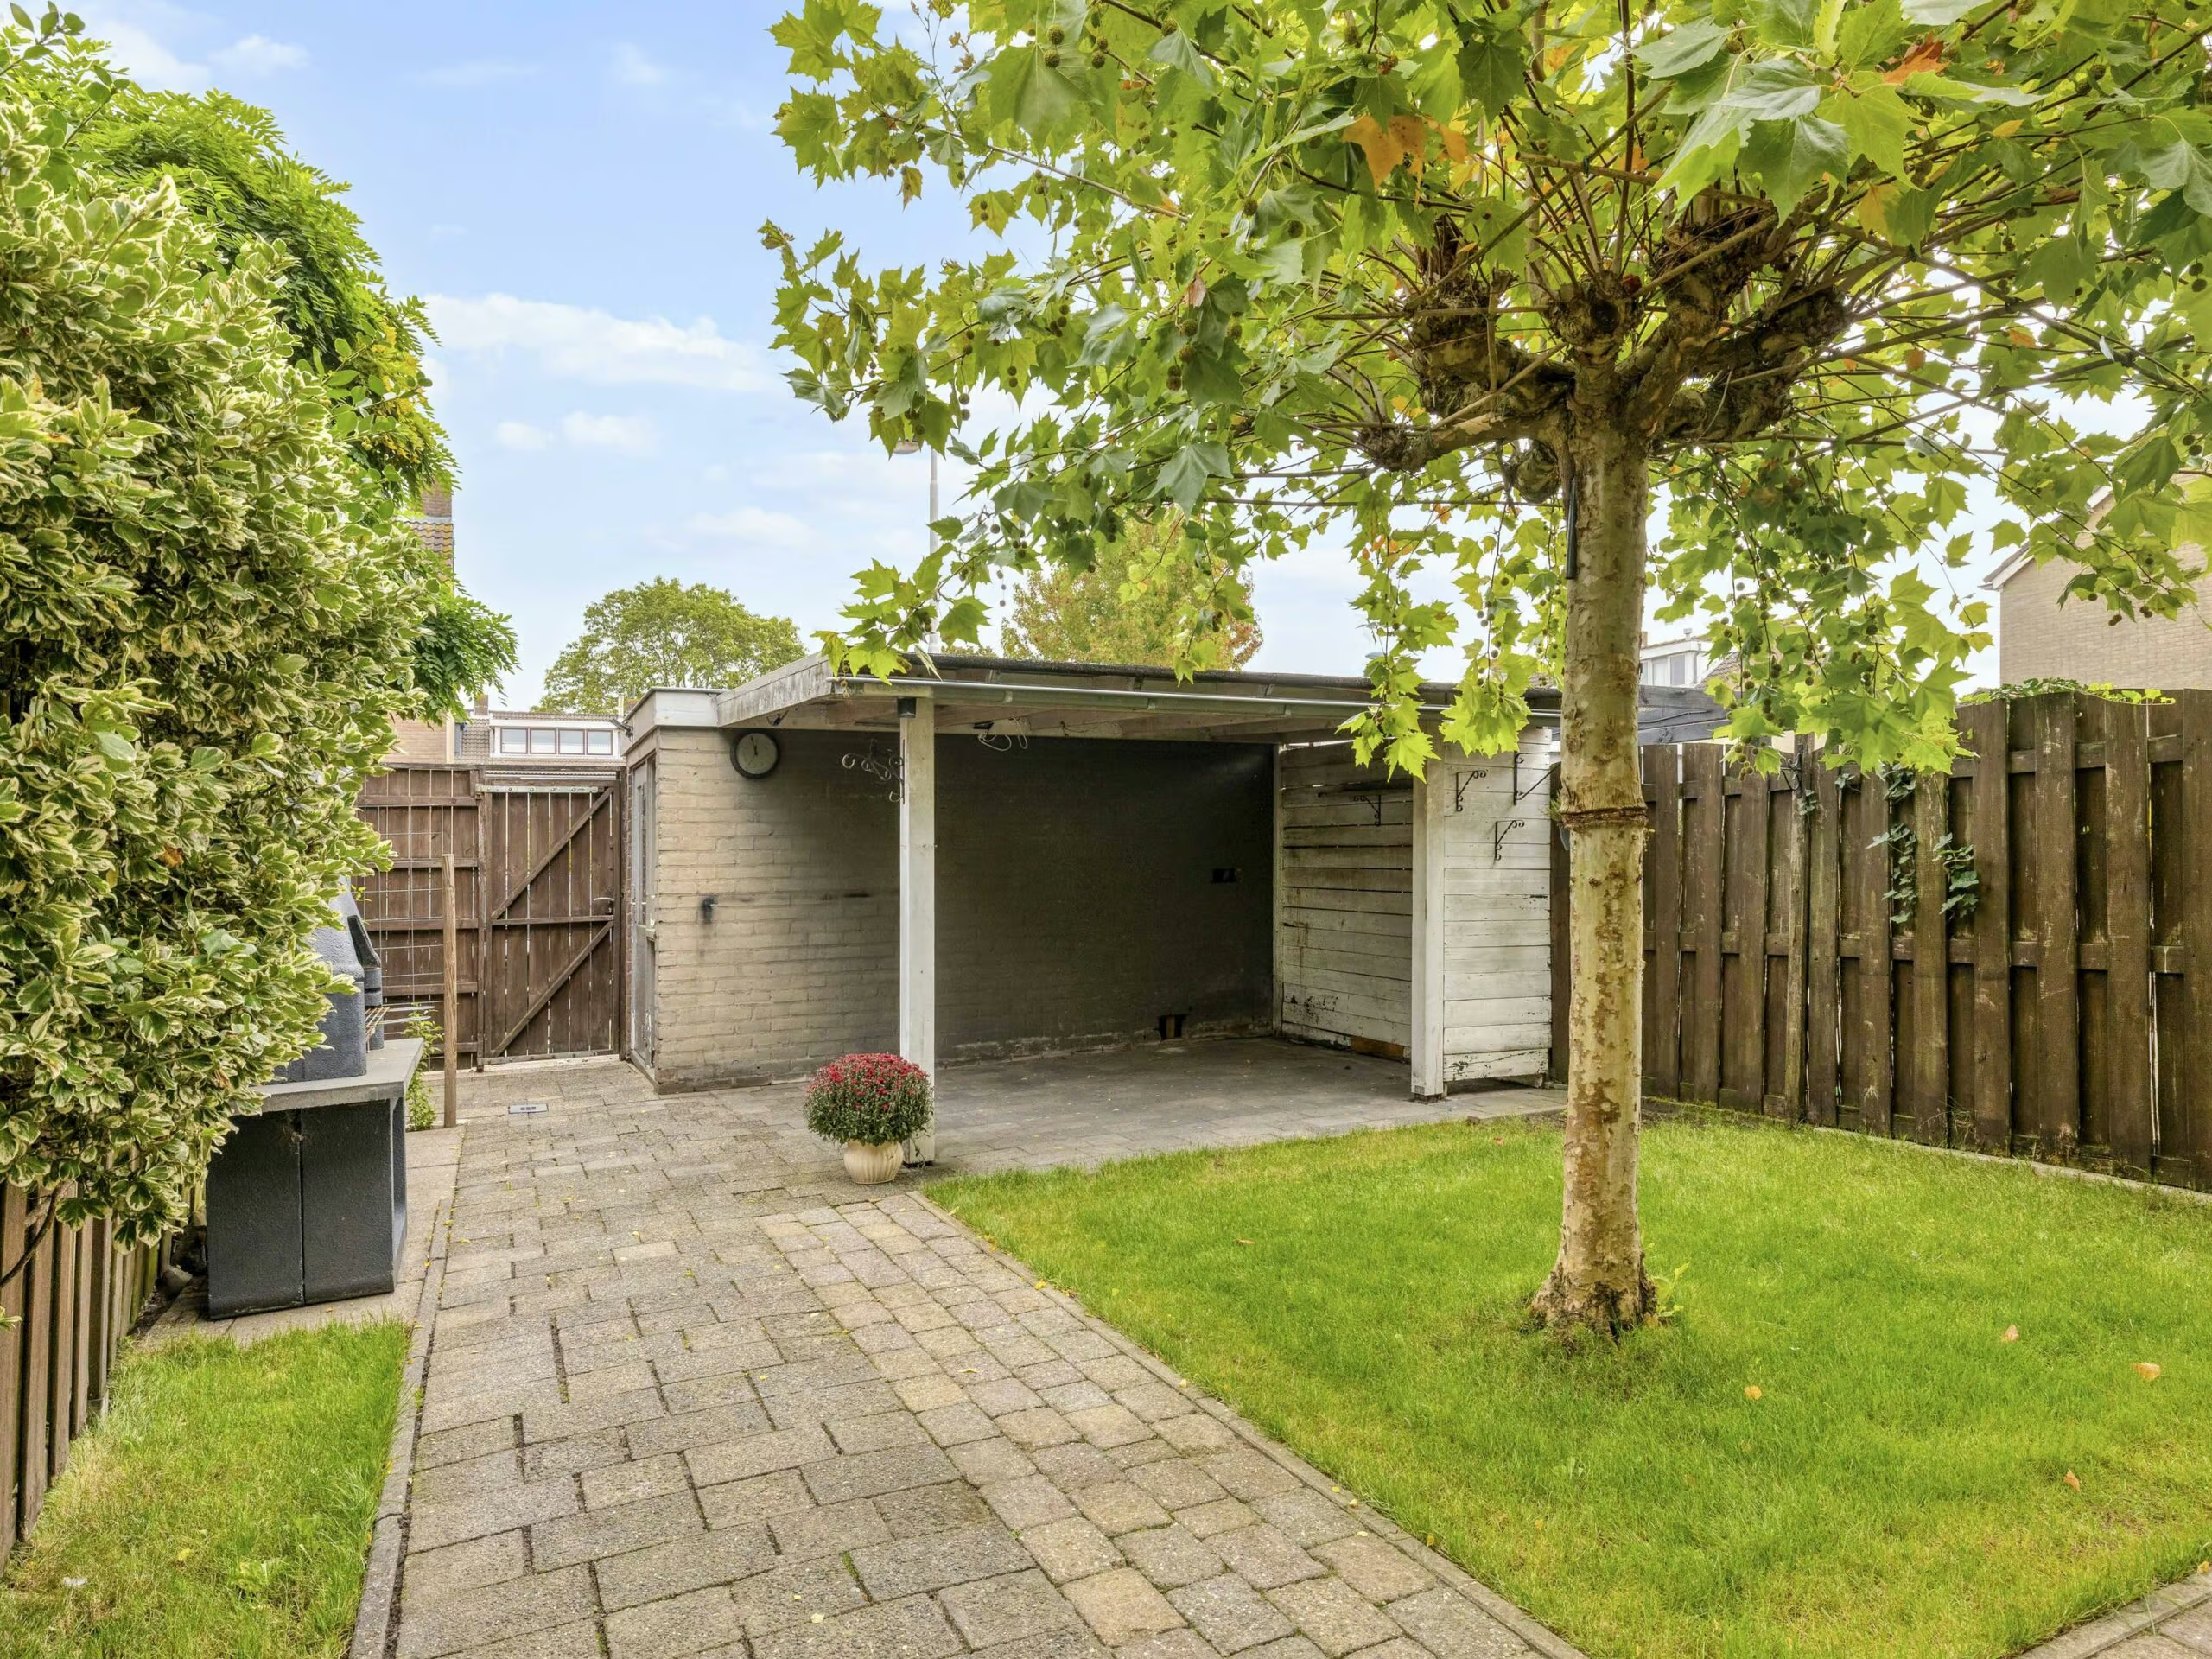
* Spacious covered area at the back of the yard;
* Detached storage shed;
* Practical built-in closets on multiple floors;
* Remeha Avanta 35C central heating boiler from 2011;
* Mechanical ventilation installed;
* Energy efficiency rating: C;
* Built in 1972.
ENTRANCE
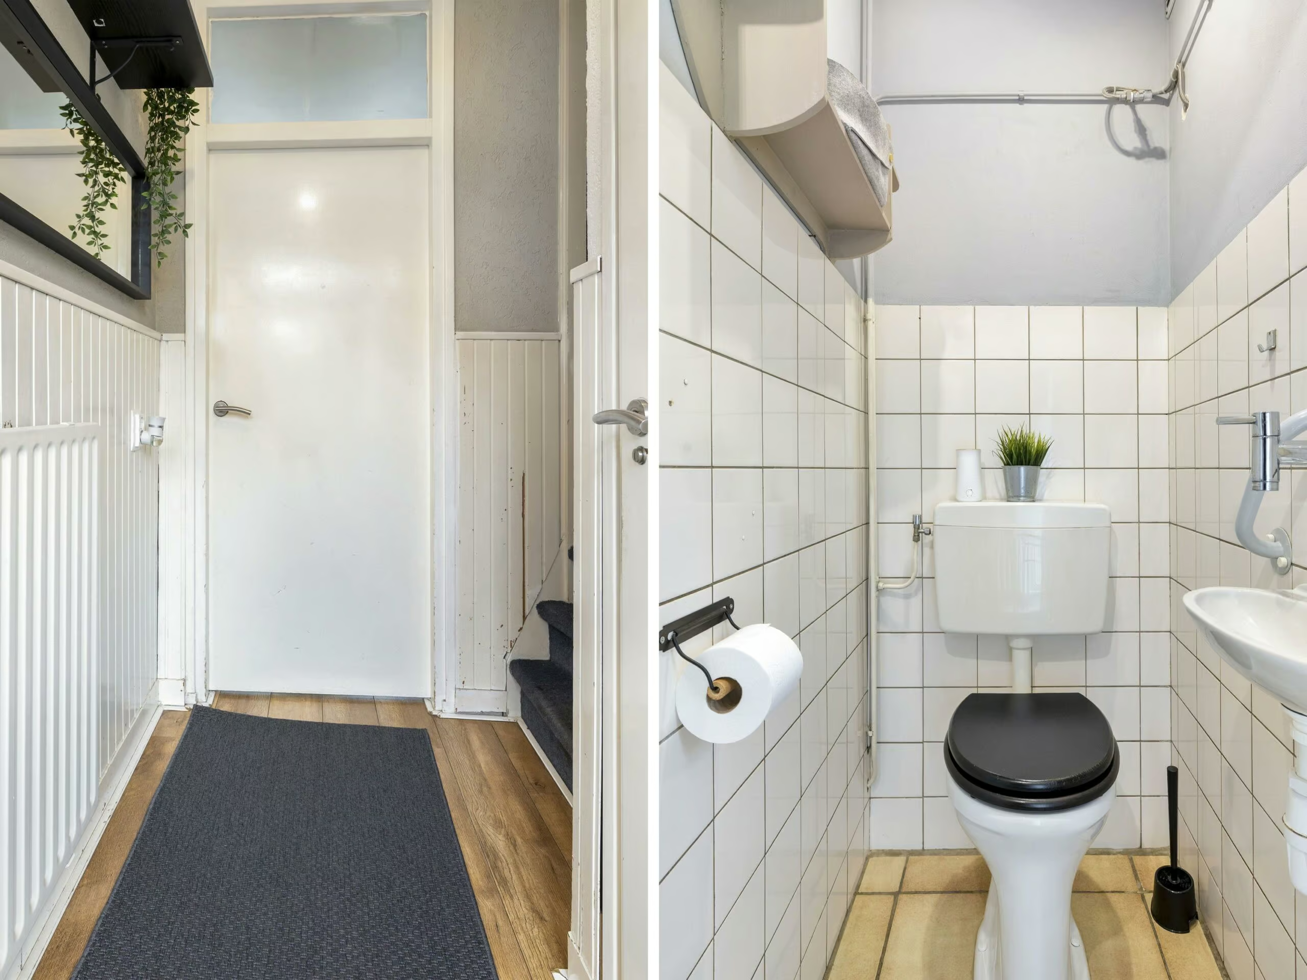
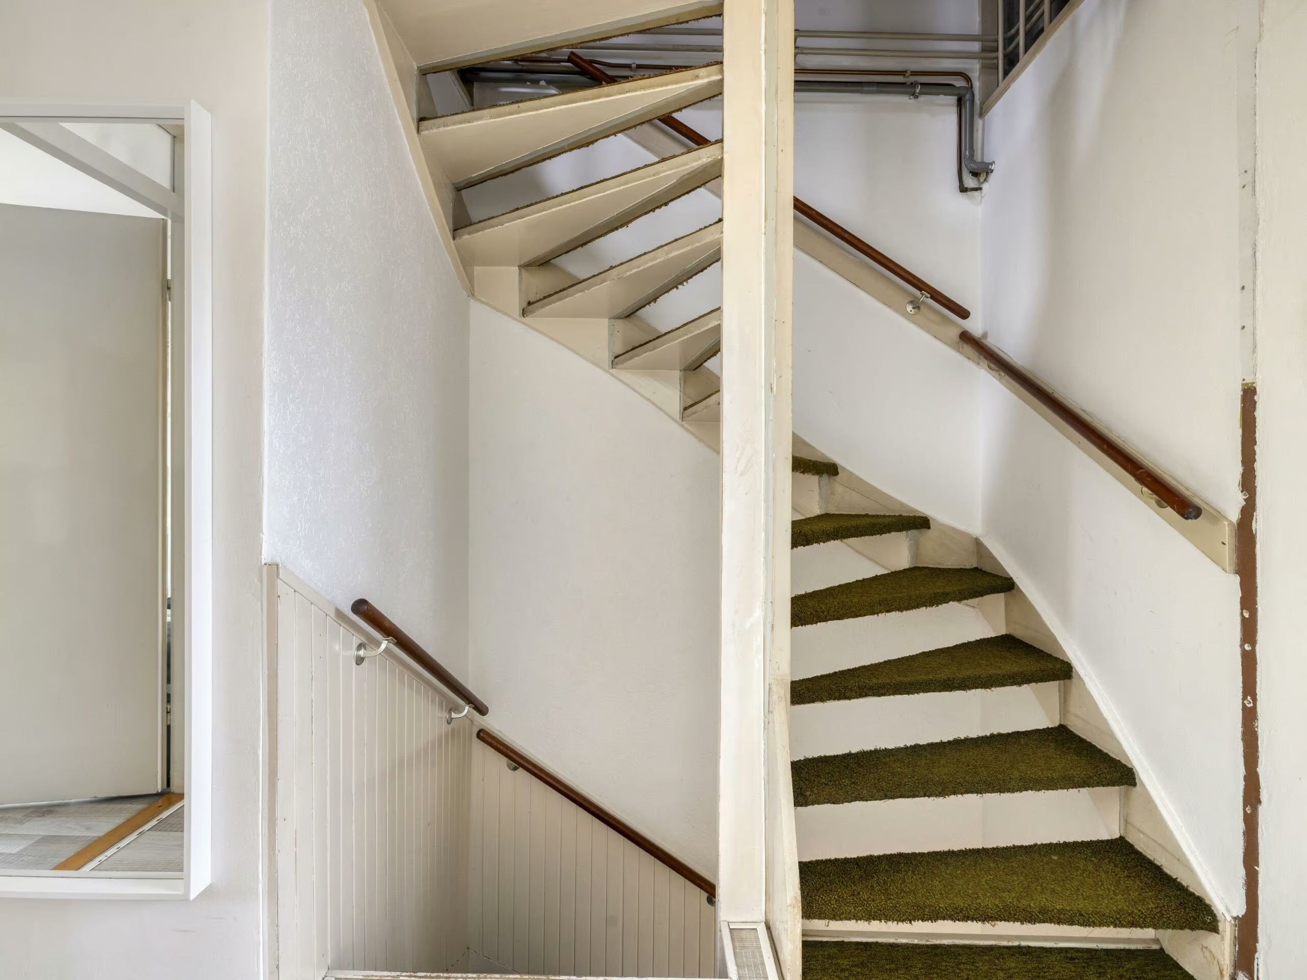
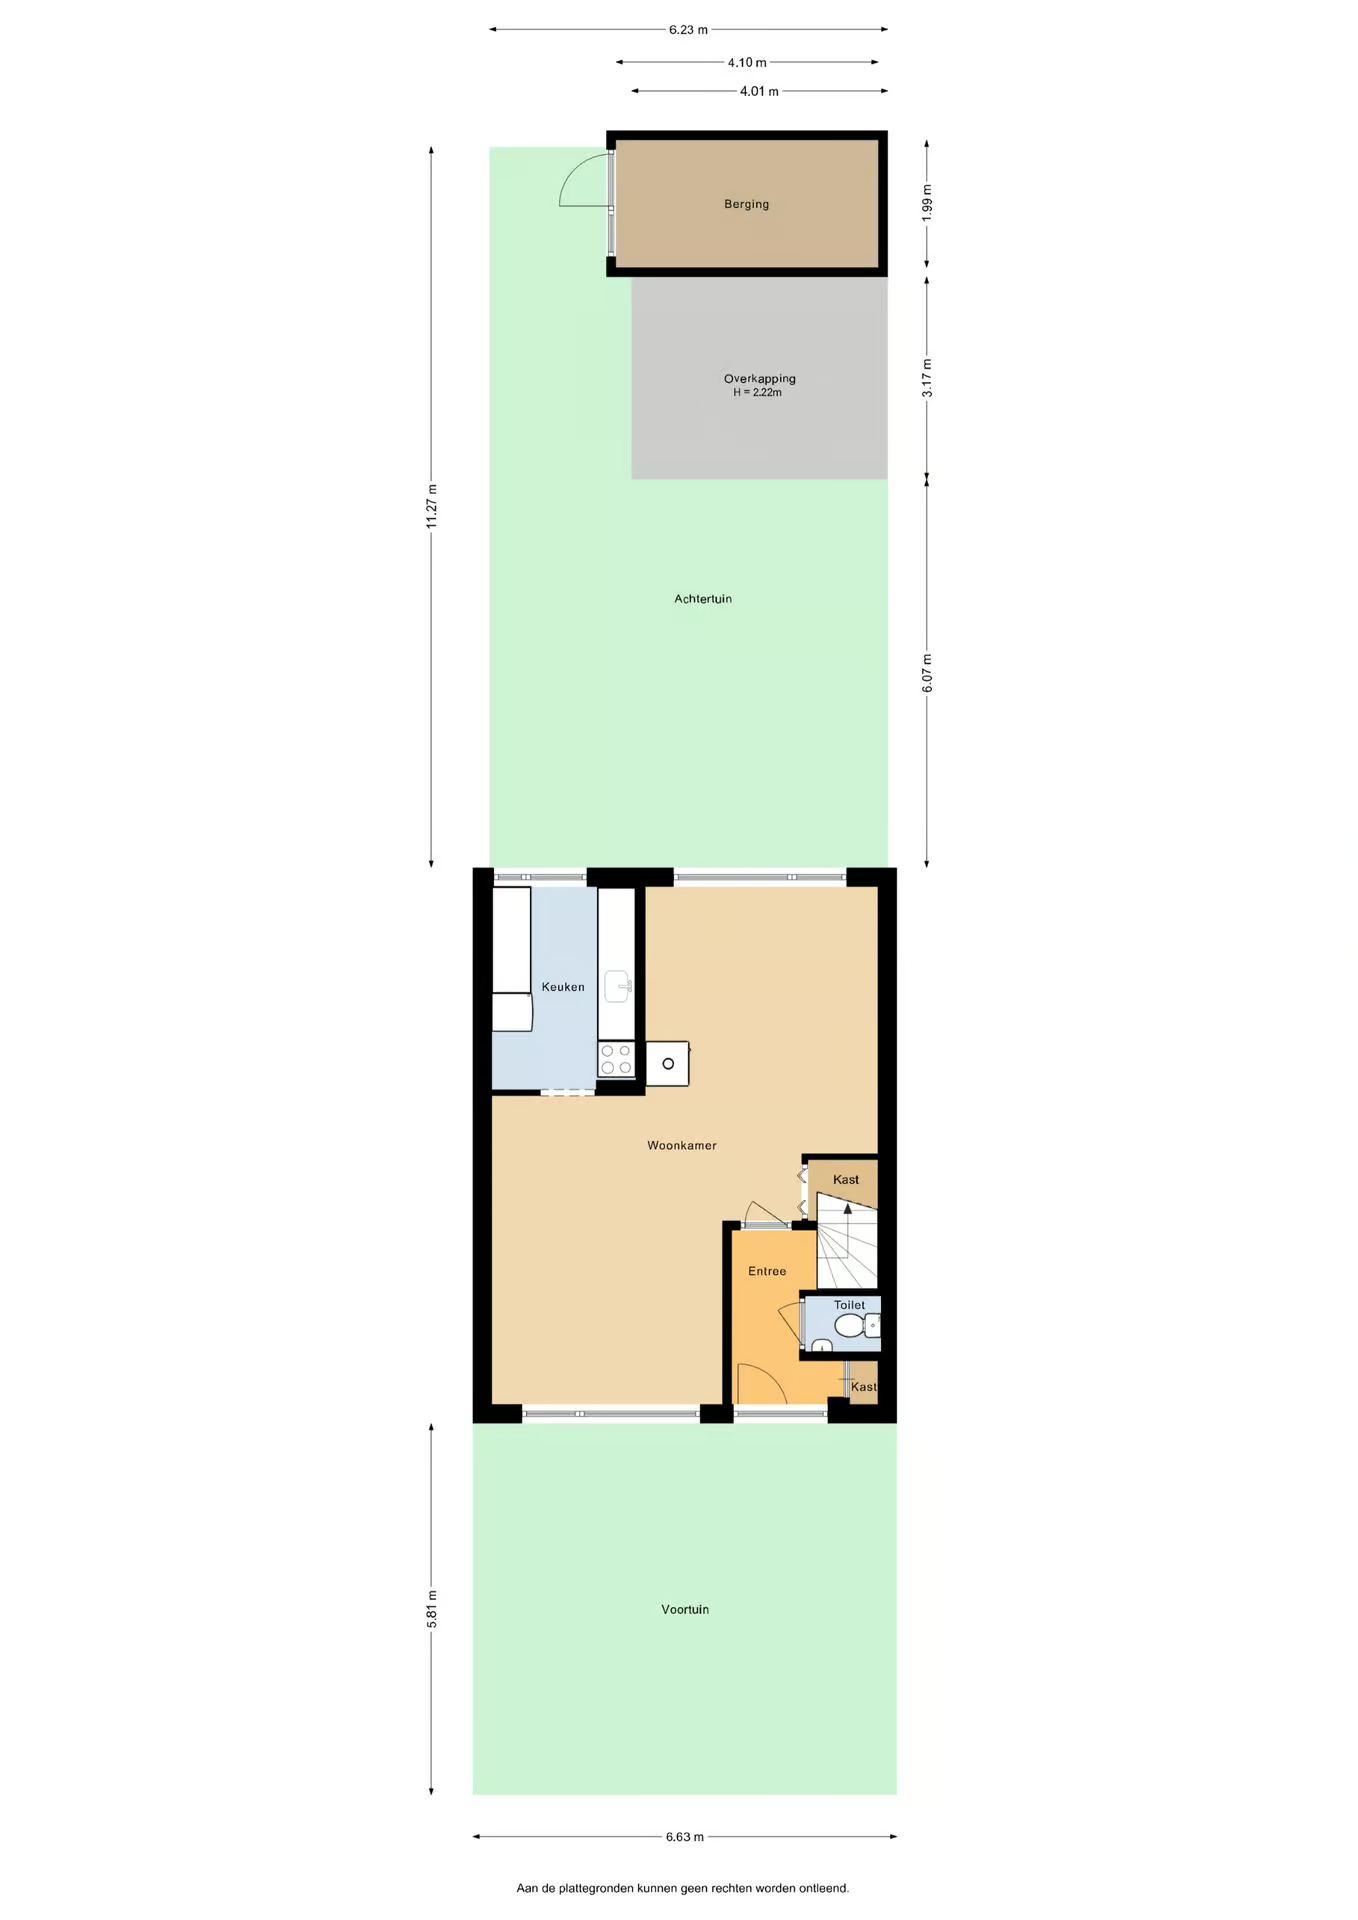
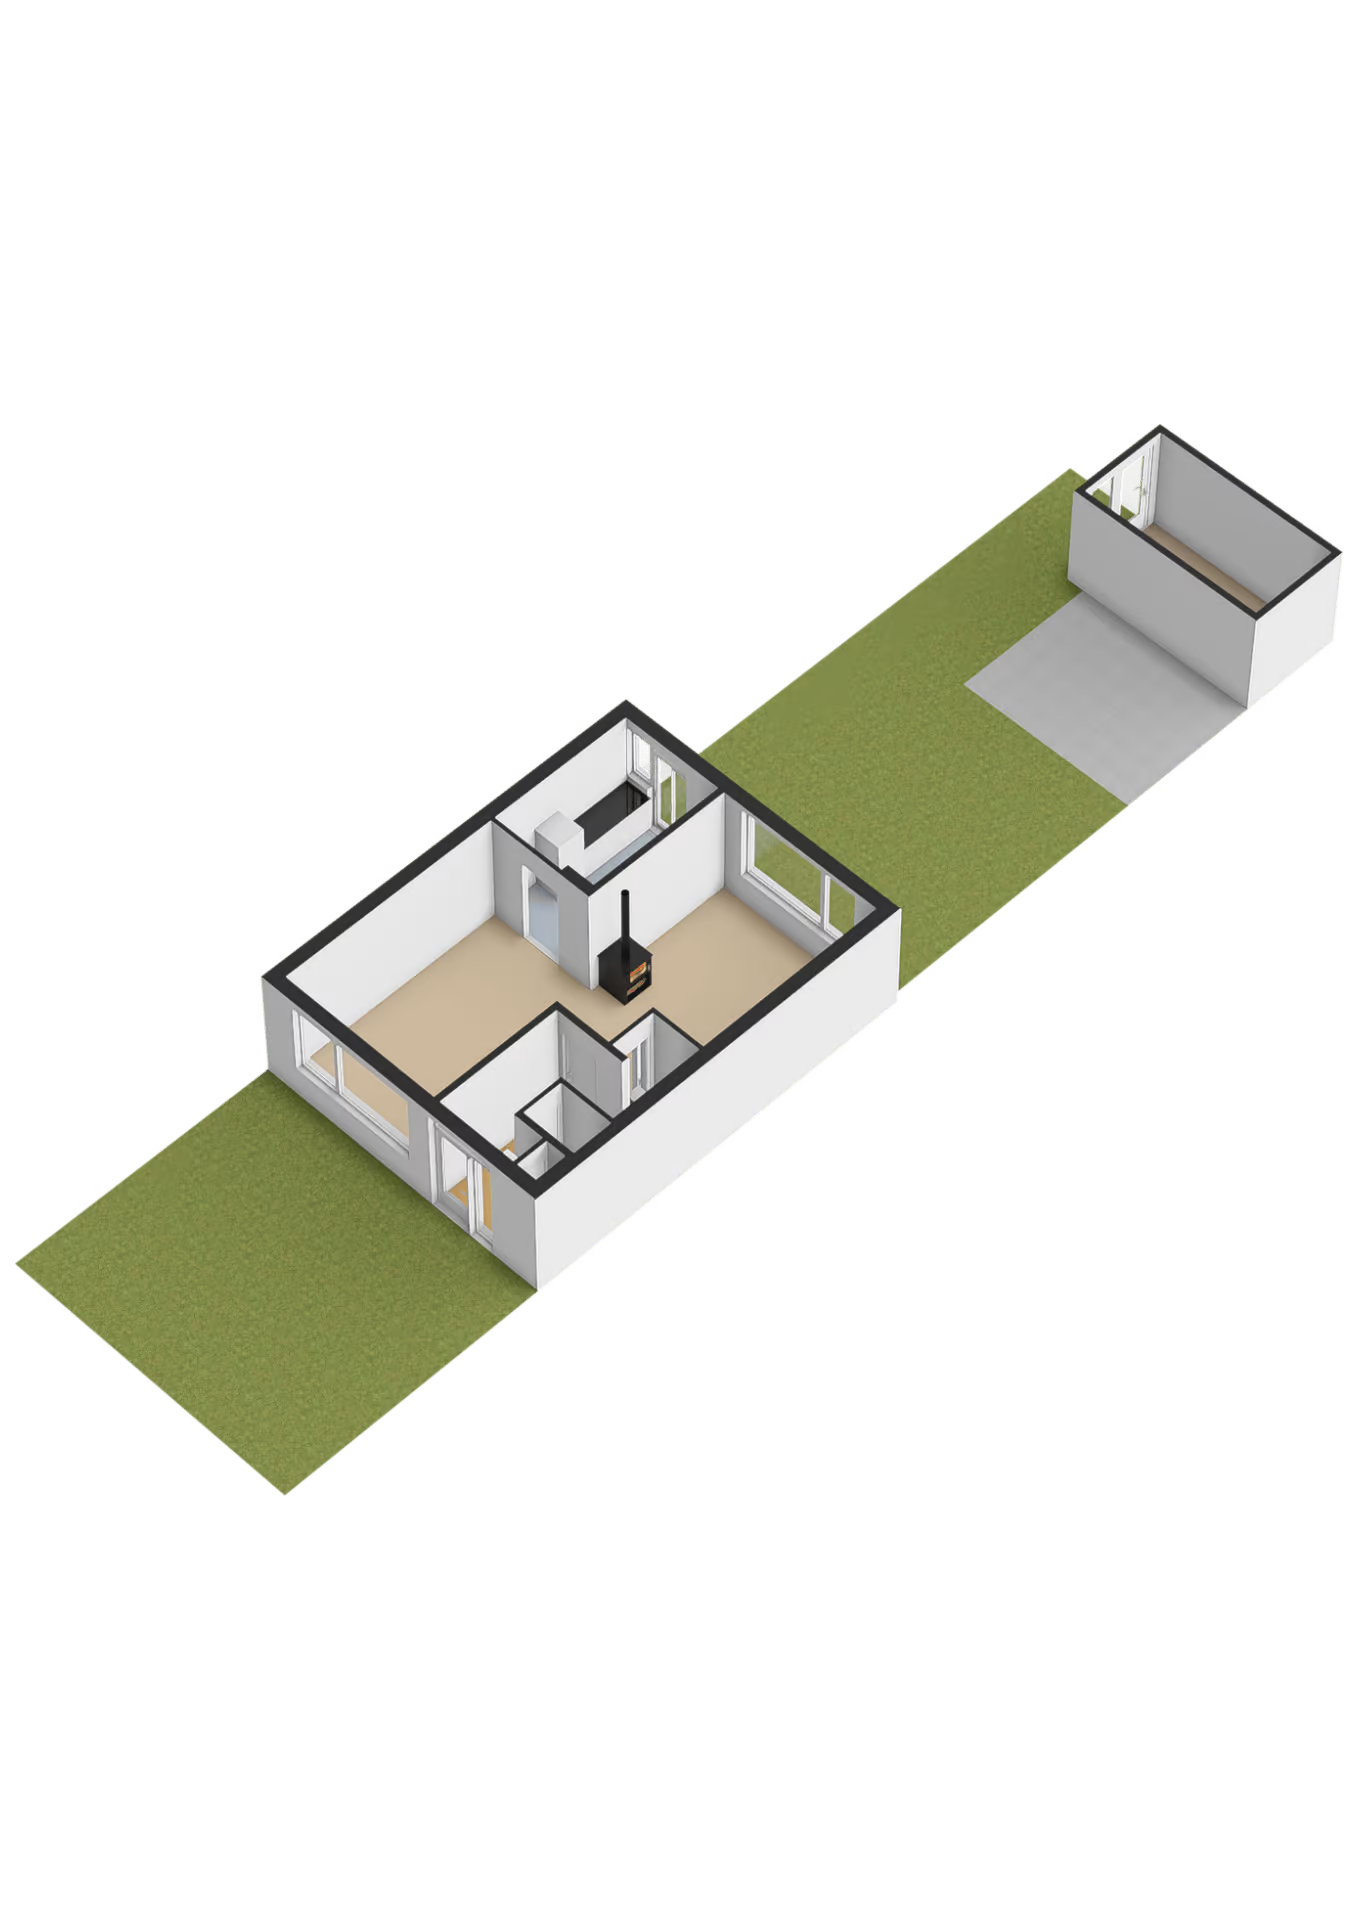
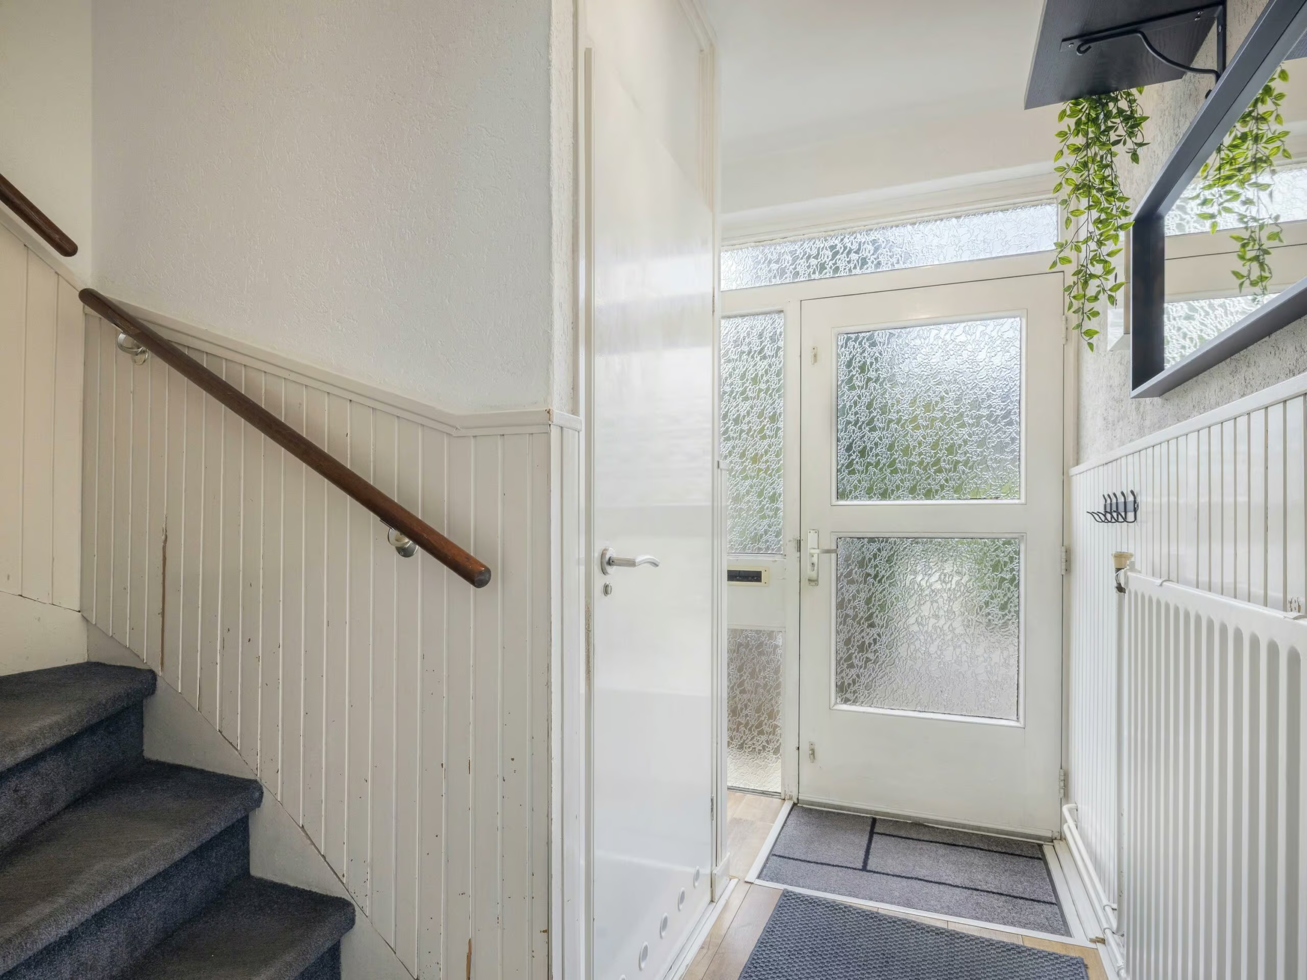
You reach the entrance to the house through the front yard. The entryway provides access to the restroom and features convenient closet space. From the entryway, you step into the living room, where you’ll also find the staircase leading to the first floor.
LIVING
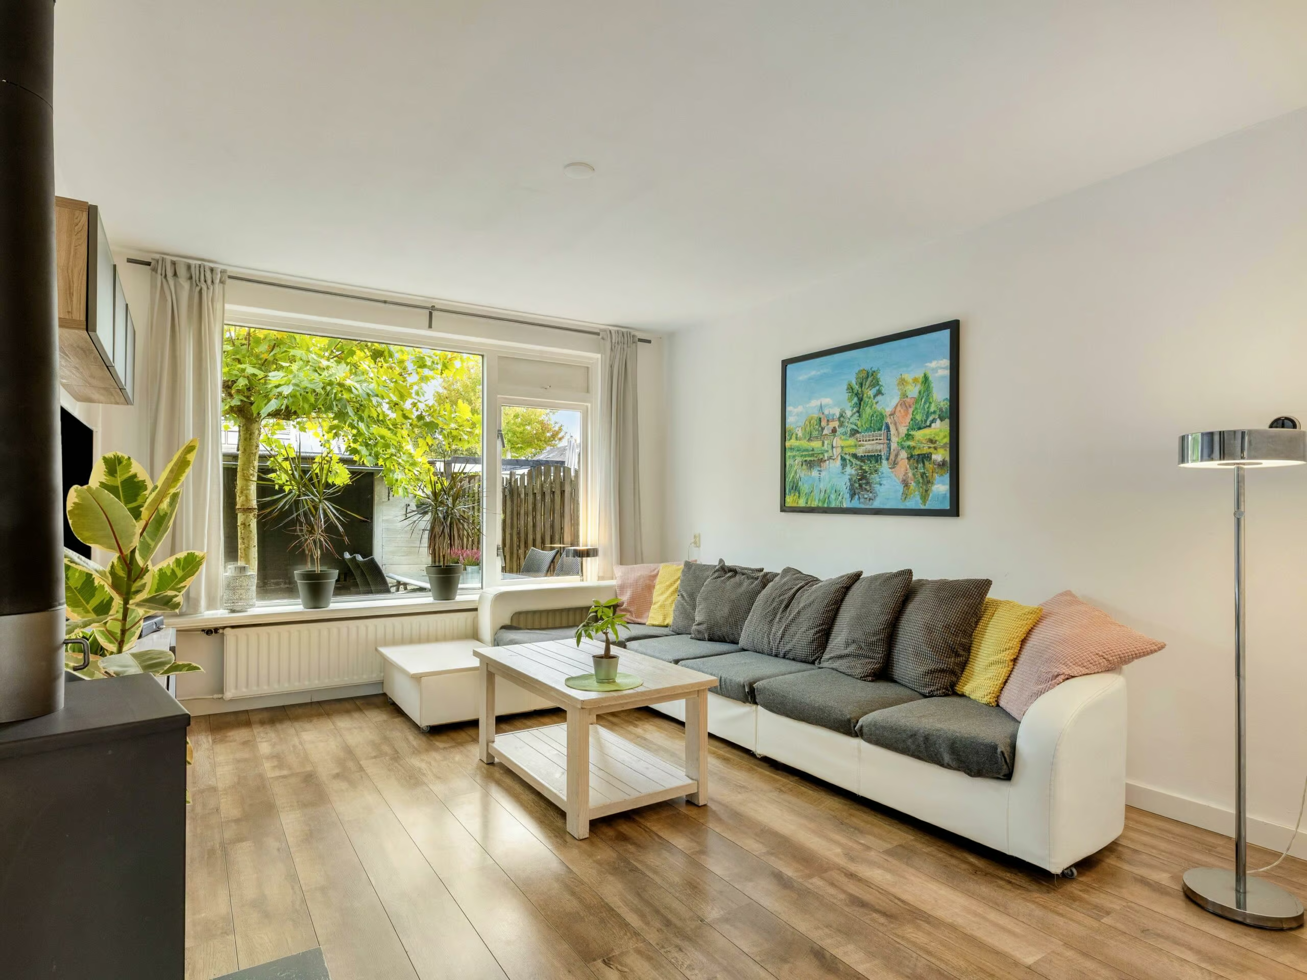
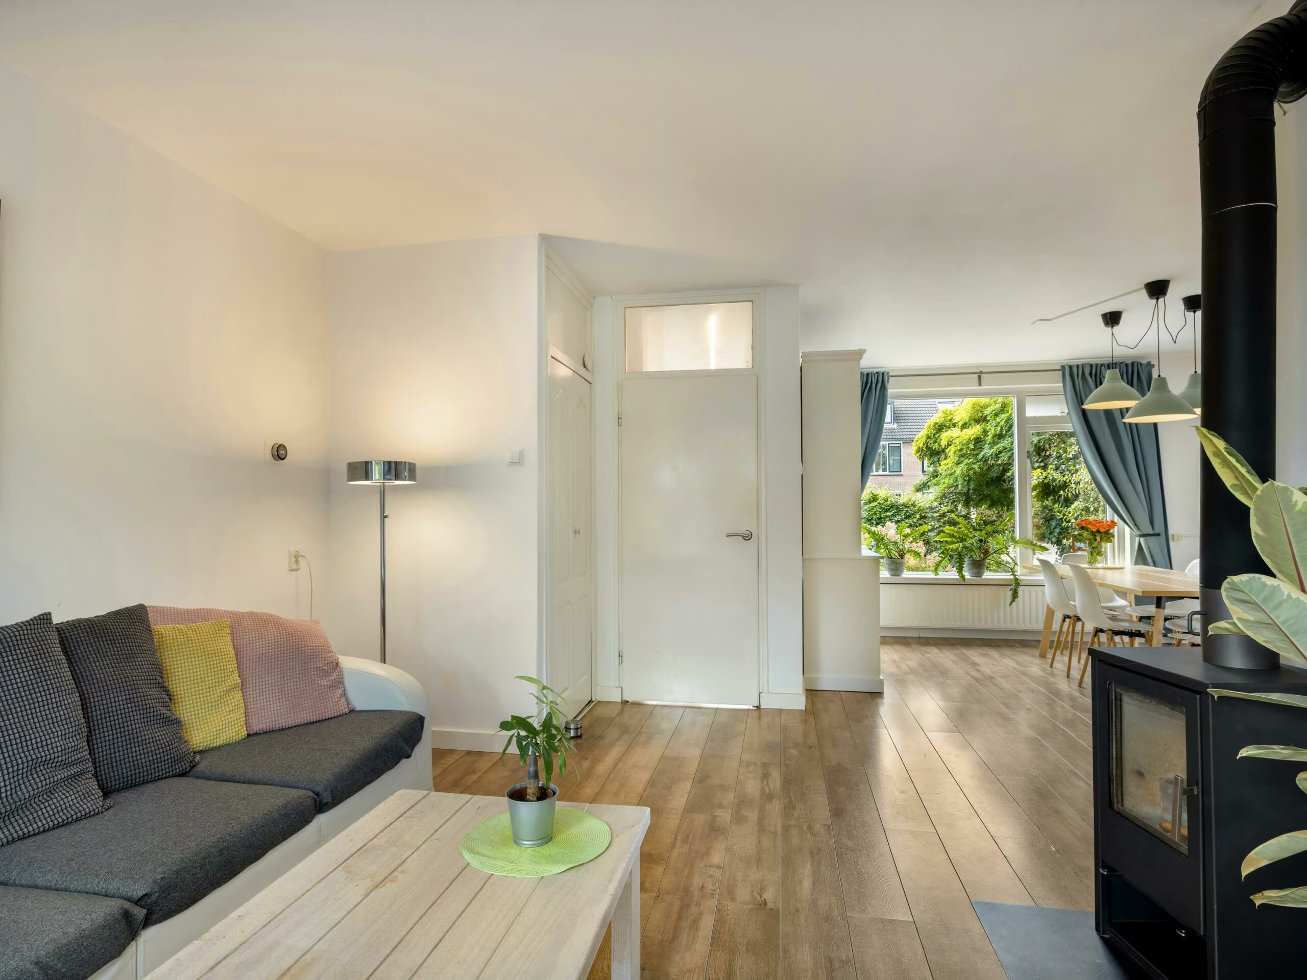
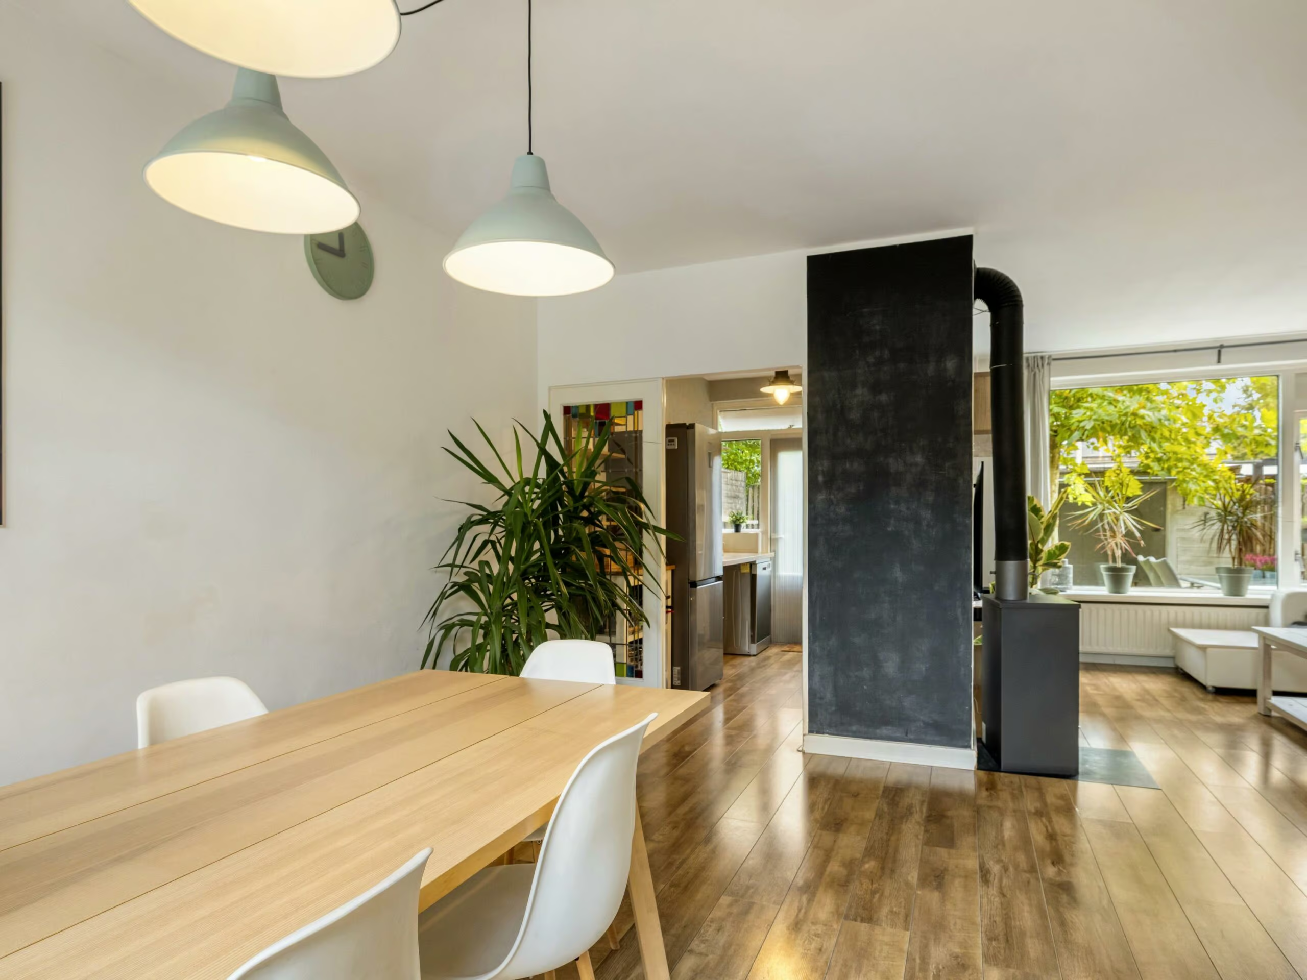
The living room is remarkably spacious, measuring approximately 8 meters in length, and therefore offers plenty of possibilities for creating a spacious sitting and dining area. The windows at both the front and back provide pleasant natural light.
The open floor plan gives the ground floor a spacious feel. The kitchen is directly accessible from the living room and offers a view toward the back of the house.
KITCHEN
The kitchen is located at the back of the apartment and features a practical layout with cabinet space, a countertop, and various appliances. According to the questionnaire, the kitchen was renovated in 2021. The refrigerator is about two years old, and the dishwasher, gas stove, and microwave date from around 2018.
At the same time, the current kitchen offers plenty of possibilities for buyers who want to customize it to their own taste in the future.
BEDROOMS
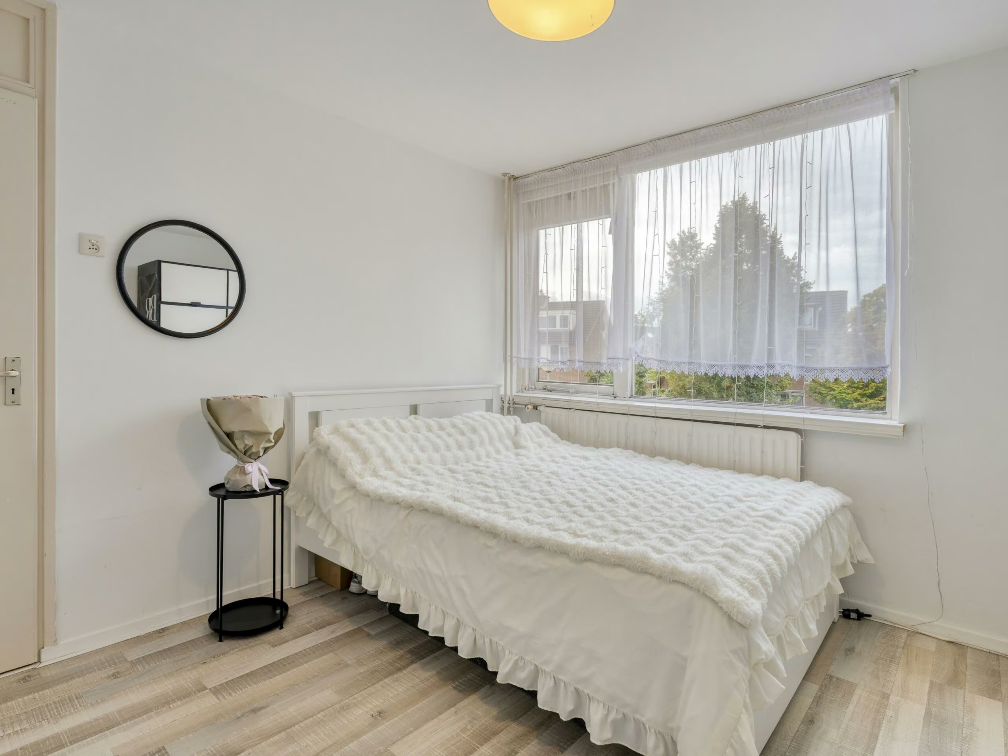
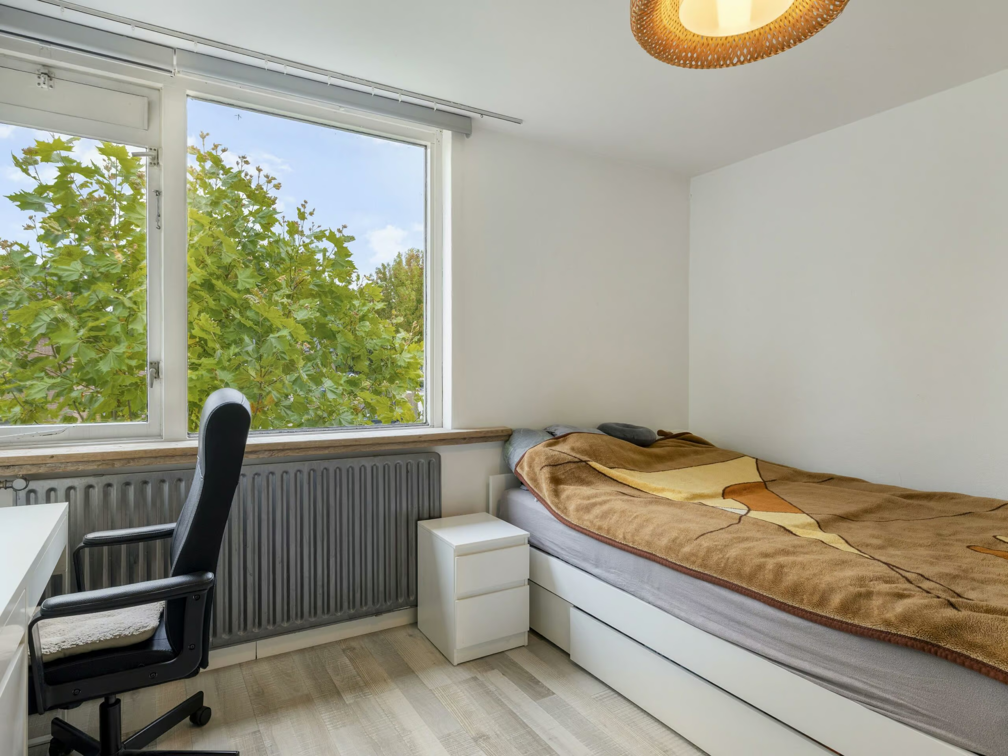
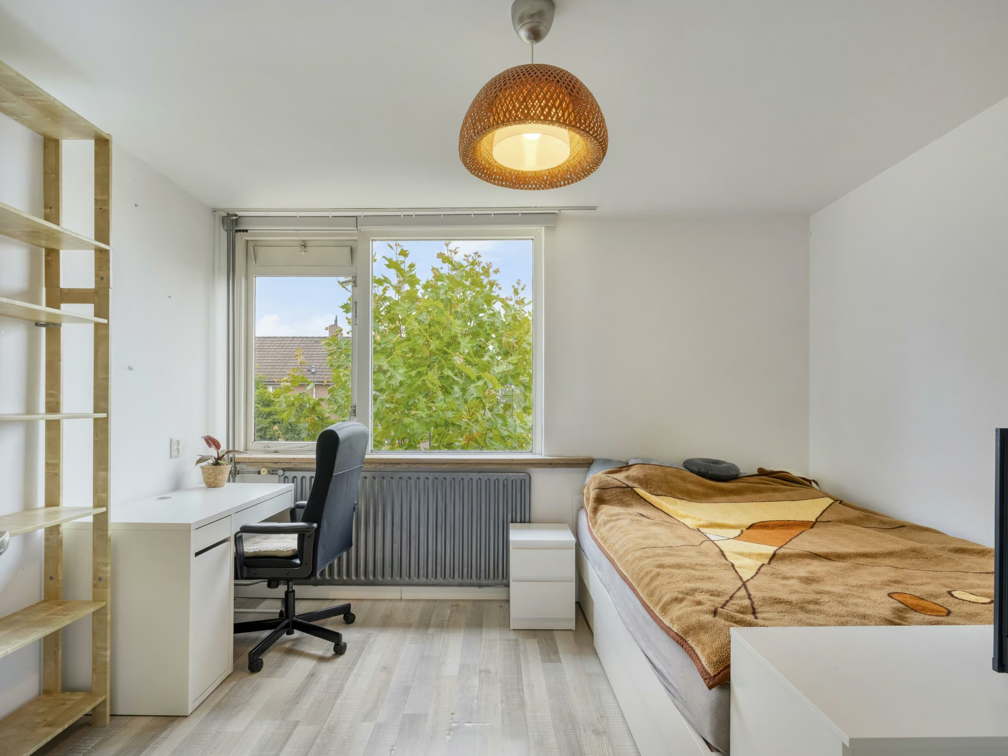
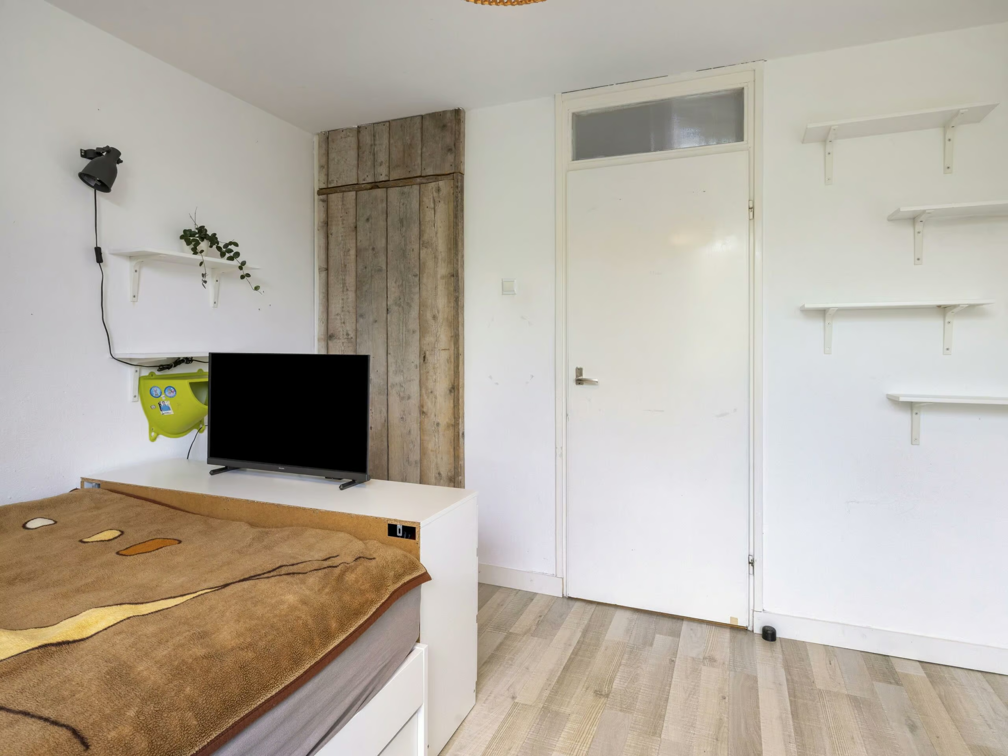
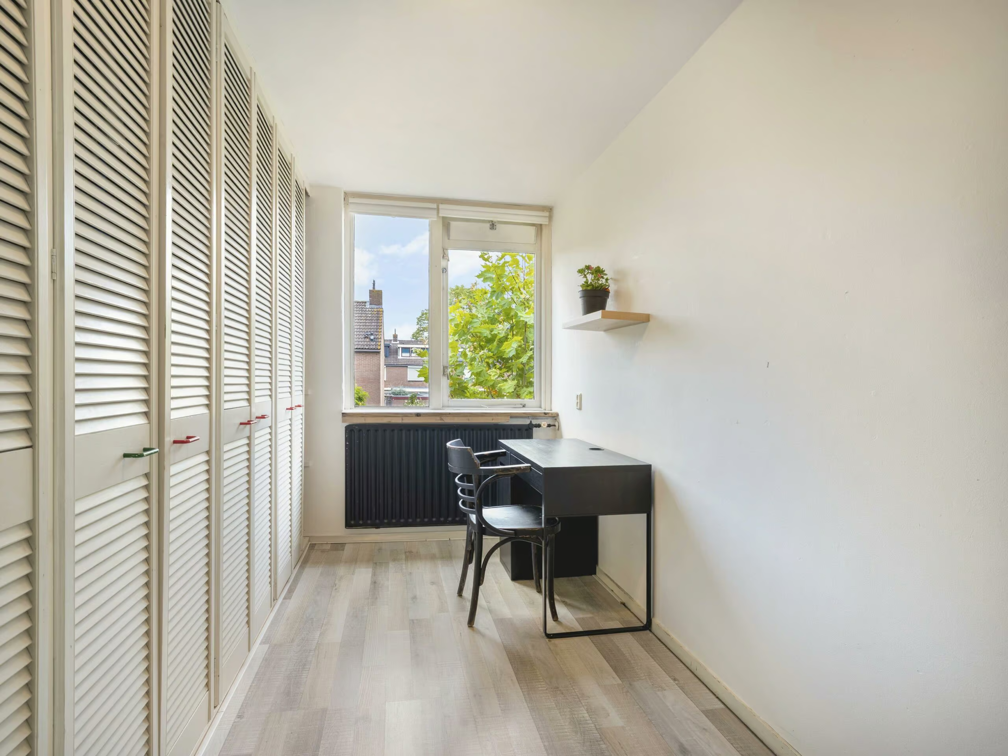
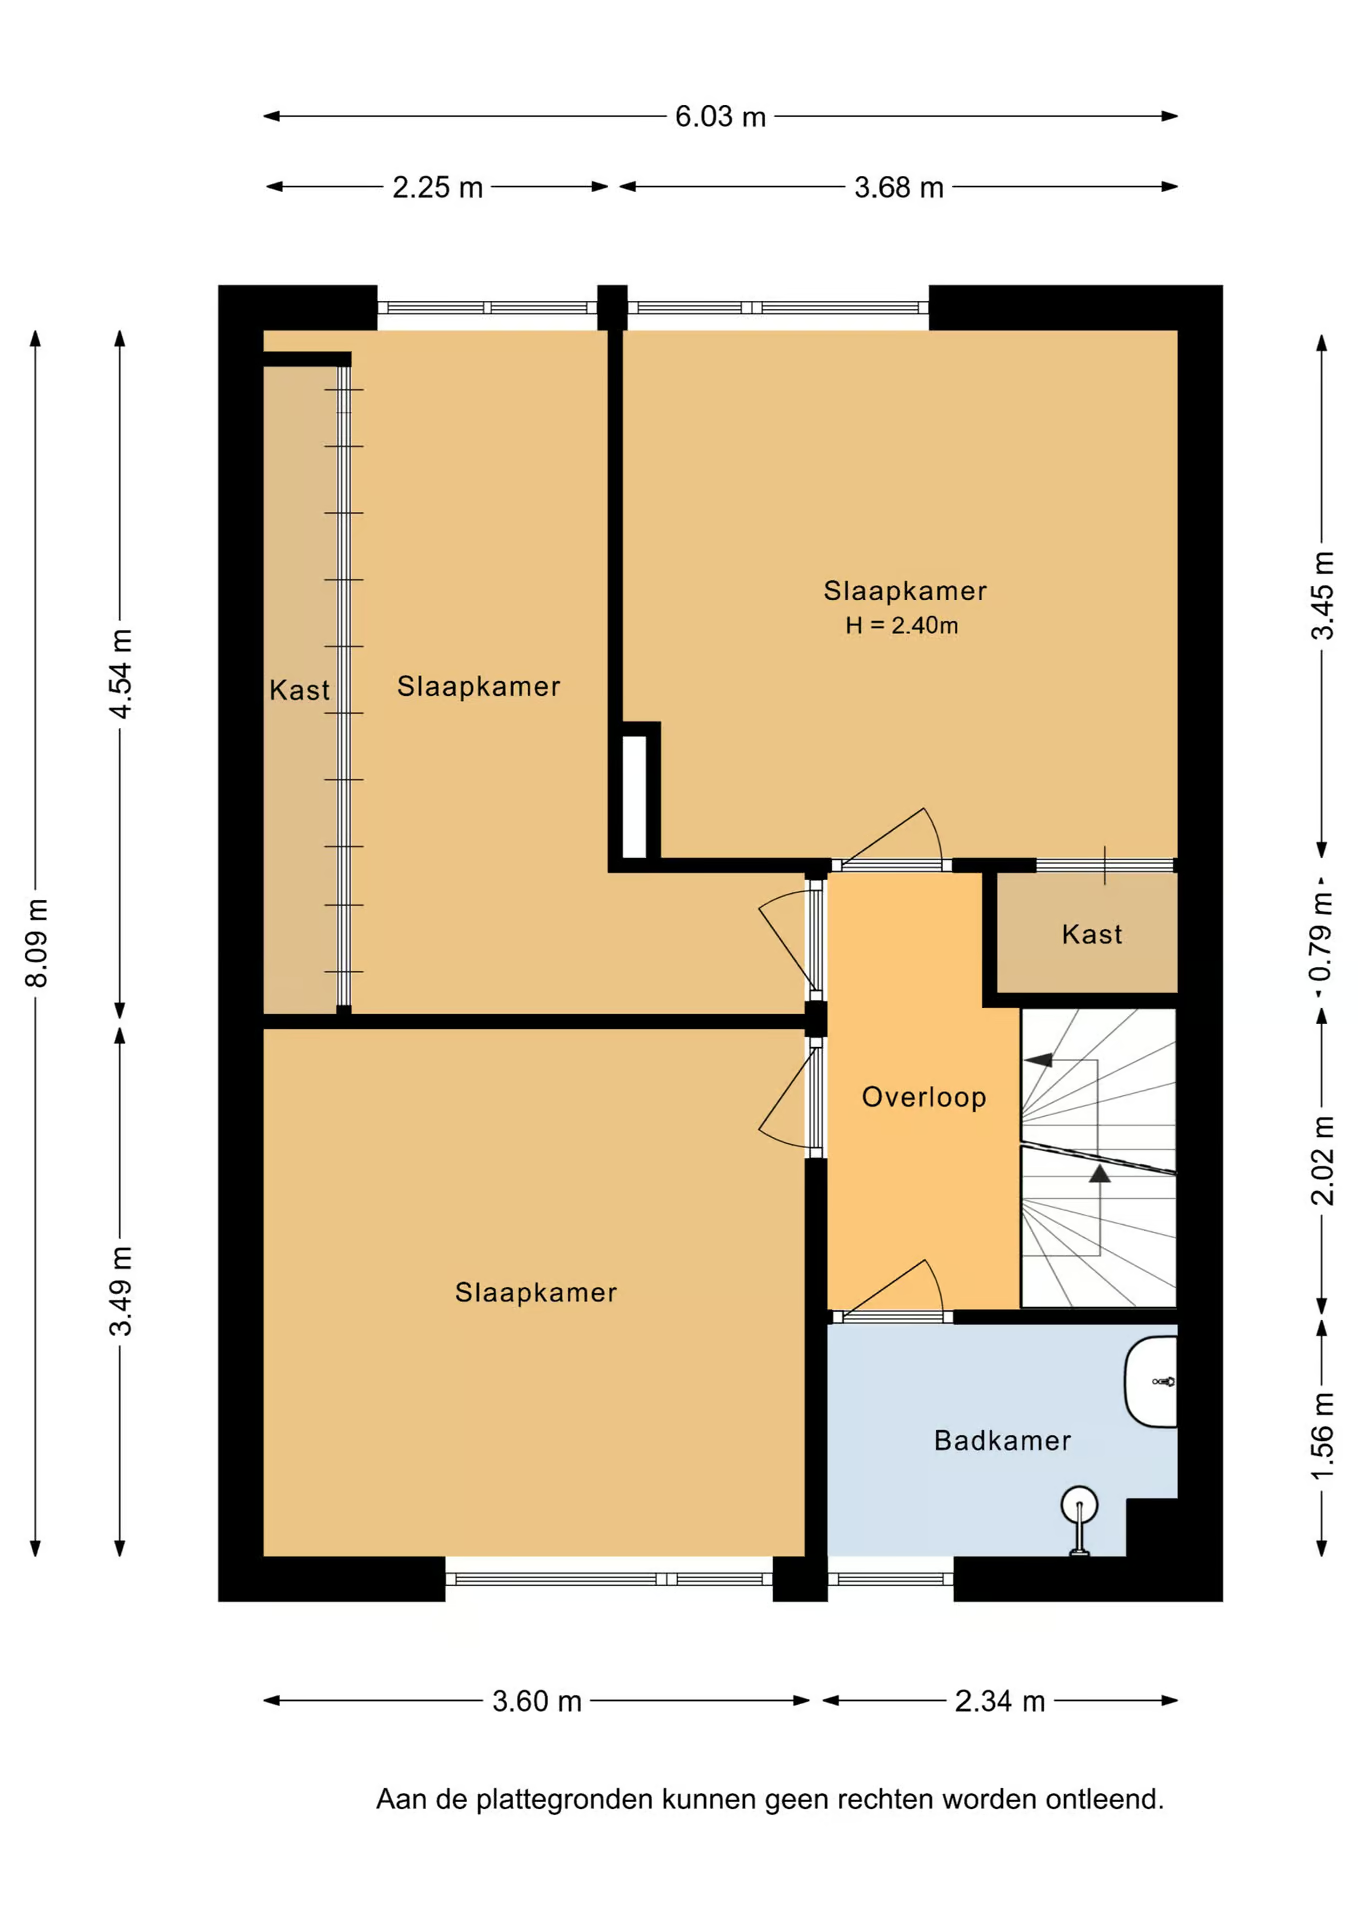
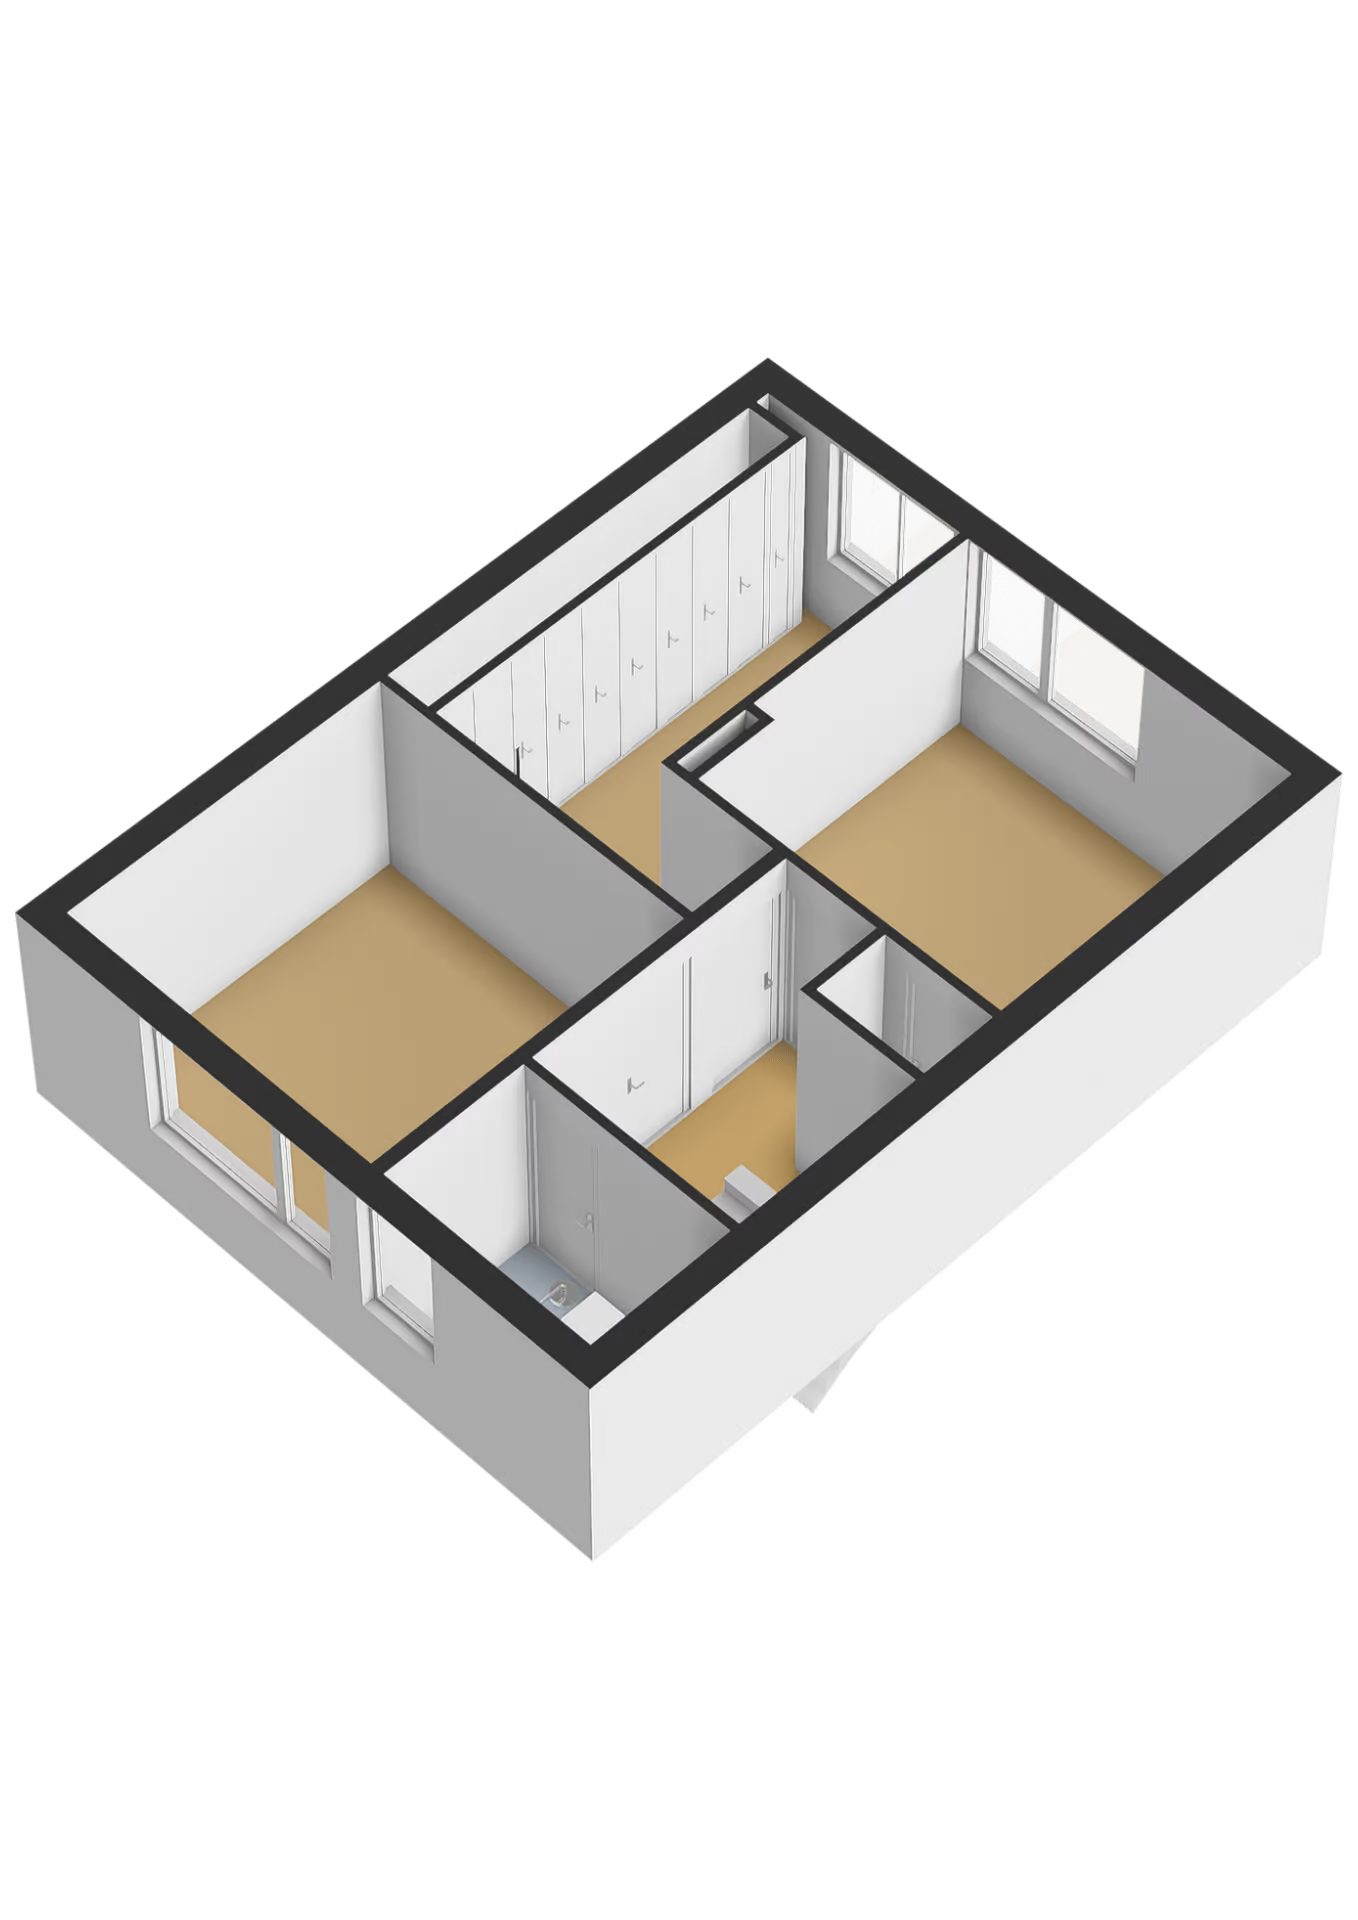
There are three bedrooms on the first floor. The largest bedroom is located at the front and offers enough space for a double bed, a closet, and a desk. At the rear, there are two additional spacious bedrooms, one of which features a generous built-in closet.
From the landing, you can also access the bathroom and the stairs to the second floor.
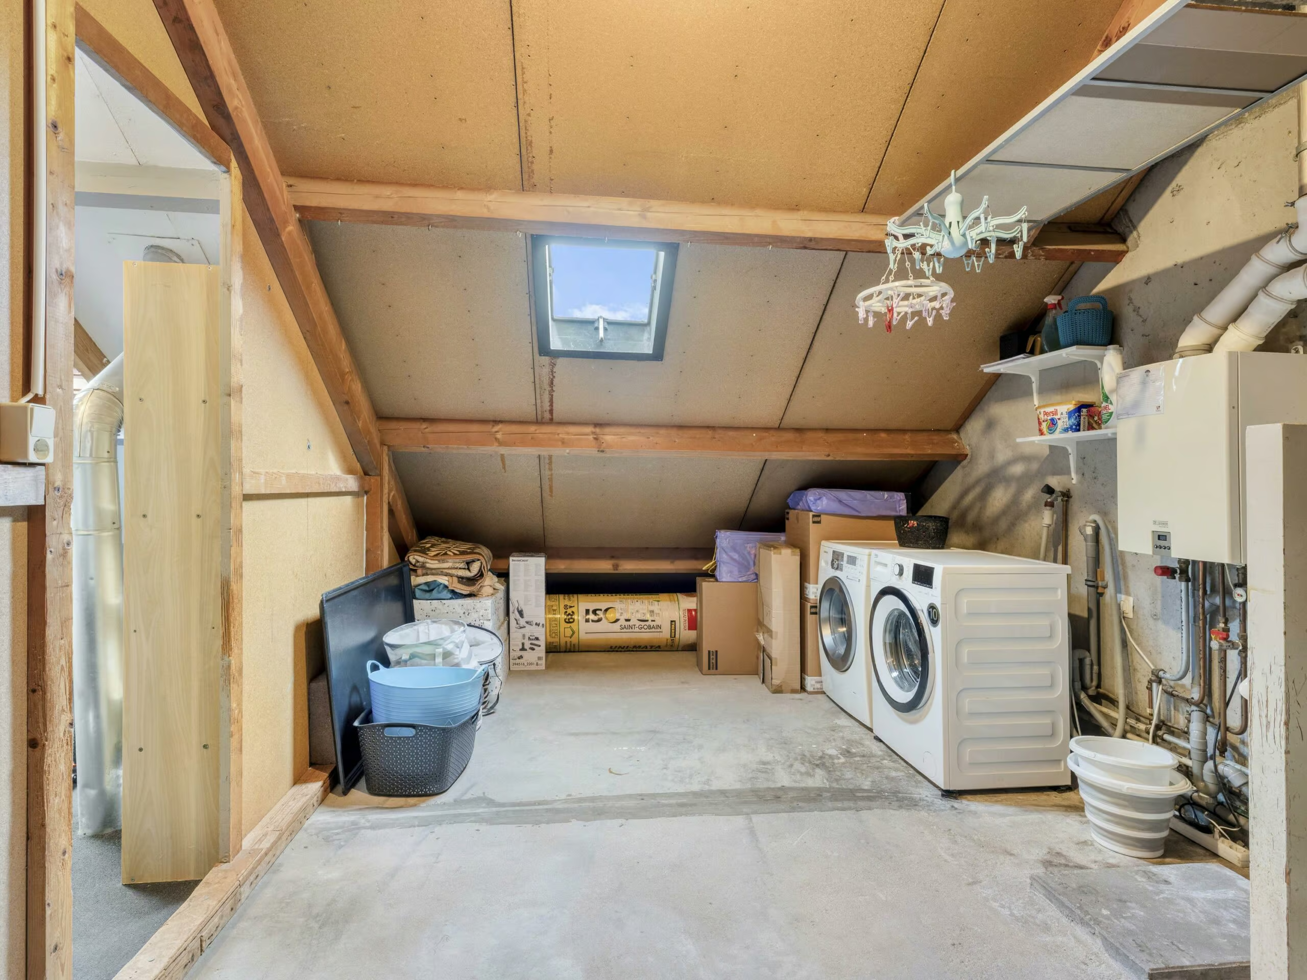
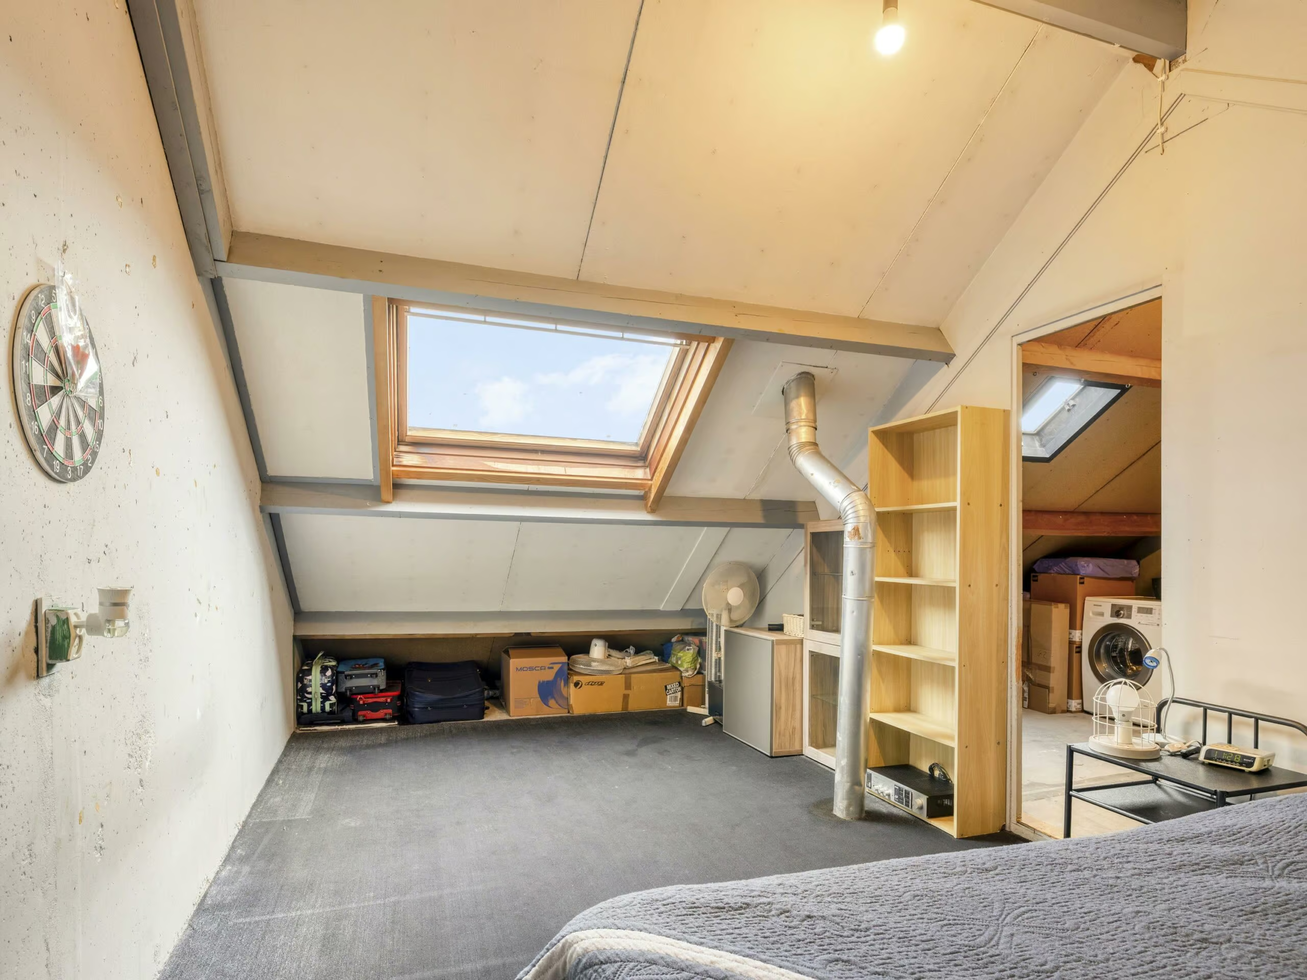
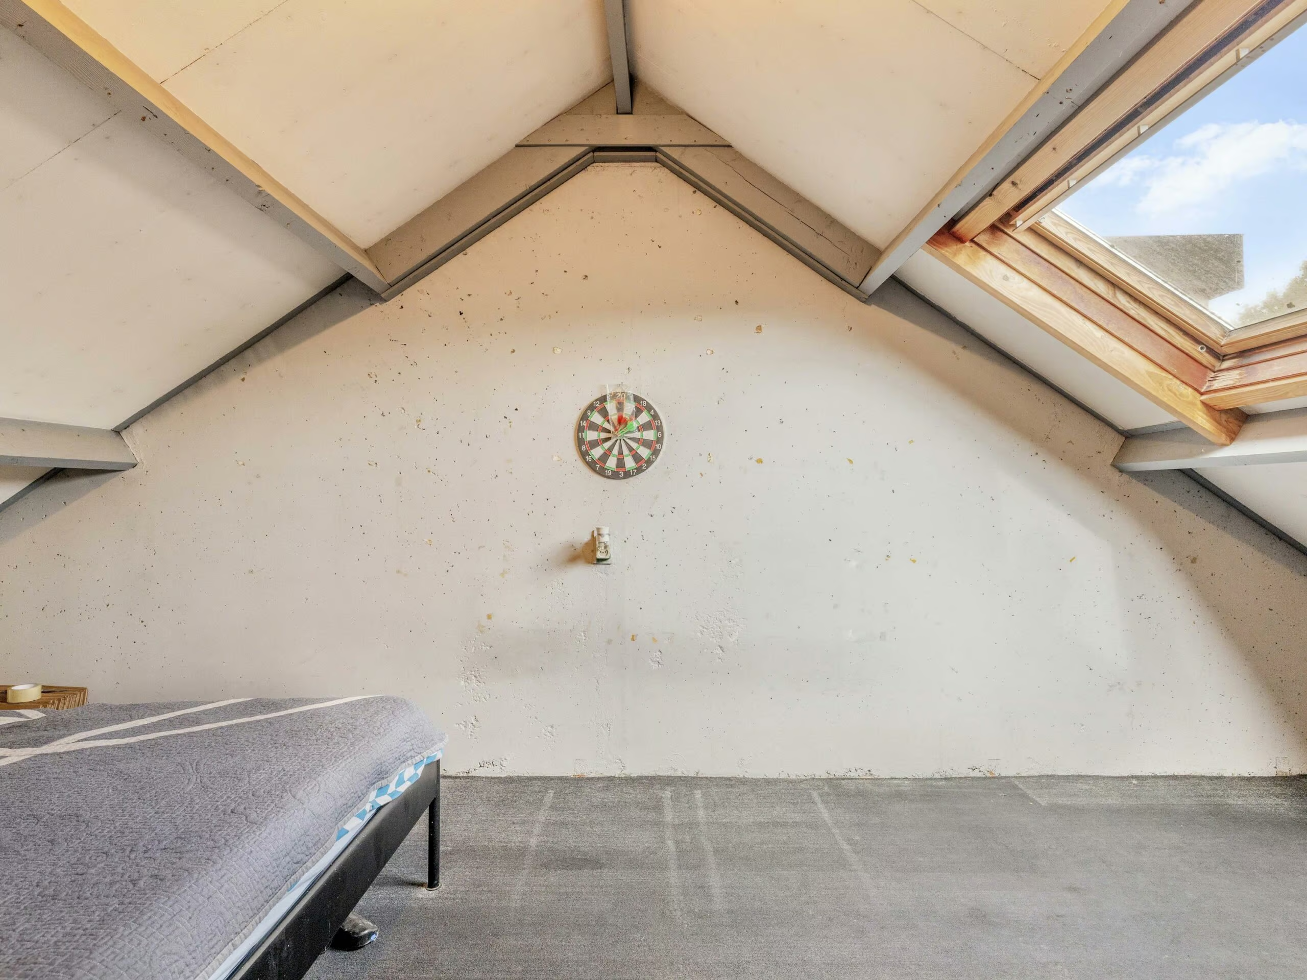
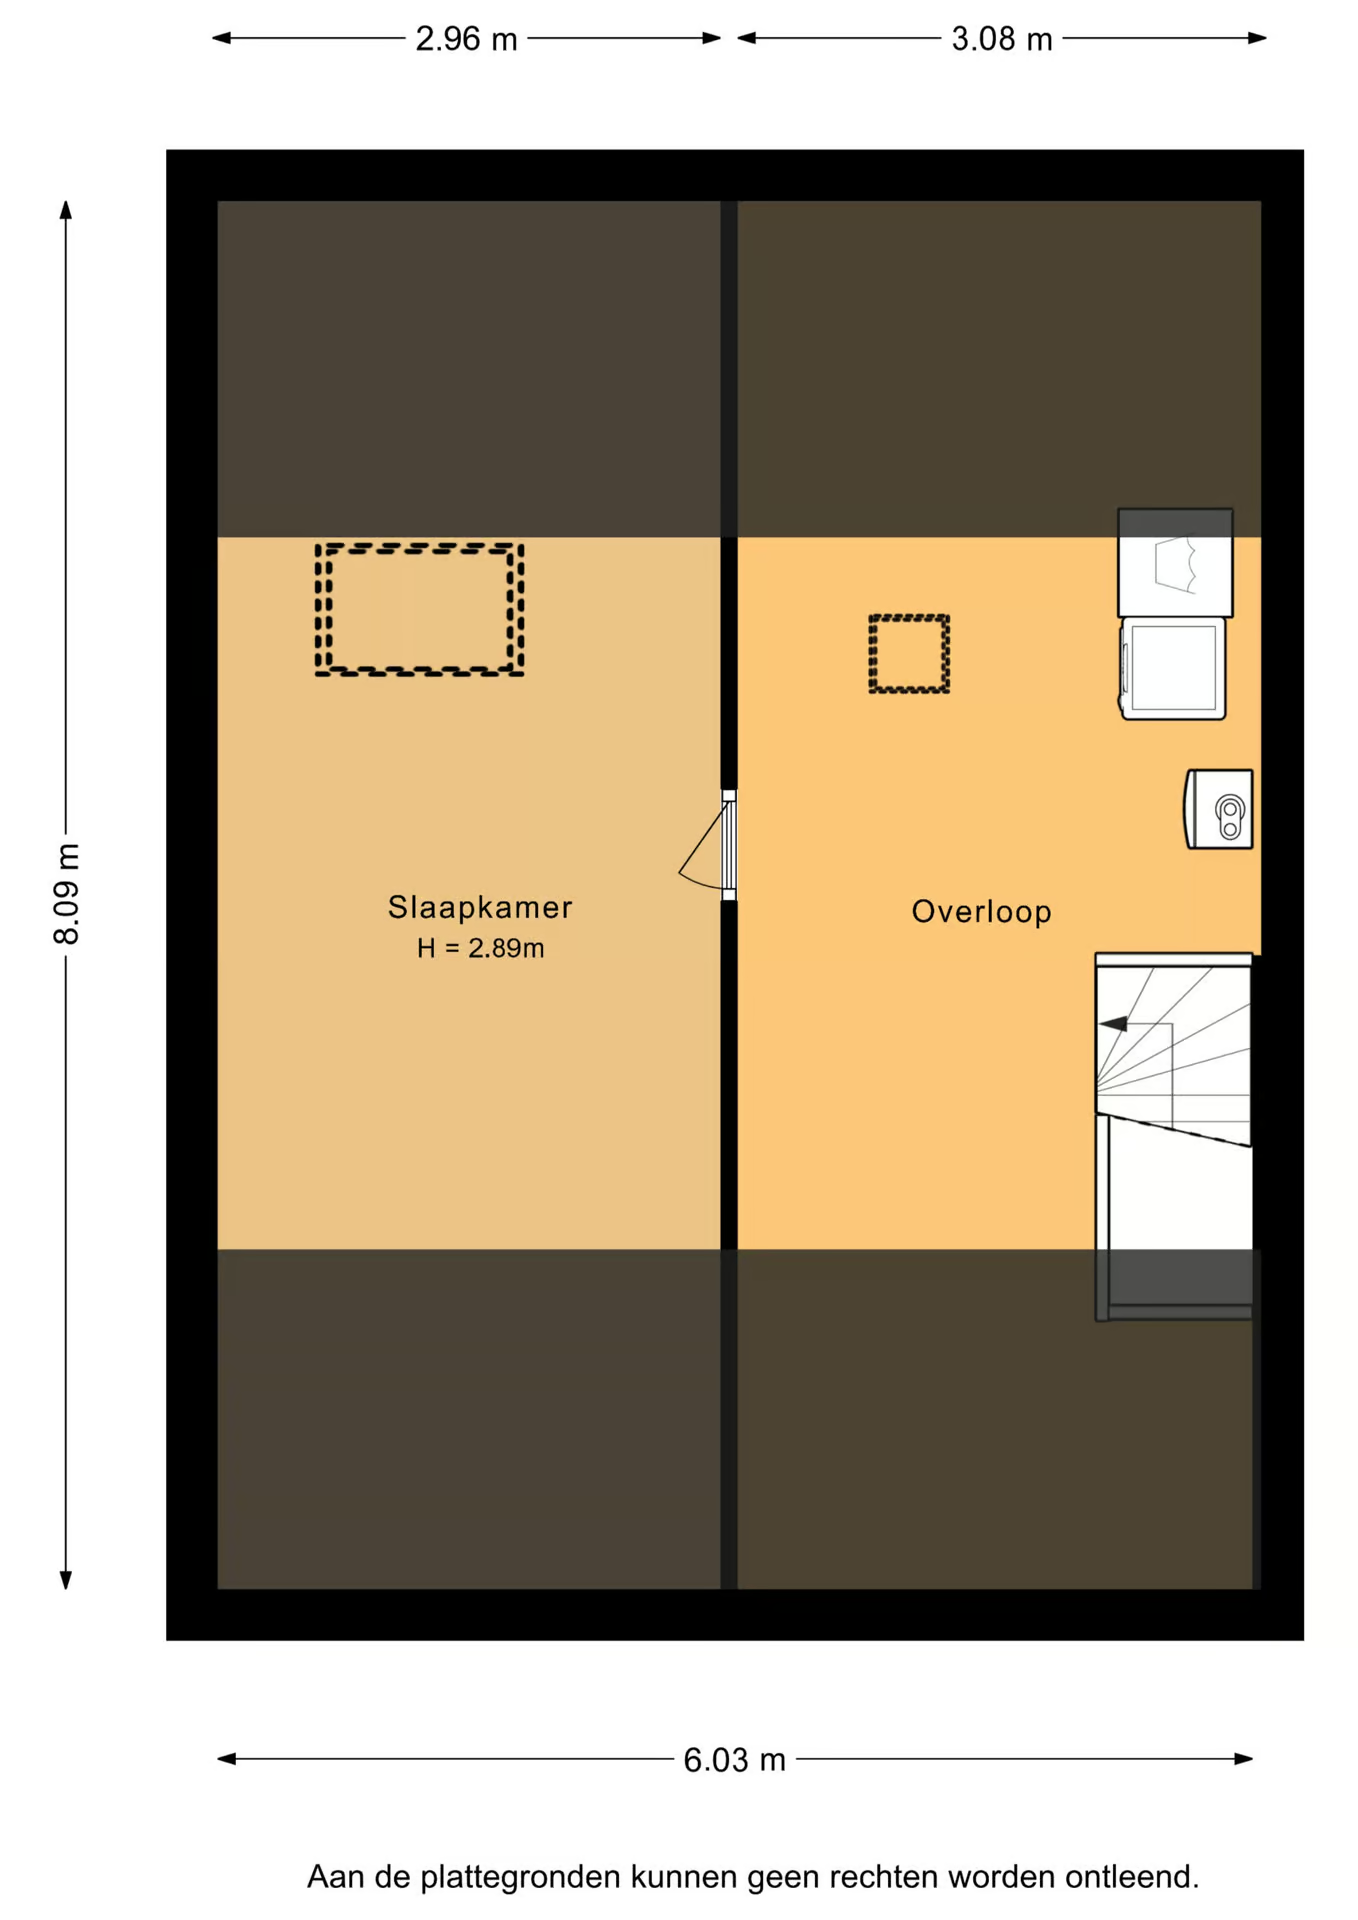
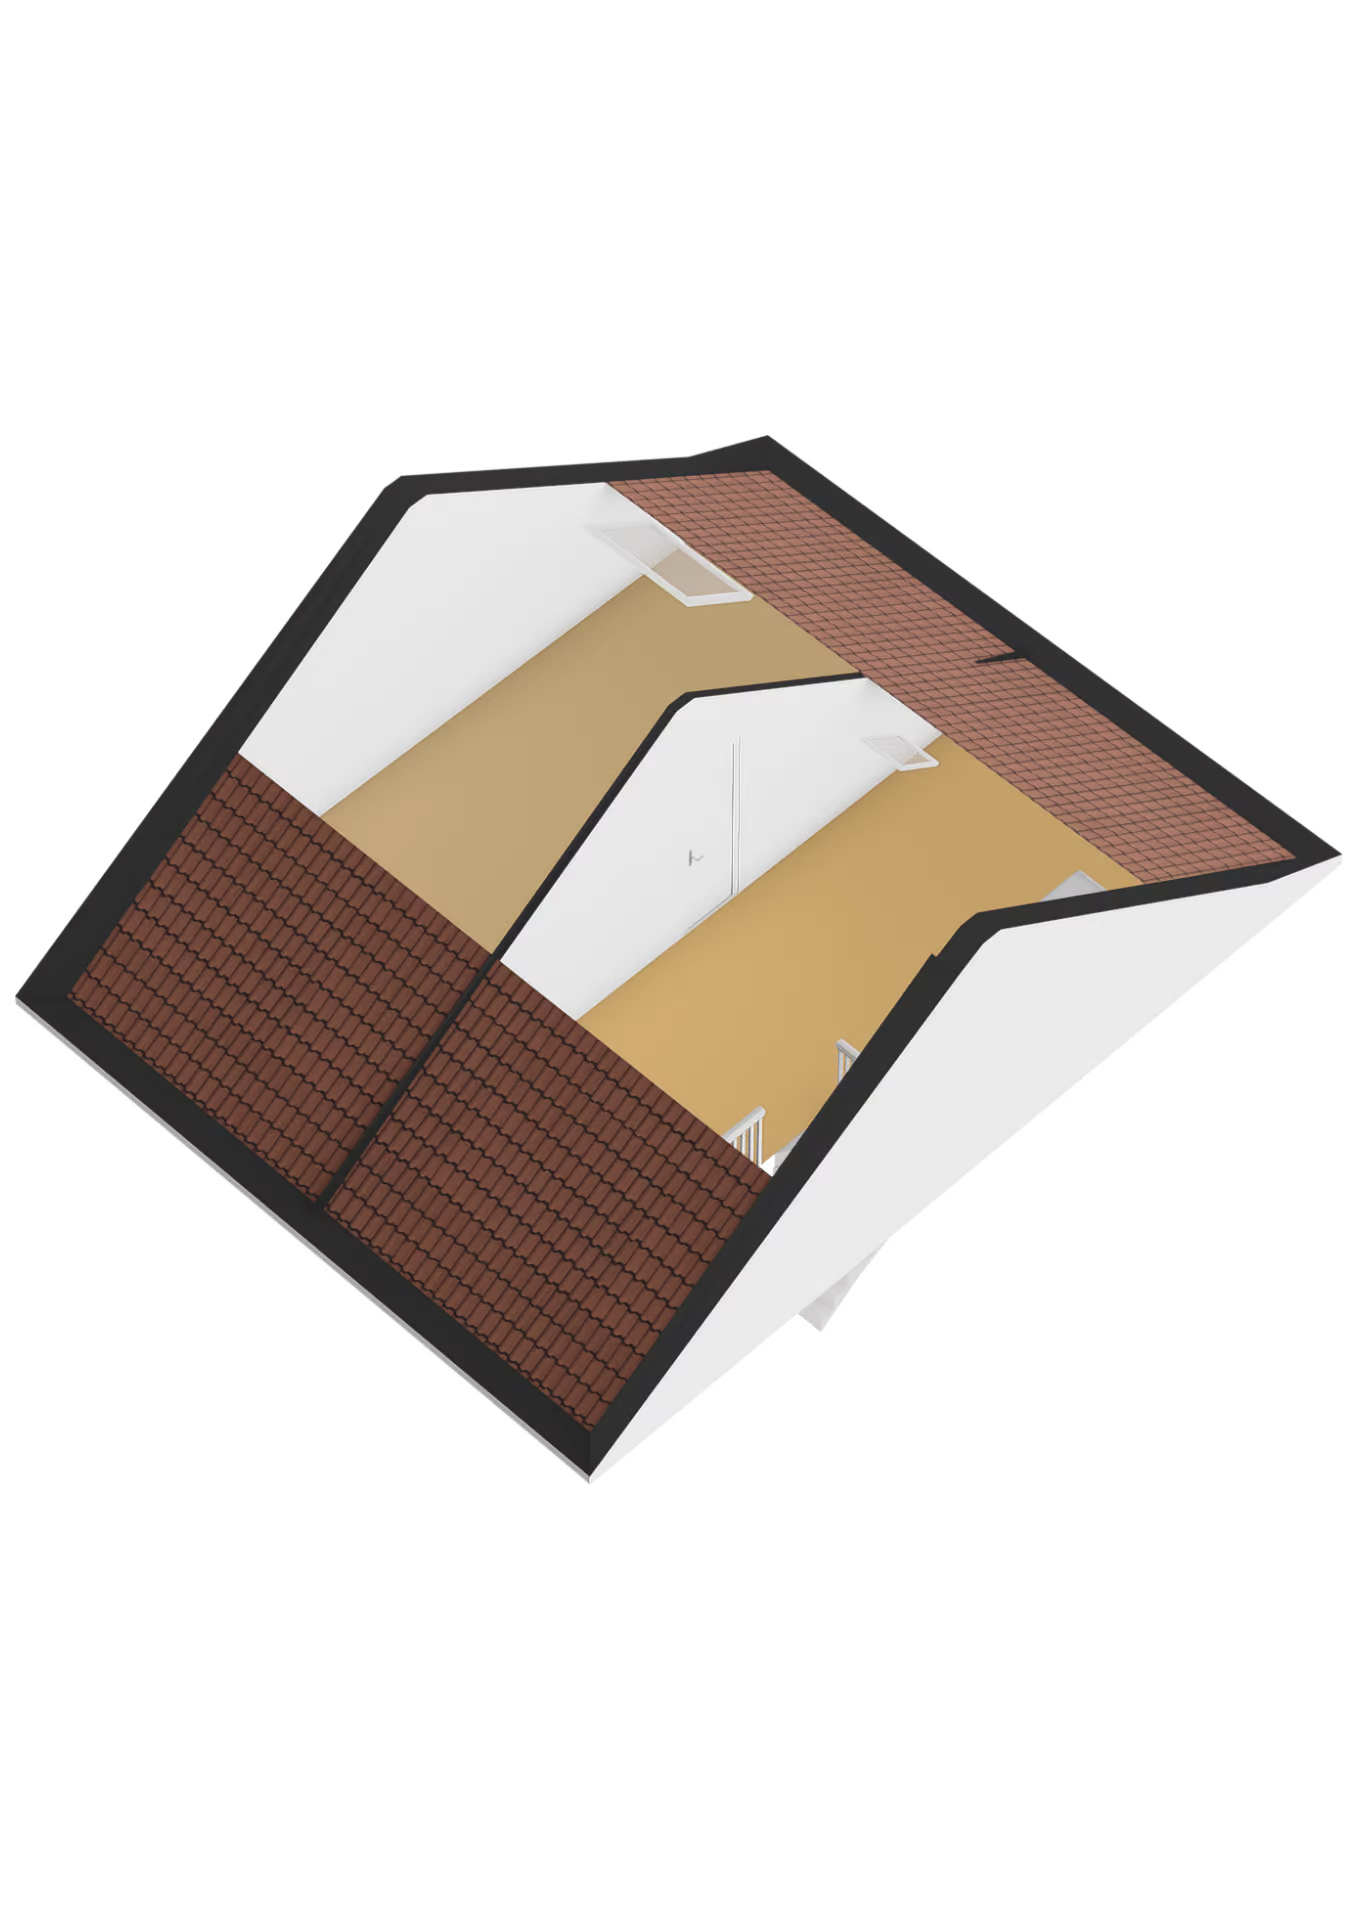
There is a fourth bedroom on the second floor. Thanks to this extra floor, the home is ideal for a larger family, but the space can of course also be used as a home office, hobby room, or guest room. On the other side of the floor is a spacious landing that includes the space for the laundry appliances.
BATHROOM
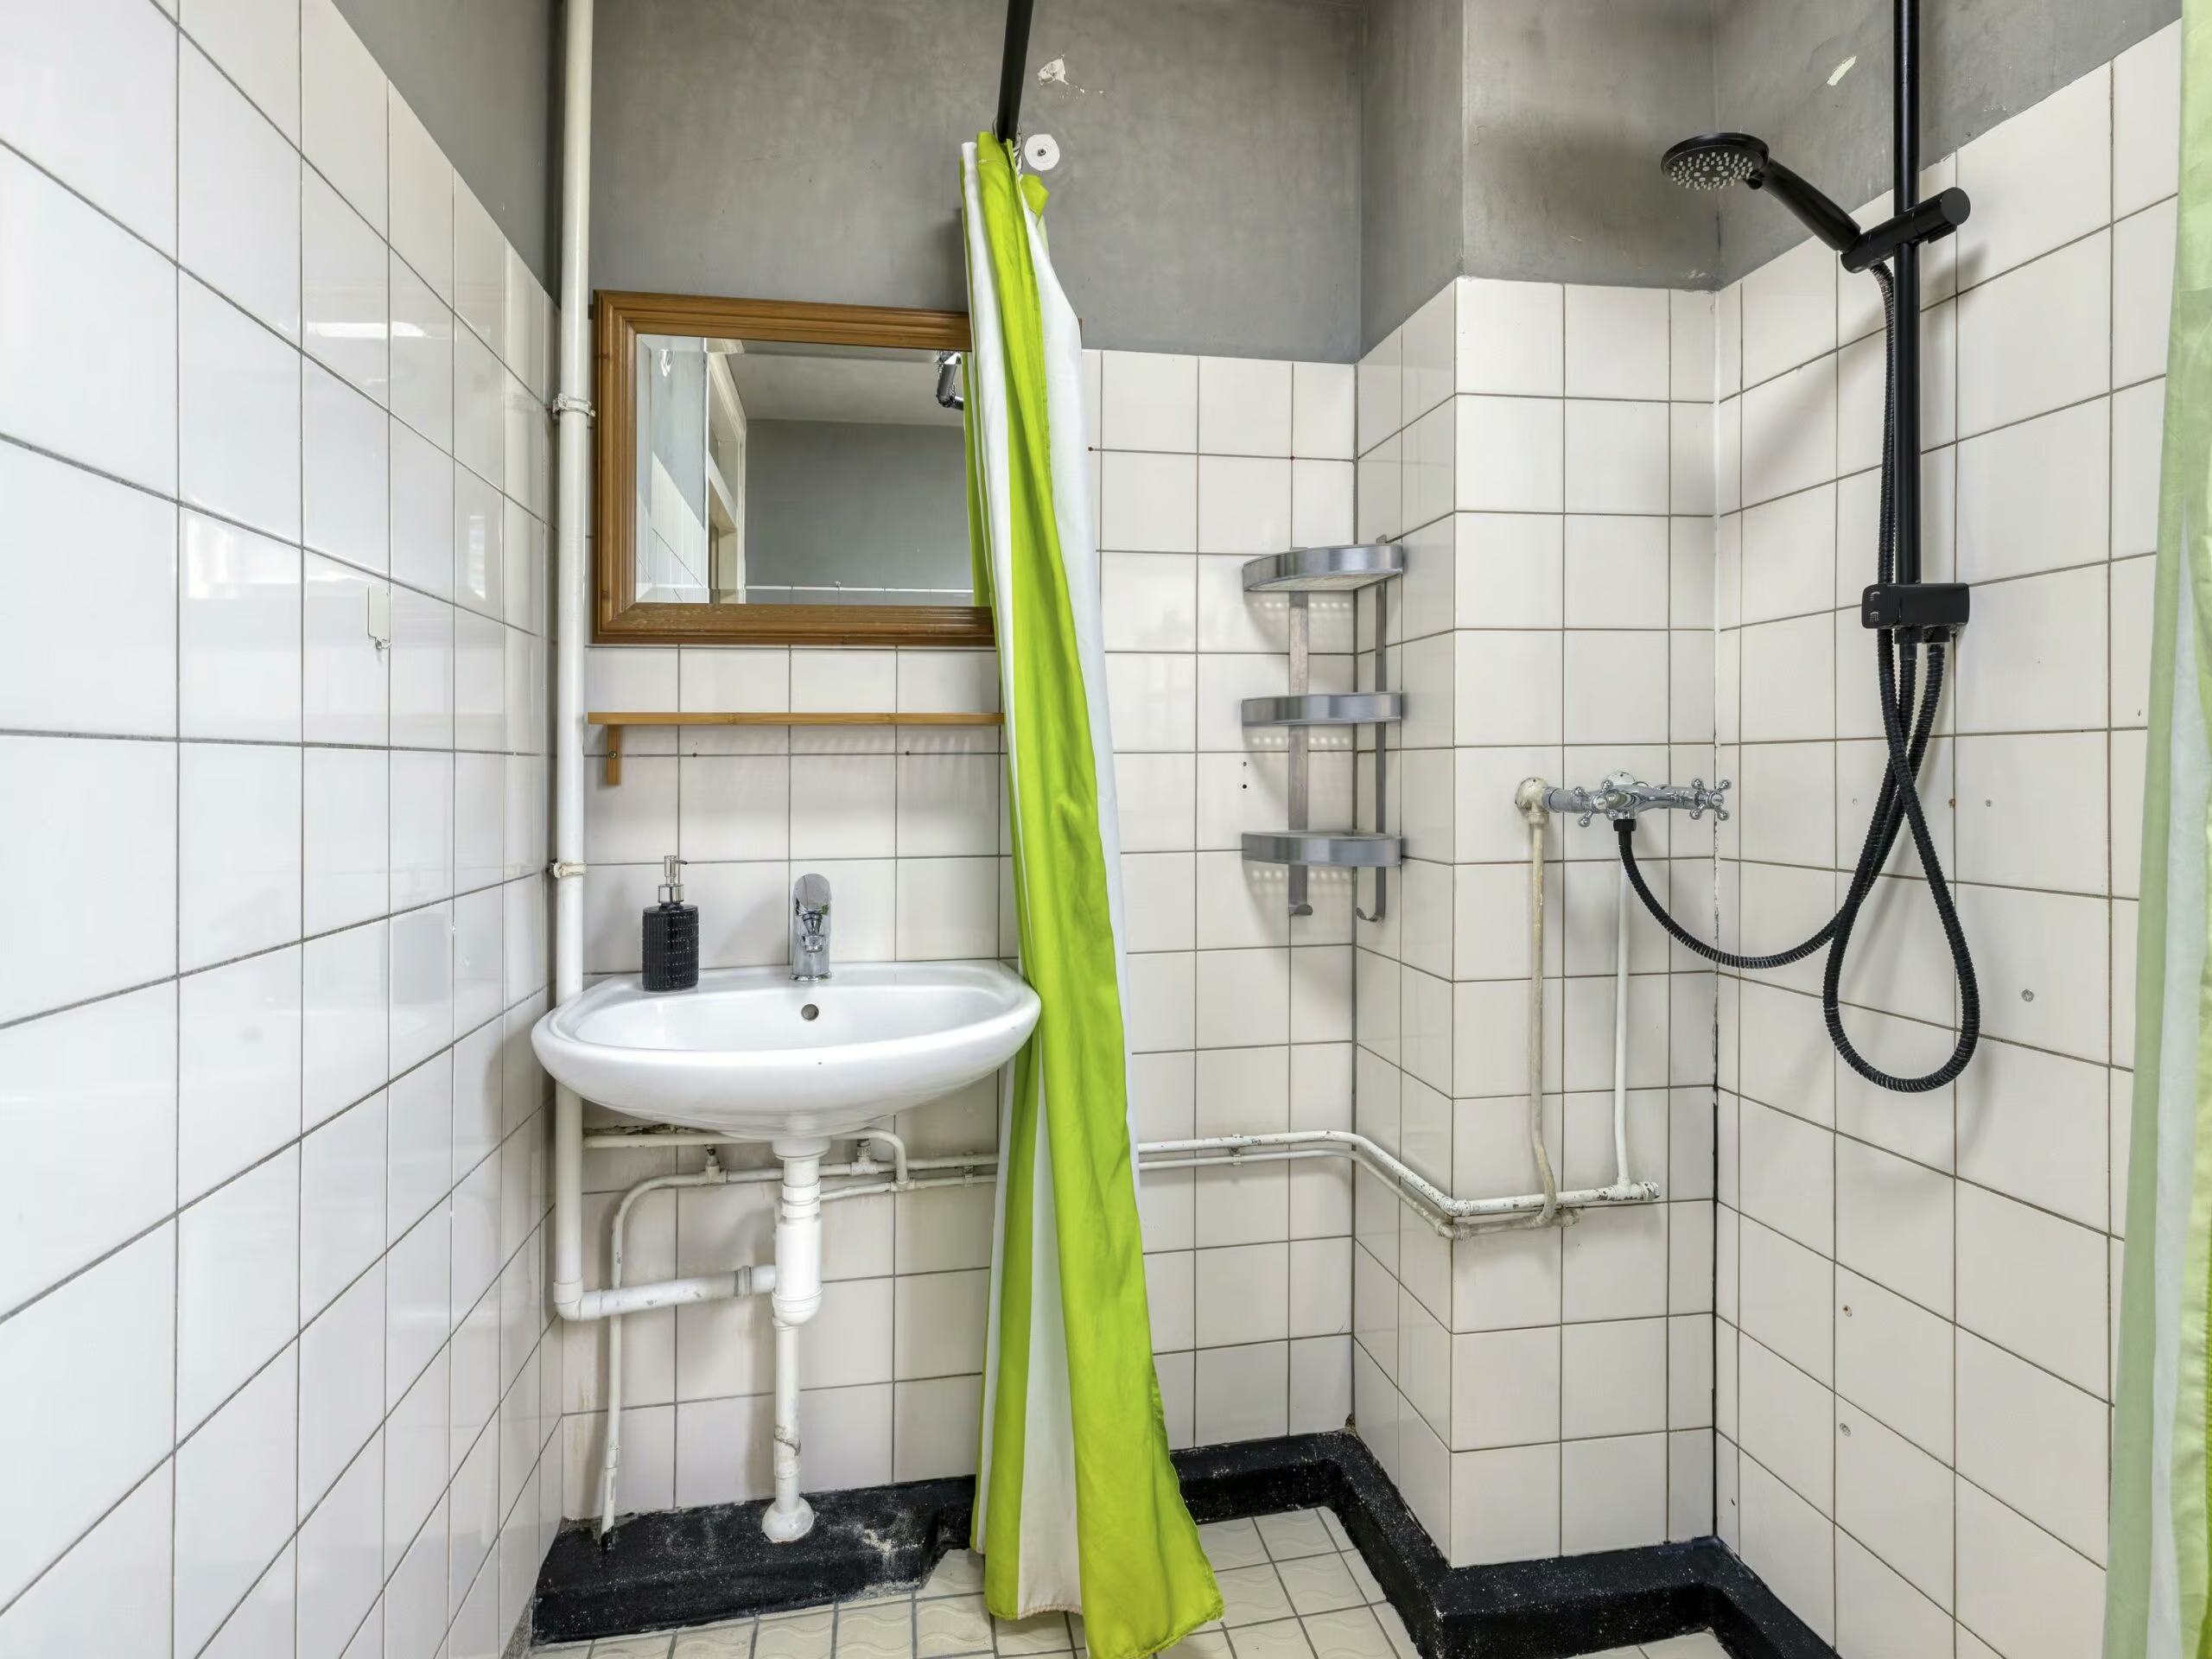
The bathroom is located at the front of the first floor and features standard bathroom fixtures. The space offers a practical foundation and can be modernized by a future owner to suit their personal taste.
GARDEN
A definite plus is the deep backyard, which is approximately 11 meters long. Thanks to its generous size, there’s plenty of room here for multiple seating areas, greenery, and a play area.
At the back of the garden is a spacious covered area that’s over 3 meters deep: a nice spot to sit outside even when the weather isn’t great. Adjacent to it is a freestanding storage shed measuring approximately 4.0 x 2.0 meters, ideal for bicycles, tools, and other storage needs.
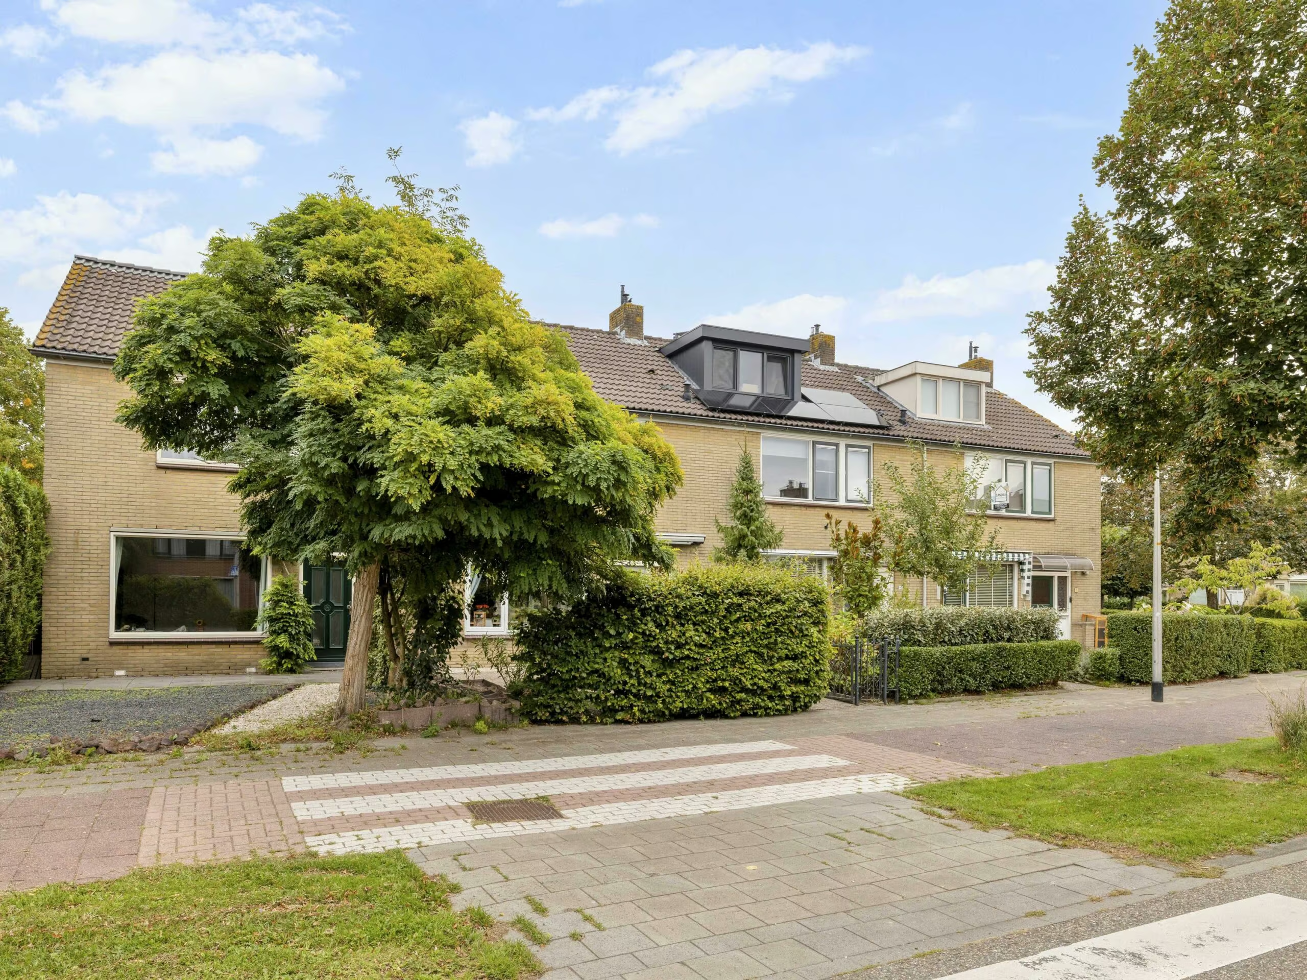
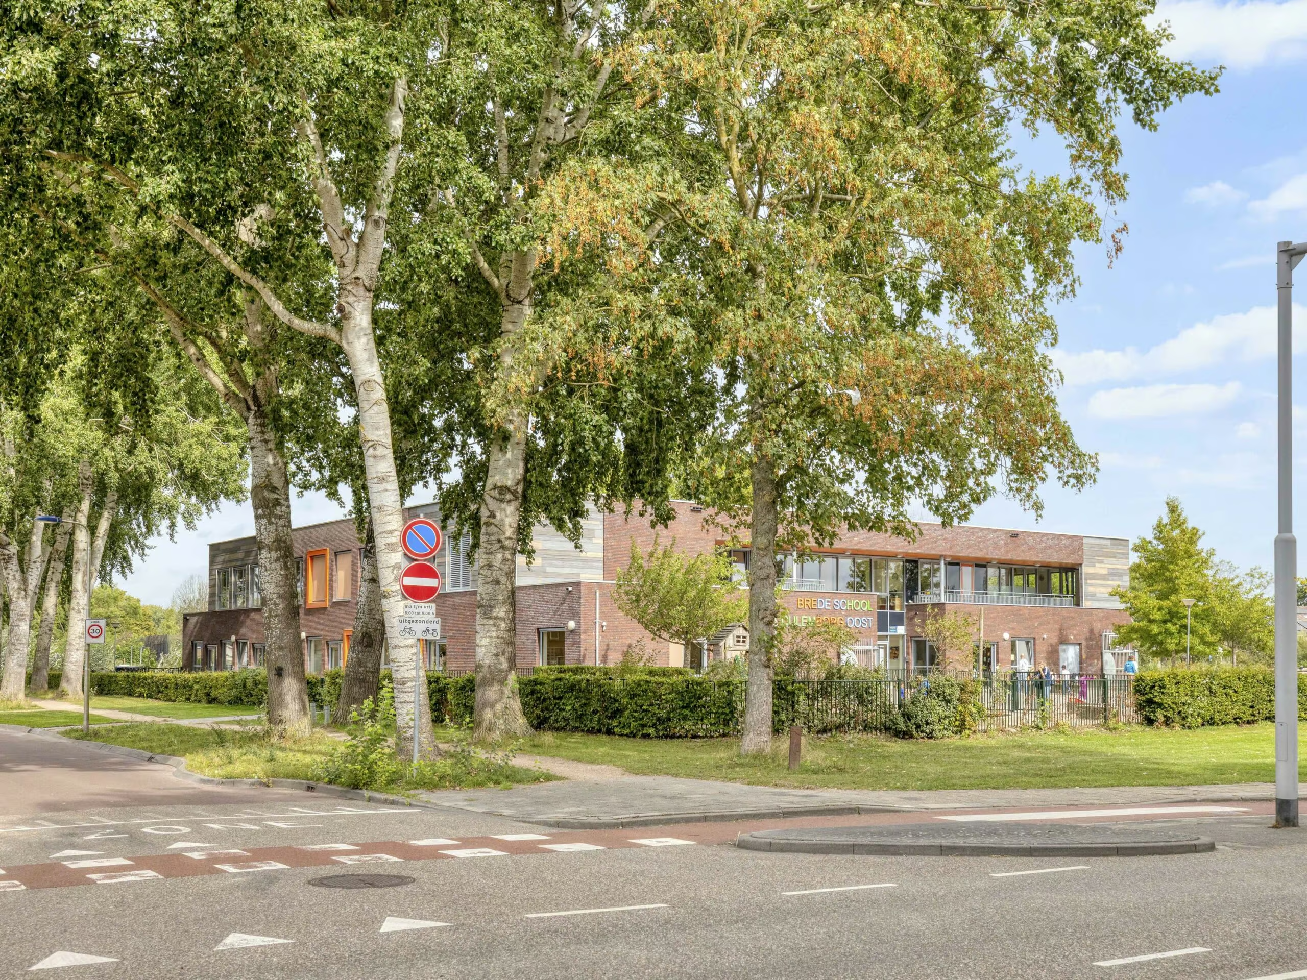
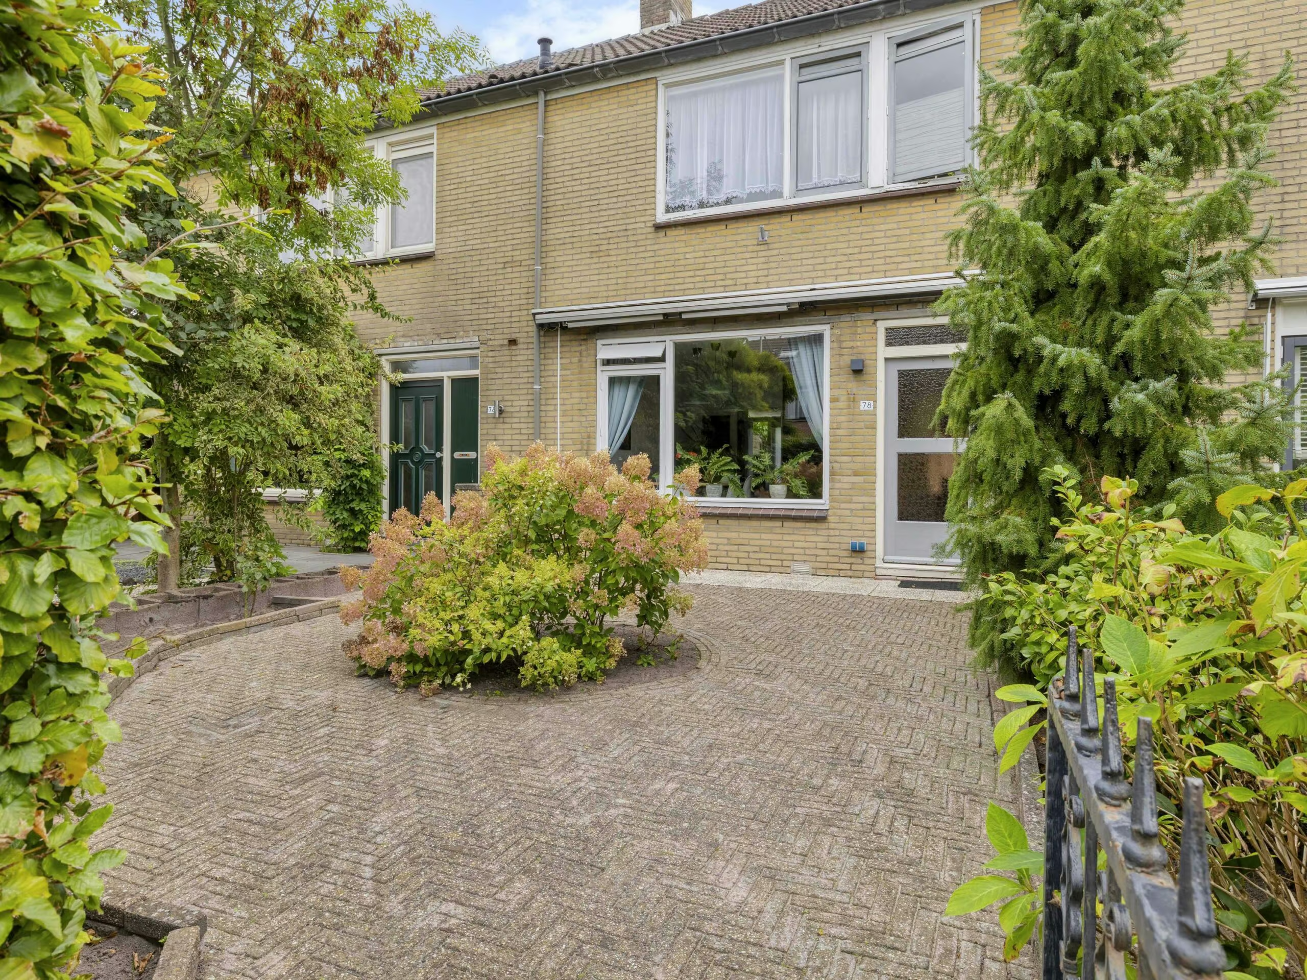
The house also features a spacious front yard, which sets it pleasantly back from the street.
The home features wooden exterior window frames. The ground floor has double-pane windows, while the upper floor has some single-pane windows. This also provides opportunities to make the home more sustainable in the future.
In short: a spacious and charming four-bedroom family home with an exceptionally deep yard and plenty of opportunities to make it your very own home.
———
We have compiled this information with due care. However, we accept no liability whatsoever for any incompleteness, inaccuracy, or other error, or for the consequences thereof. All dimensions and surface areas provided are approximate.
The Measurement Instructions are based on NEN 2580. The Measurement Instructions are intended to establish a more uniform measurement method for determining the usable floor area. The Measurement Instructions do not completely rule out differences in measurement results, due, for example, to differences in interpretation, rounding, or limitations in performing the measurement.