

Description
A cosy corner house with a garden, unobstructed views of greenery and plenty of potential!
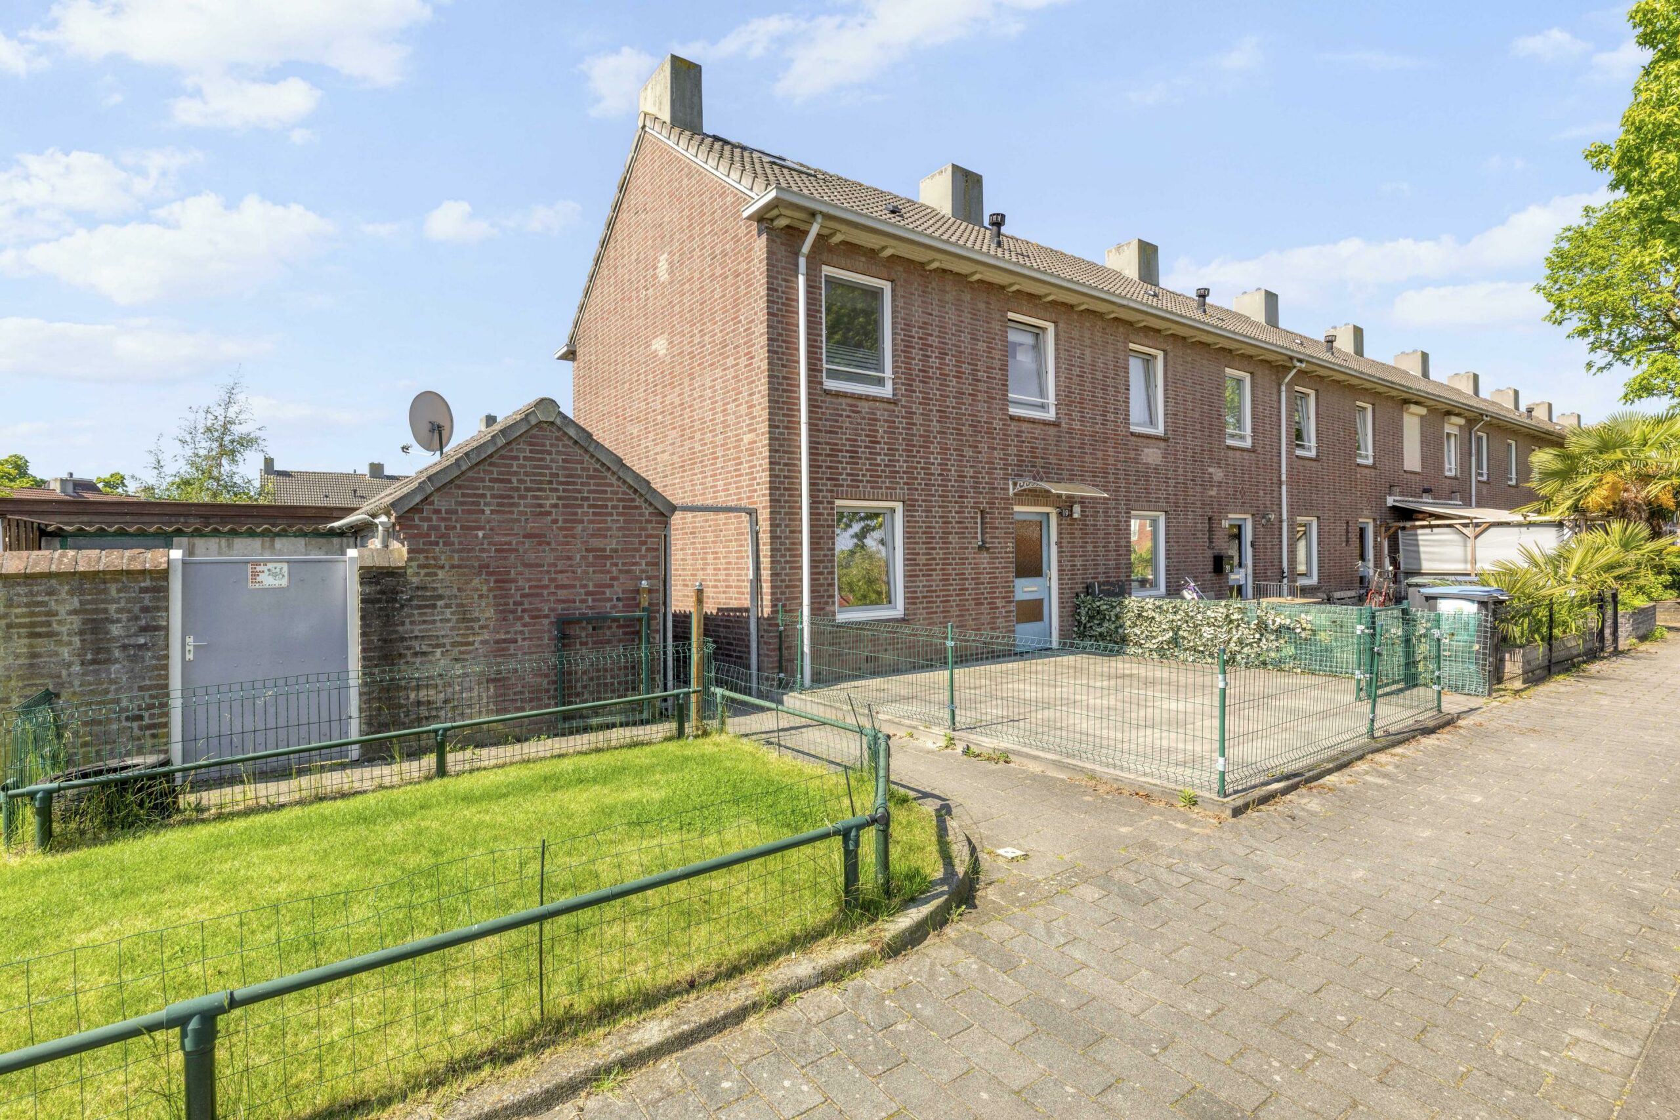
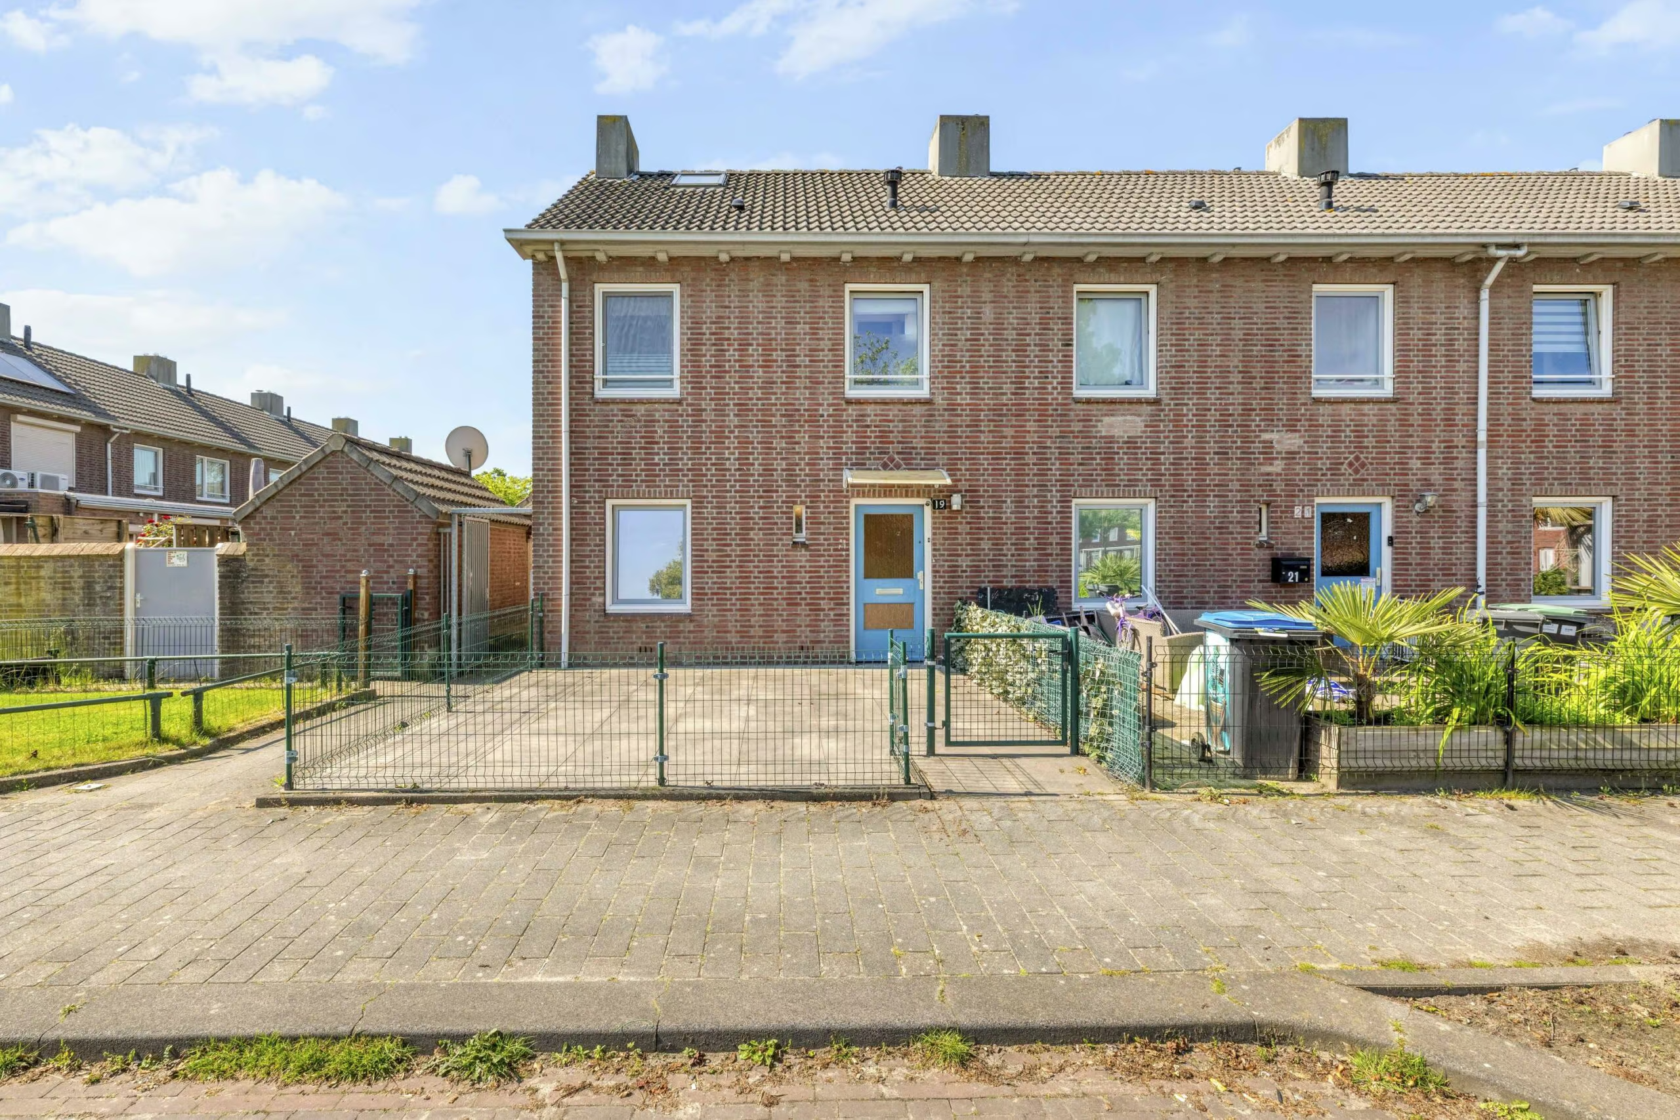
Welcome to 19 3e Haagstraat in Helmond: a lovely, cosy corner house with front and back gardens, situated in a pleasant location in the Helmond-West neighbourhood. This property is ideal for first-time buyers or young families looking for an affordable, cosy home with outdoor space, a practical layout and a central location. It offers a great base to decorate entirely to your own taste. The living space feels homely and is well suited to the needs of first-time buyers, young couples or families looking for their first home.
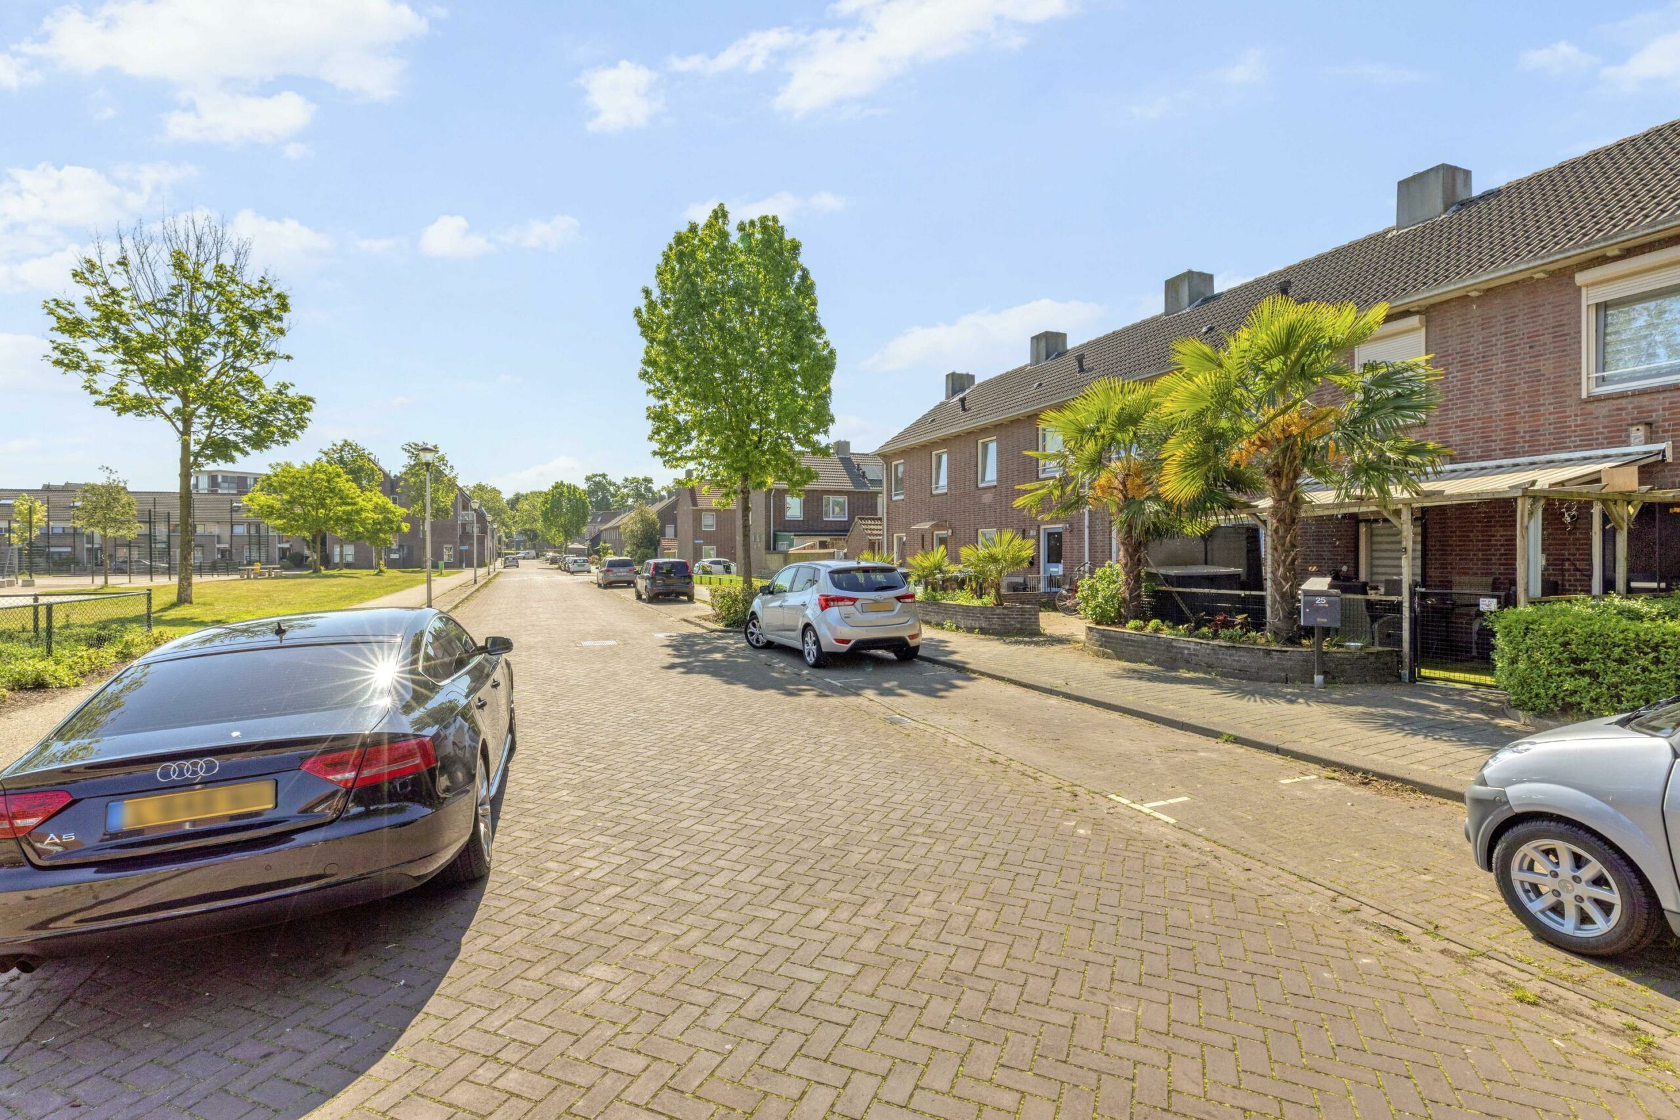
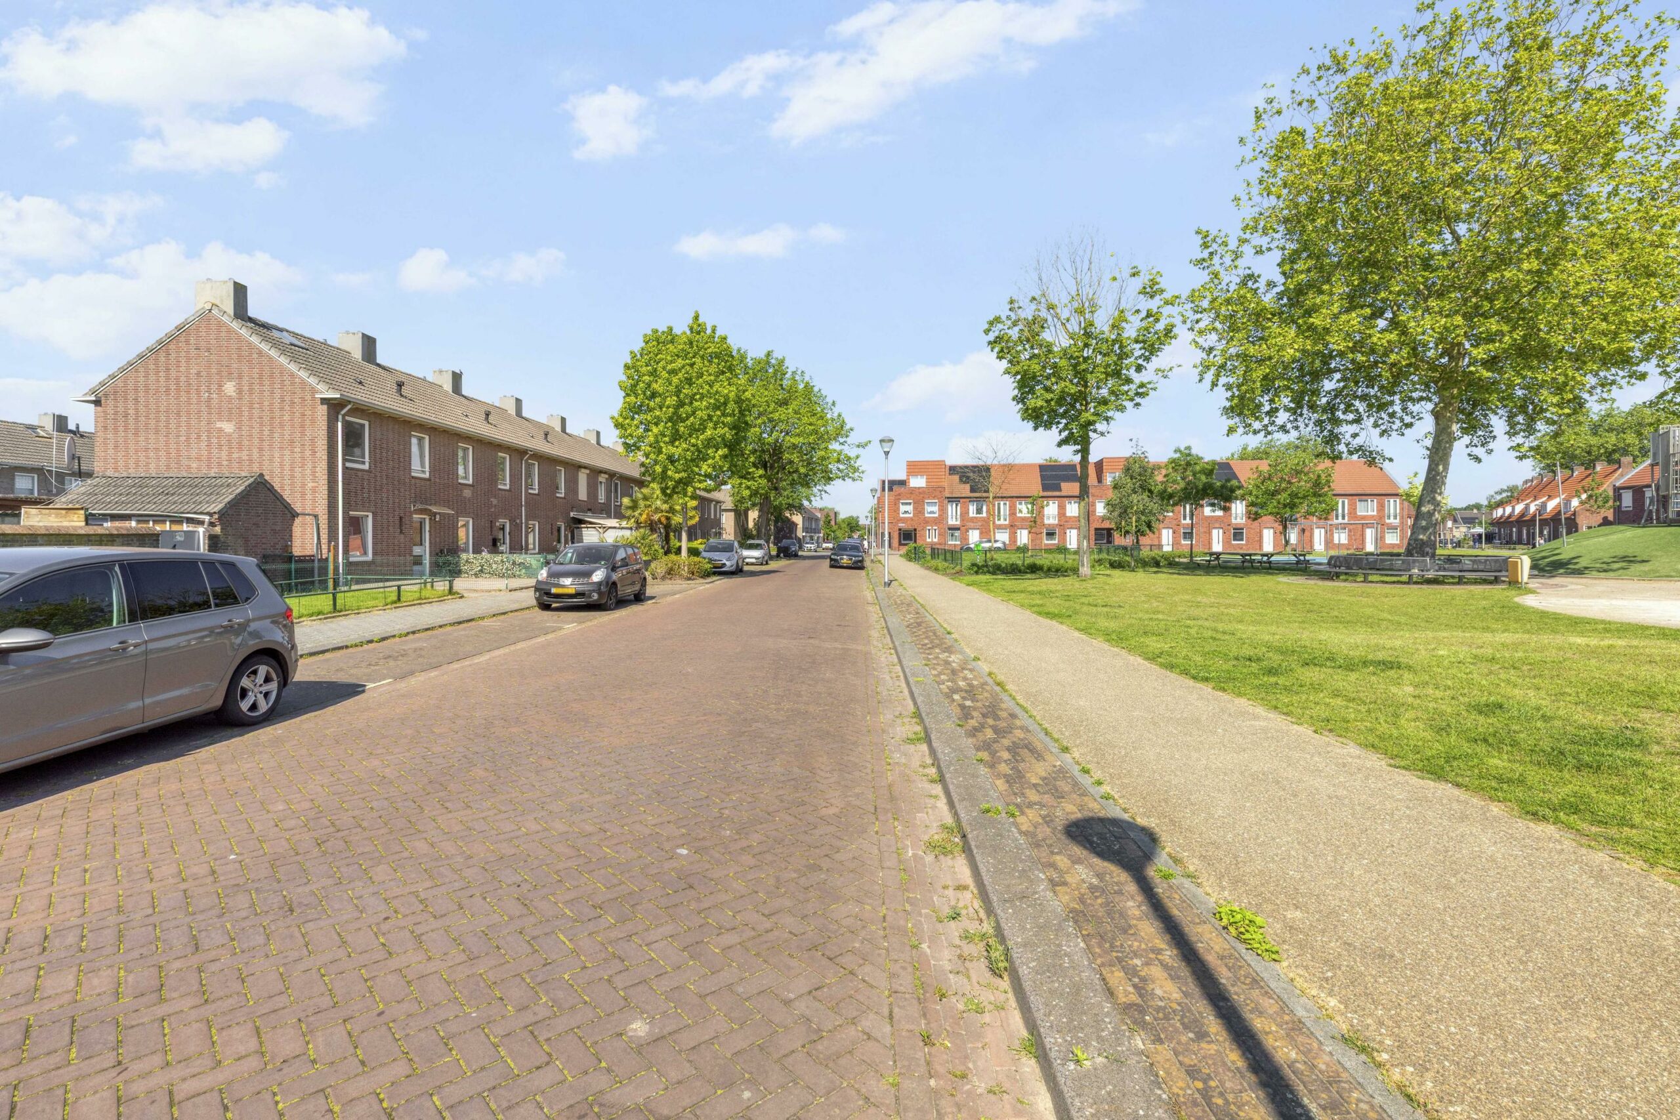
The location in Helmond-West is convenient and central. In the immediate vicinity, you’ll find a range of everyday amenities such as shops, schools, childcare facilities, sports facilities and public transport. The lively centre of Helmond is also just a short distance away, offering a wide range of shops, restaurants, cultural attractions and Helmond railway station. The neighbourhood consists of a mix of detached houses and flats, making it a vibrant residential area for a variety of residents.
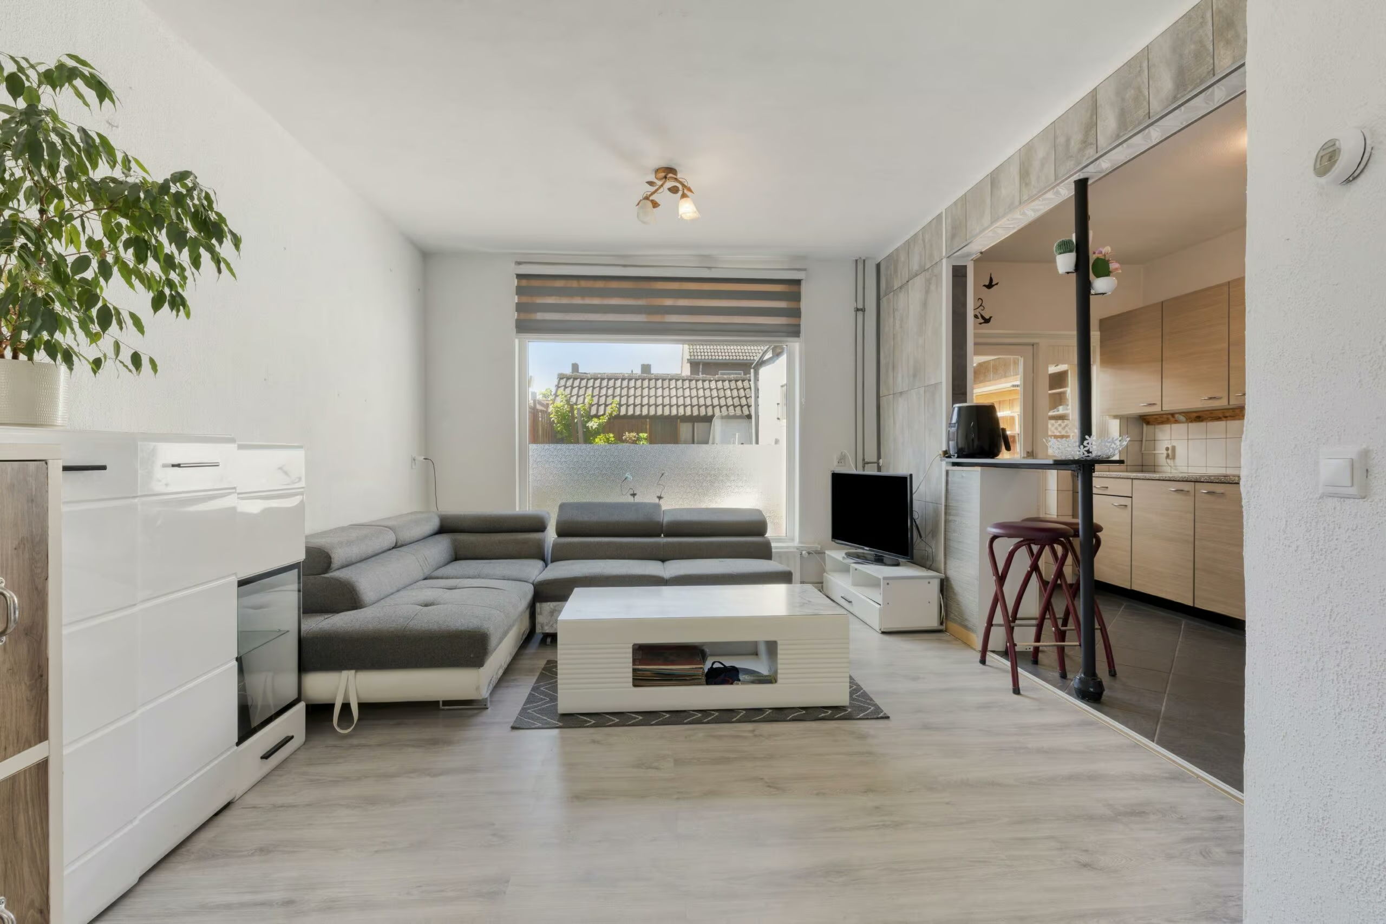
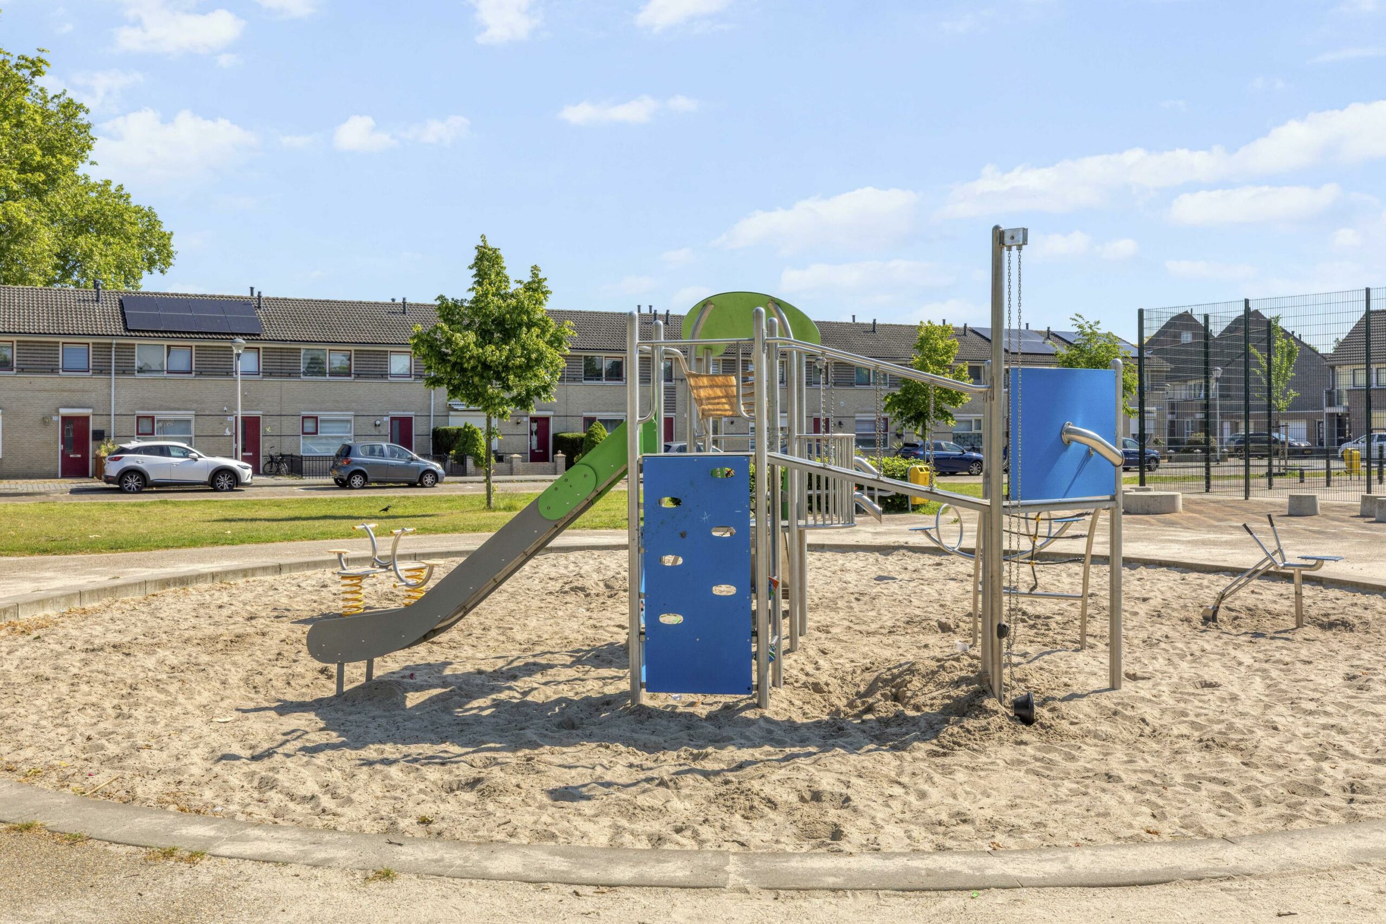
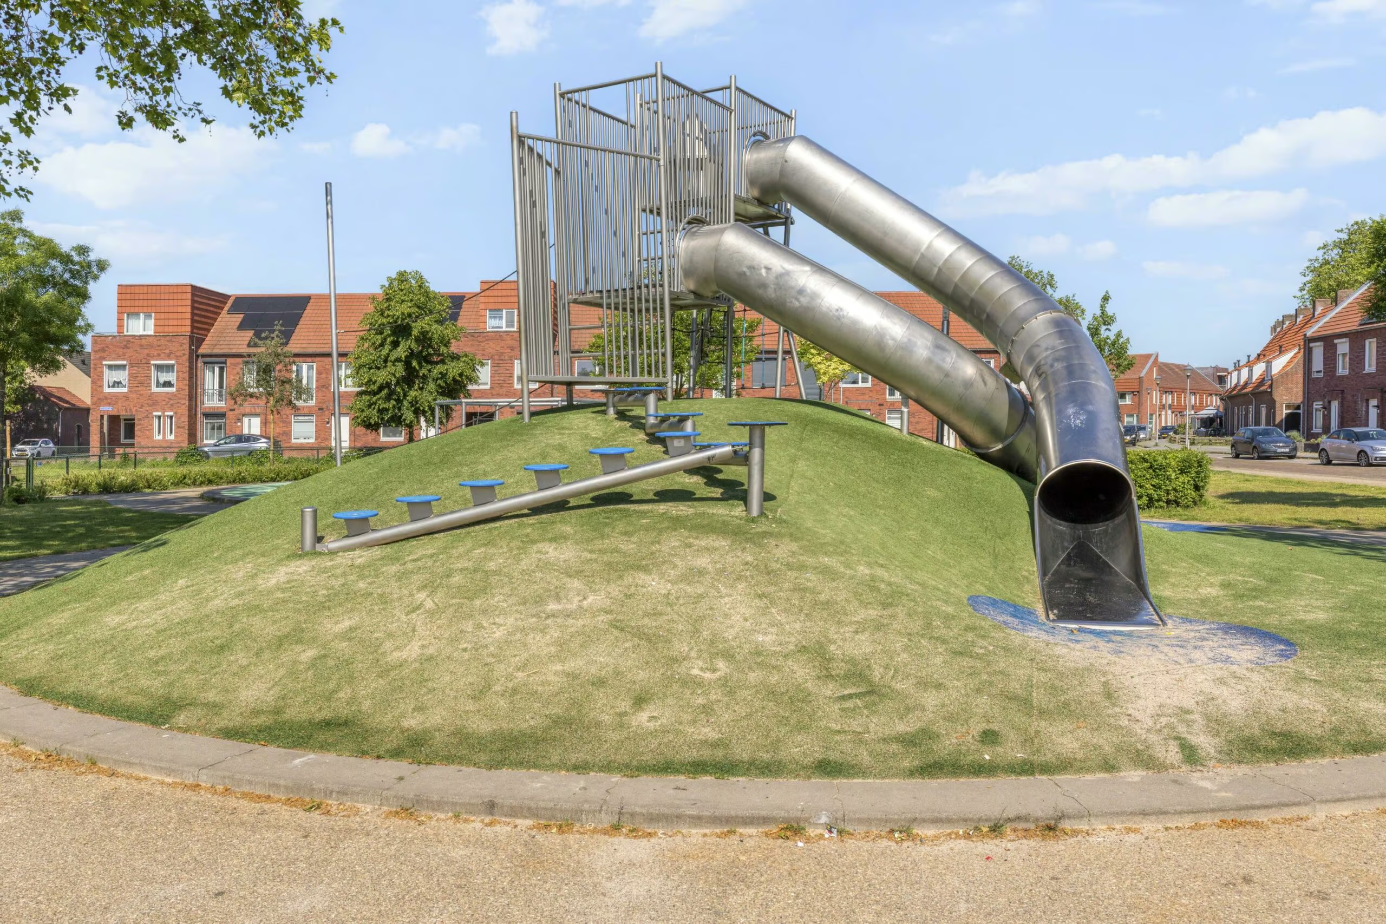
Thanks to its corner location, you’ll enjoy extra natural light, greater privacy and a pleasant sense of space. At the front, you look out onto a well-maintained green space with a small playground: a lovely spot for children to play close to home and for parents to enjoy a peaceful, green living environment. The presence of both a front garden and a back garden completes the living experience. There is space here for a seating area, a play area, a barbecue or simply a relaxing moment in the fresh air.
Accessibility is also excellent. The nearby main roads provide easy access to the centres of Helmond, Eindhoven, Deurne and surrounding towns. This makes the property particularly attractive for those who travel daily for work, school or other activities.
Features
Living area: 68m2
Plot area: 148m²
Volume: 317m³
Layout;
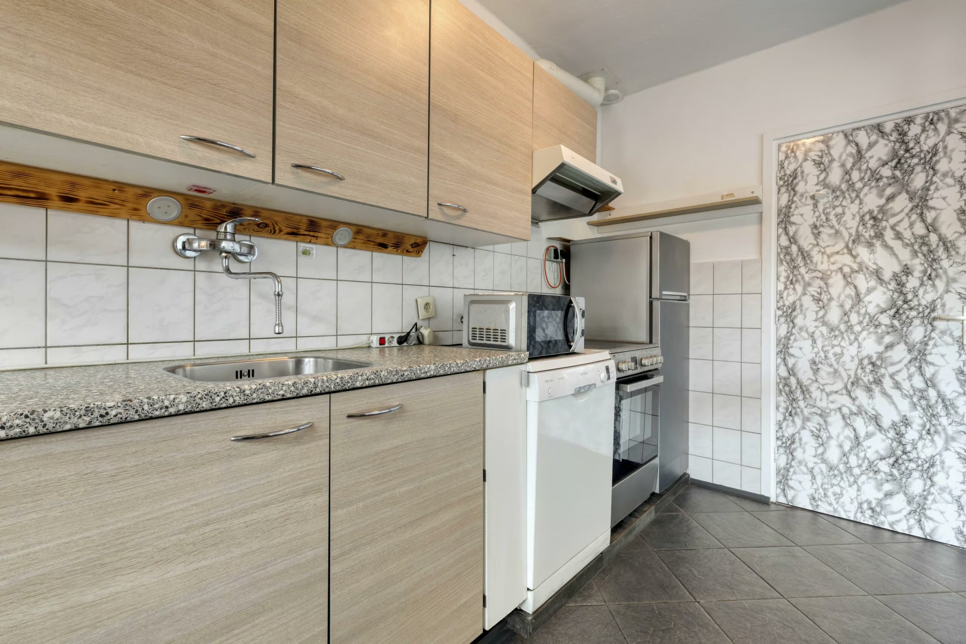
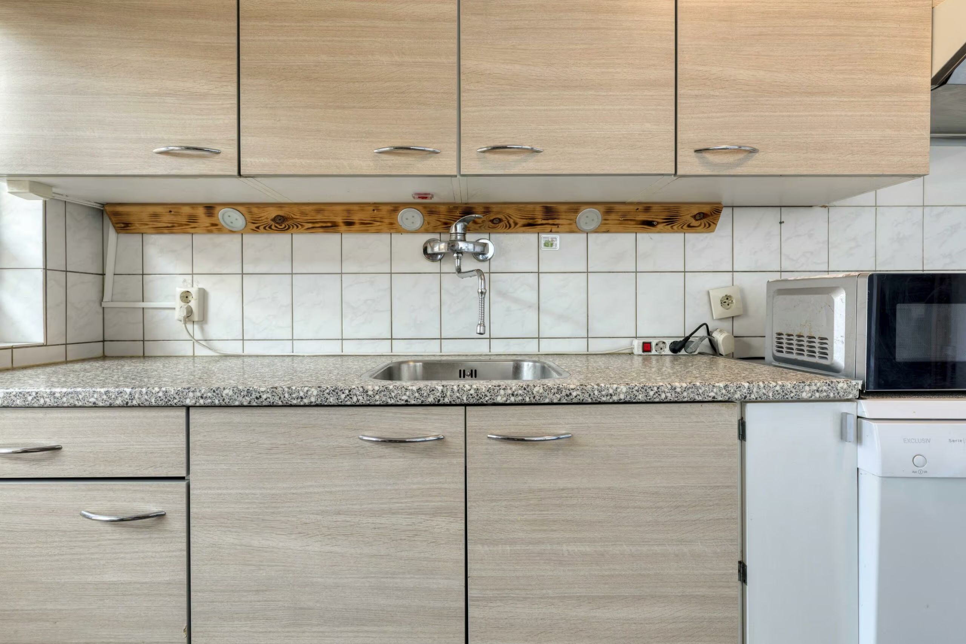
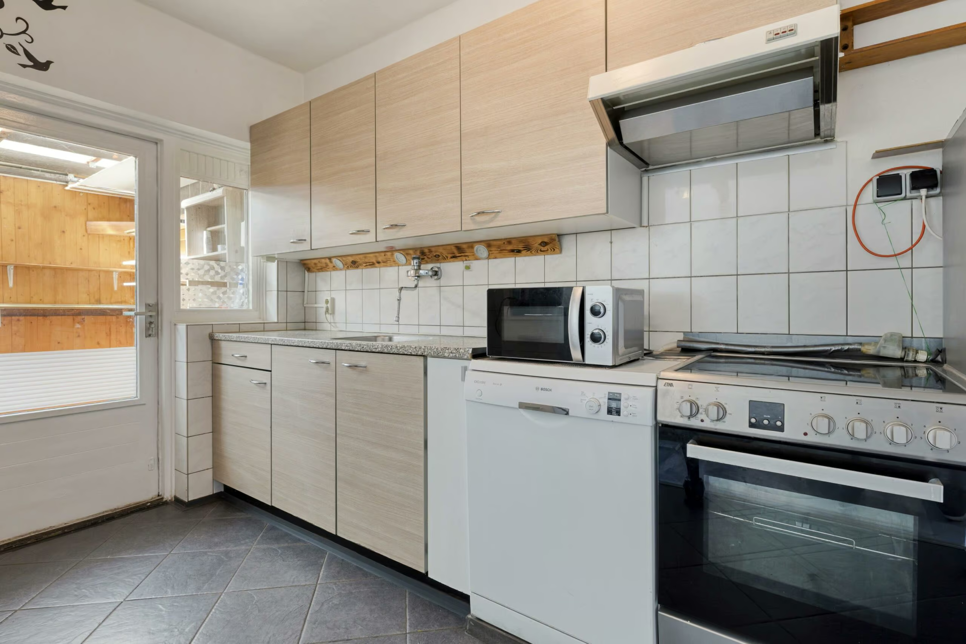
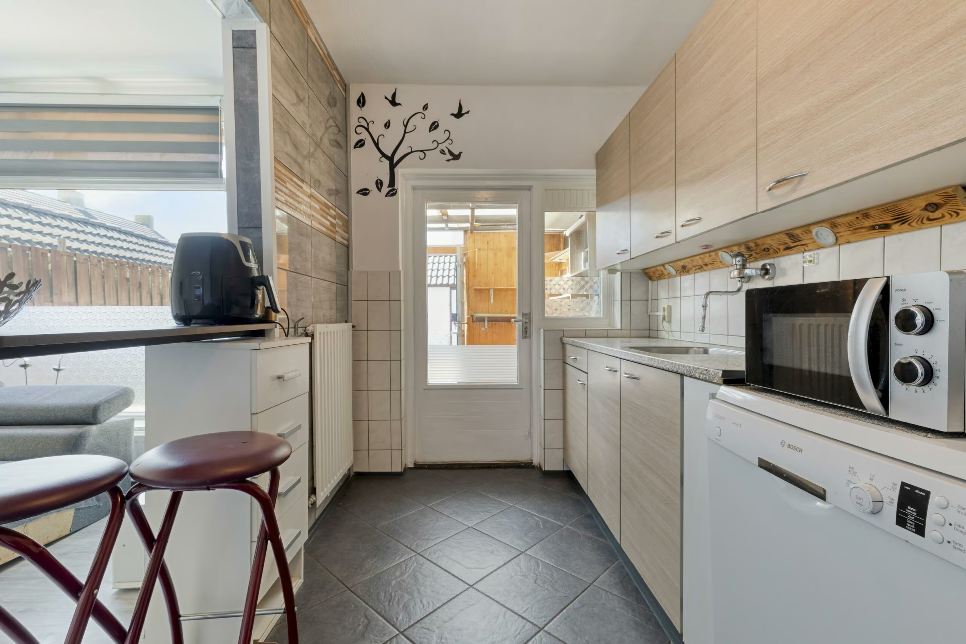
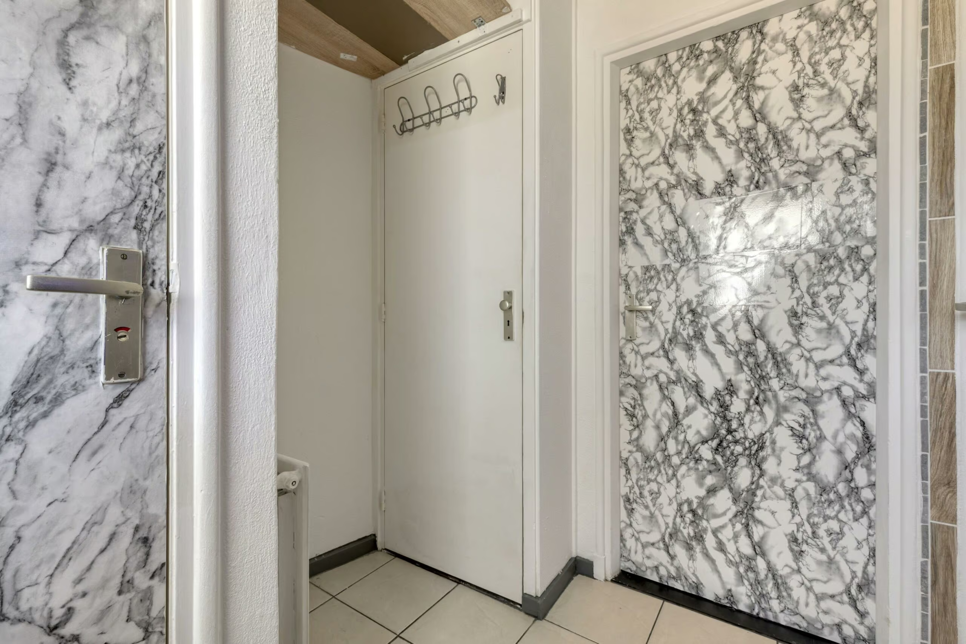
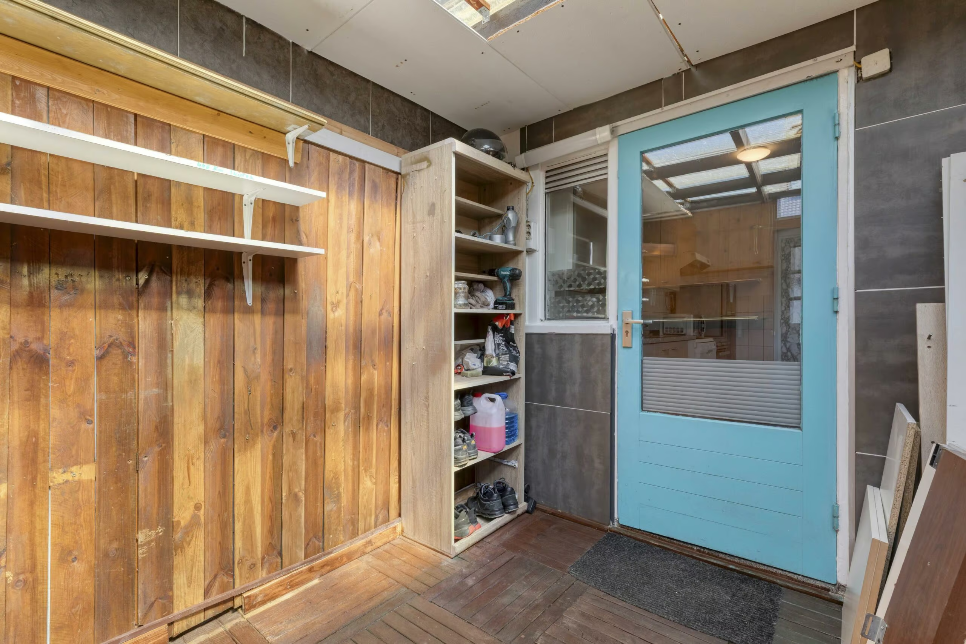
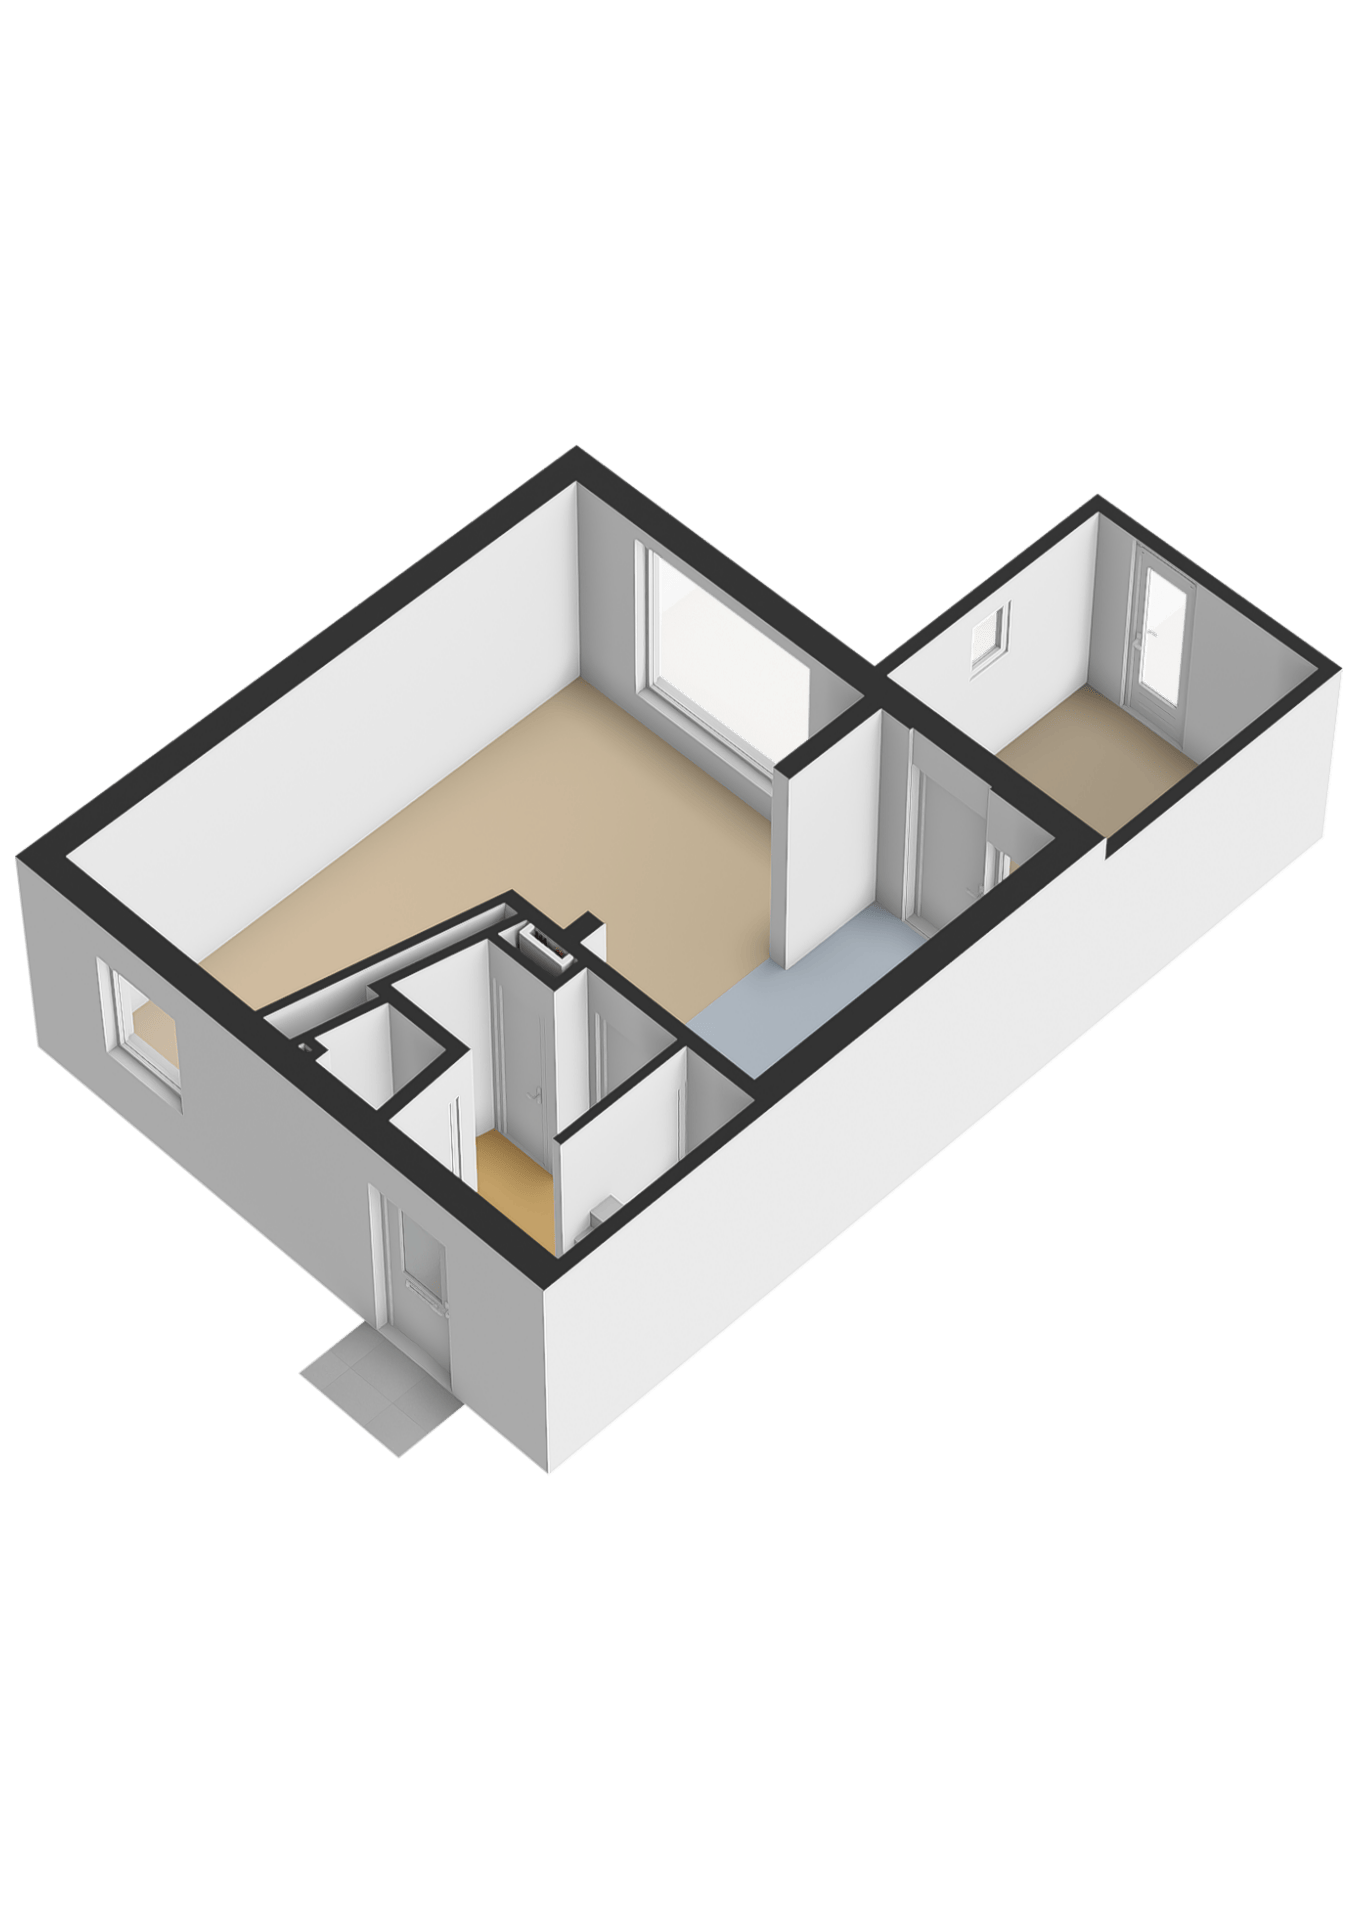
The low-maintenance front garden leads to the entrance of the property. The spacious and light-filled hall provides access to the toilet with a floor-mounted toilet and separate washbasin, a staircase with a cupboard, the meter cupboard and the living room. The lovely living room features a generous sitting and dining area. The dining area is situated at the front of the property, offering views over the greenery. The open-plan, wall-mounted kitchen features a cosy breakfast bar. The kitchen is fitted with a spacious worktop and plenty of base and wall units, providing extra storage space for your kitchenware. The kitchen is also fitted with various appliances, including: a cooker with an induction hob and oven with a stainless steel extractor fan, a freestanding fridge-freezer, a freestanding dishwasher, a microwave and a stainless steel sink with a mixer tap. In the kitchen, you’ll find the door leading to the extension/storage room and the garden.
First floor;
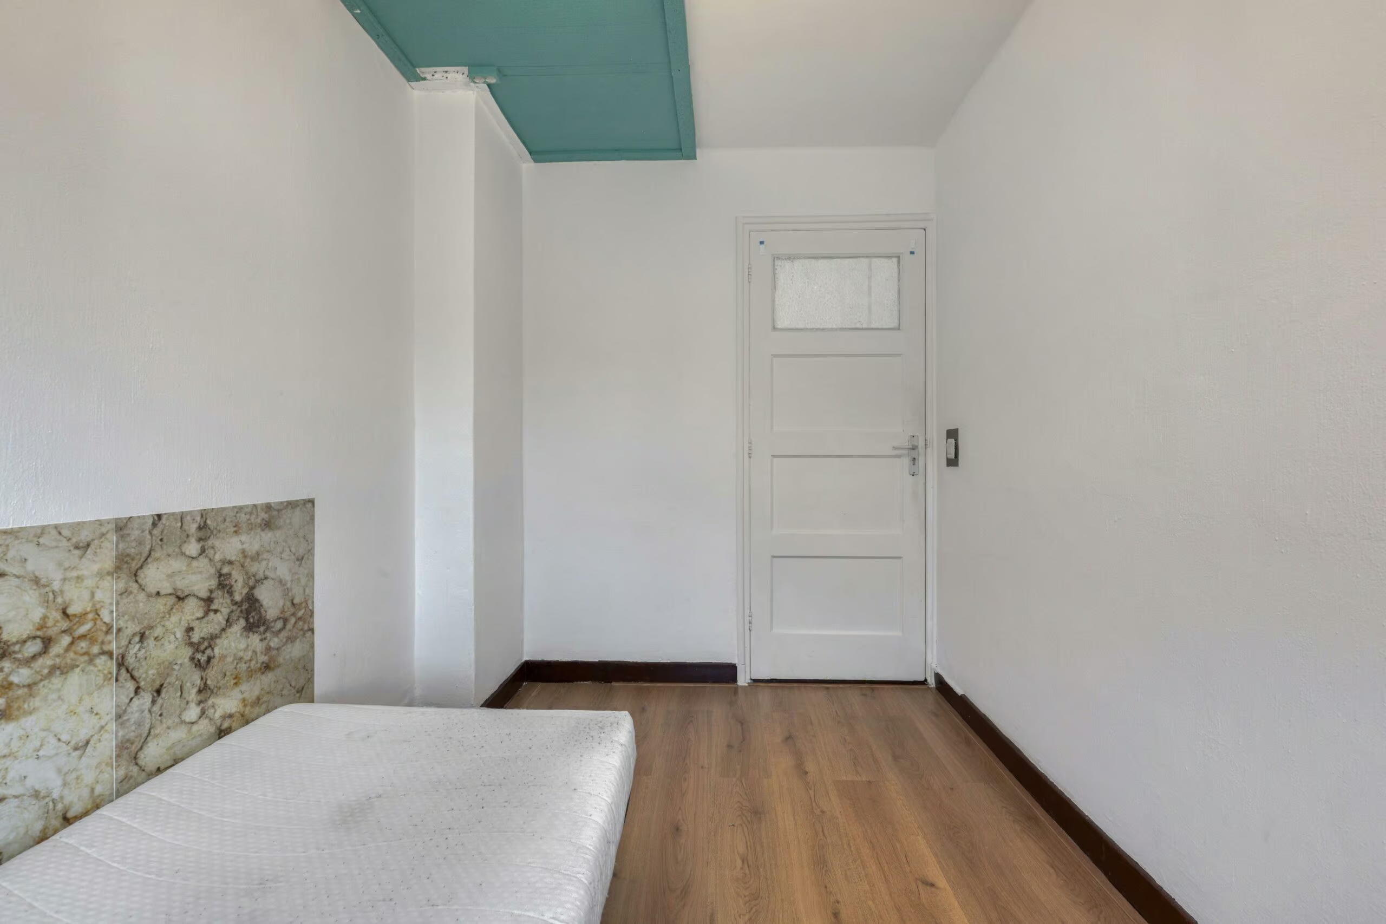
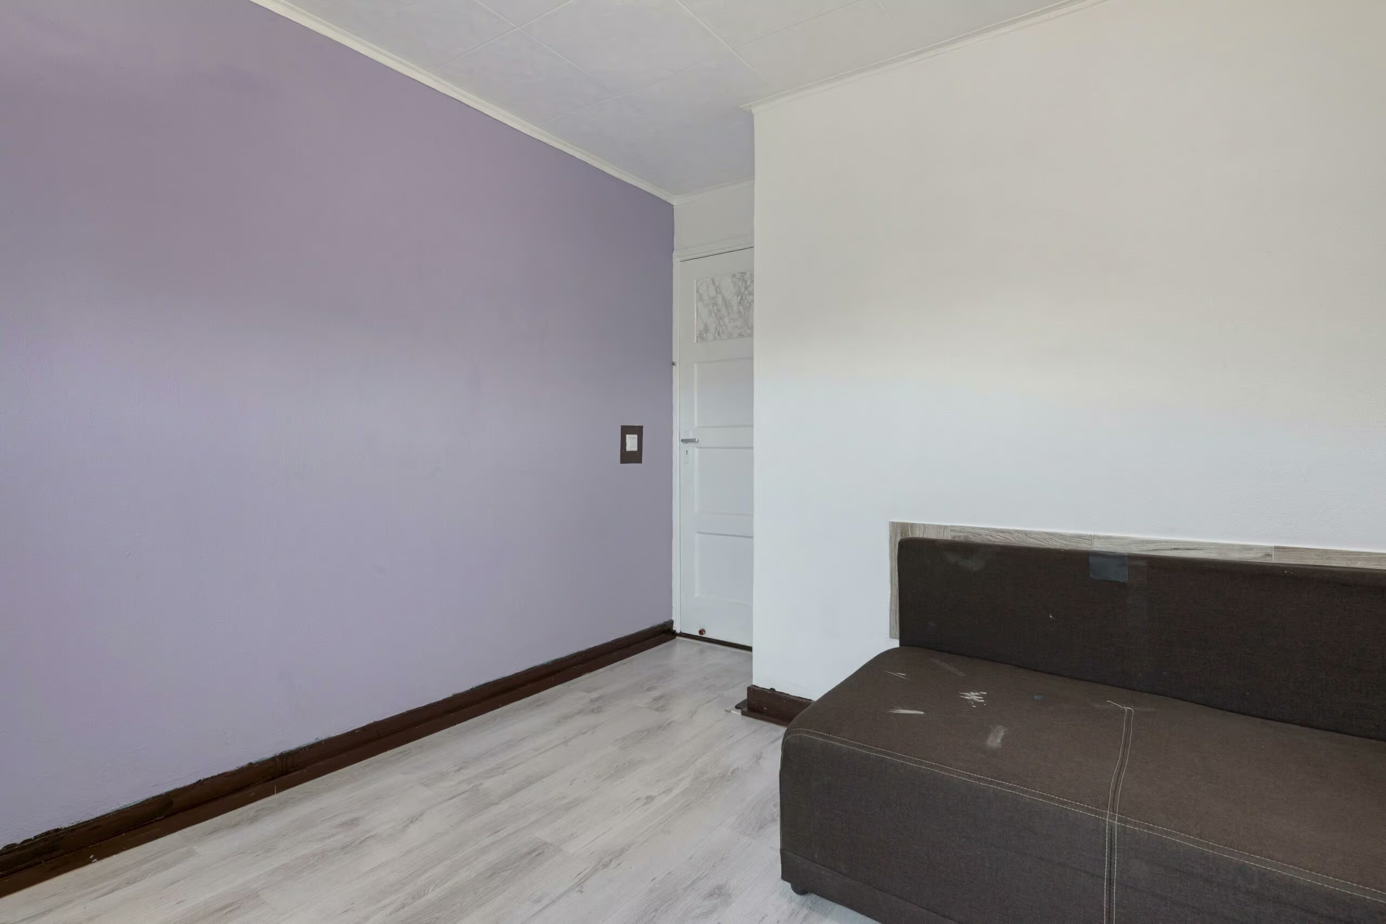
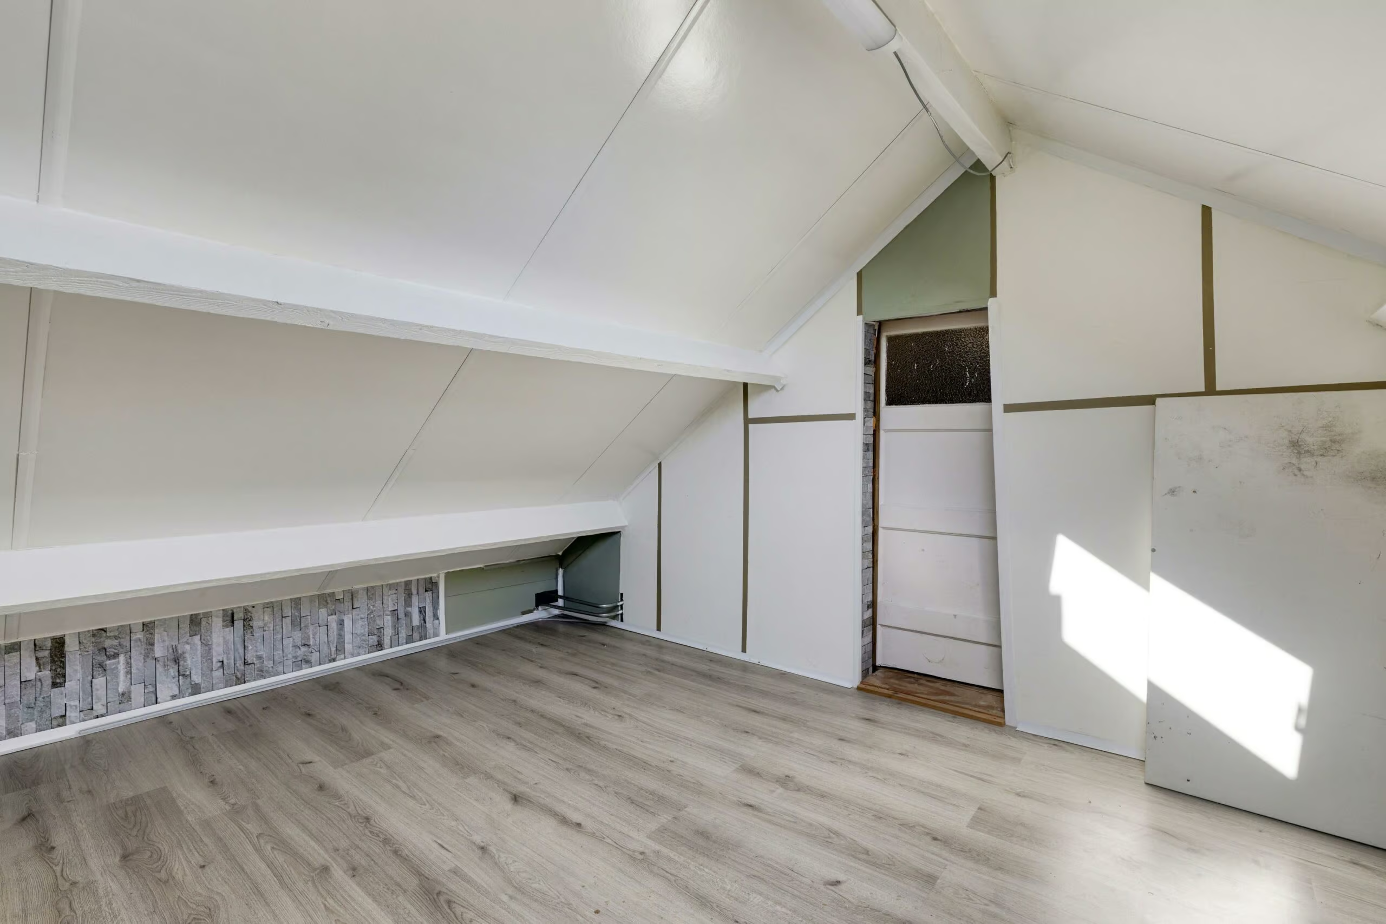
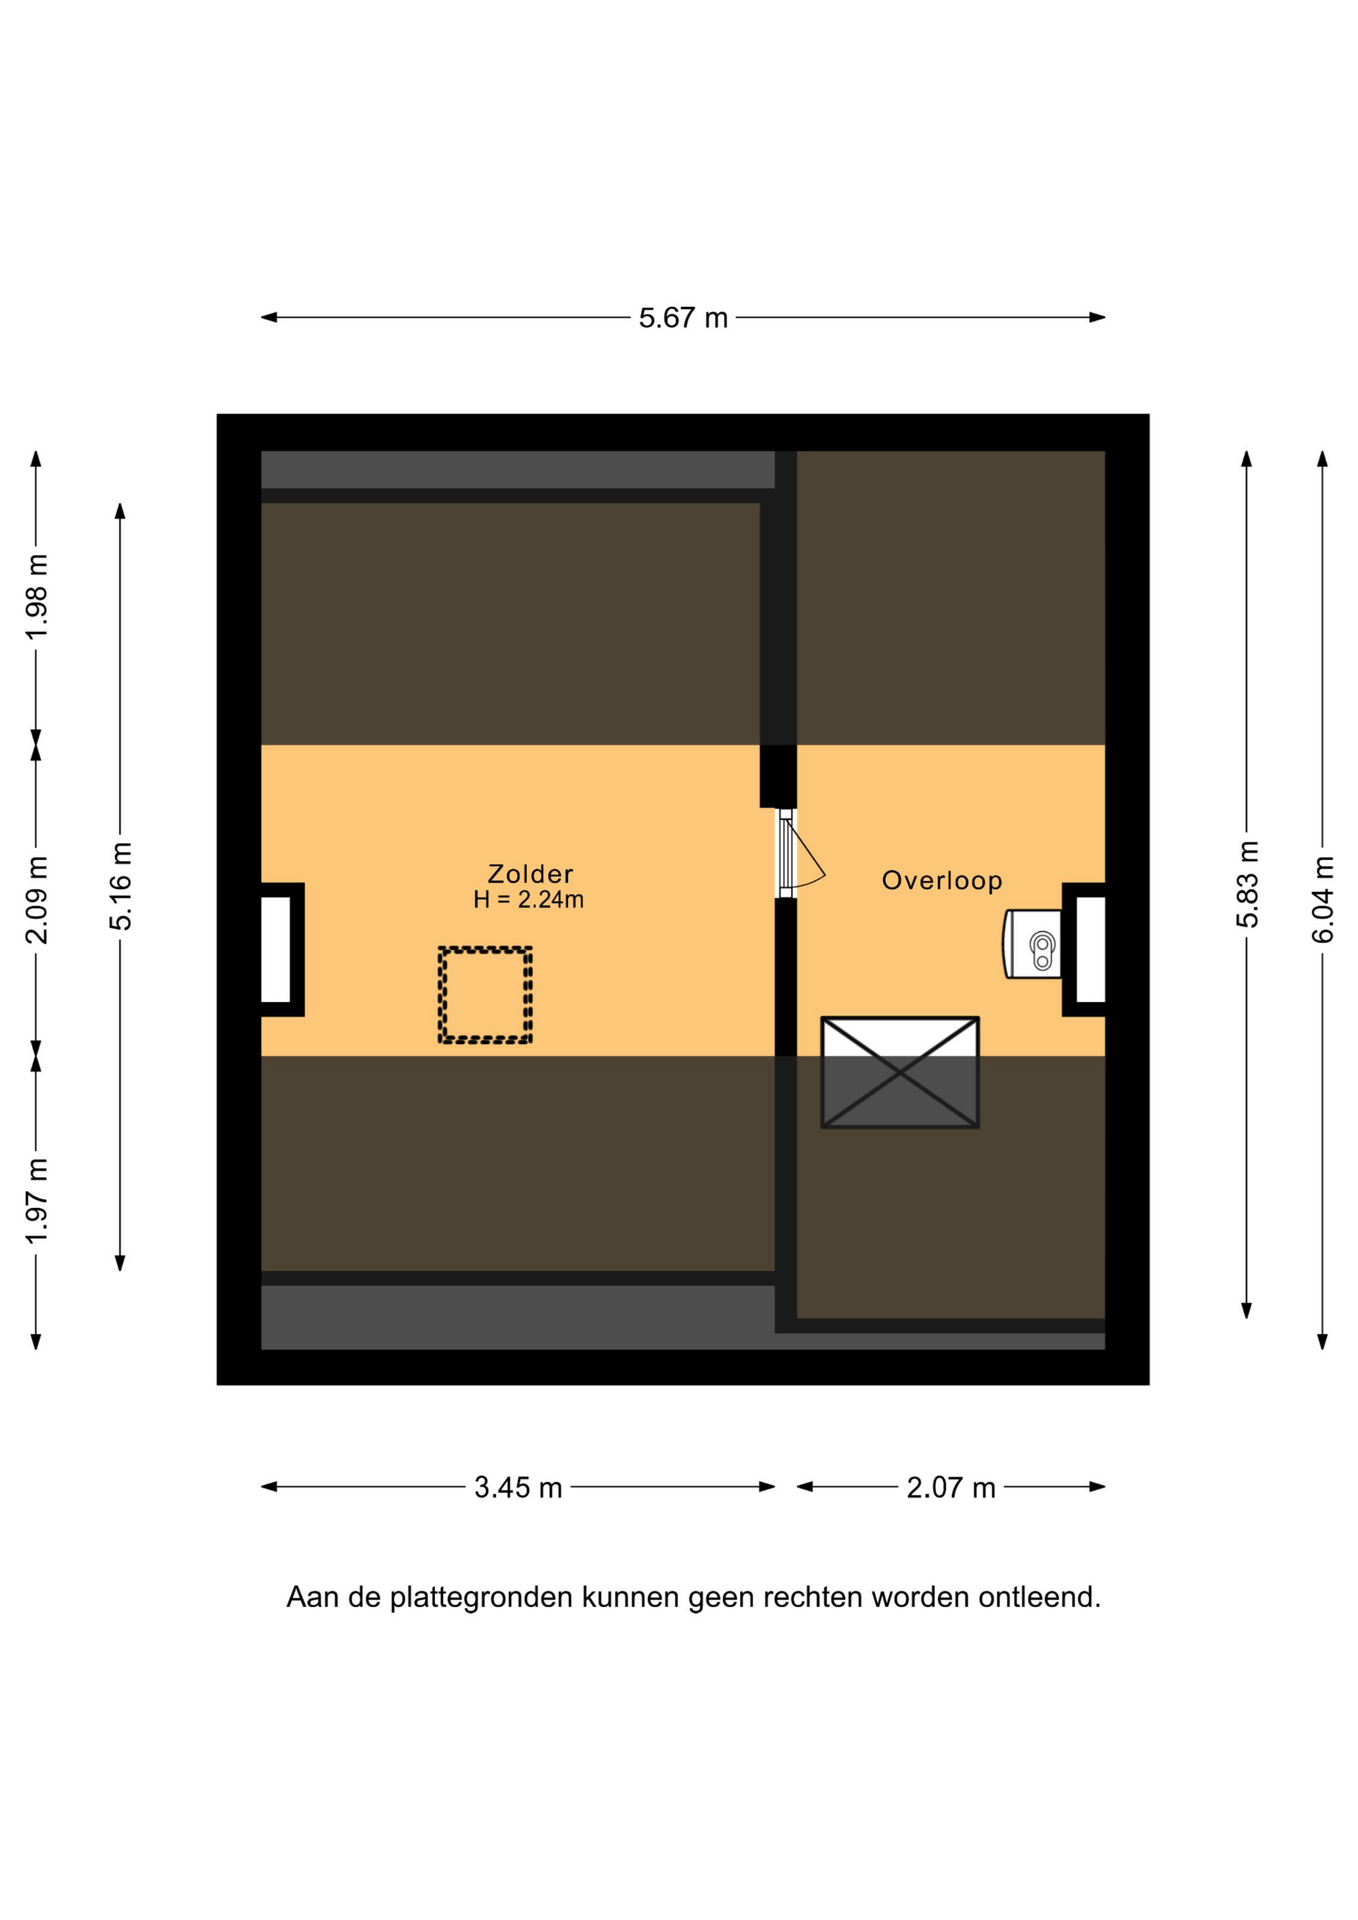
The staircase leads to the landing, which provides access to three bedrooms, a bathroom and a hatch with a loft ladder leading to the loft. The bedrooms all feature the same laminate flooring and sleek wall finishes. The bathroom has a vanity unit and a walk-in shower.
Outdoor space
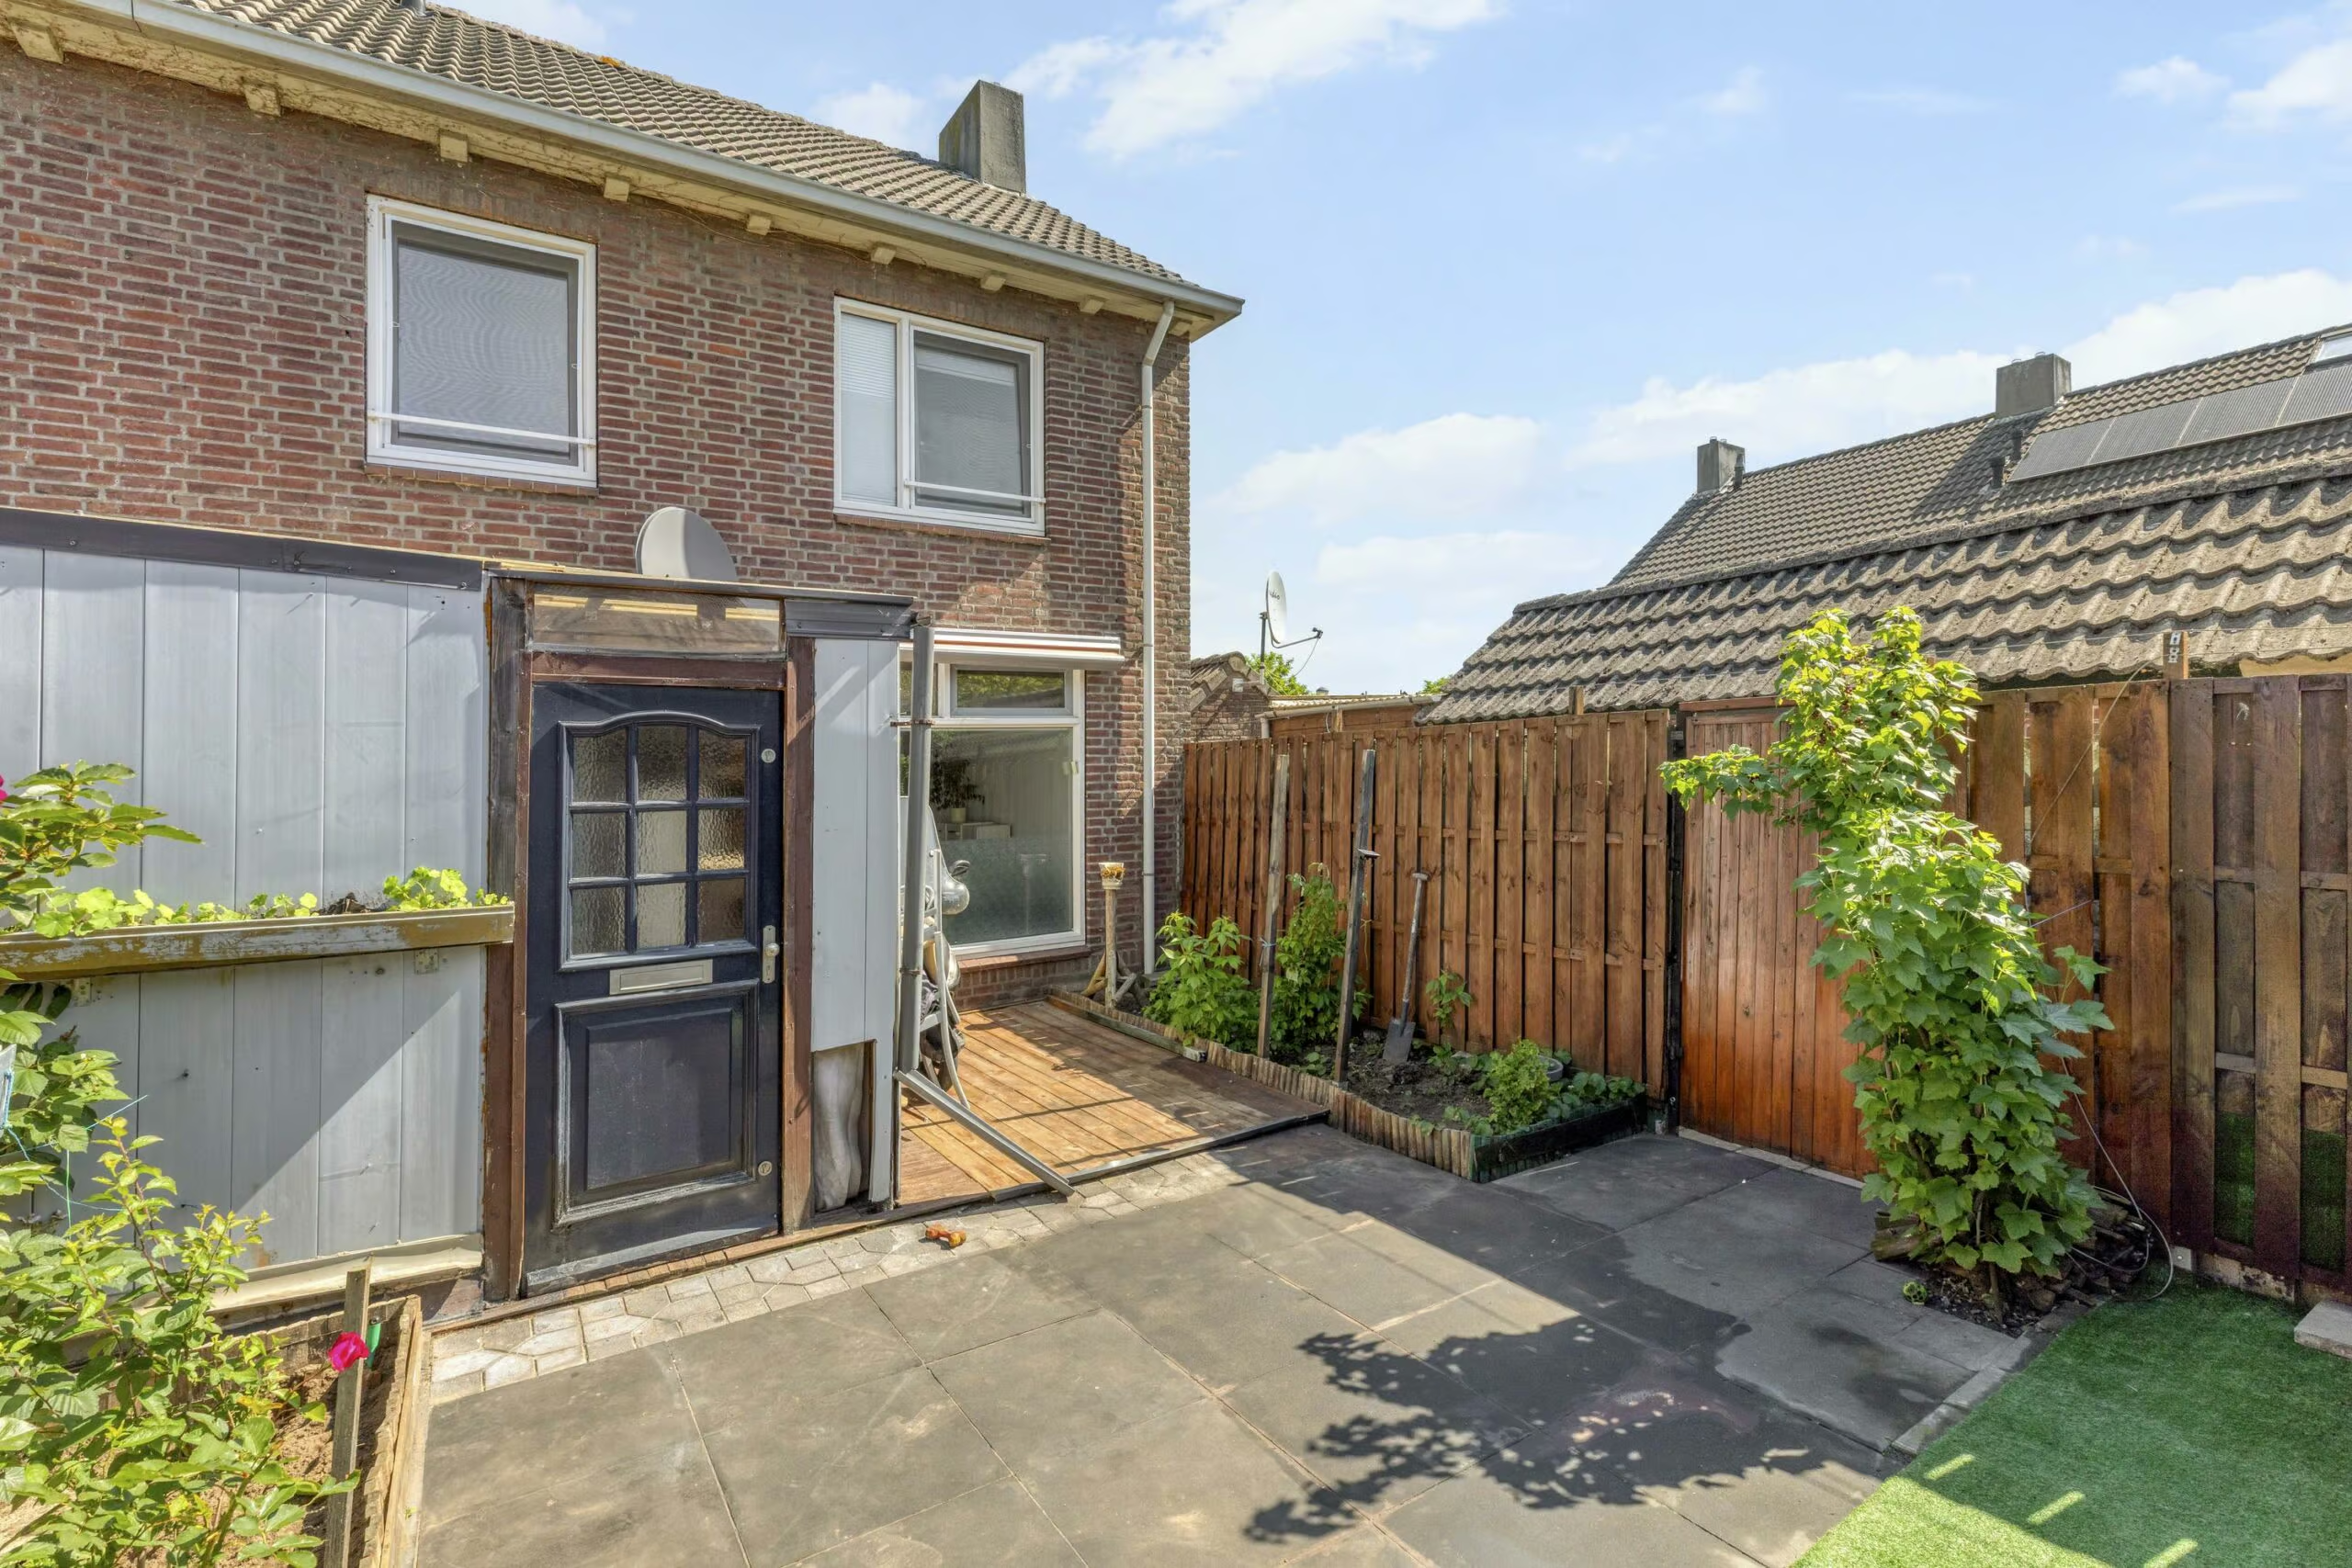
The sunny and low-maintenance back garden faces south and features a detached stone shed with its own back entrance!
In short: 19 3e Haagstraat is a cosy corner house with a garden, green views and plenty of potential. An ideal first home or lovely family home in a central location in Helmond, with amenities, play areas and good transport links all within easy reach.
This information has been compiled by us with due care. However, we accept no liability whatsoever for any incompleteness, inaccuracy or other errors, or for the consequences thereof. All dimensions and surface areas quoted are indicative.
Explanatory clause NEN2580: The Measurement Instructions are based on NEN2580. The Measurement Instructions are intended to provide a more uniform method of measurement for giving an indication of the usable floor area. The Measurement Instructions do not entirely rule out differences in measurement results, for example due to differences in interpretation, rounding or limitations in carrying out the measurement.