Description
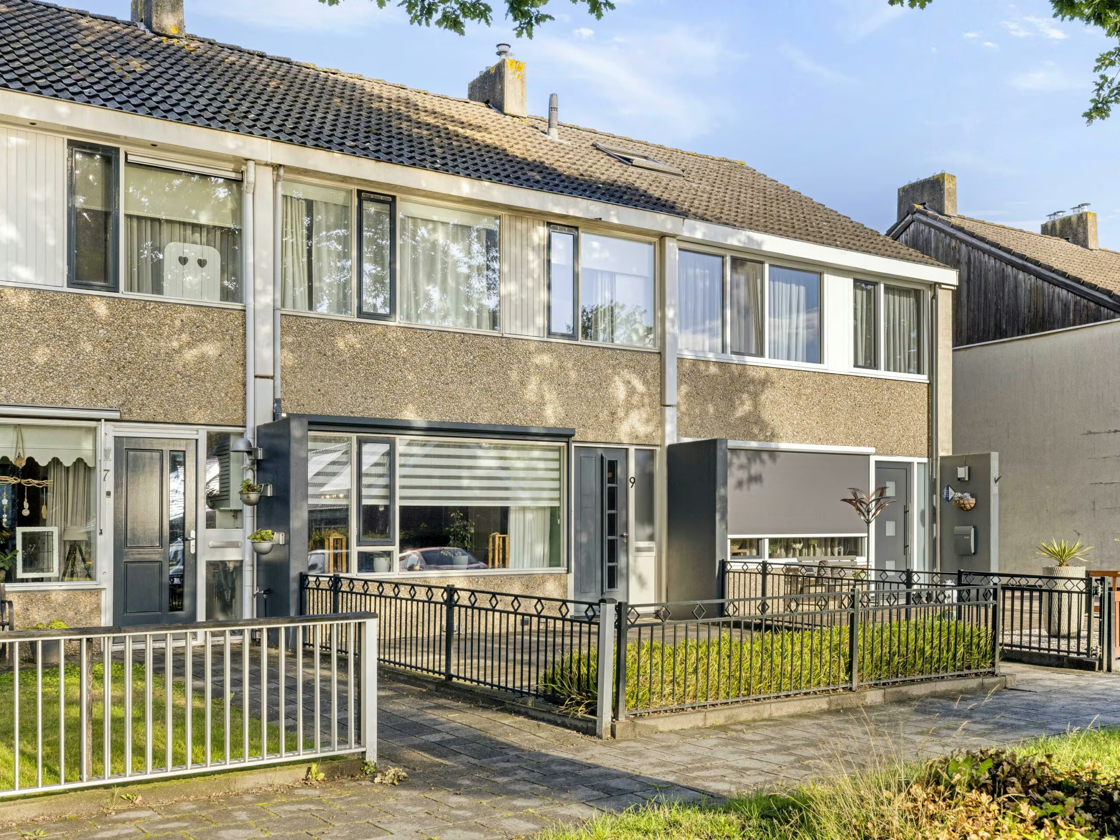
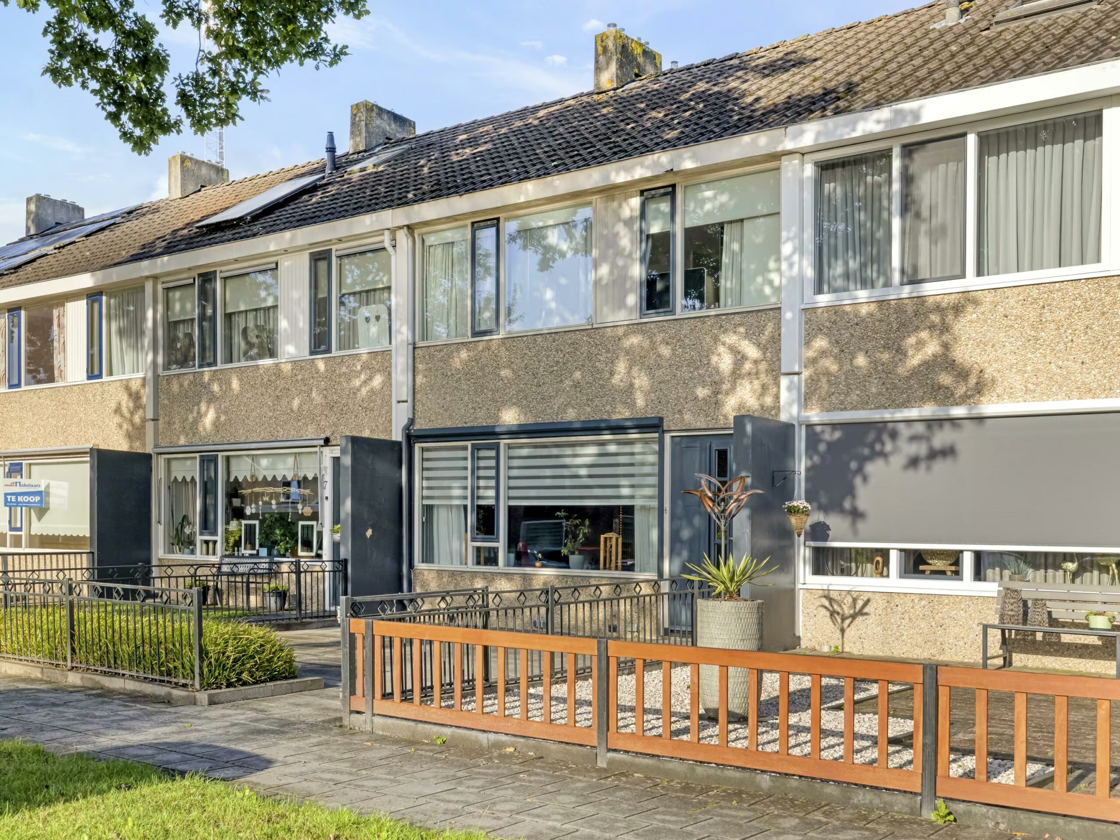
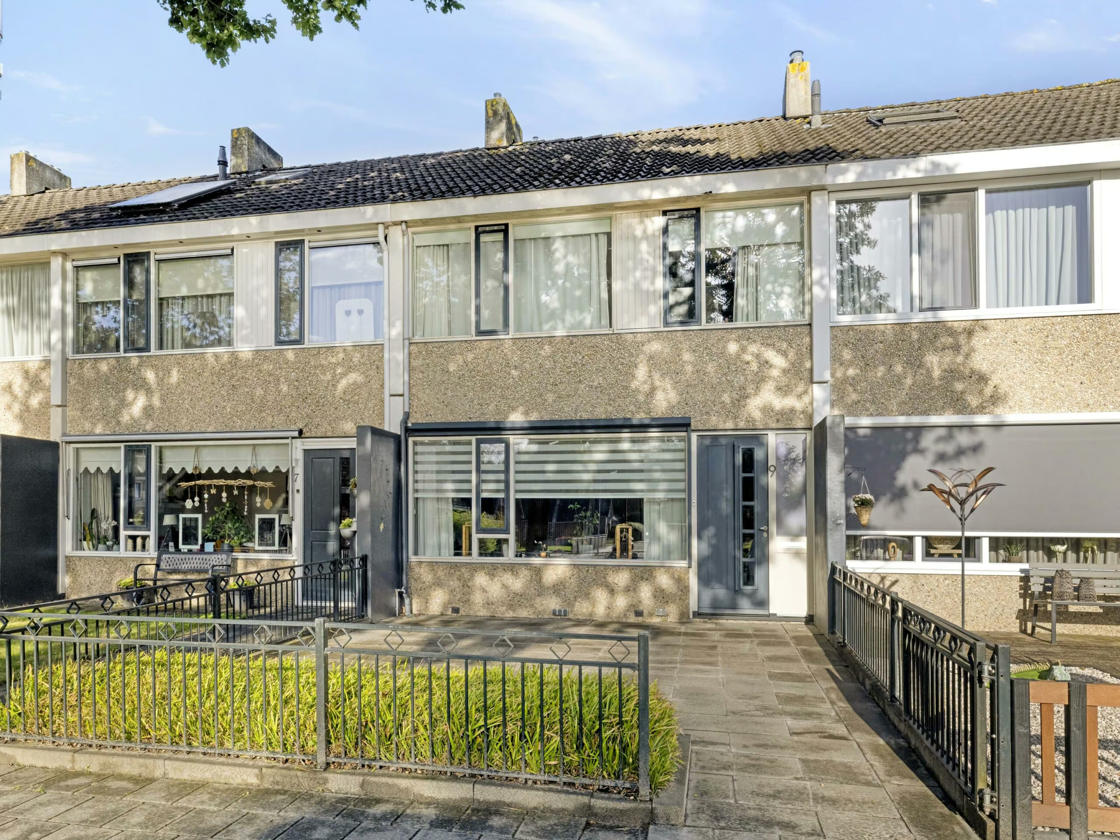
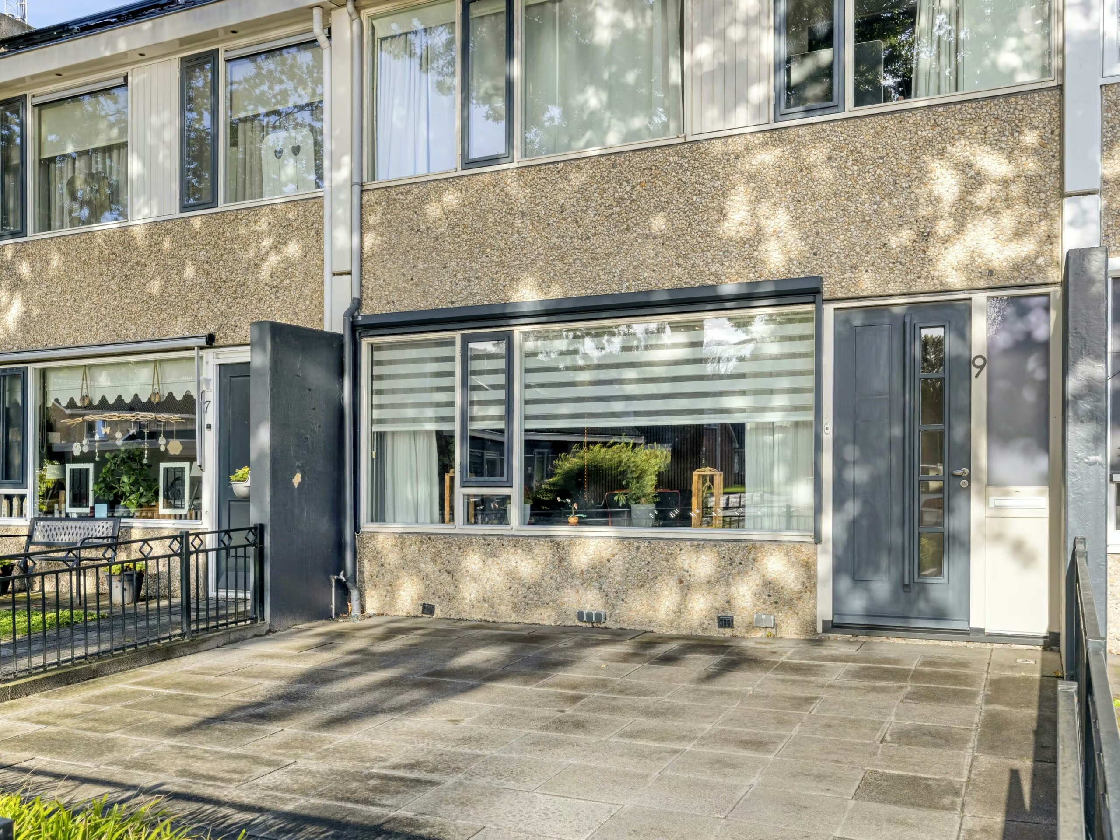
Spacious and renovated townhouse with 3 bedrooms, a generous attic, and a fantastic backyard with a garden shed!
This well-maintained and surprisingly spacious townhouse has undergone significant renovations over the years and is in excellent condition. Featuring HR++ windows, in-floor heating, a modern kitchen, an expanded utility room, and three bedrooms, the home is both practical and comfortable.
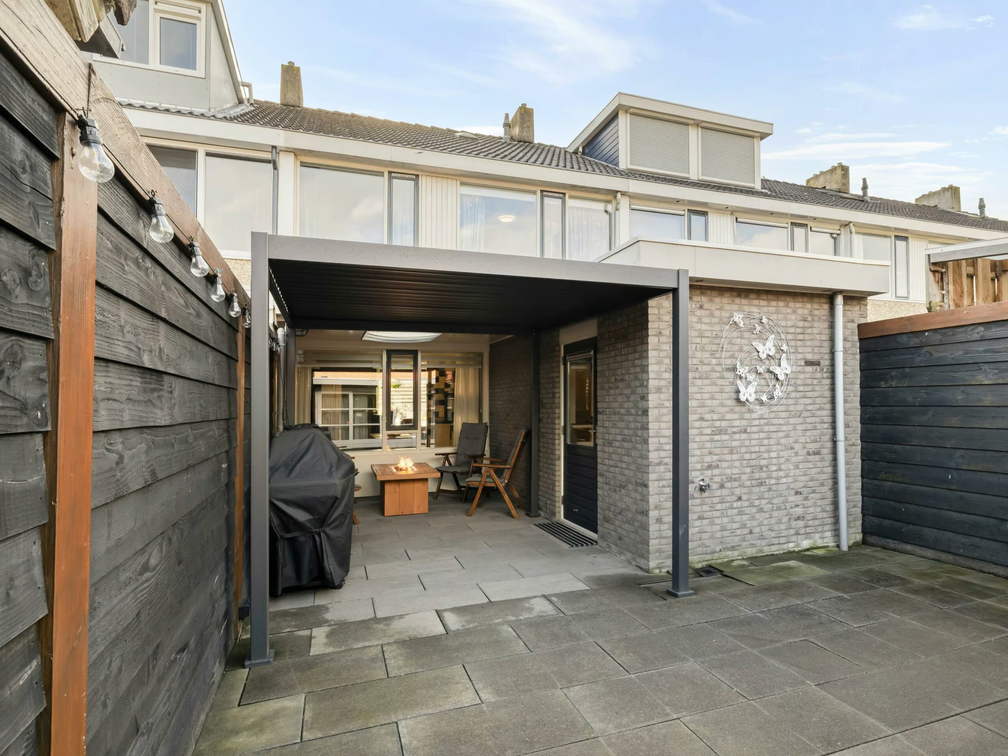
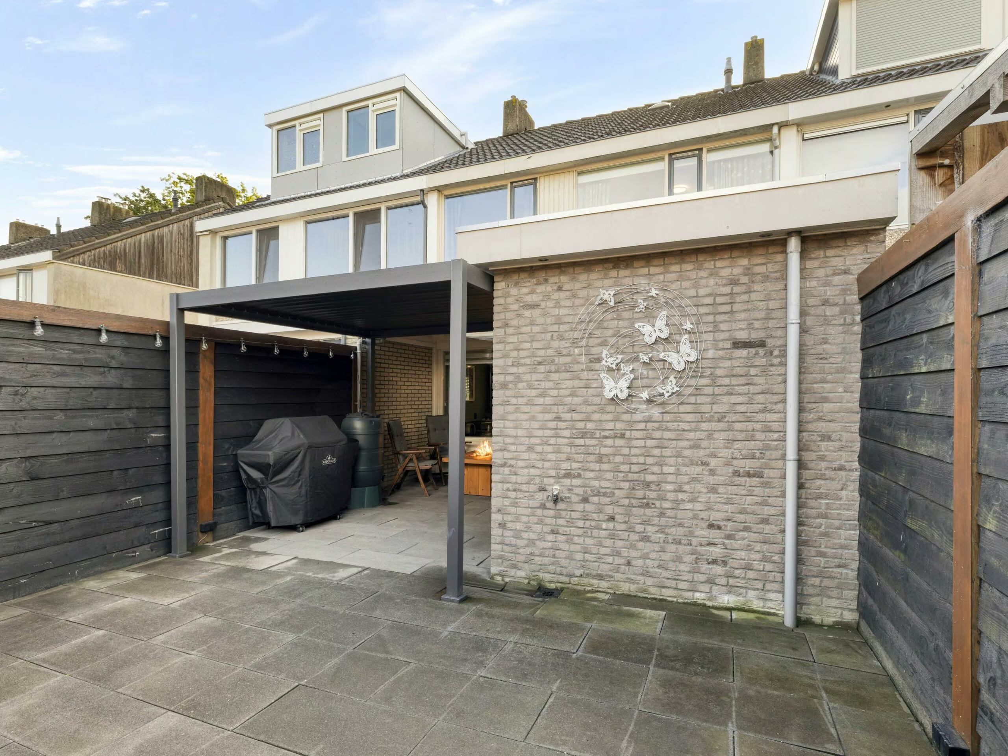
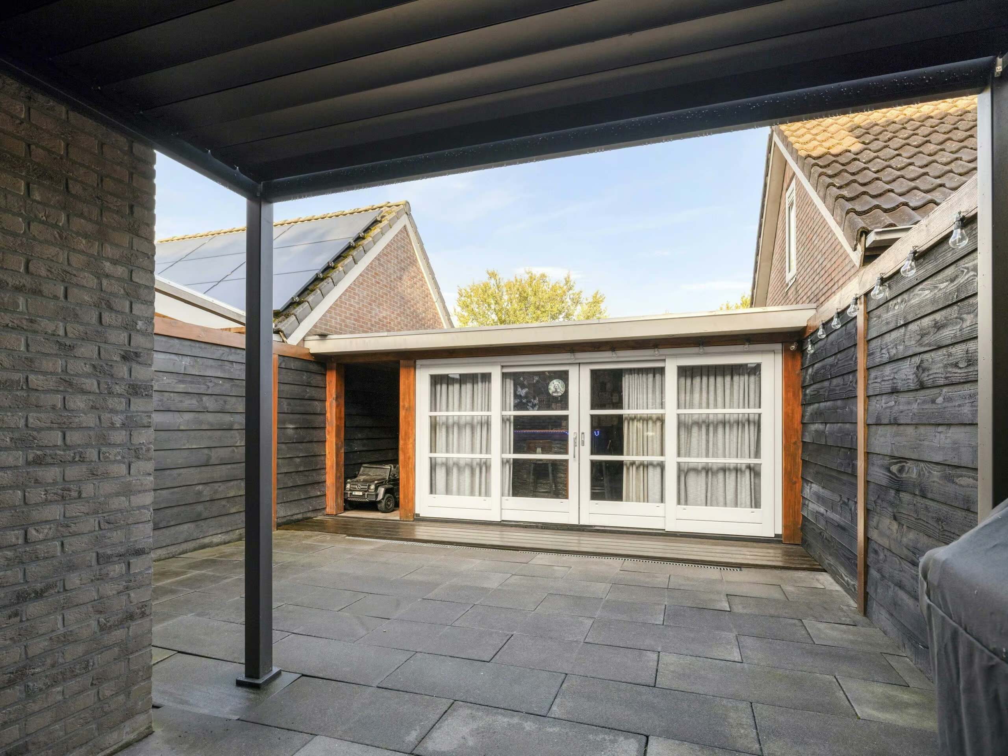
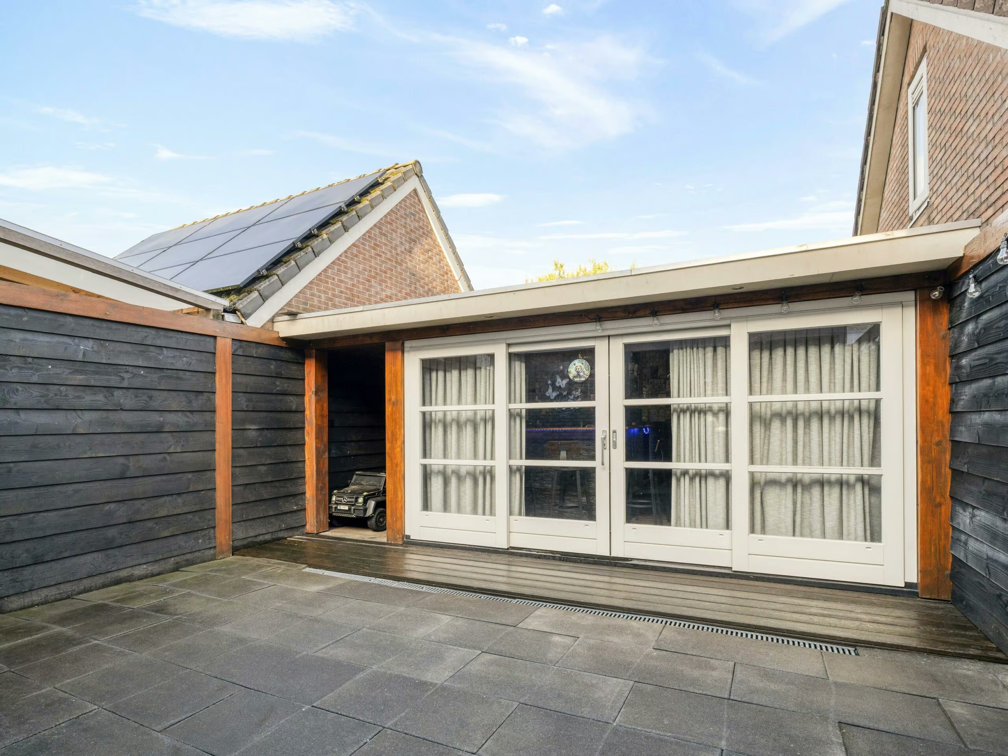
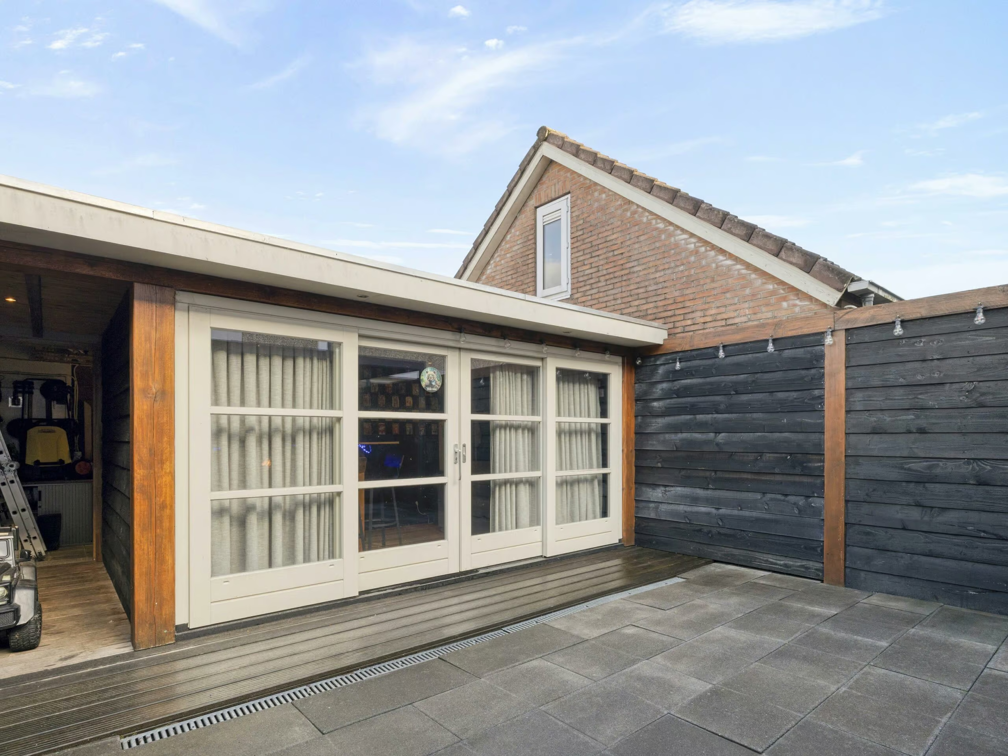
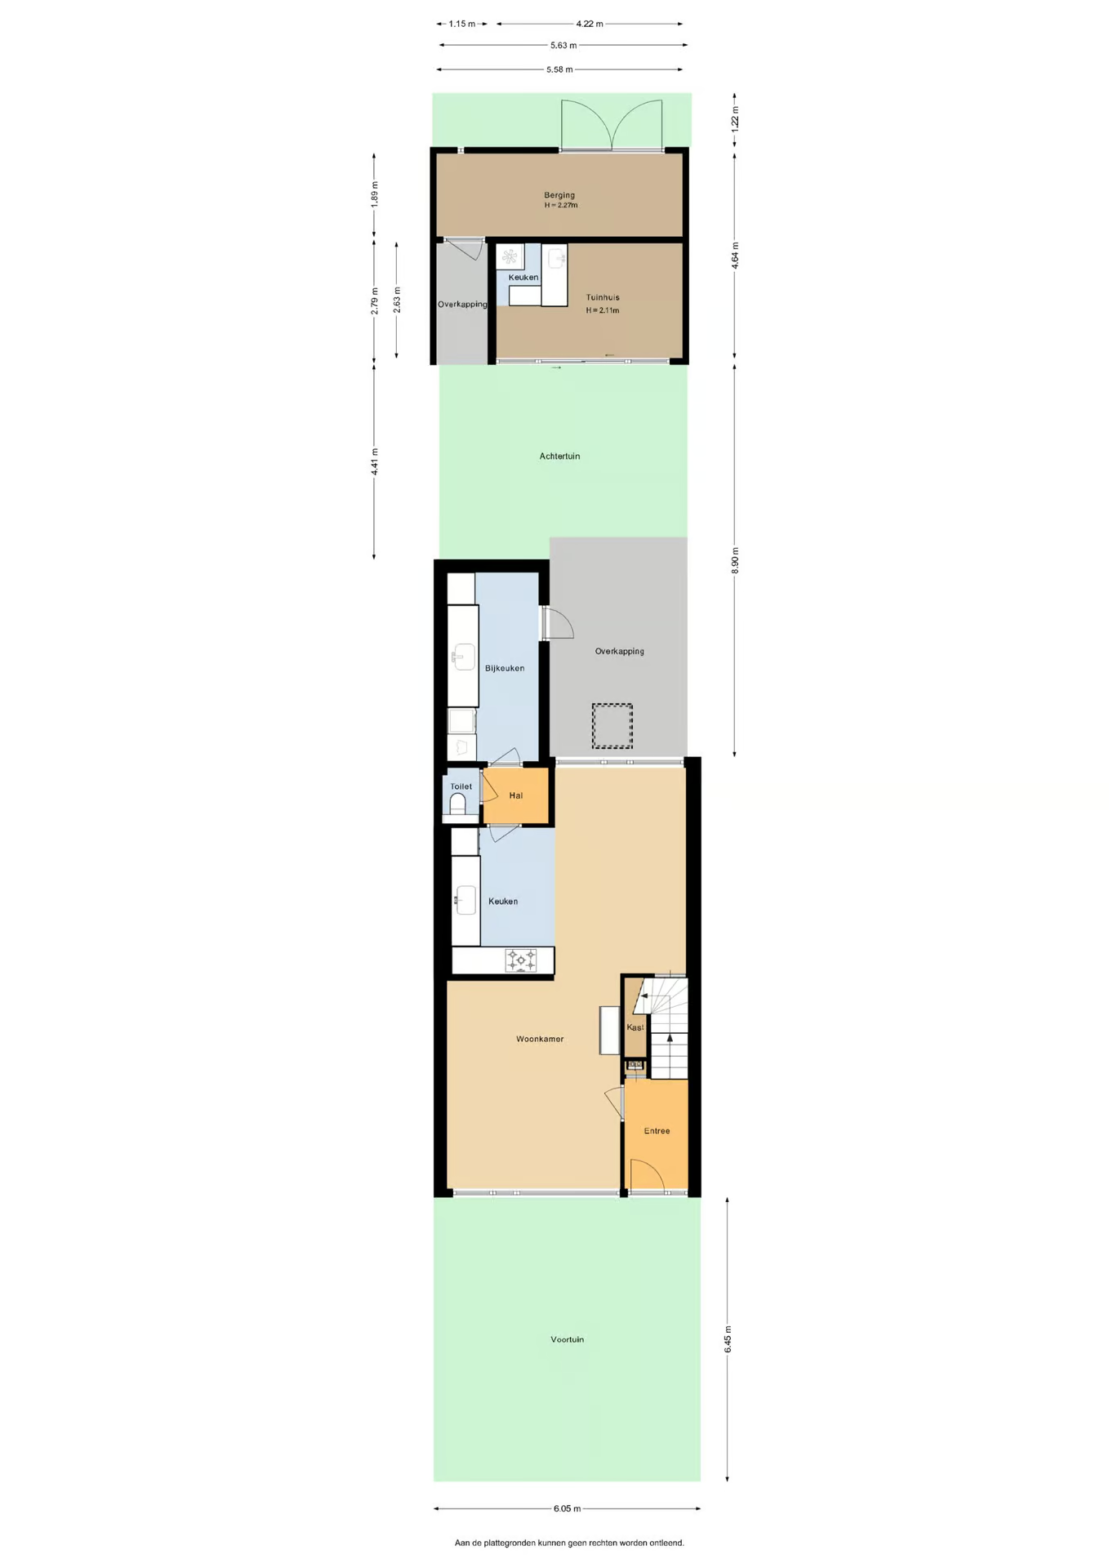
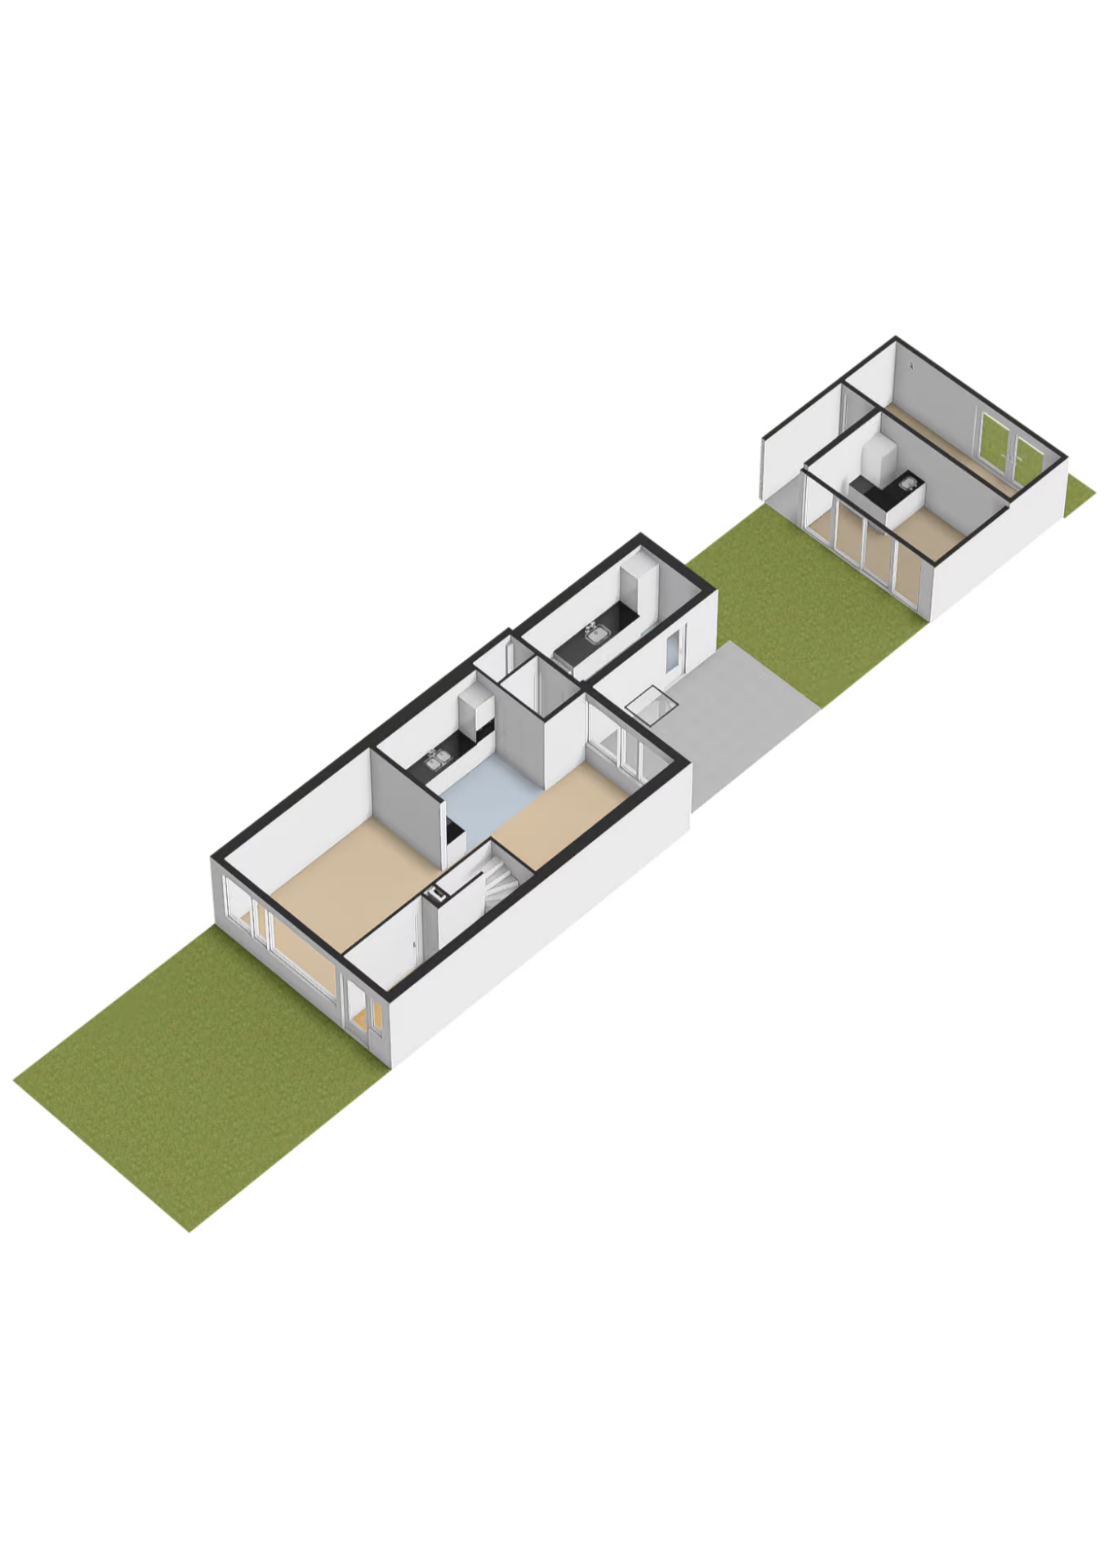
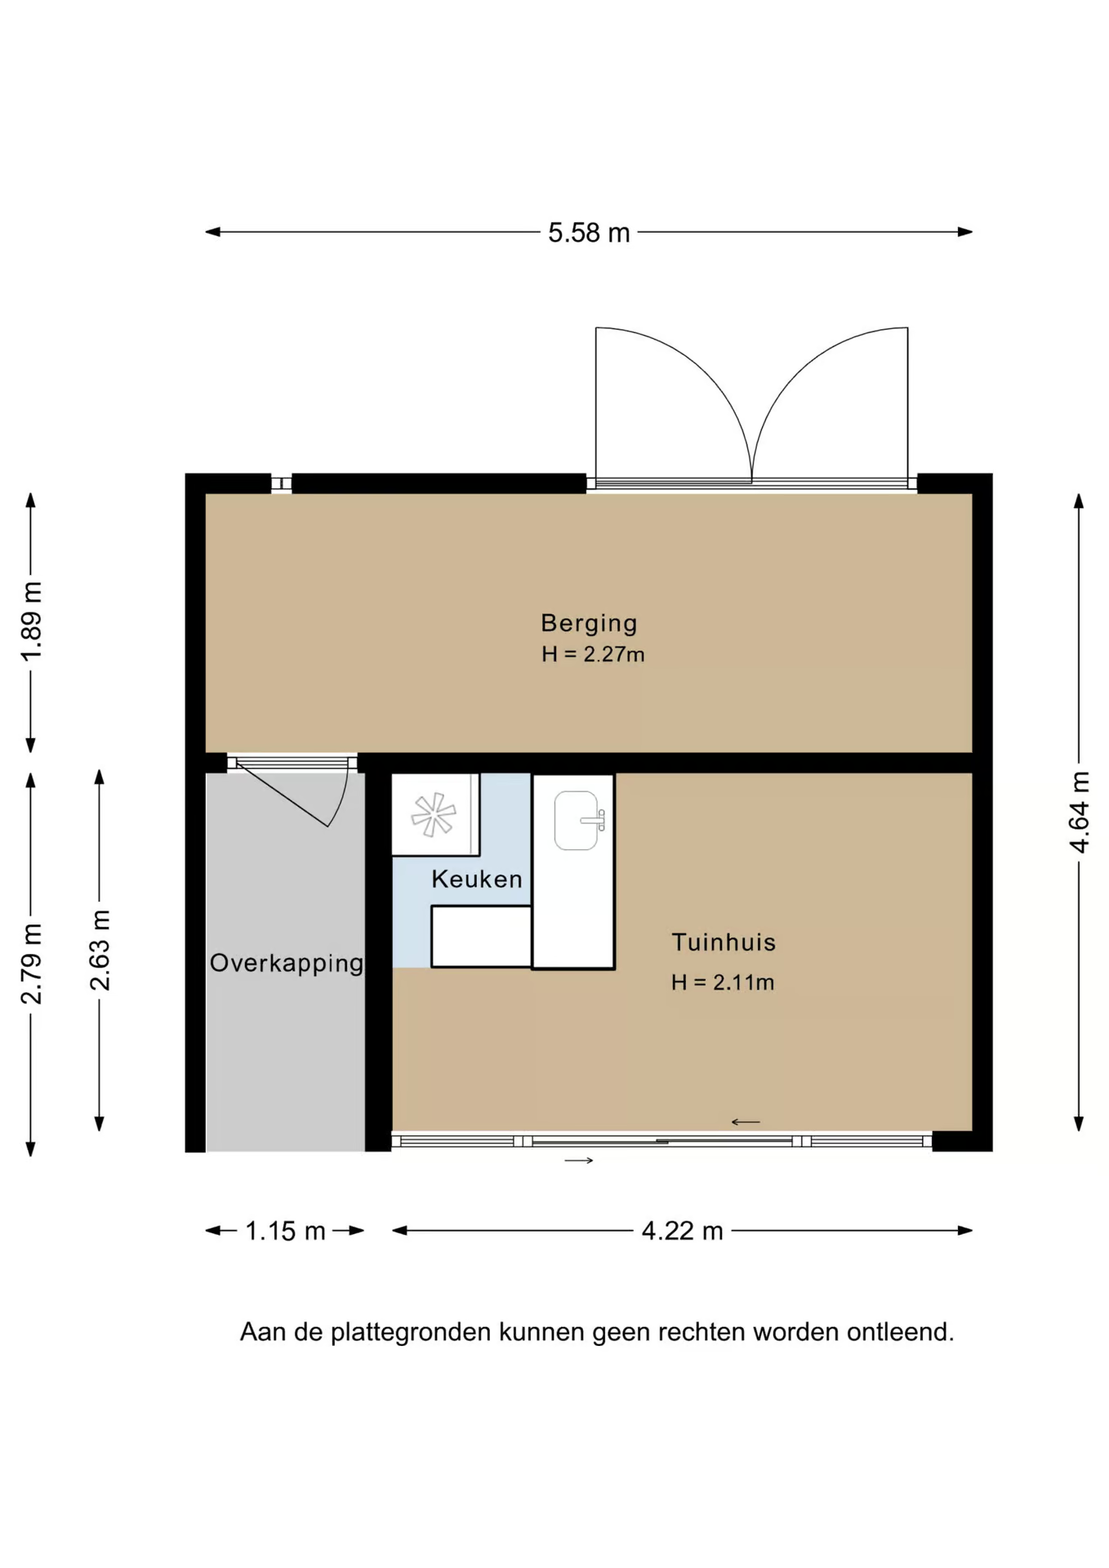
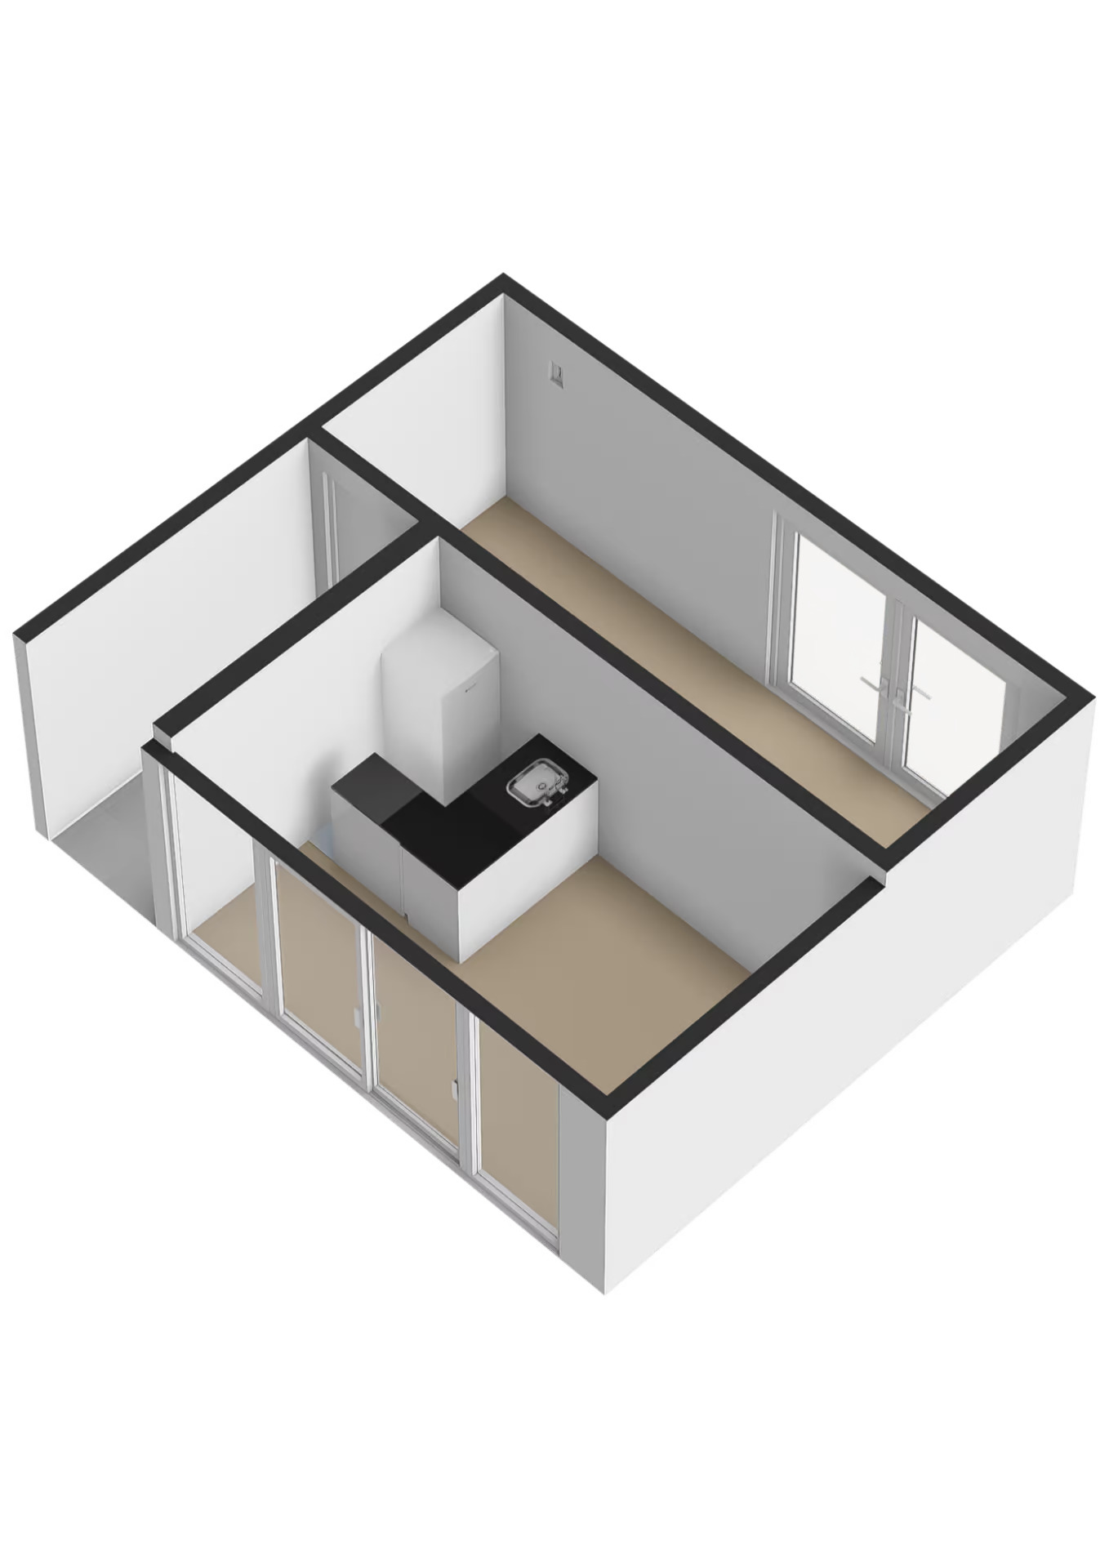
But there’s plenty to enjoy outdoors as well. The sunny, west-facing backyard features a beautiful canopy with a skylight, a charming garden house with large windows and a sliding door, and a spacious storage shed accessible via a wide back entrance that’s accessible by car.
FEATURES
• Energy efficiency rating B
• HR++ glazing on both the ground floor and first floor;
• Insulated concrete floor with underfloor heating in the living room and kitchen;
• Modern PVC flooring;
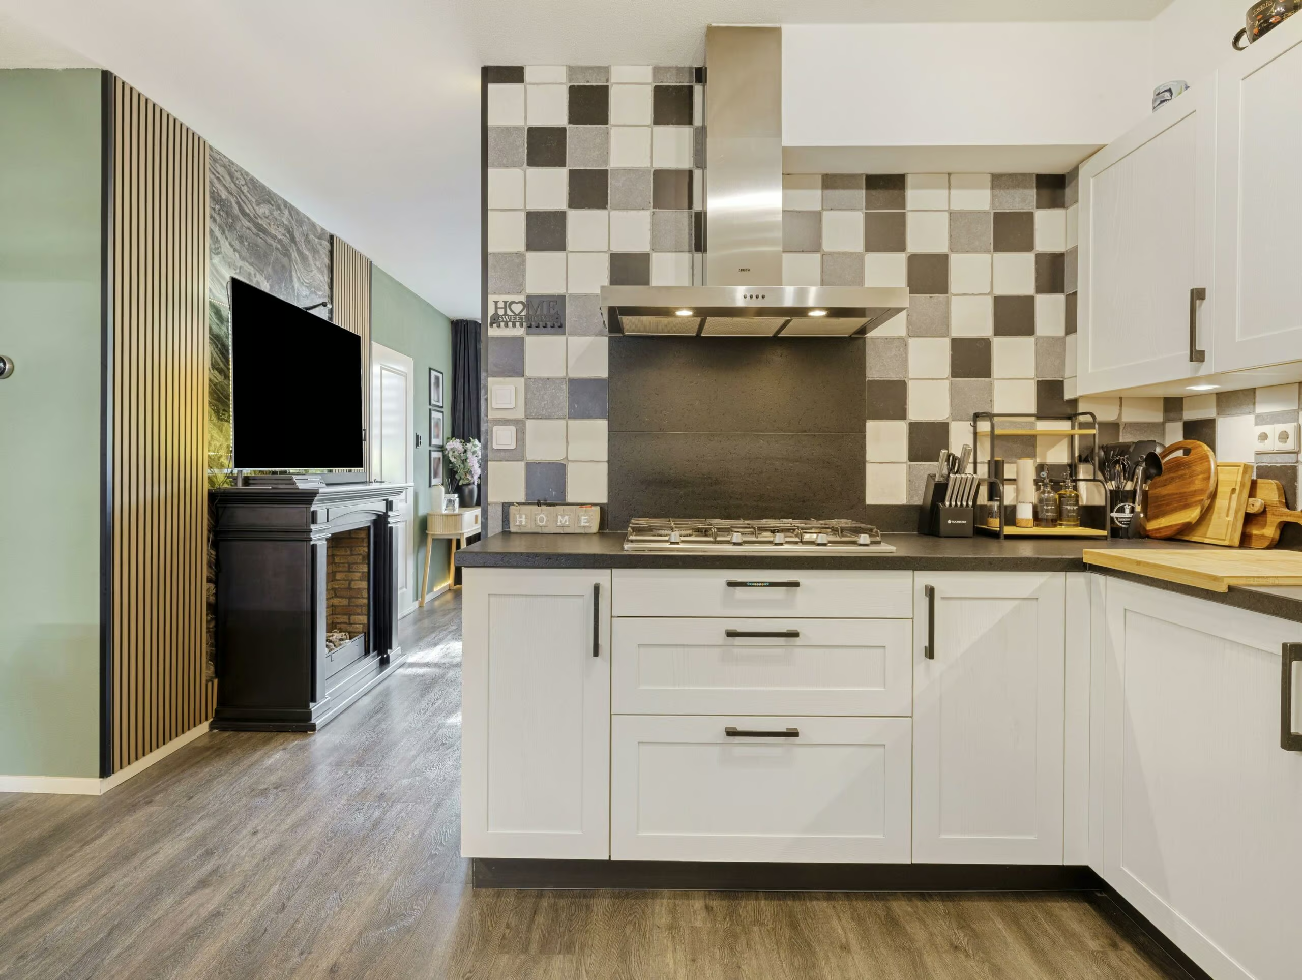
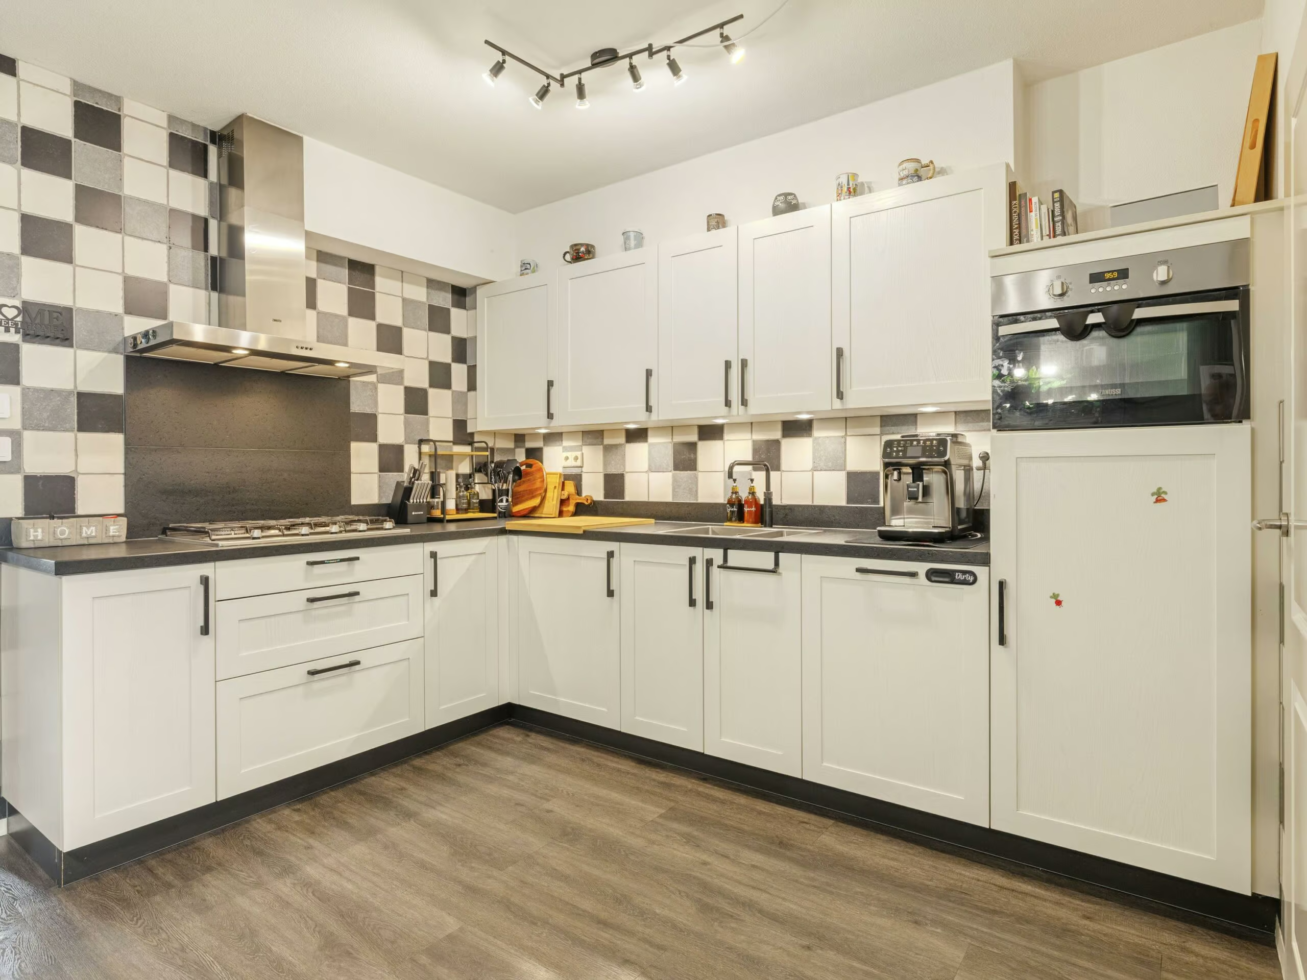
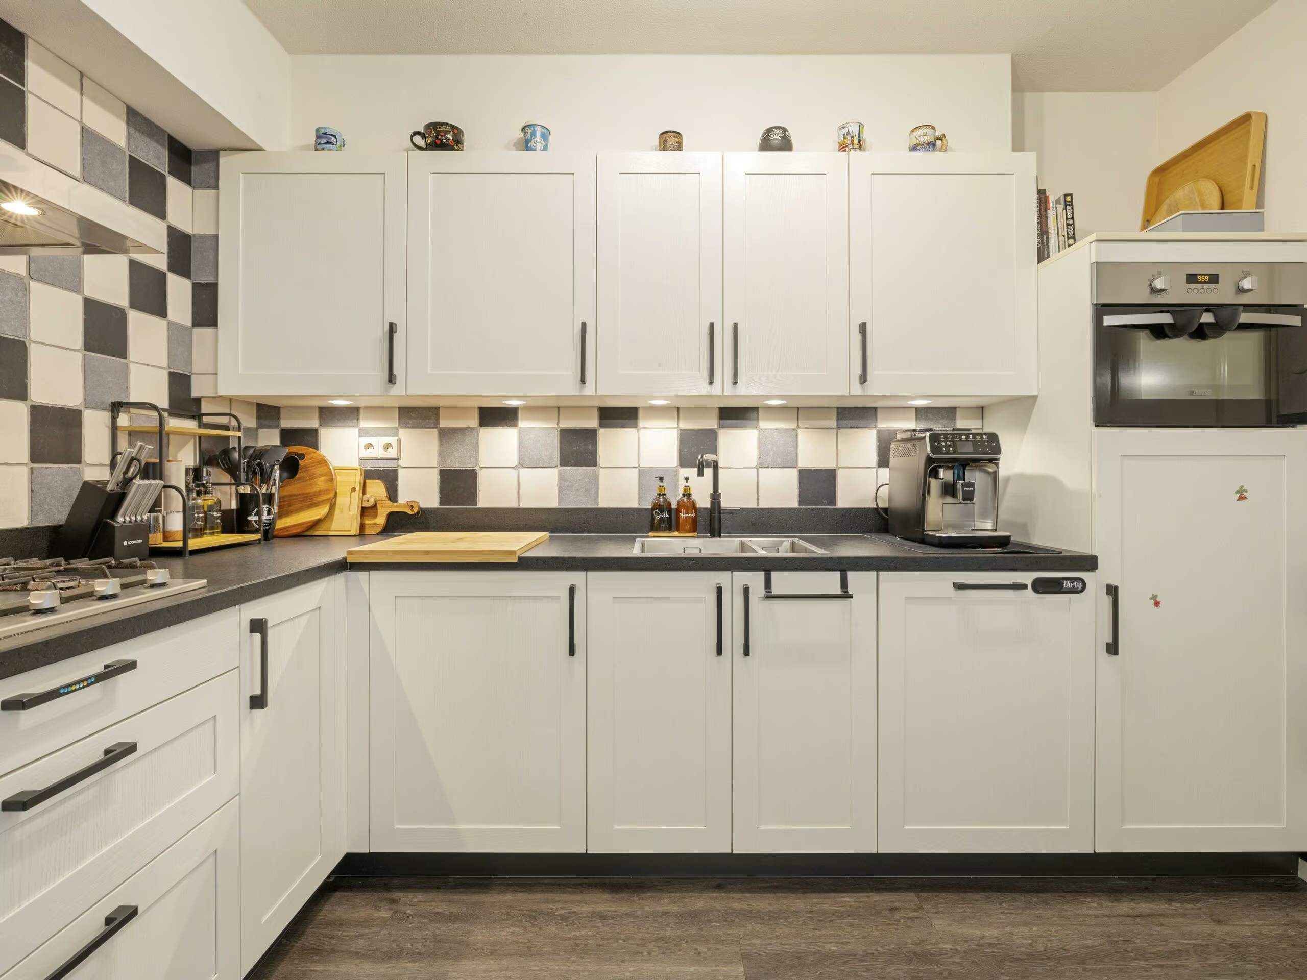
• Kitchen renovated in 2017;
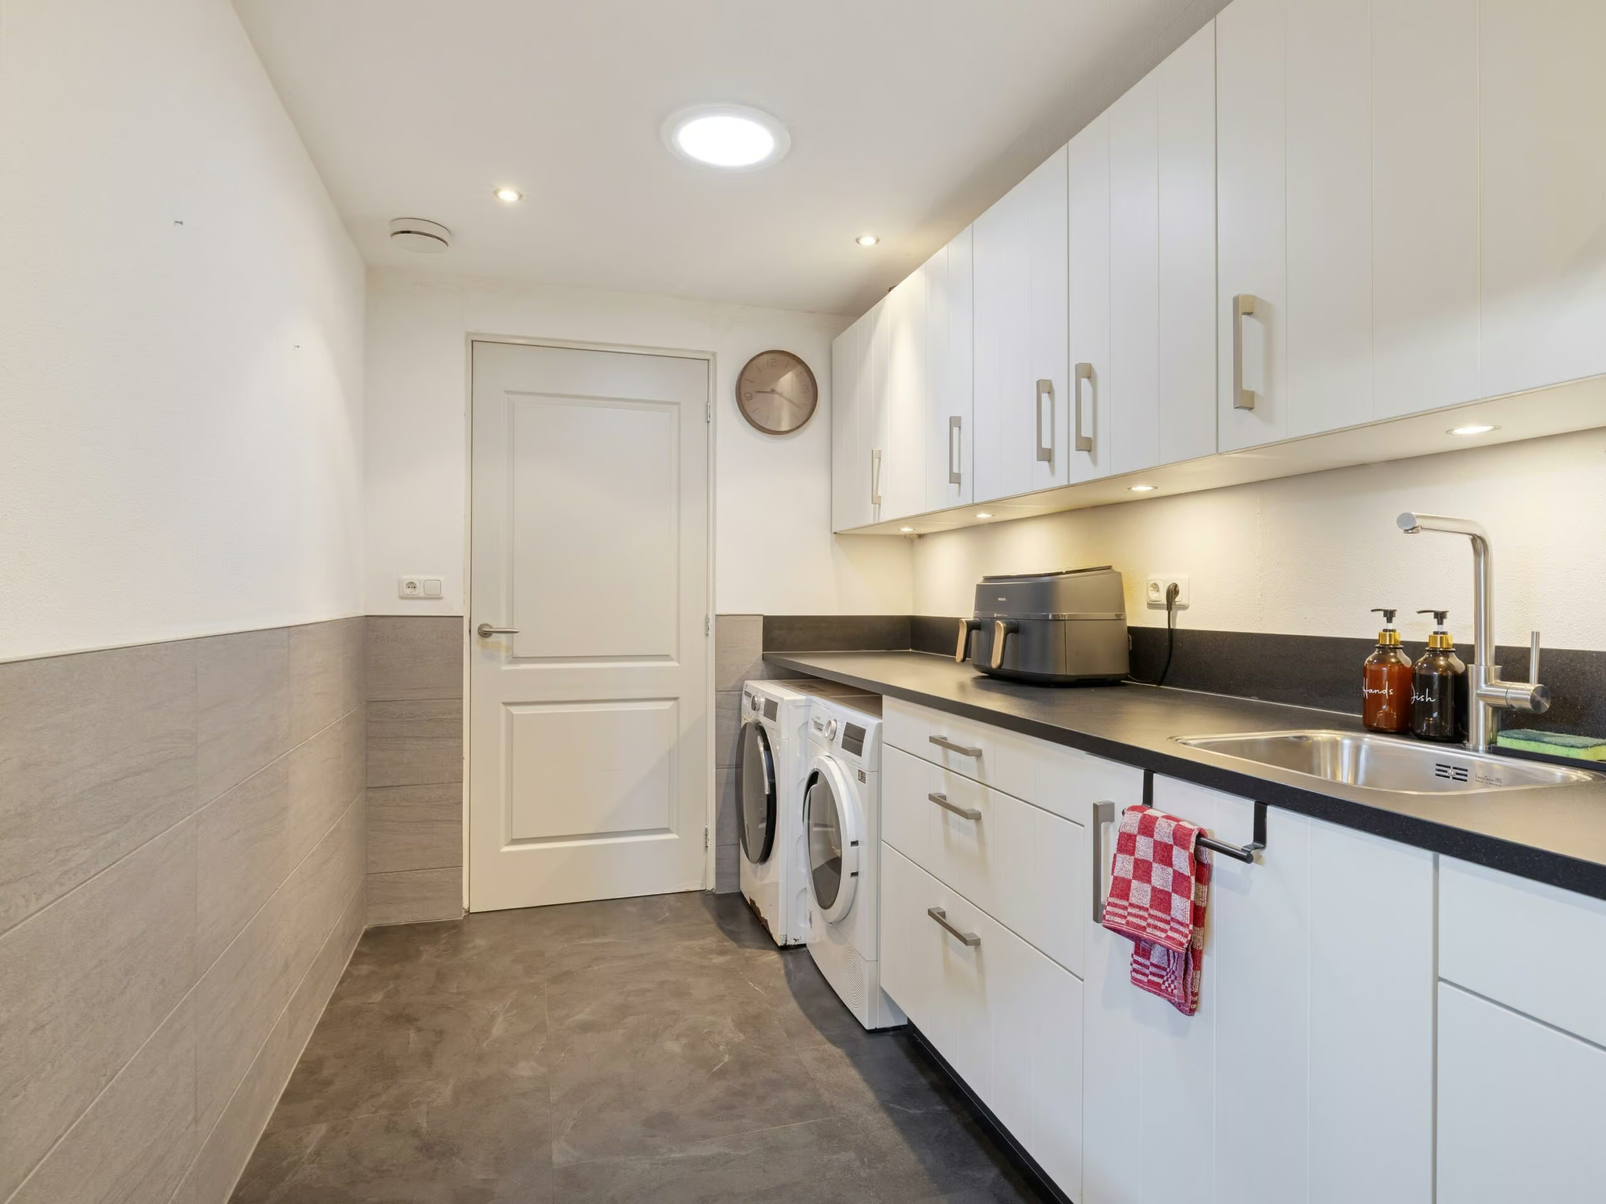
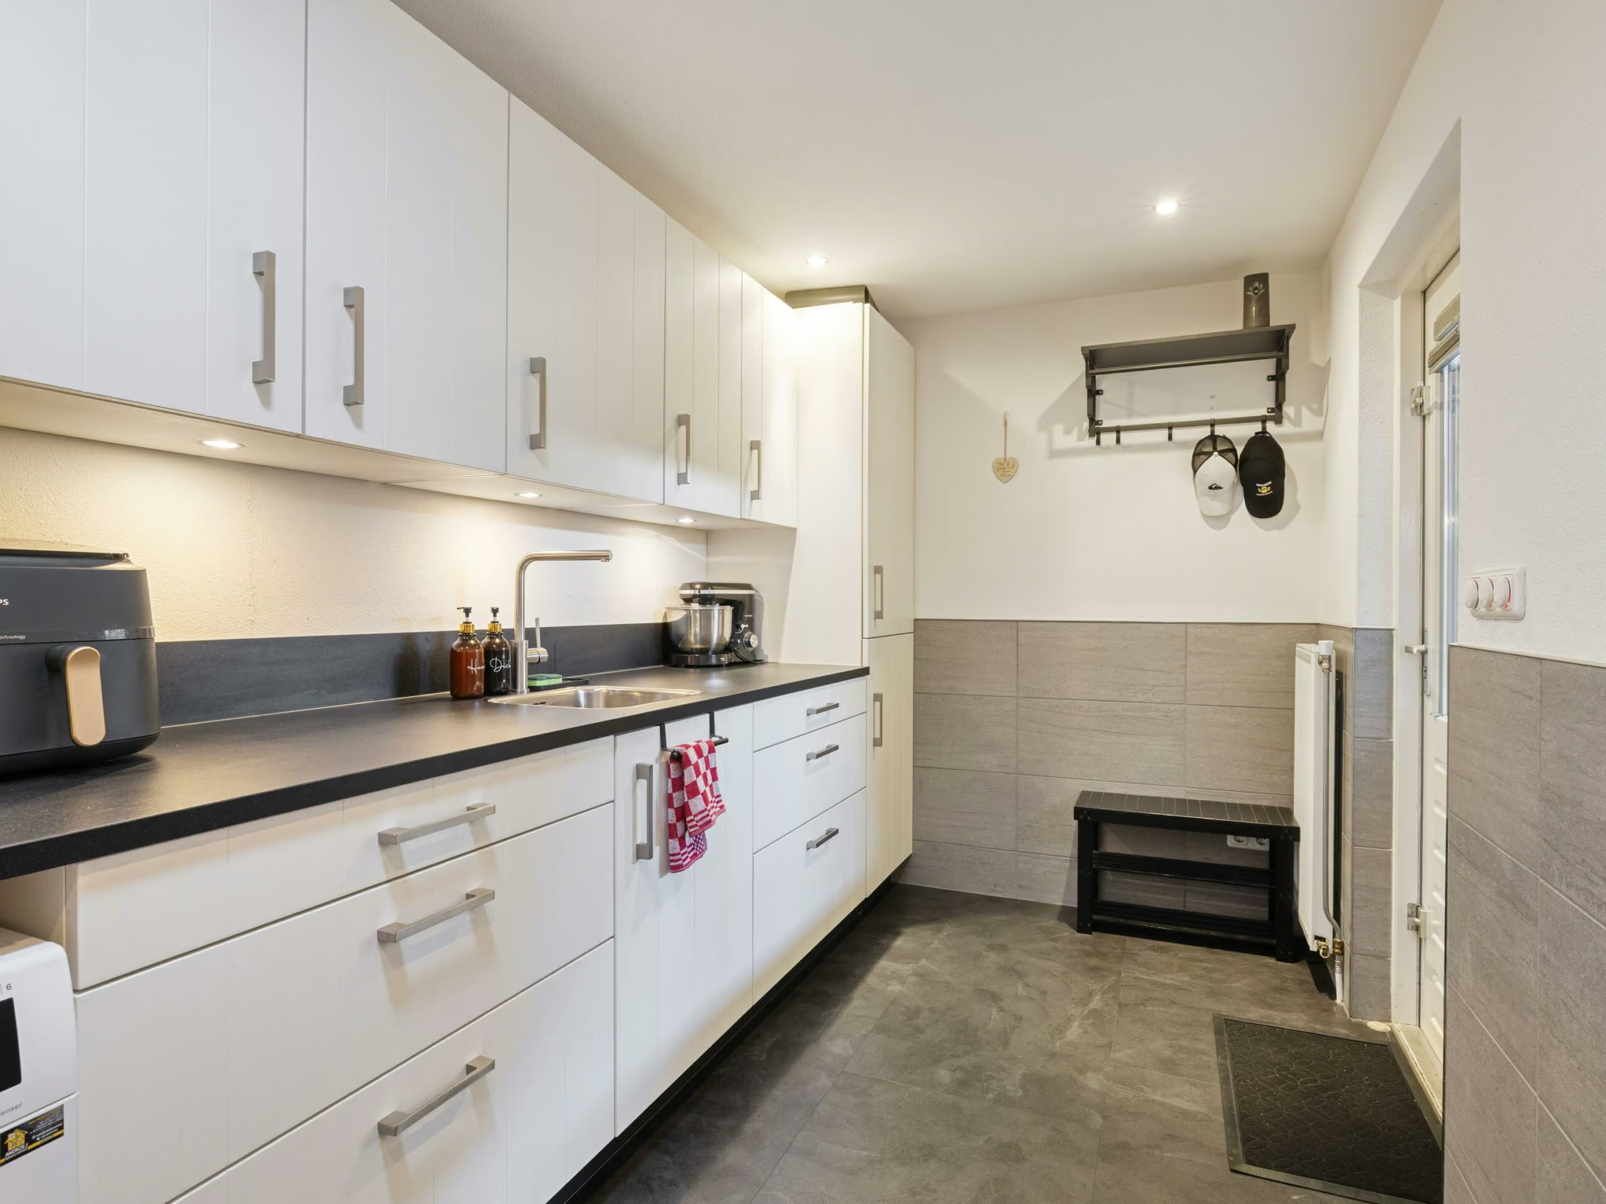
• Expanded pantry with second kitchen setup (2020);
• Central heating boiler from 2017;
• West-facing backyard;
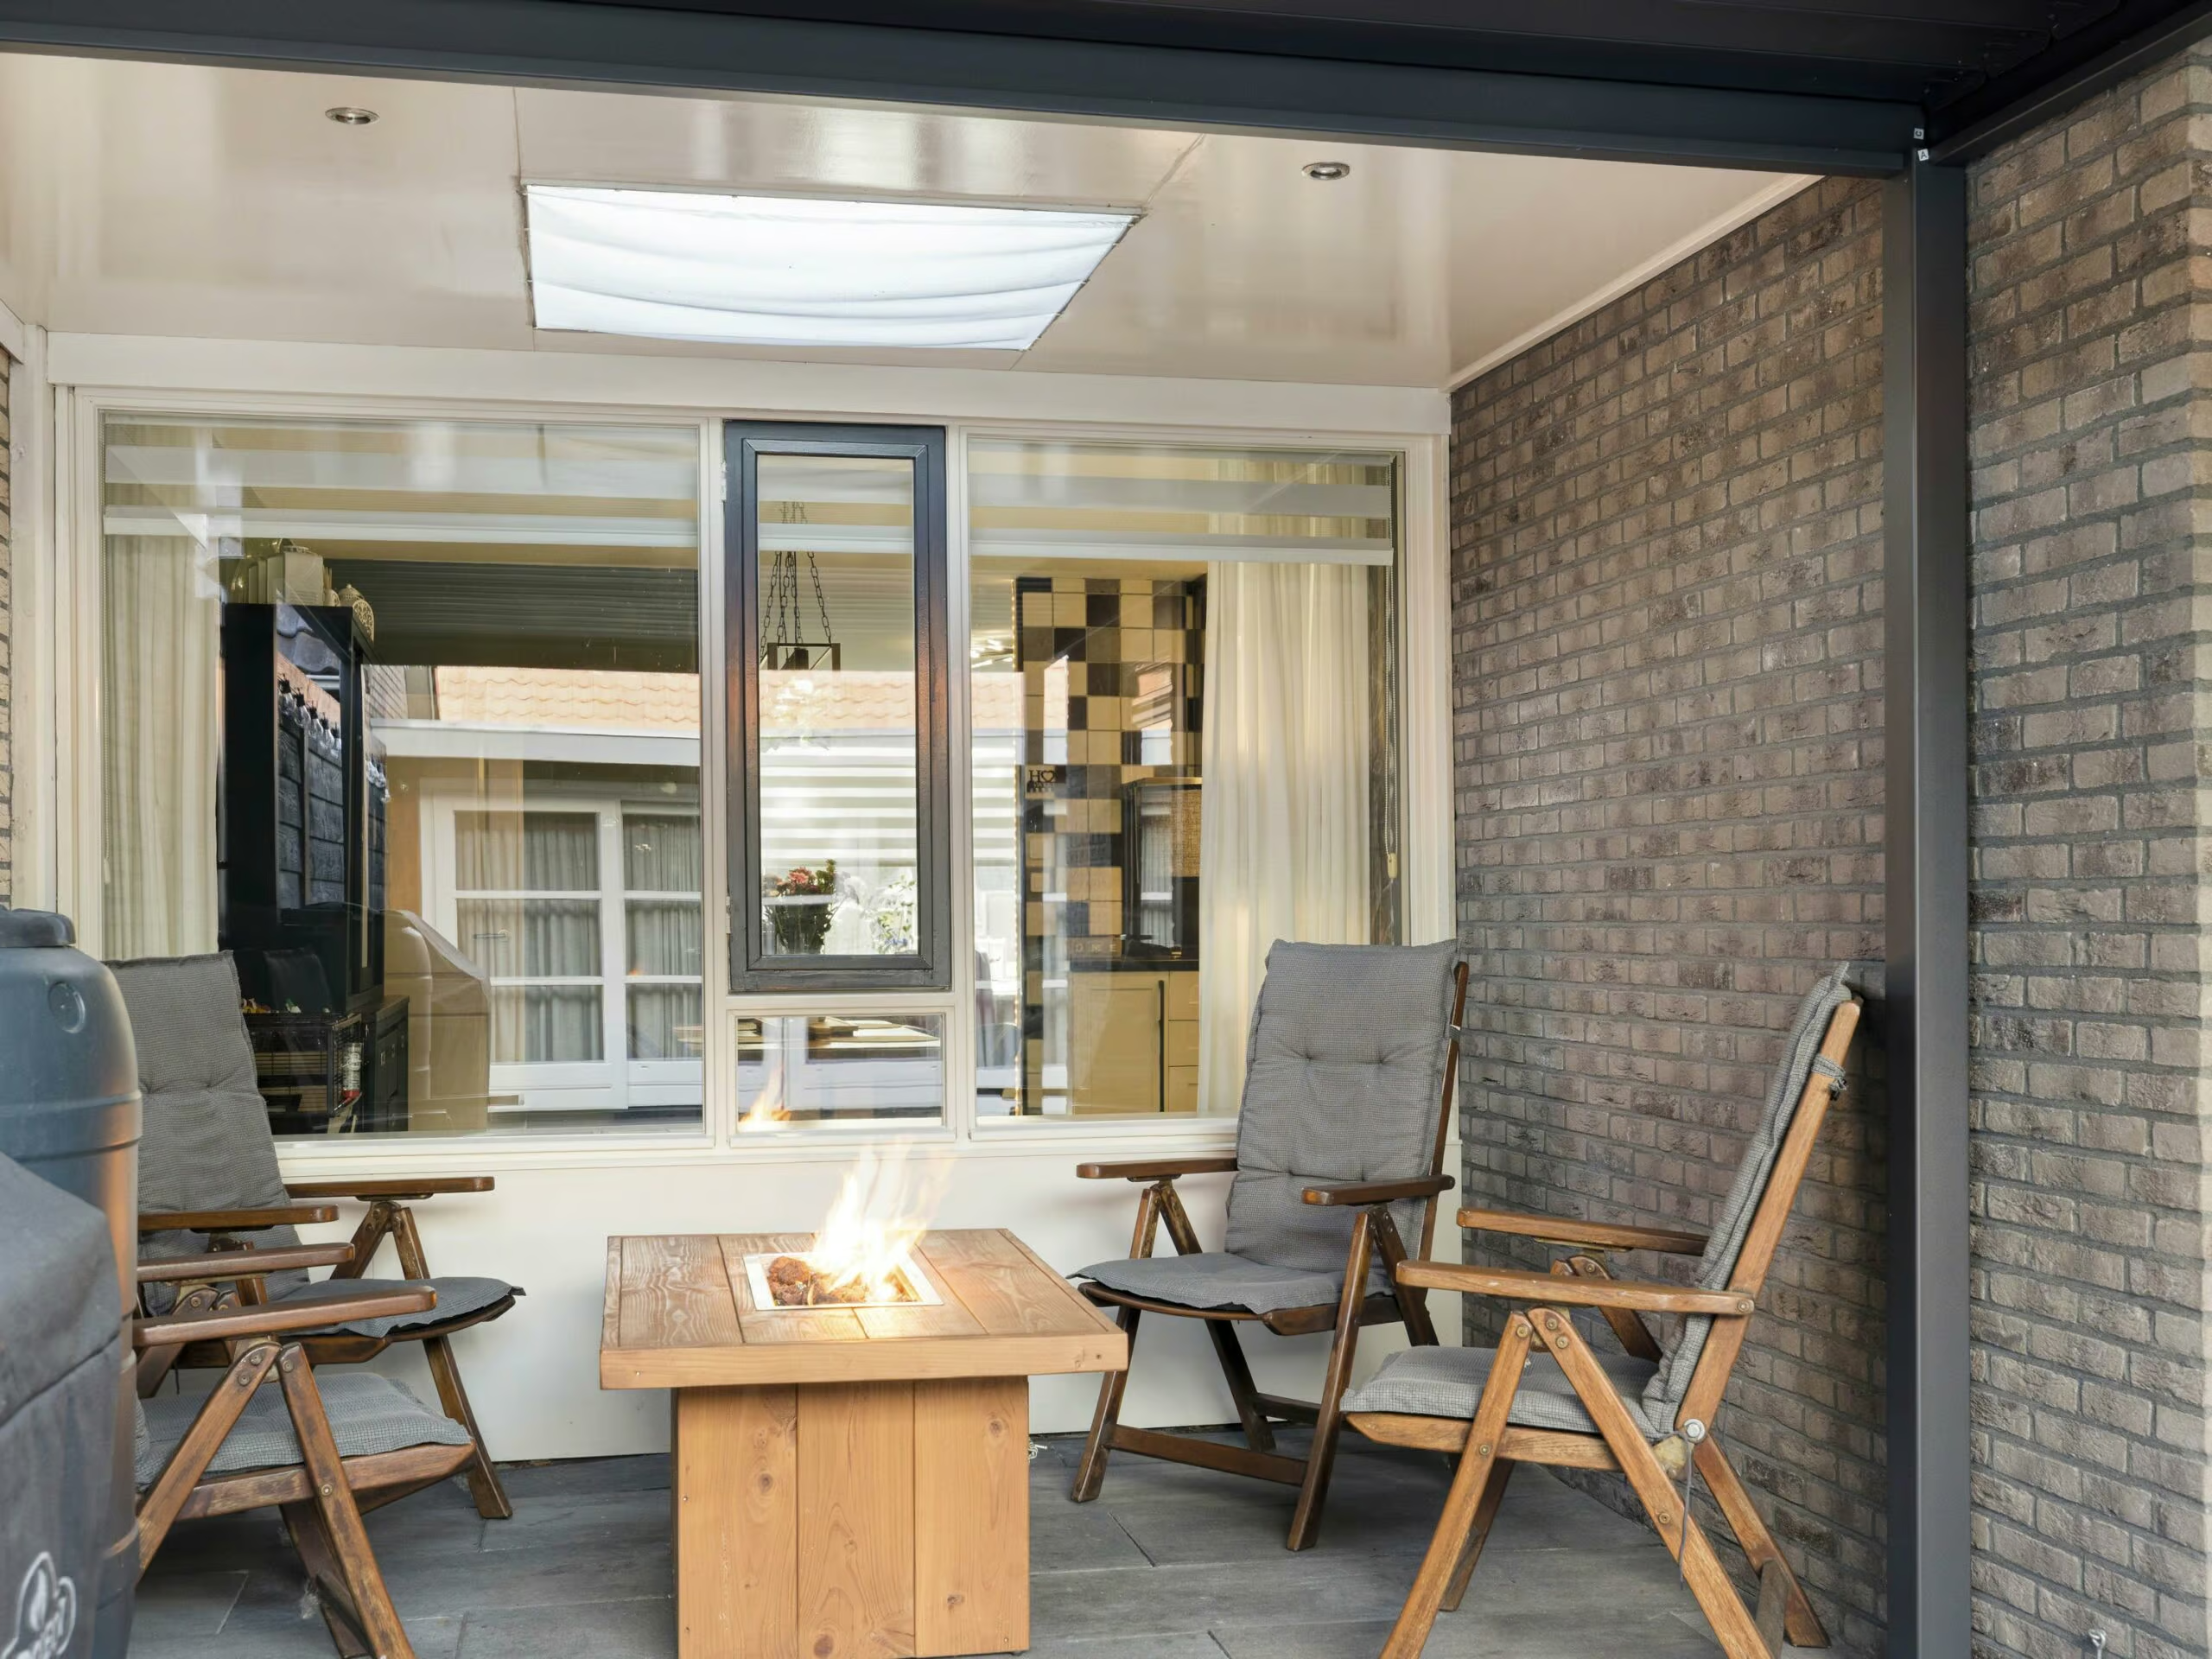
• Attractive canopy with skylight;
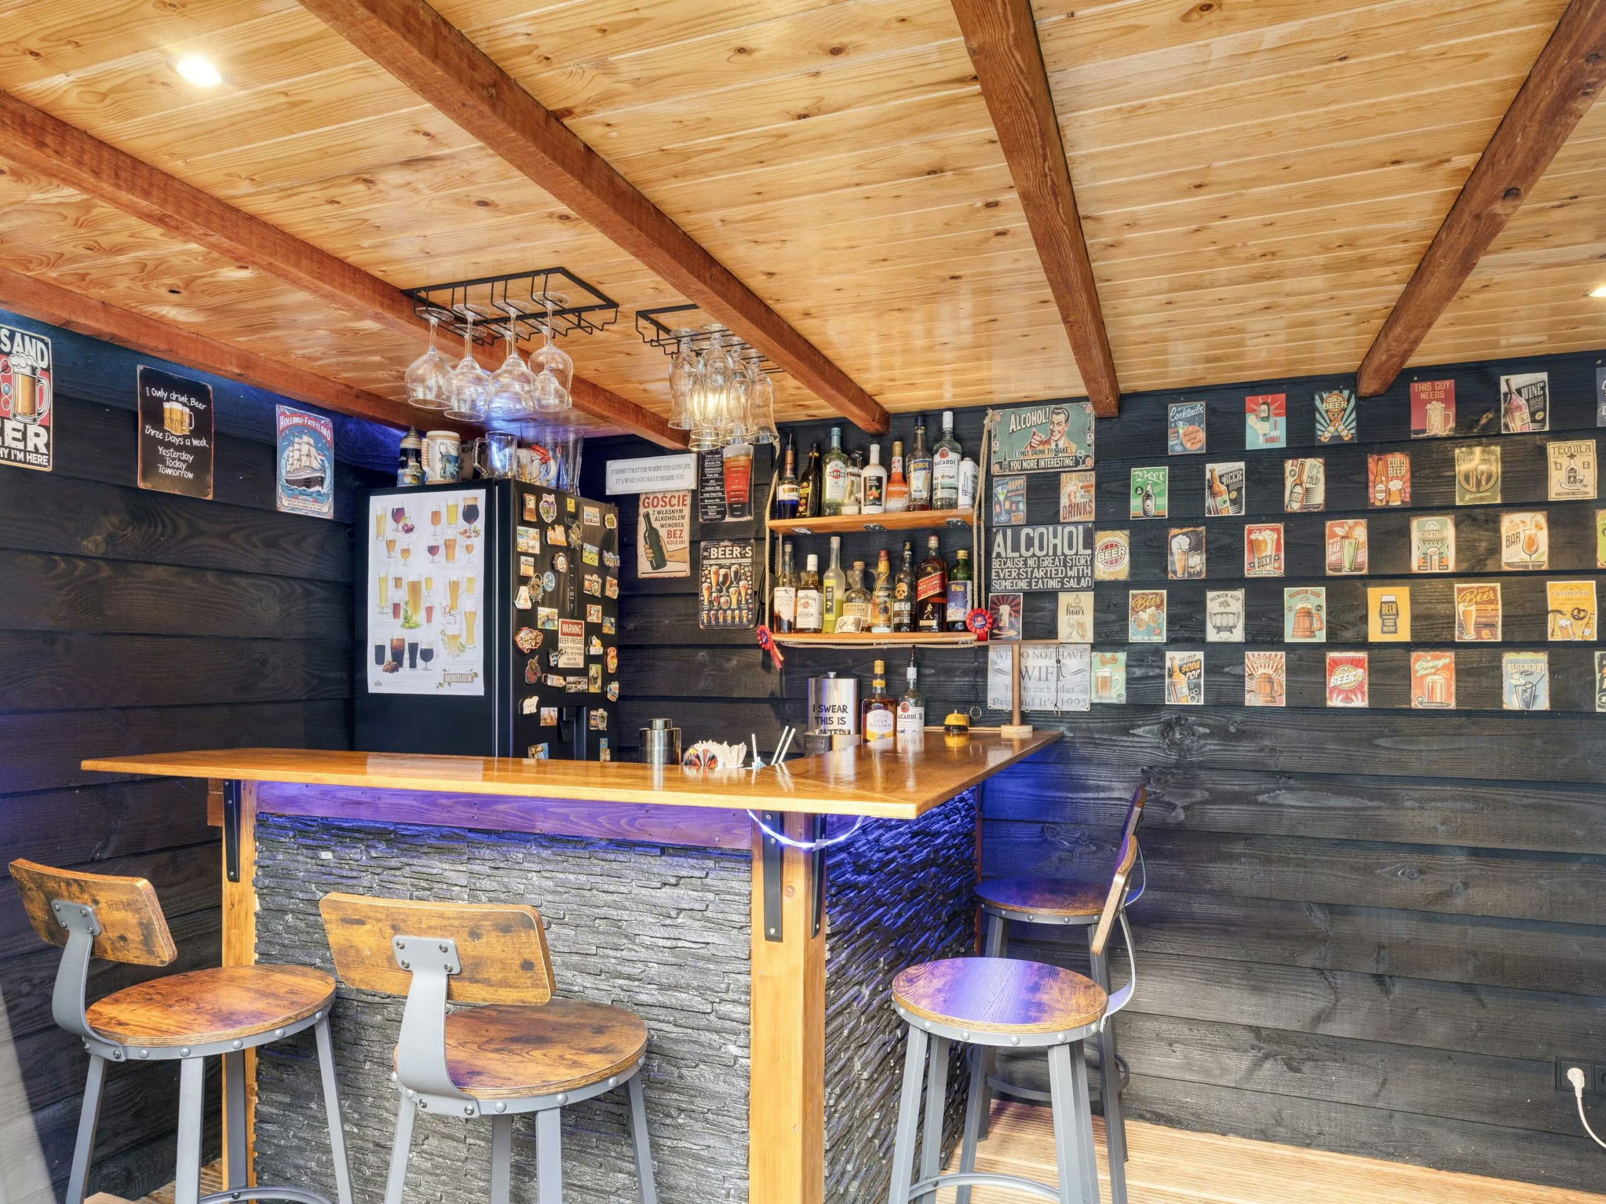
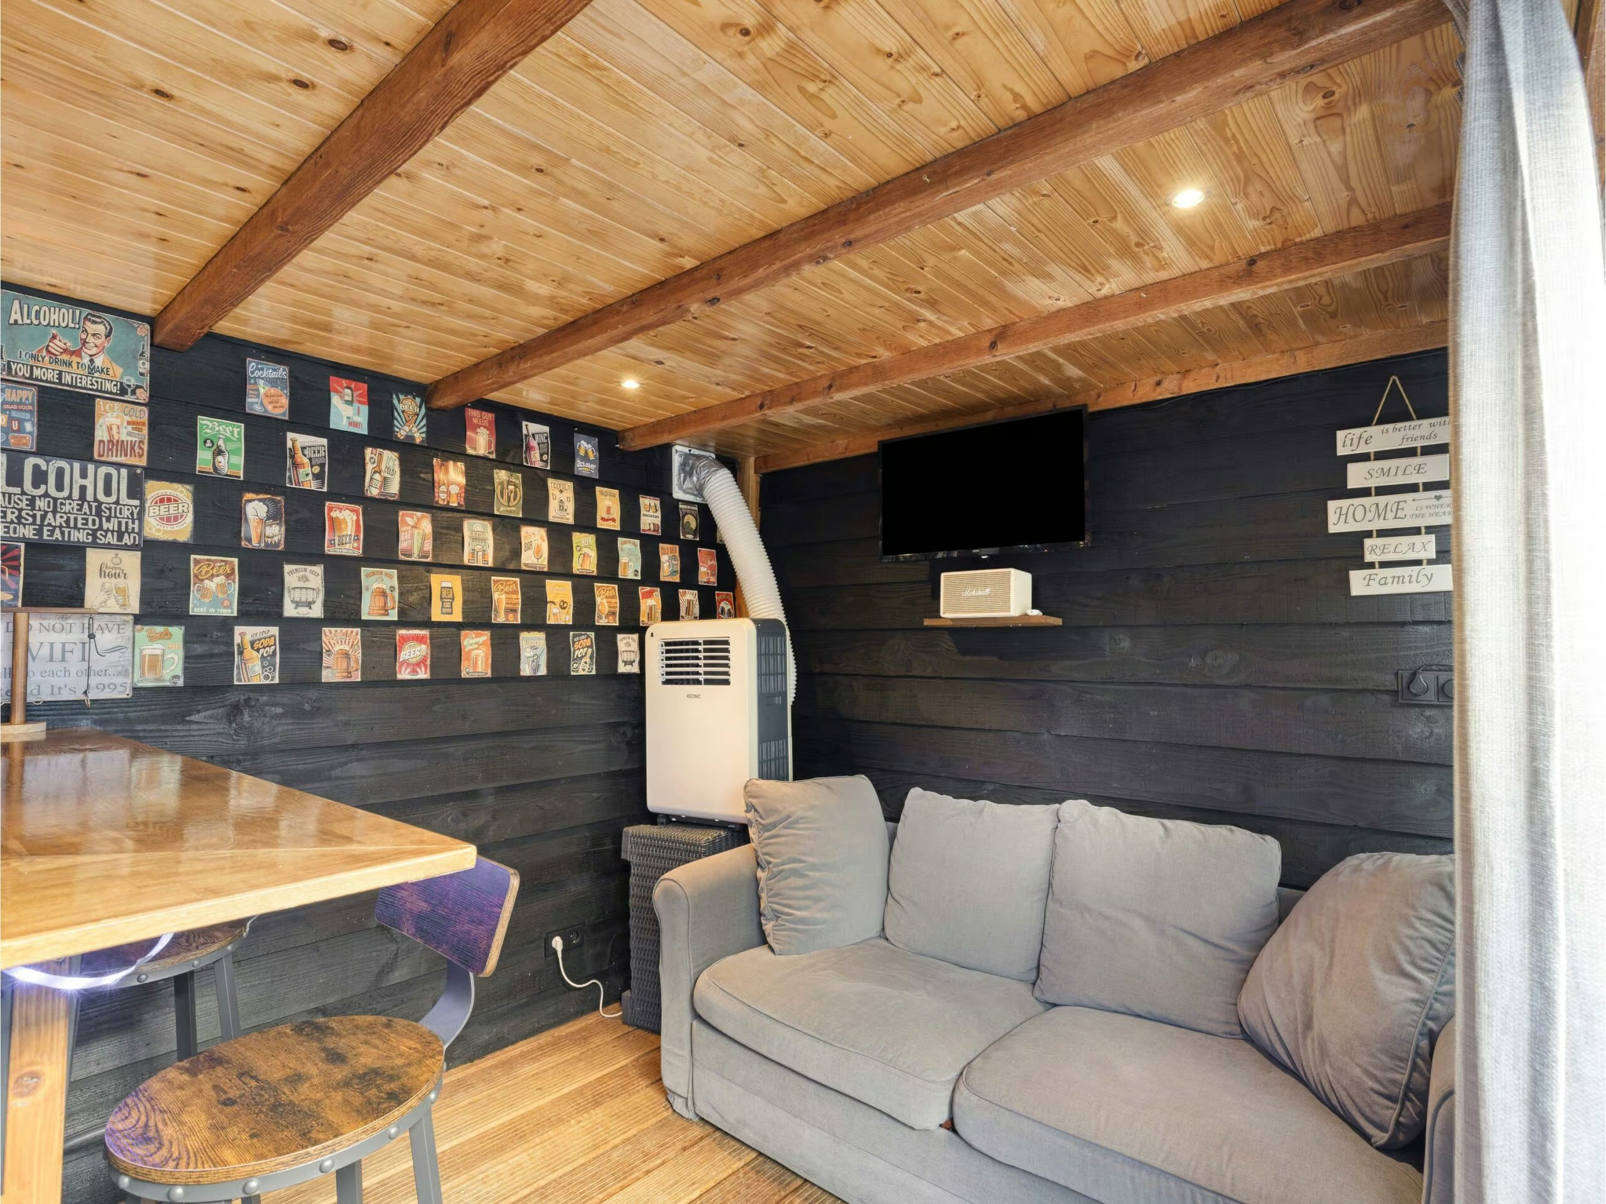
• Charming garden shed with large windows and a sliding door;
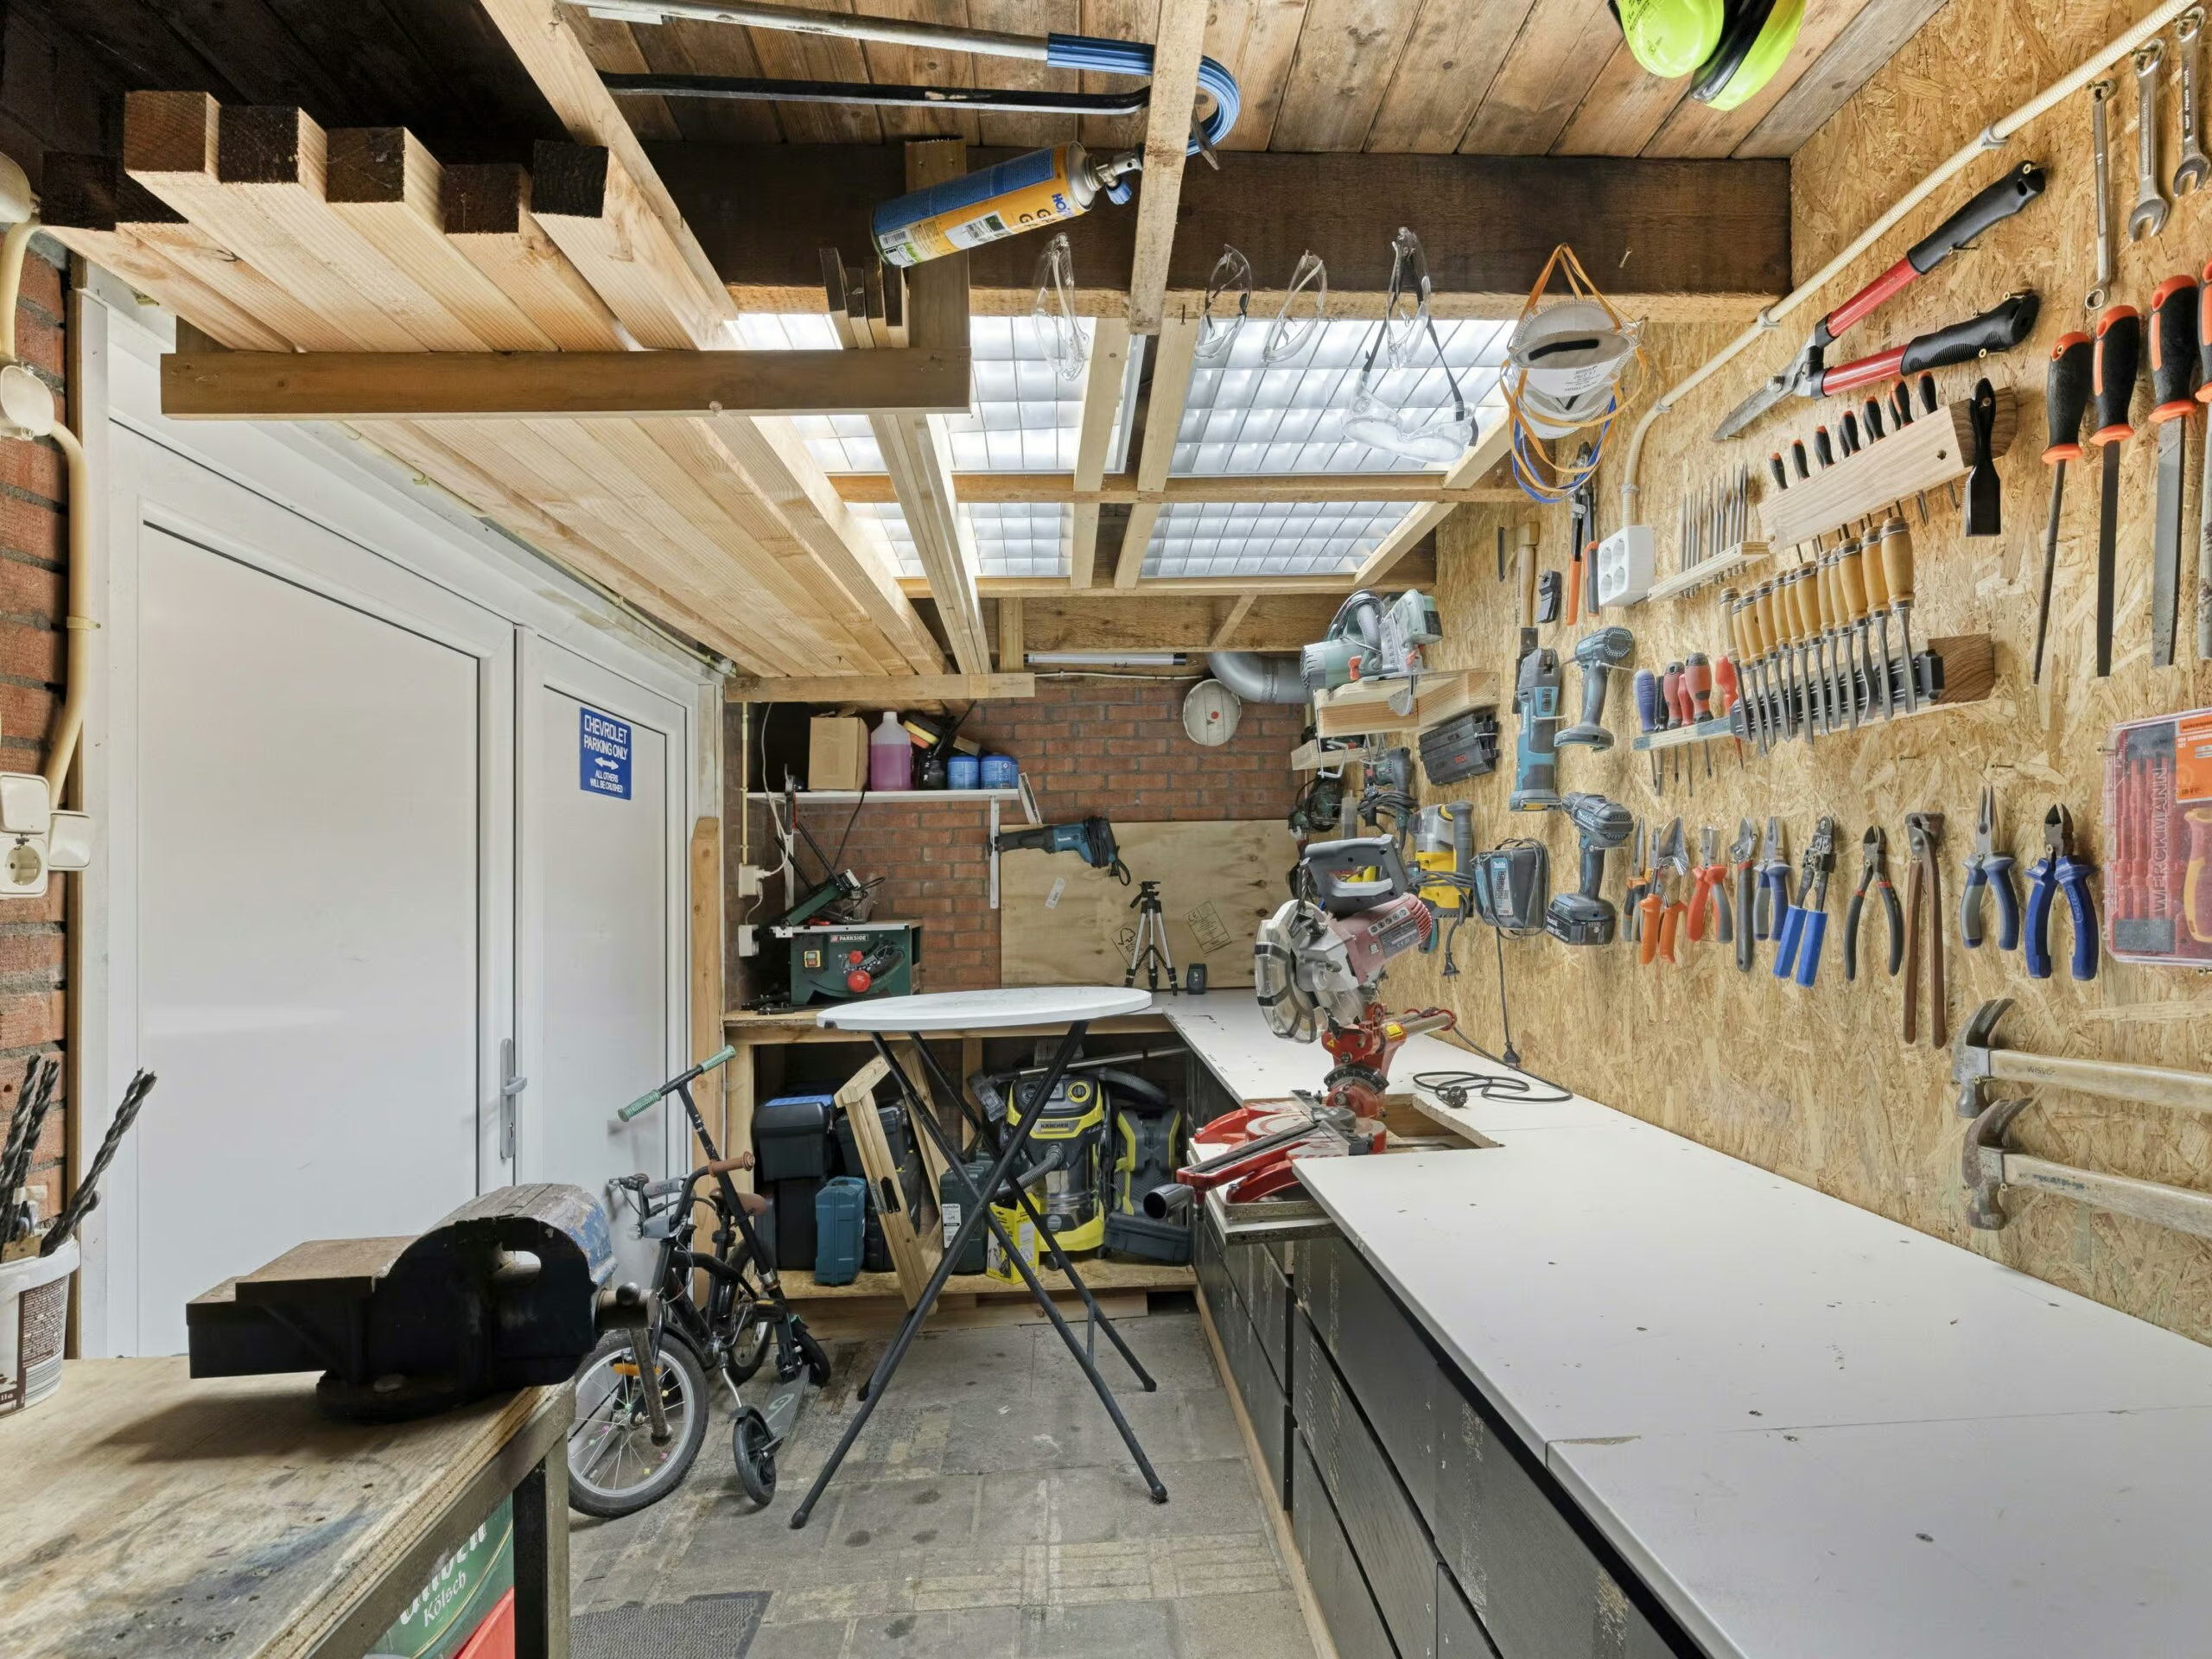
• Spacious storage shed with French doors;
• Accessible from the back by car, bike, and on foot.
ENTRANCE
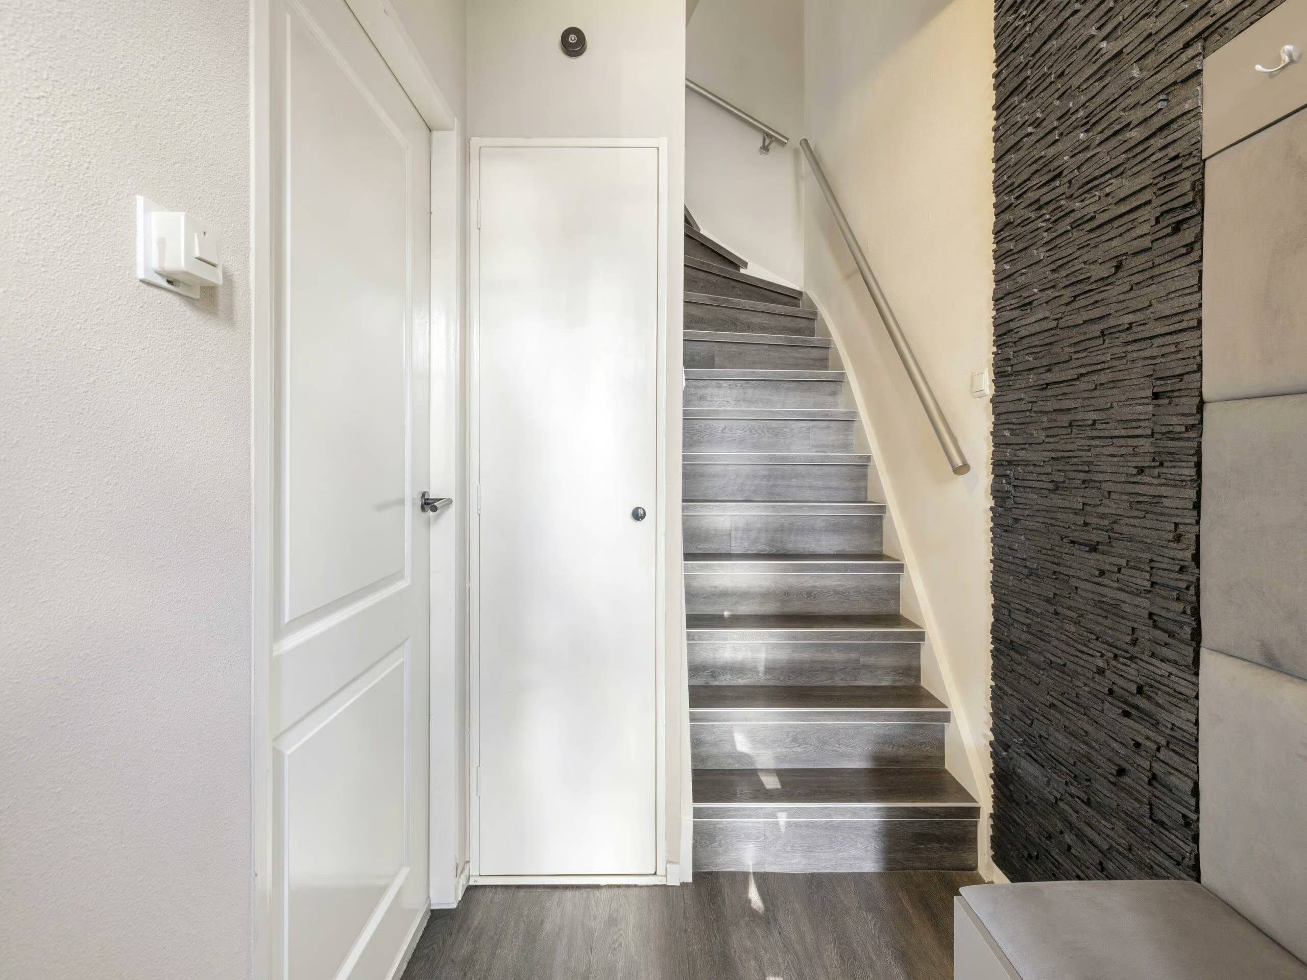
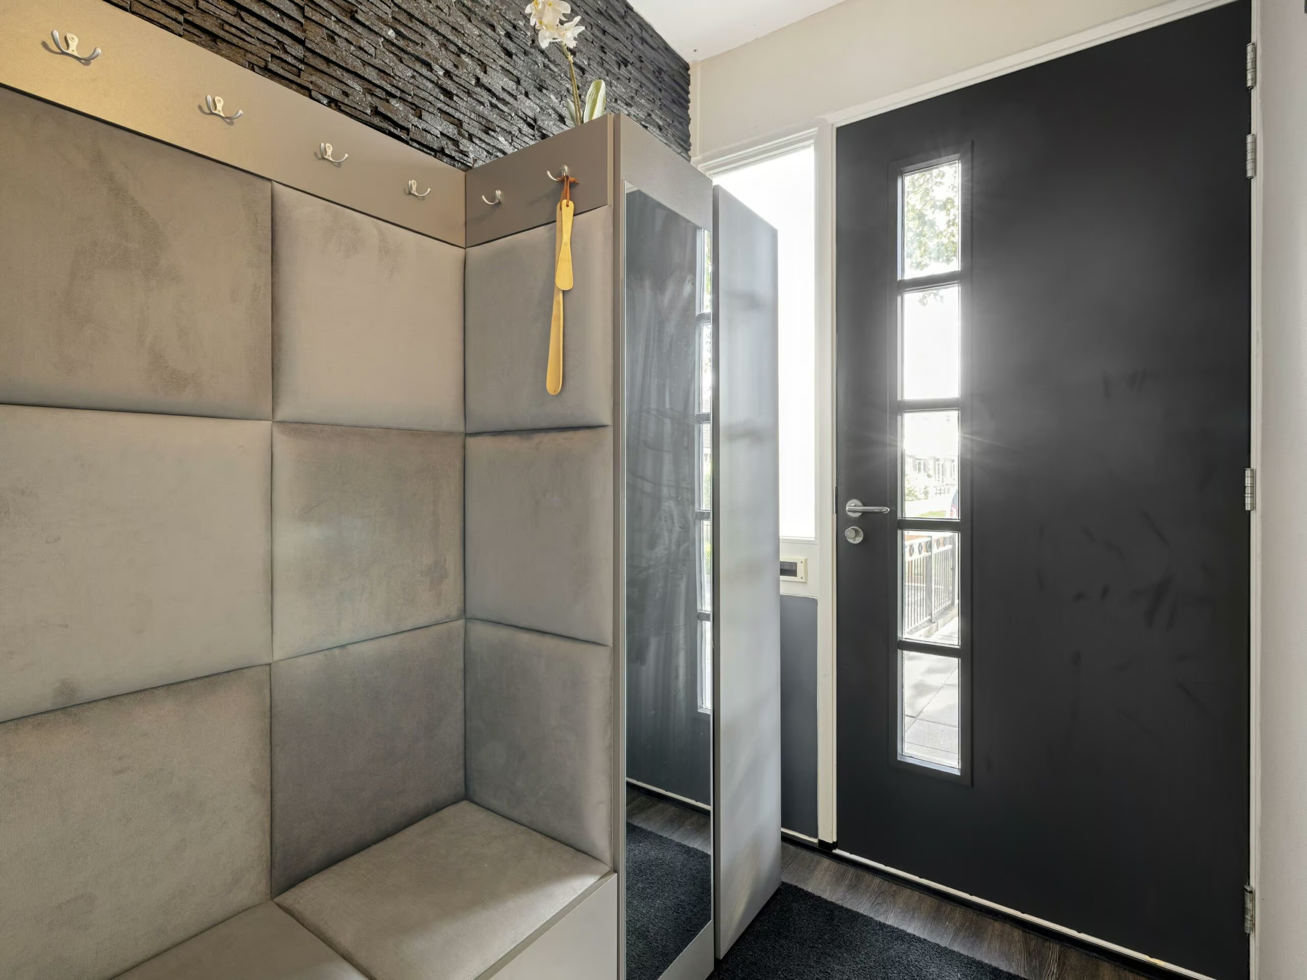
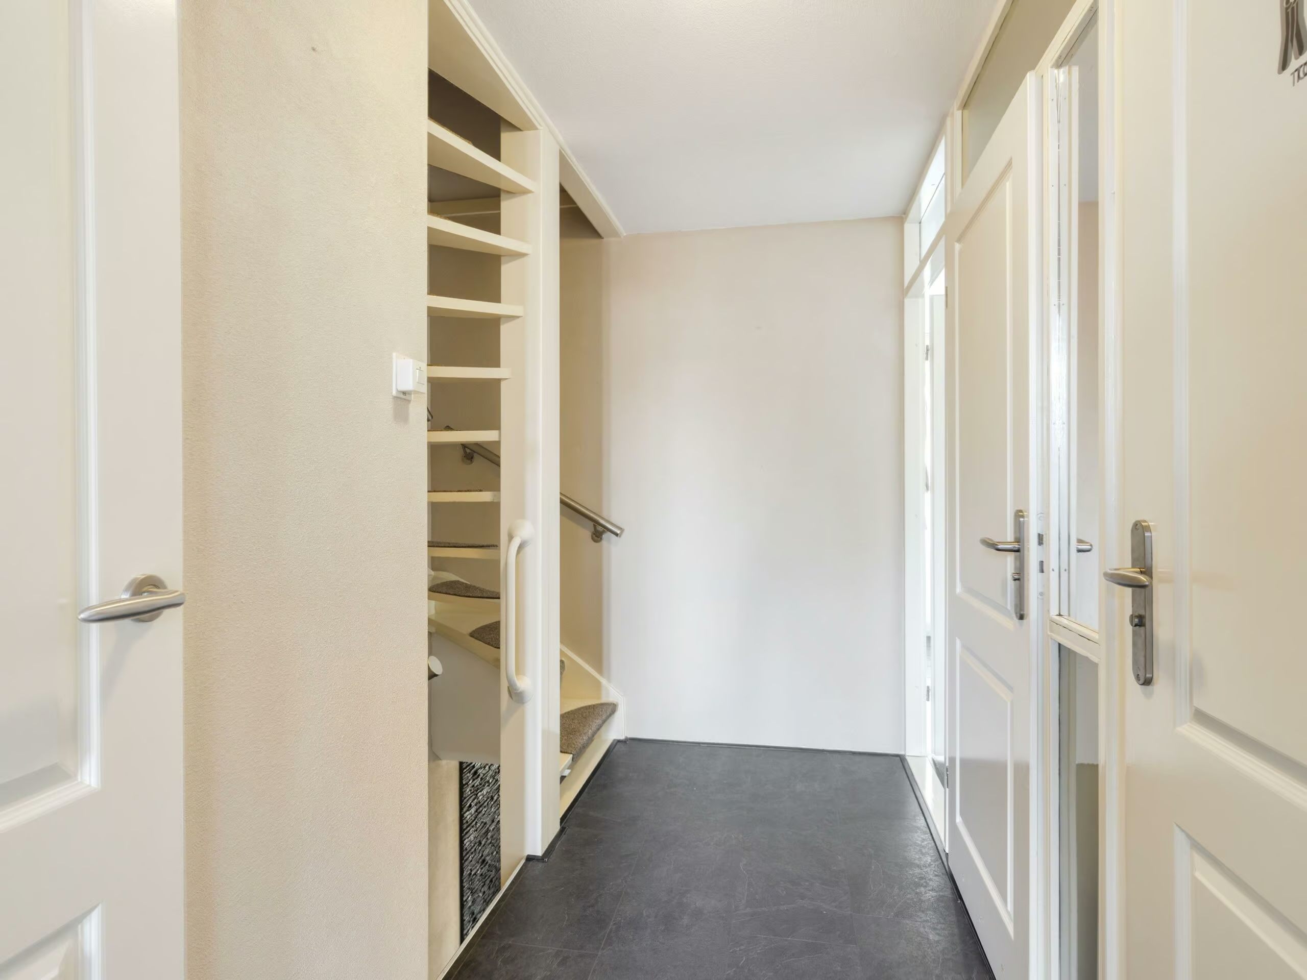
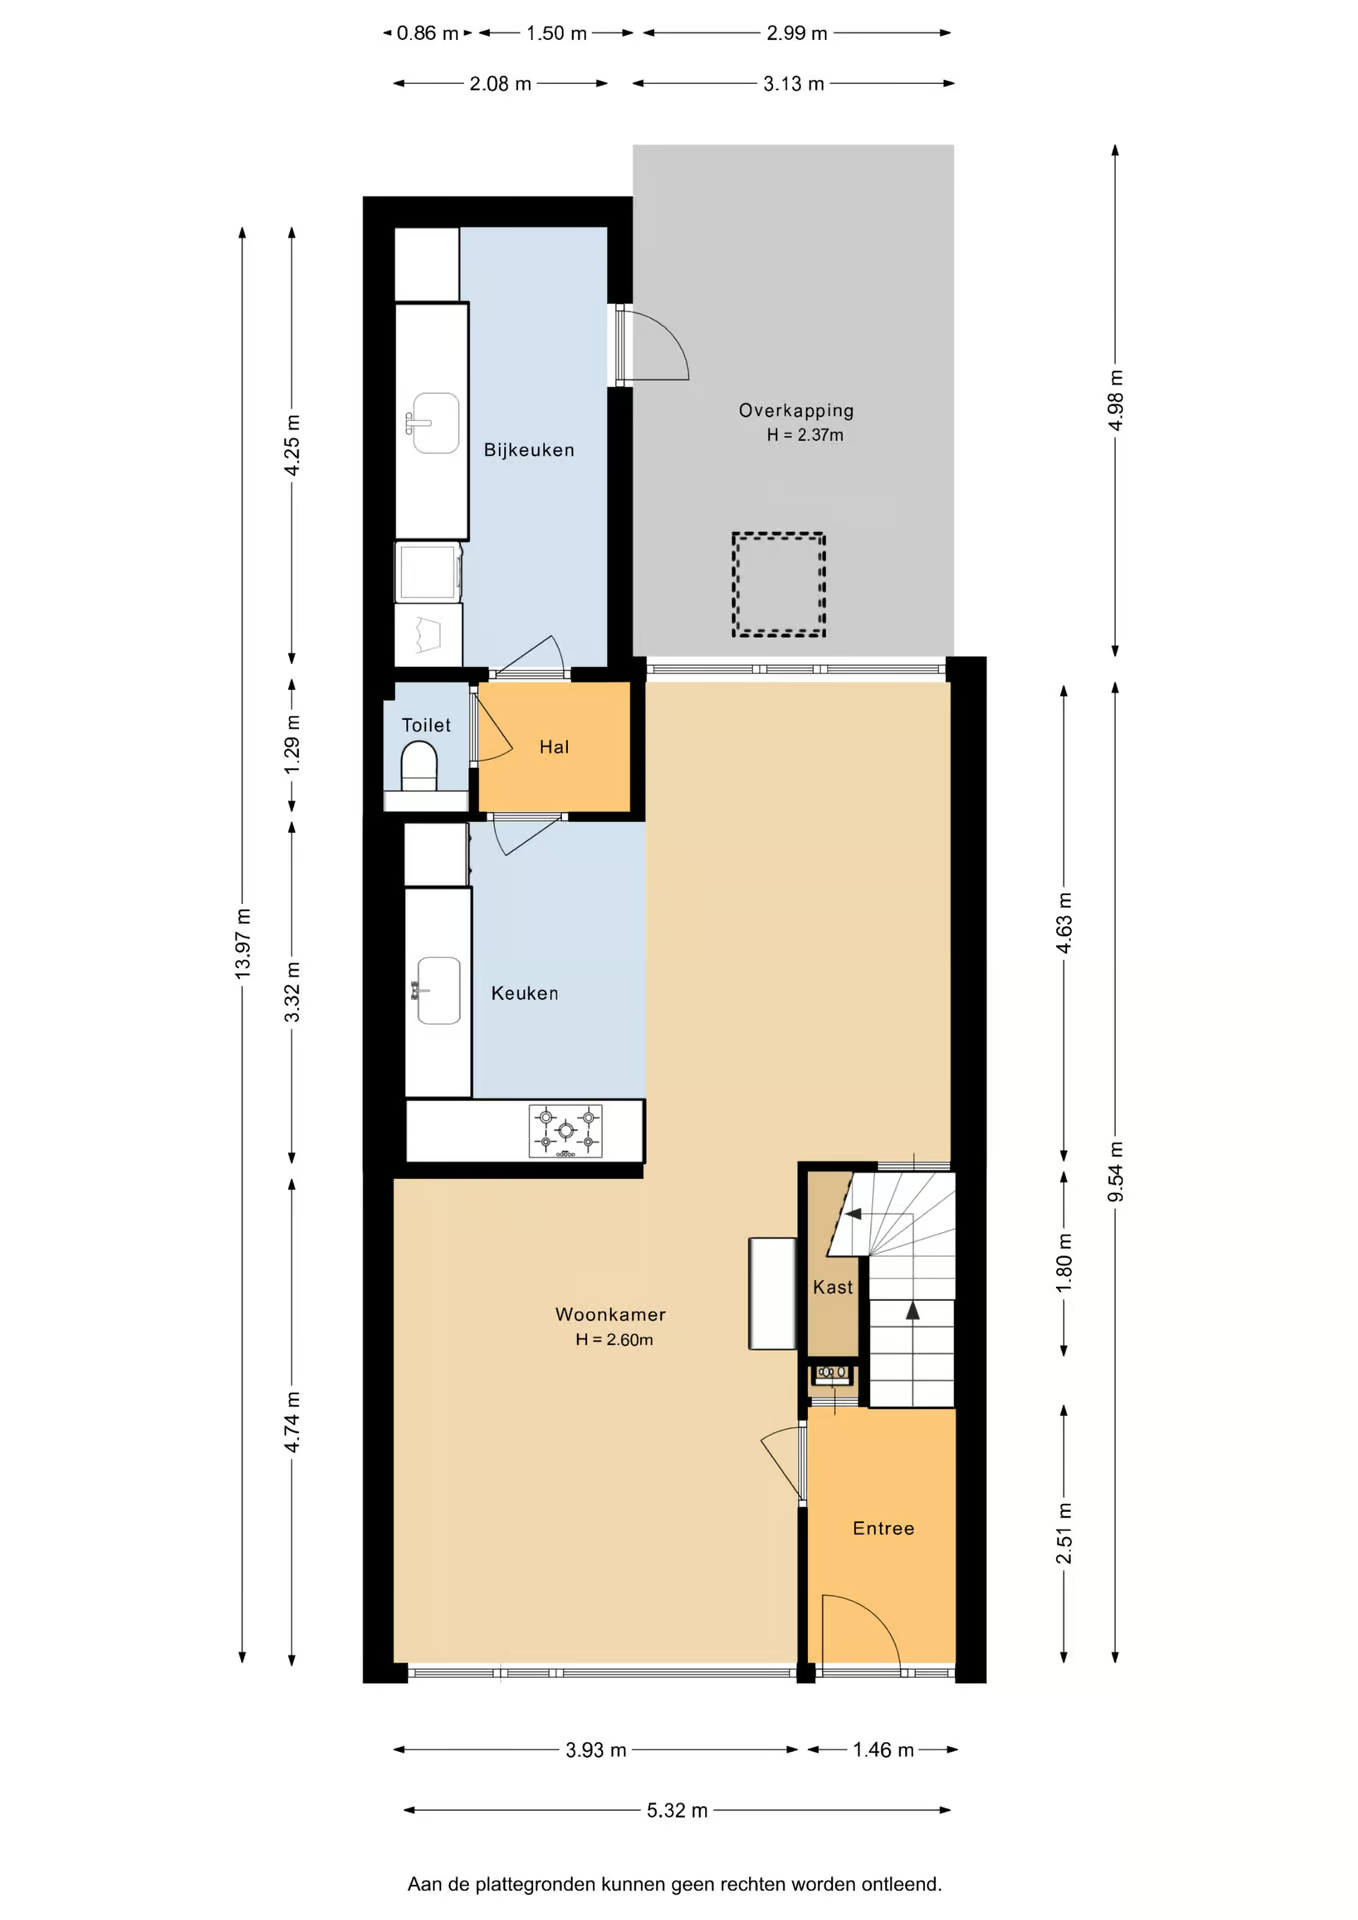
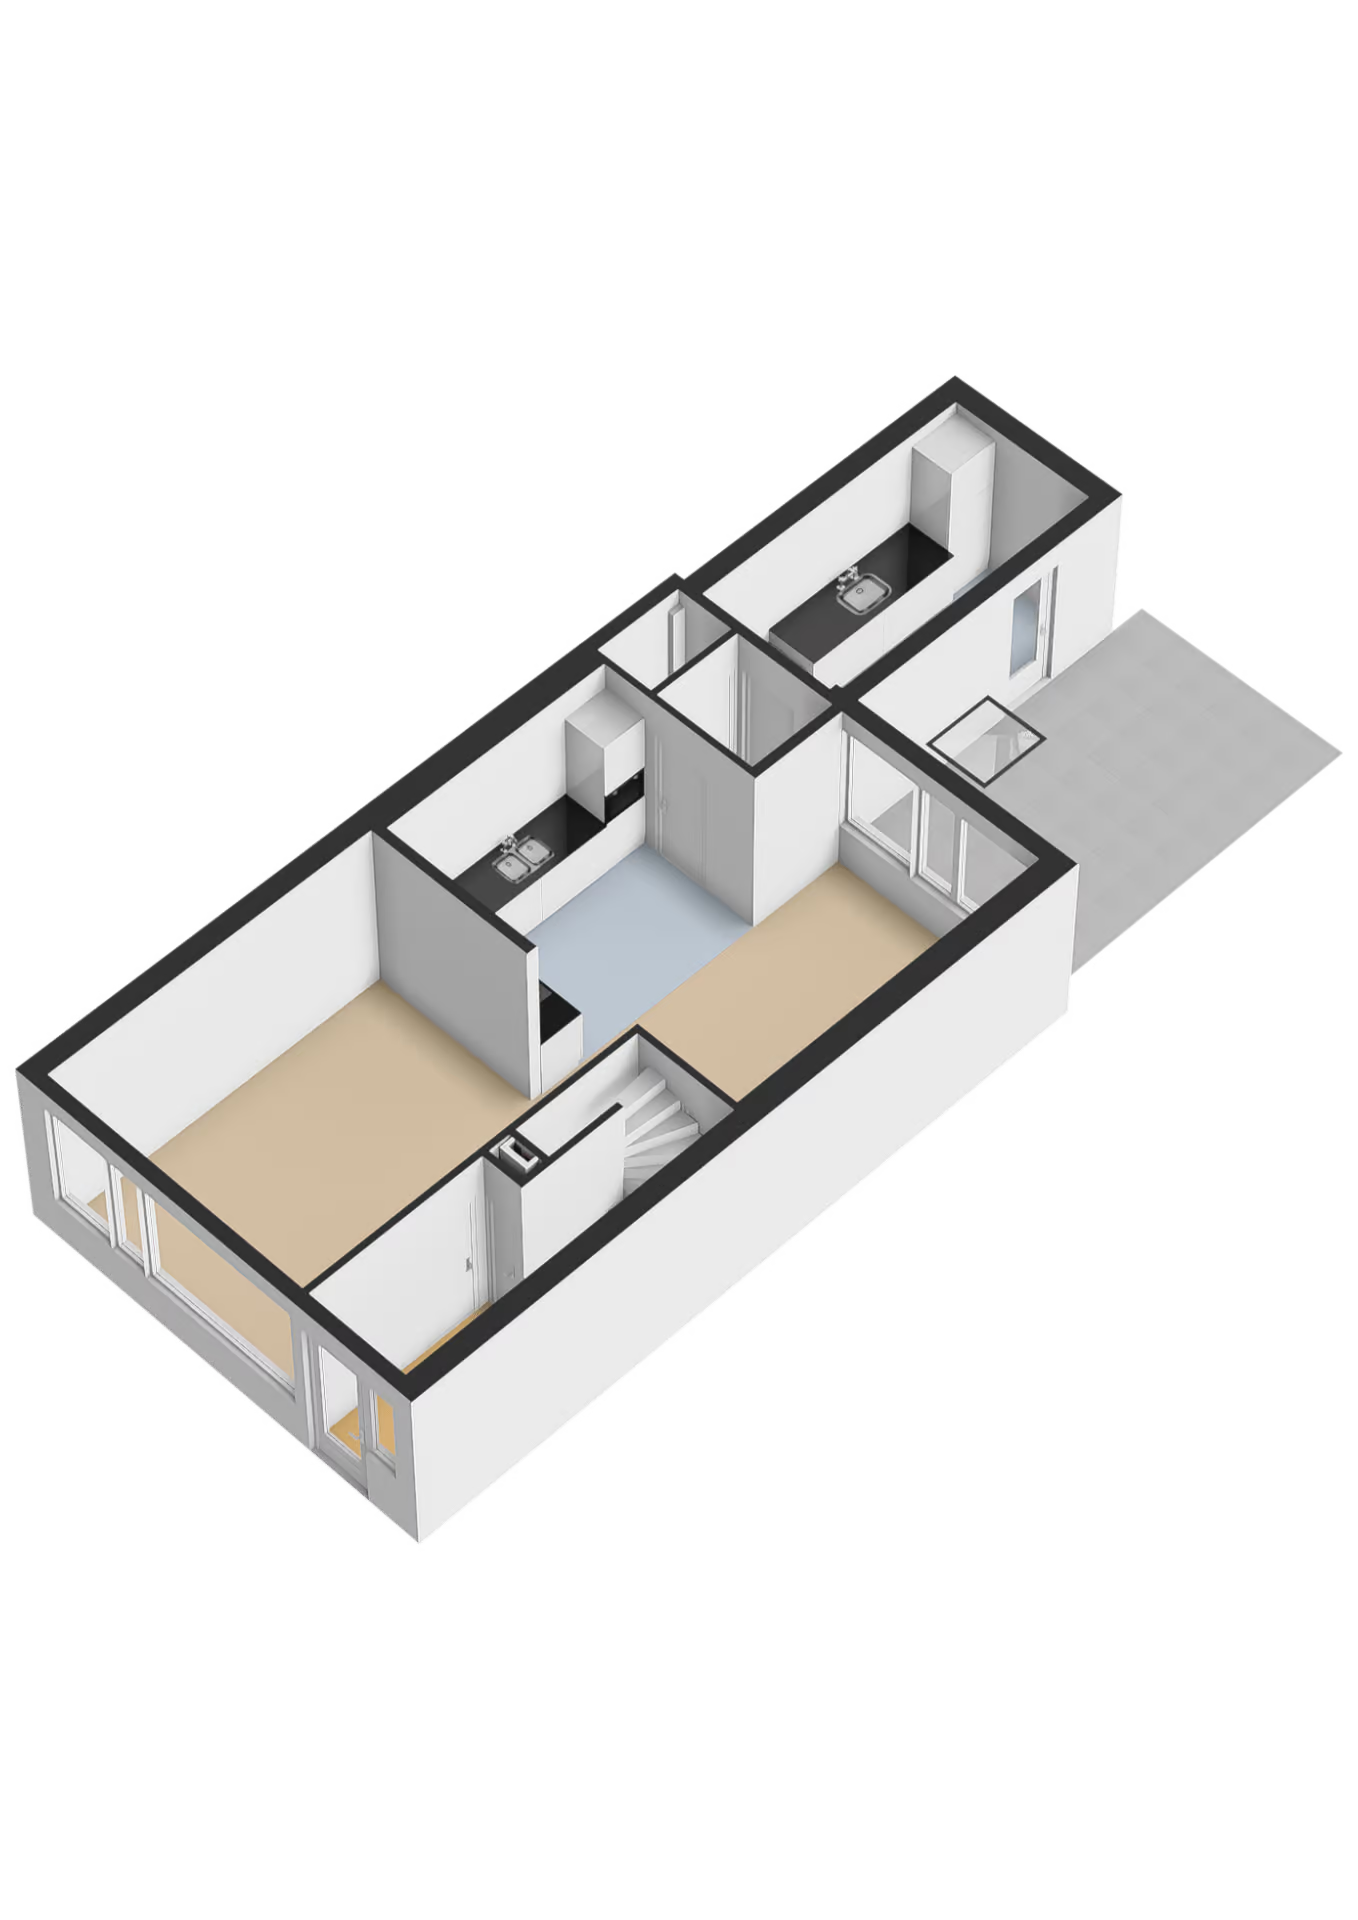
The front door opens into a spacious entryway with a utility closet and a staircase leading to the first floor. From the entryway, you can access the living room at the front of the house. The ground floor features an insulated concrete floor with underfloor heating and well-maintained PVC flooring.
LIVING RO
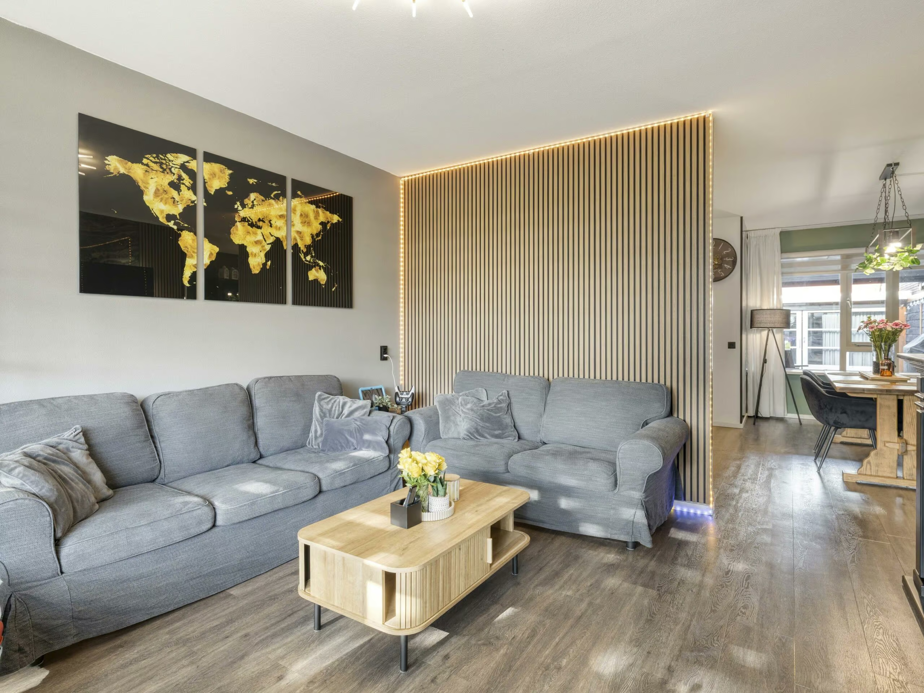
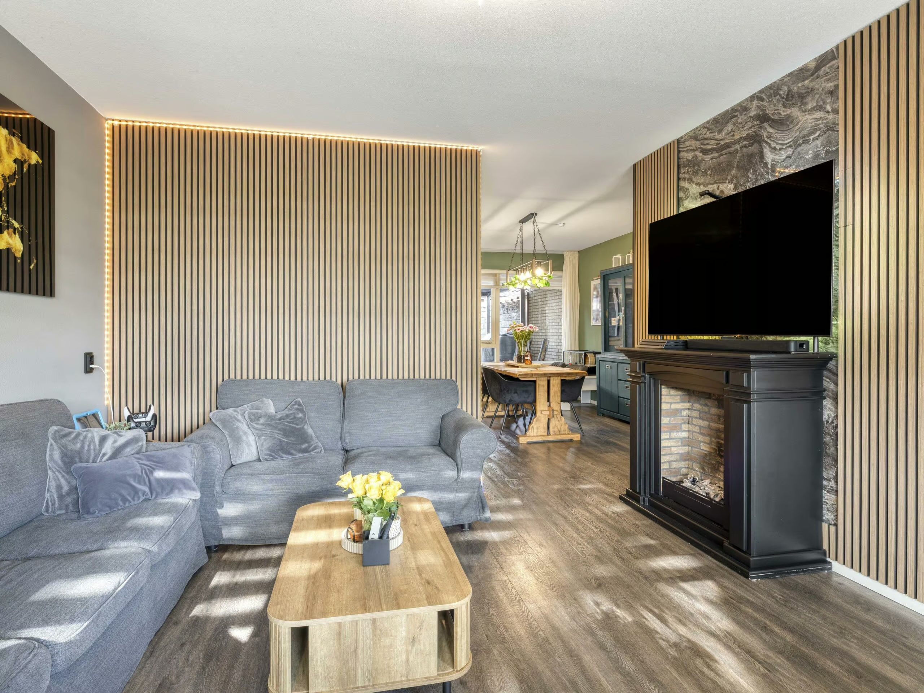
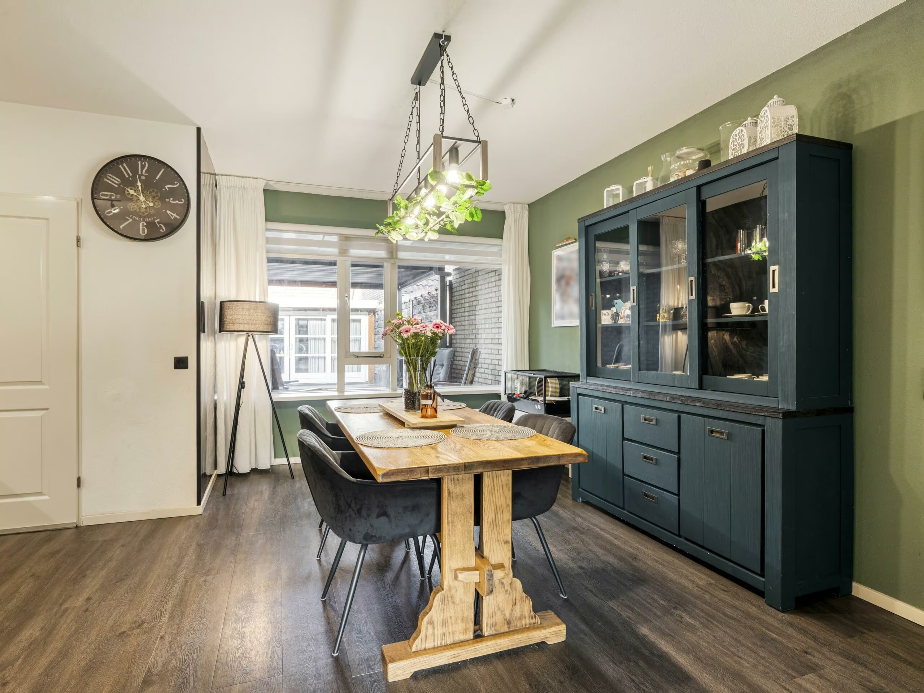
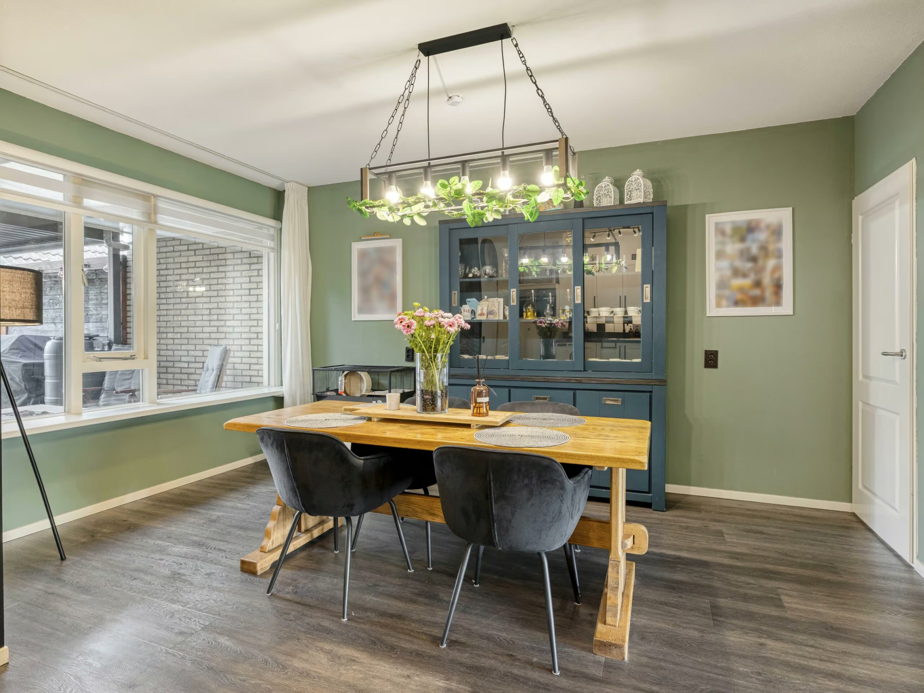
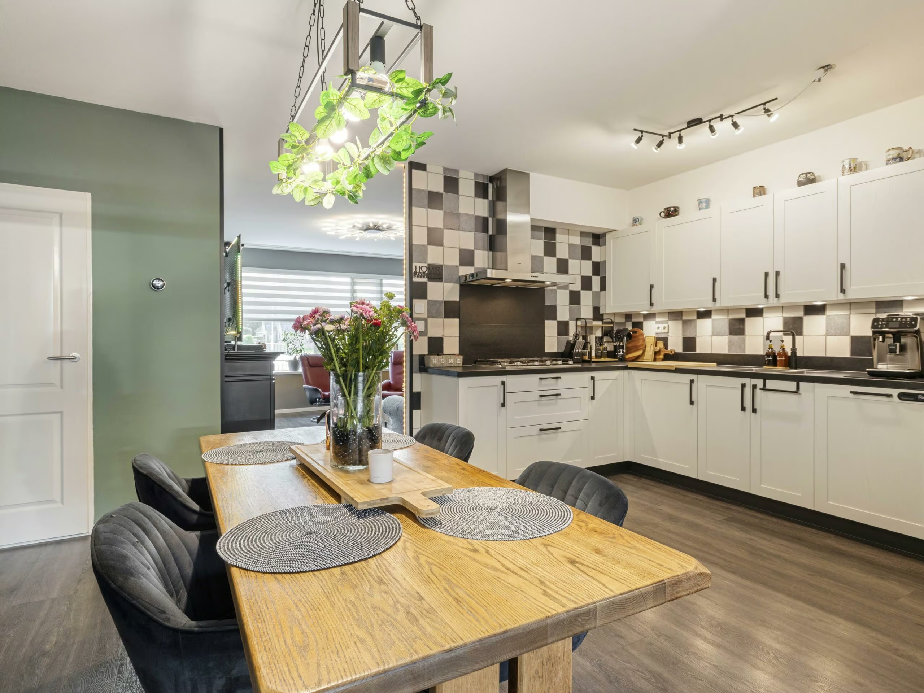
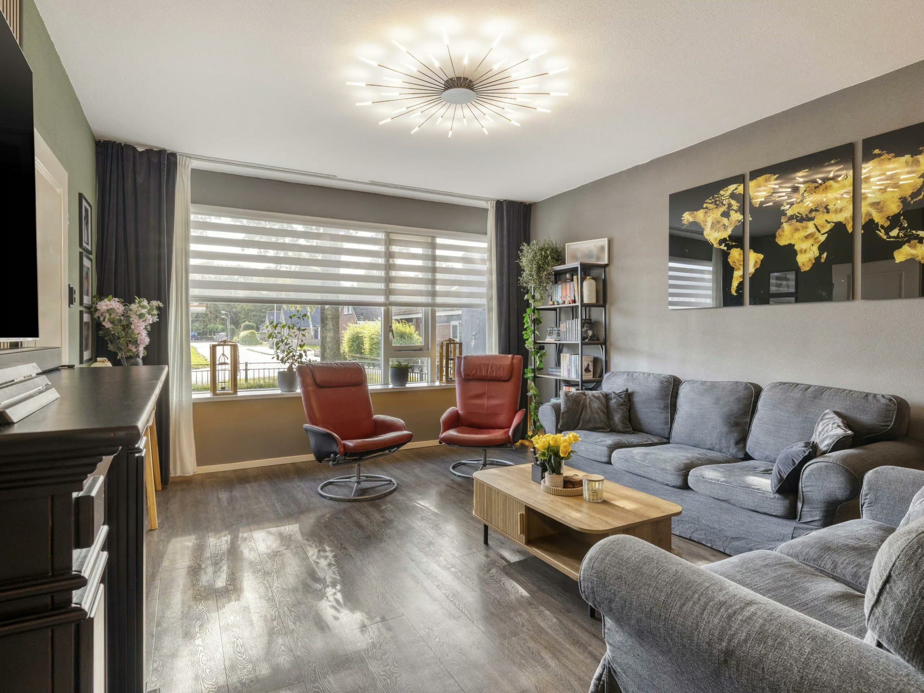
The living room enjoys plenty of natural light and opens onto the semi-open dining room at the rear. Under the stairs is a convenient stairwell closet with extra storage space. The combination of the living room, dining room, and semi-open kitchen creates a pleasant and practical living space on the ground floor.
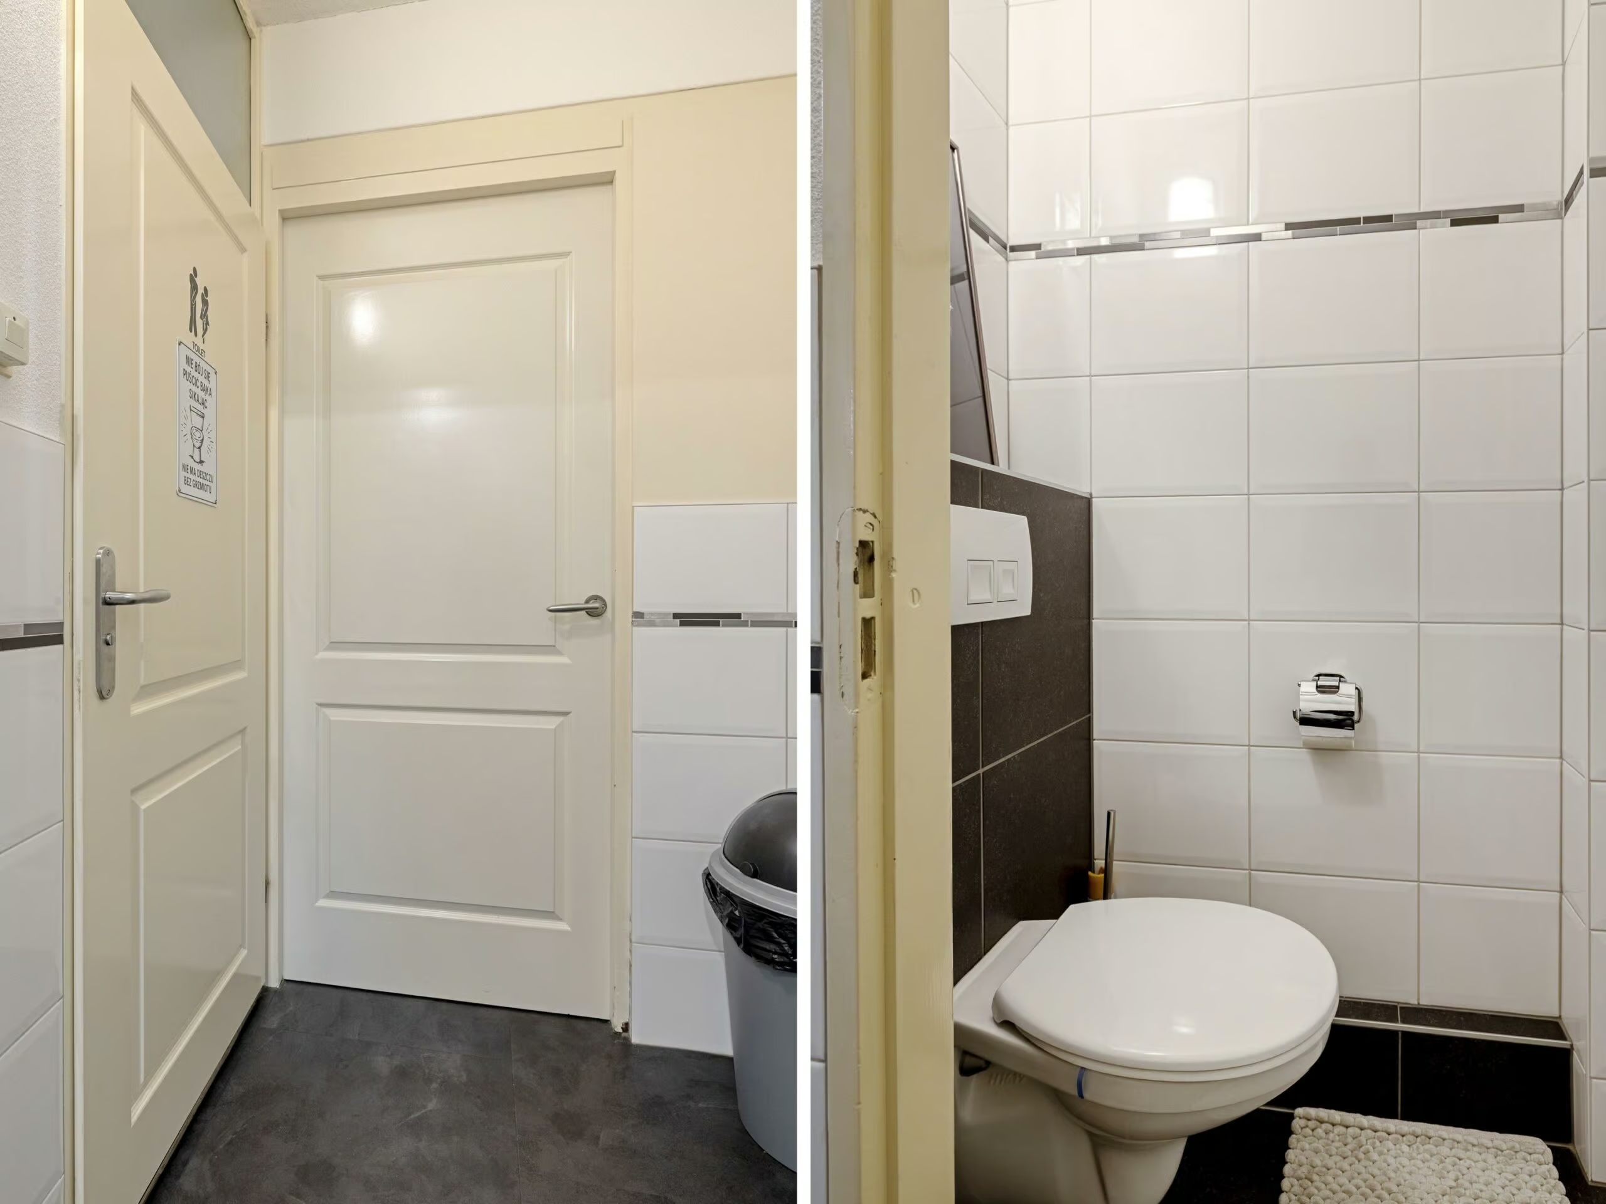
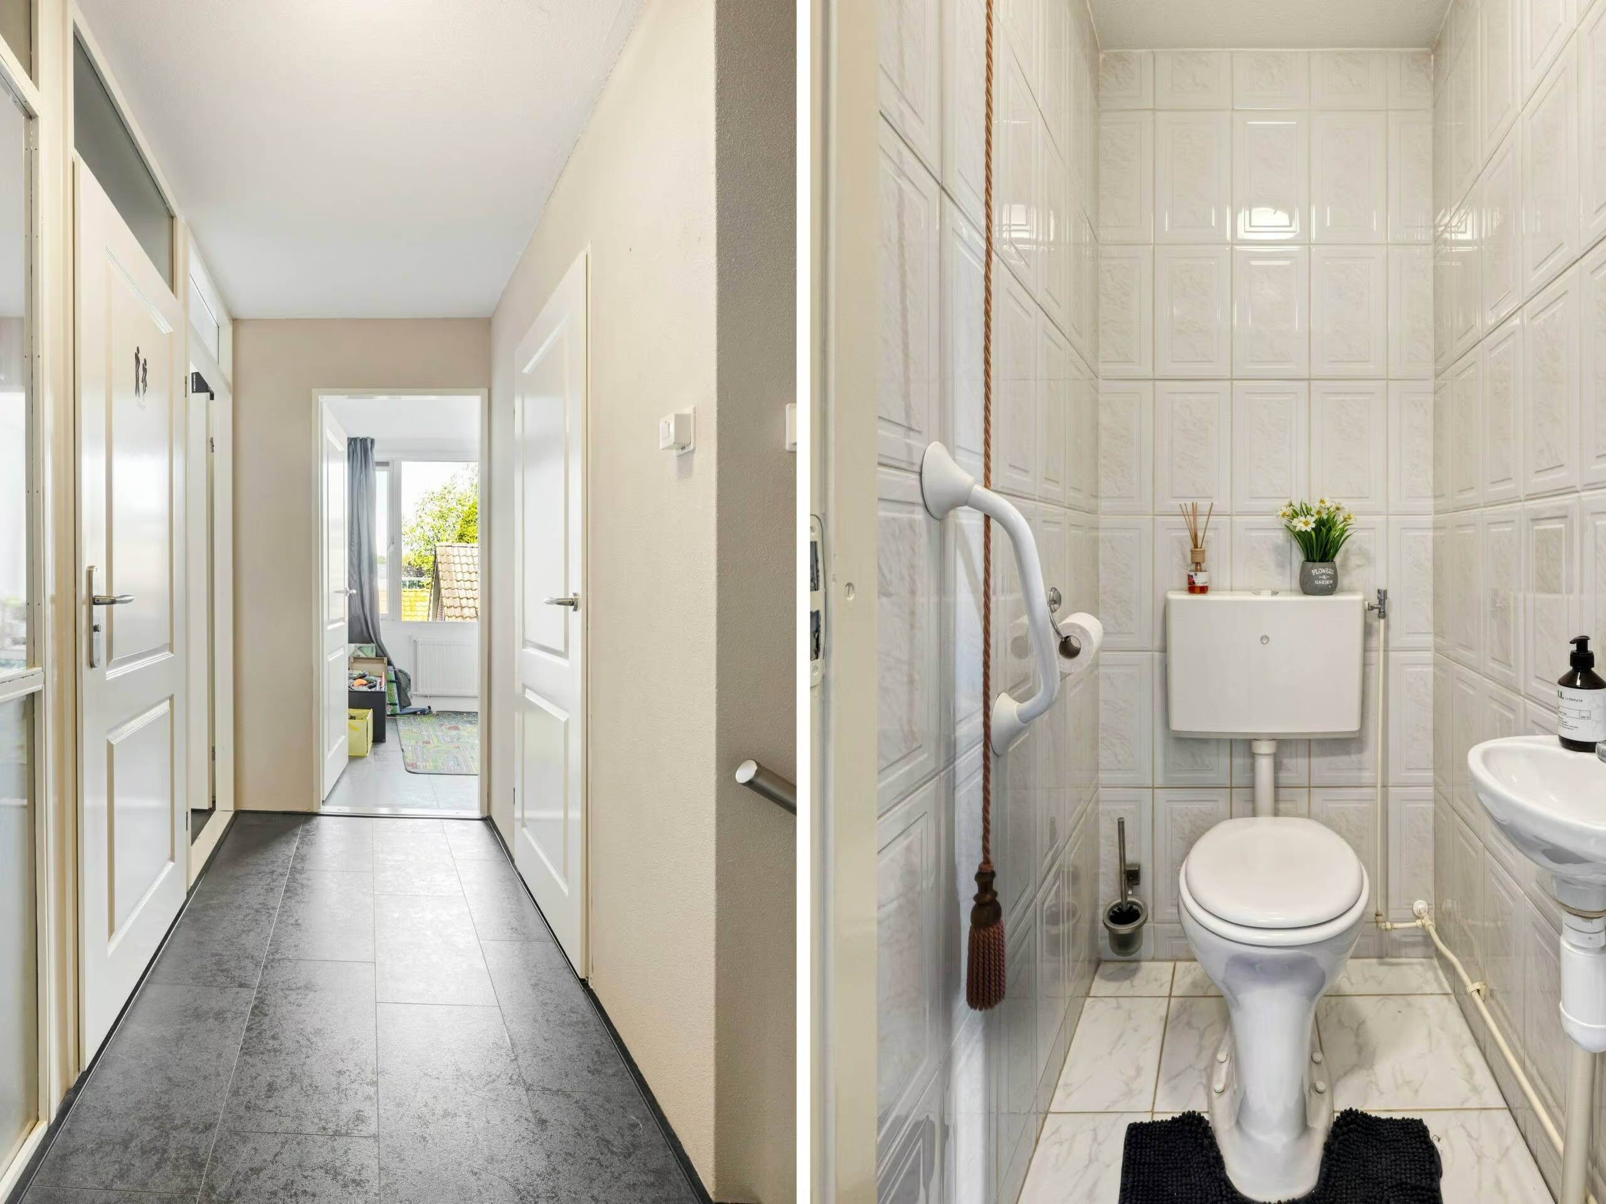
KITCHEN The kitchen was renovated in 2017 and features a practical L-shaped layout. The kitchen features various built-in appliances, including a gas stovetop, dishwasher, combination microwave, refrigerator, and a Quooker with a close-in water heater. Adjacent to the kitchen is a hallway leading to the tiled half-bath, which is equipped with a wall-mounted toilet.
A practical utility room has been added to the rear of the house. It features a second kitchen setup with a countertop, refrigerator, freezer, and connections for the laundry appliances. From the utility room, you can step directly into the backyard.
FIRST FLOOR
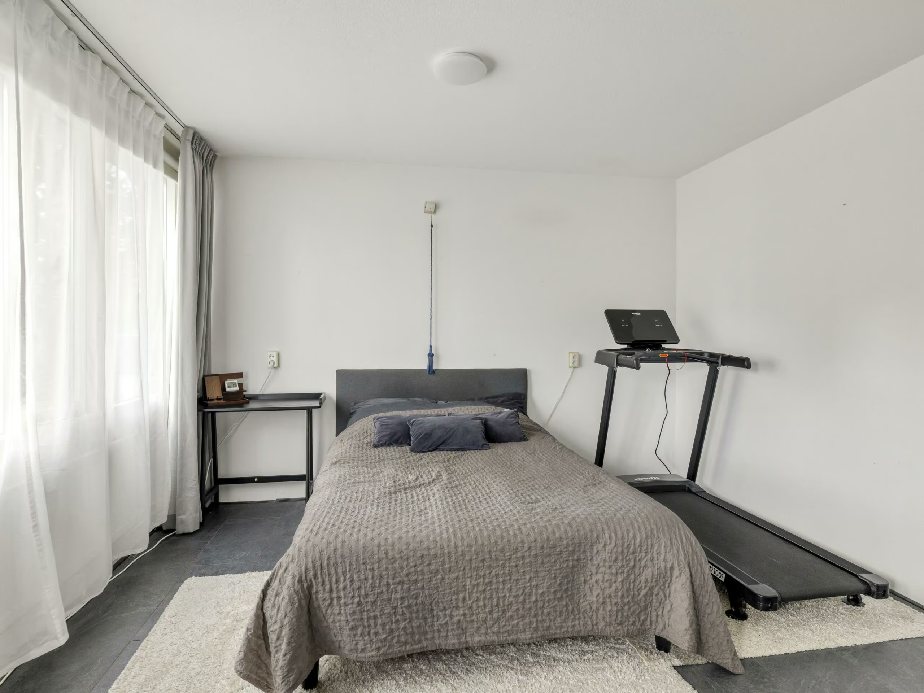
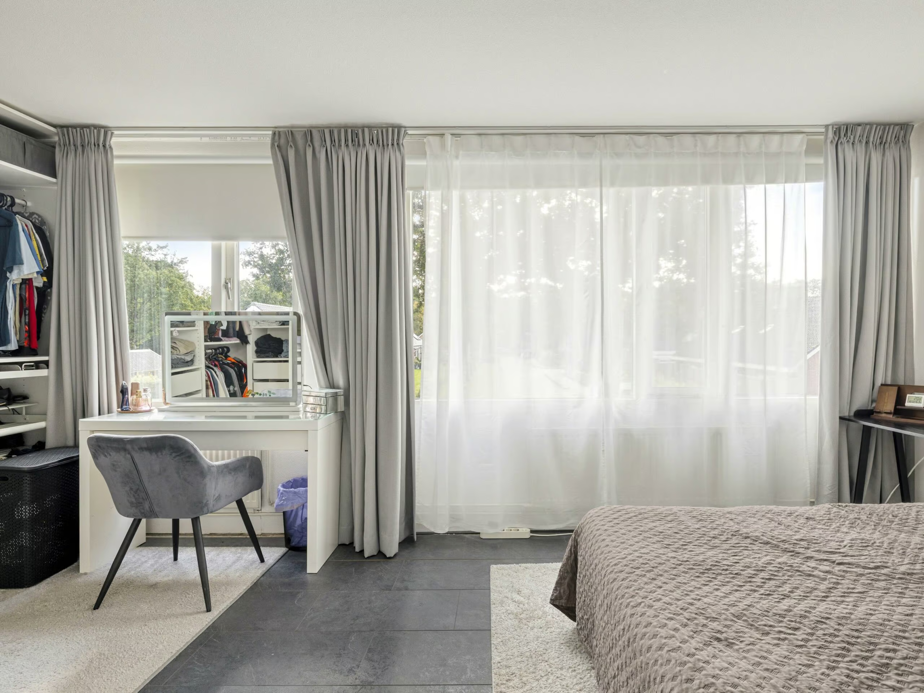
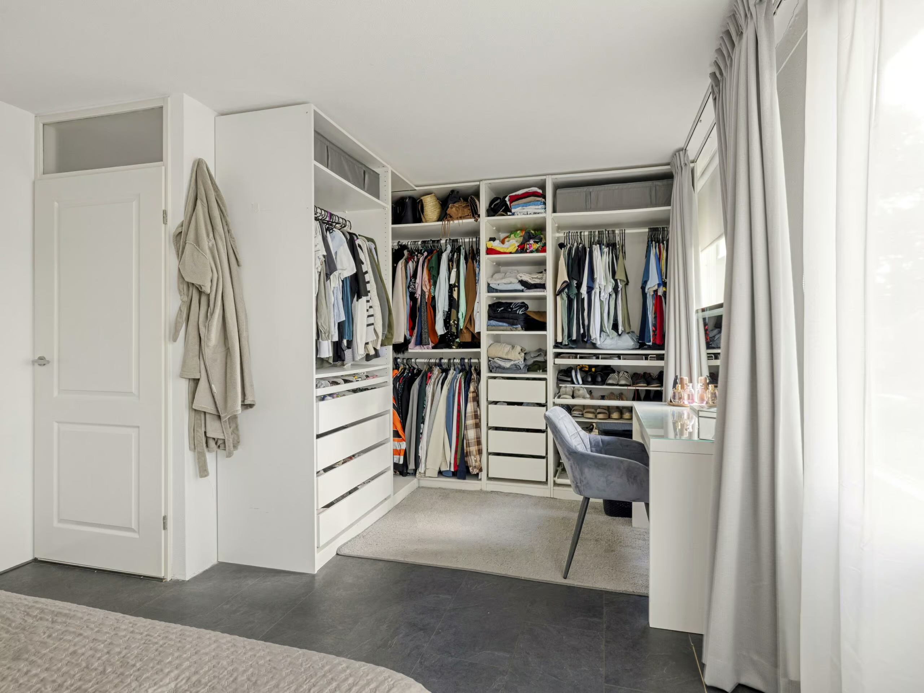
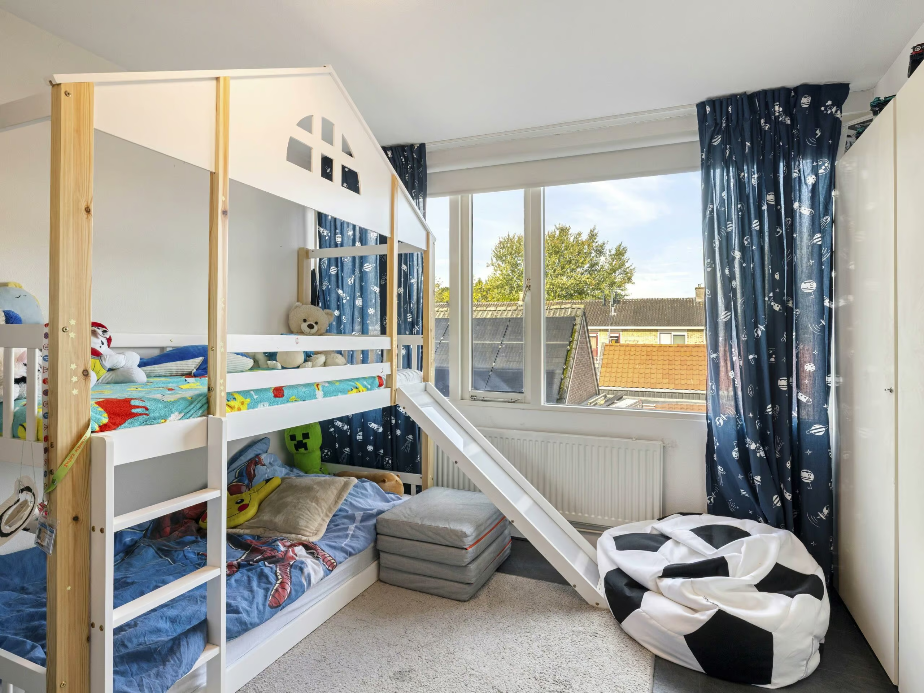
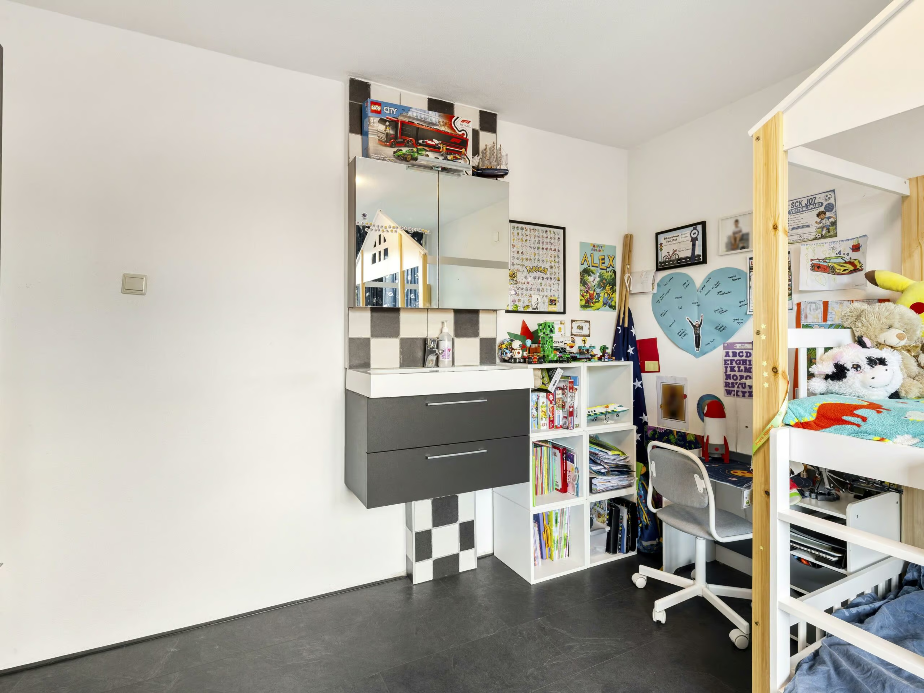
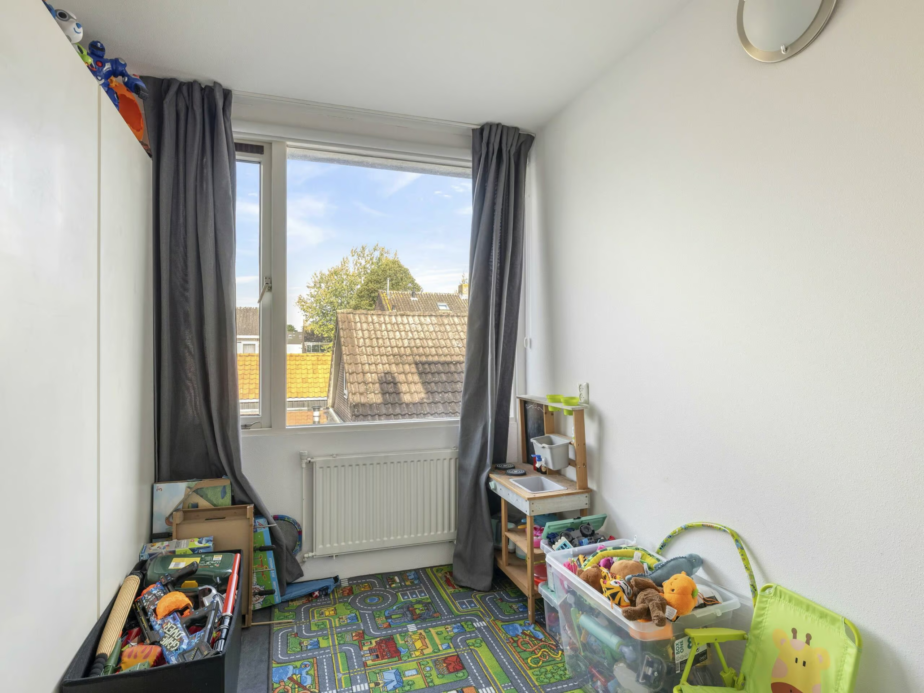
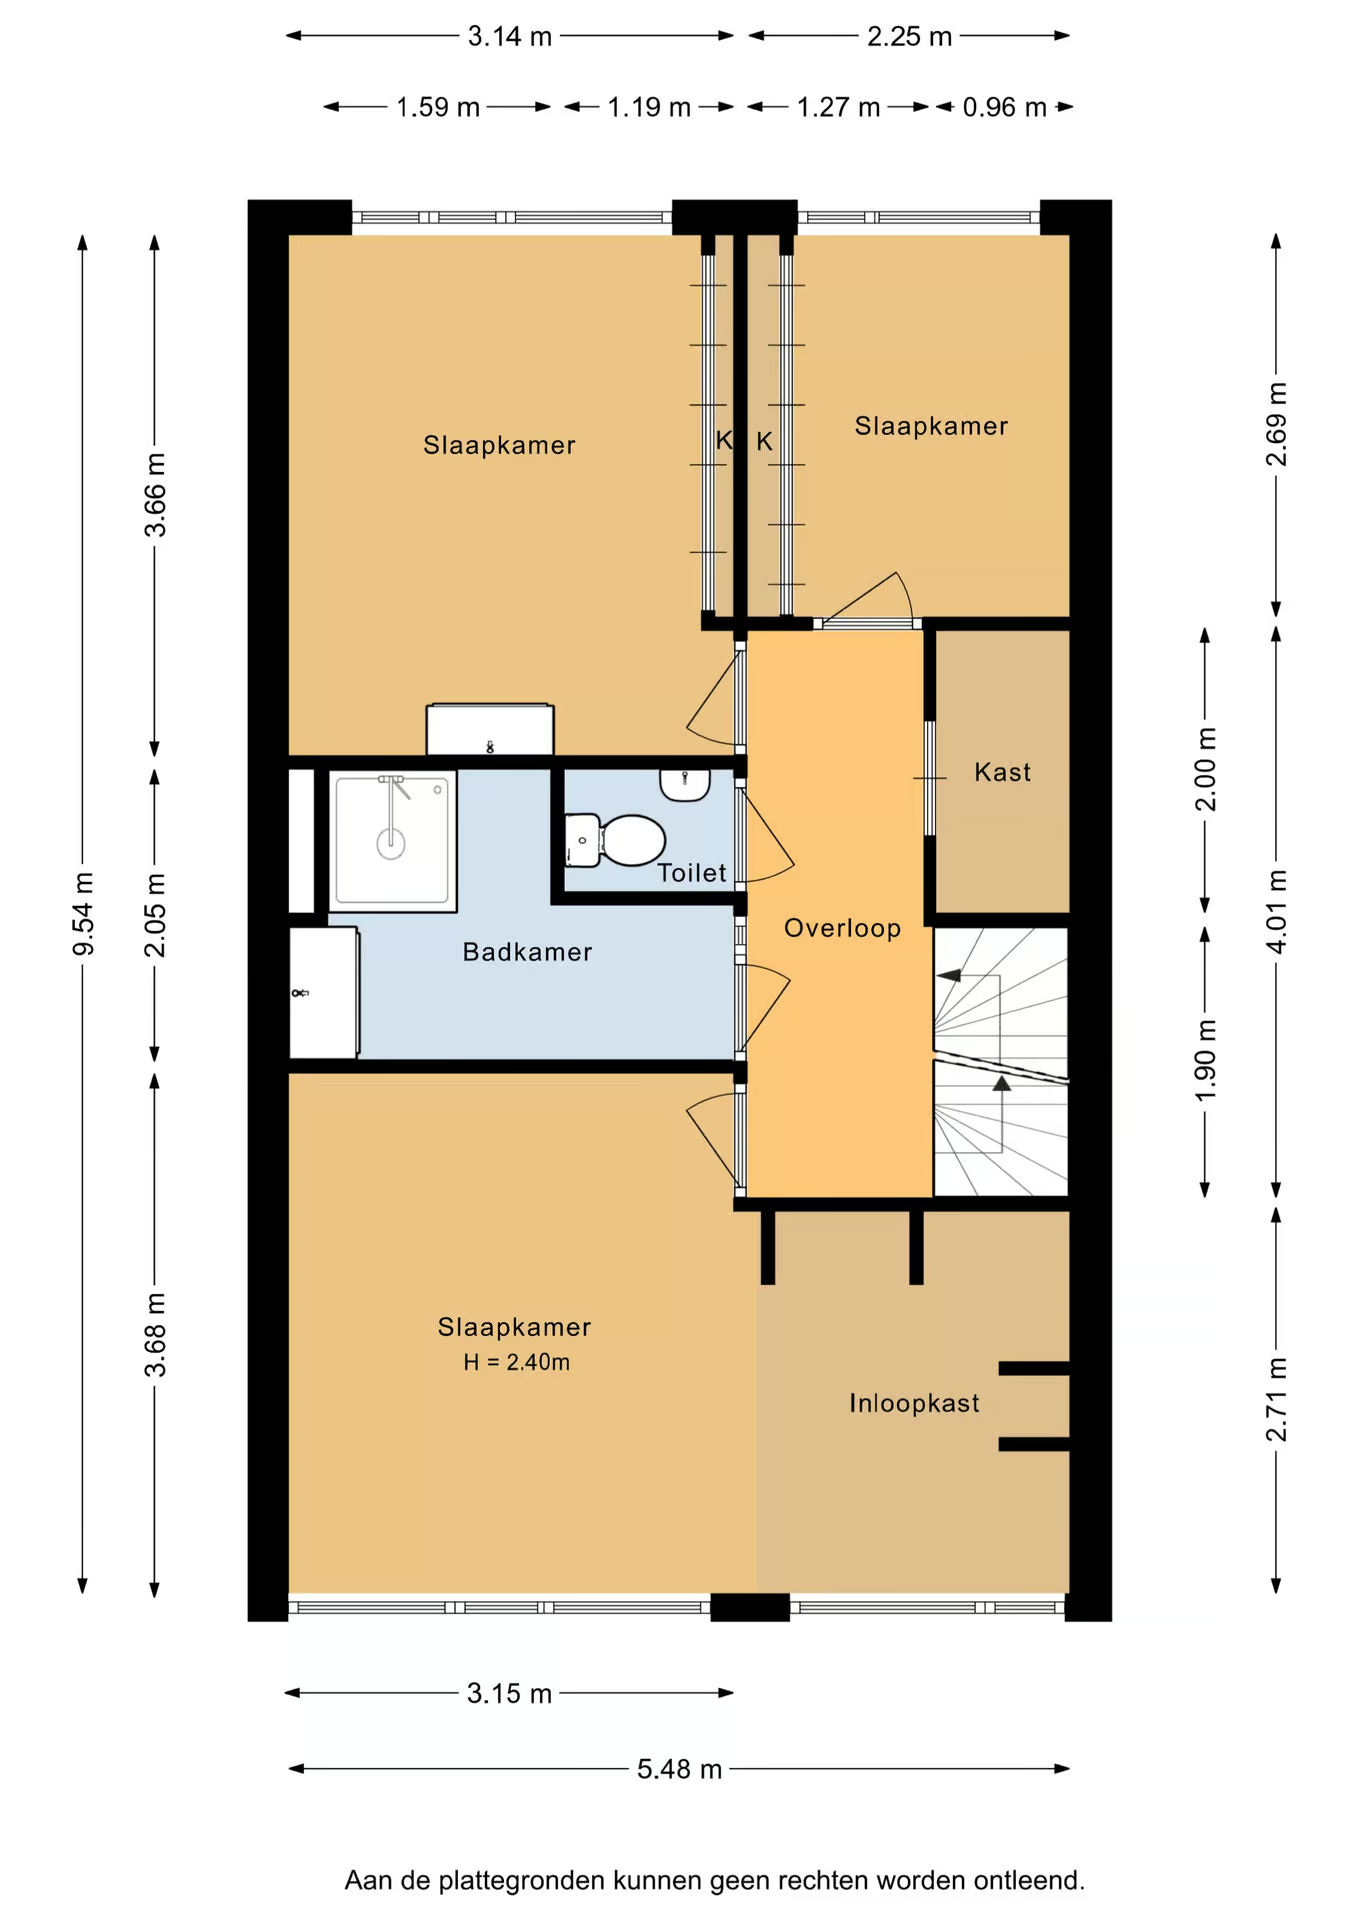
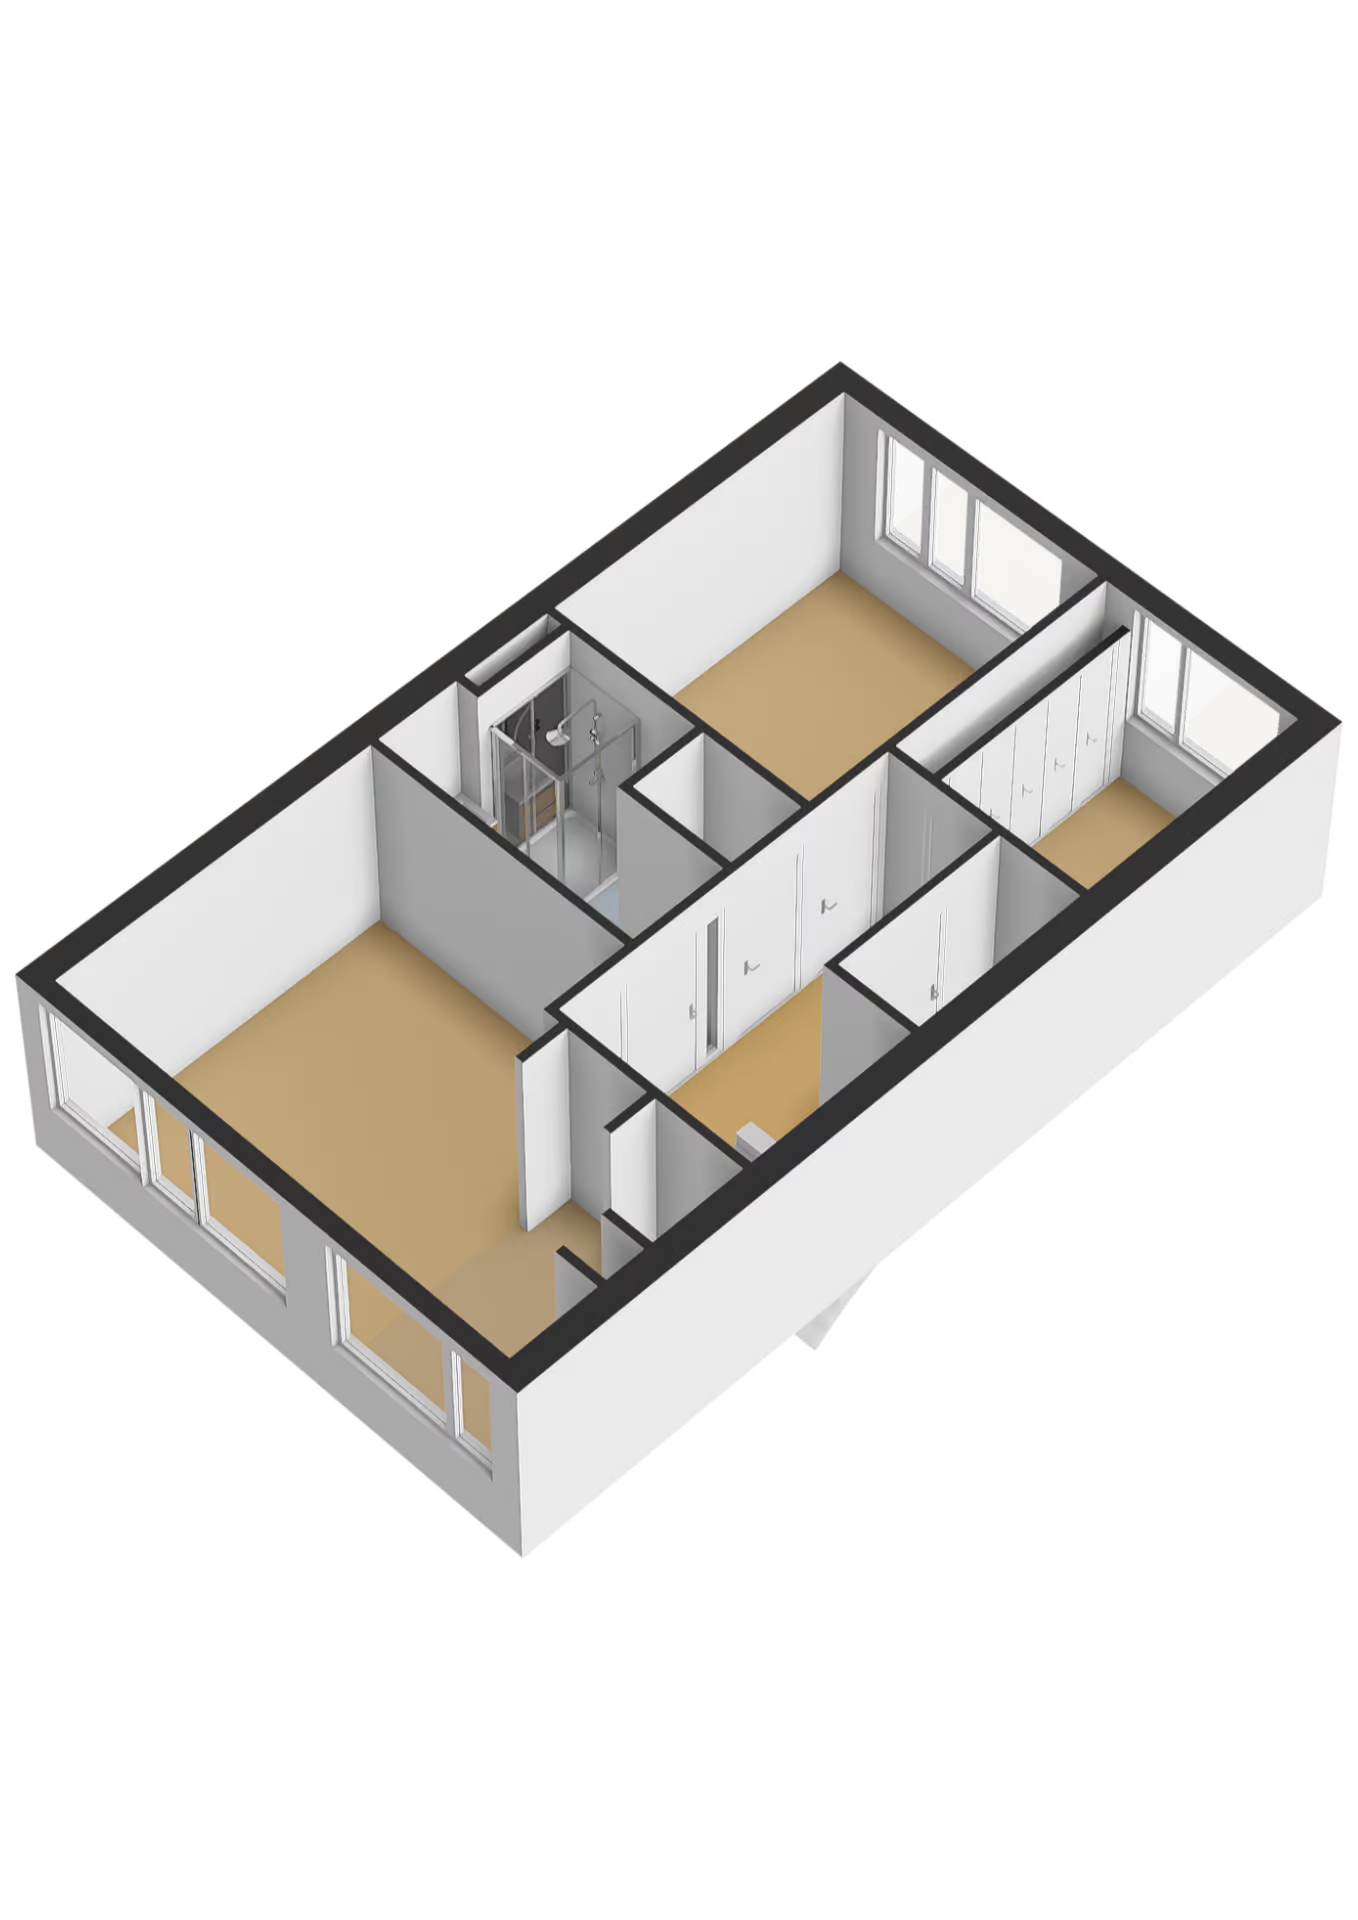
On the first floor, the landing provides access to three bedrooms. The master bedroom has an area of approximately 17.8 m² and originally consisted of two separate rooms. This makes it possible to create an additional bedroom. The second bedroom features a sink with vanity and a built-in closet. The third bedroom also has a practical built-in closet. In addition, there is a separate walk-in closet on this floor.
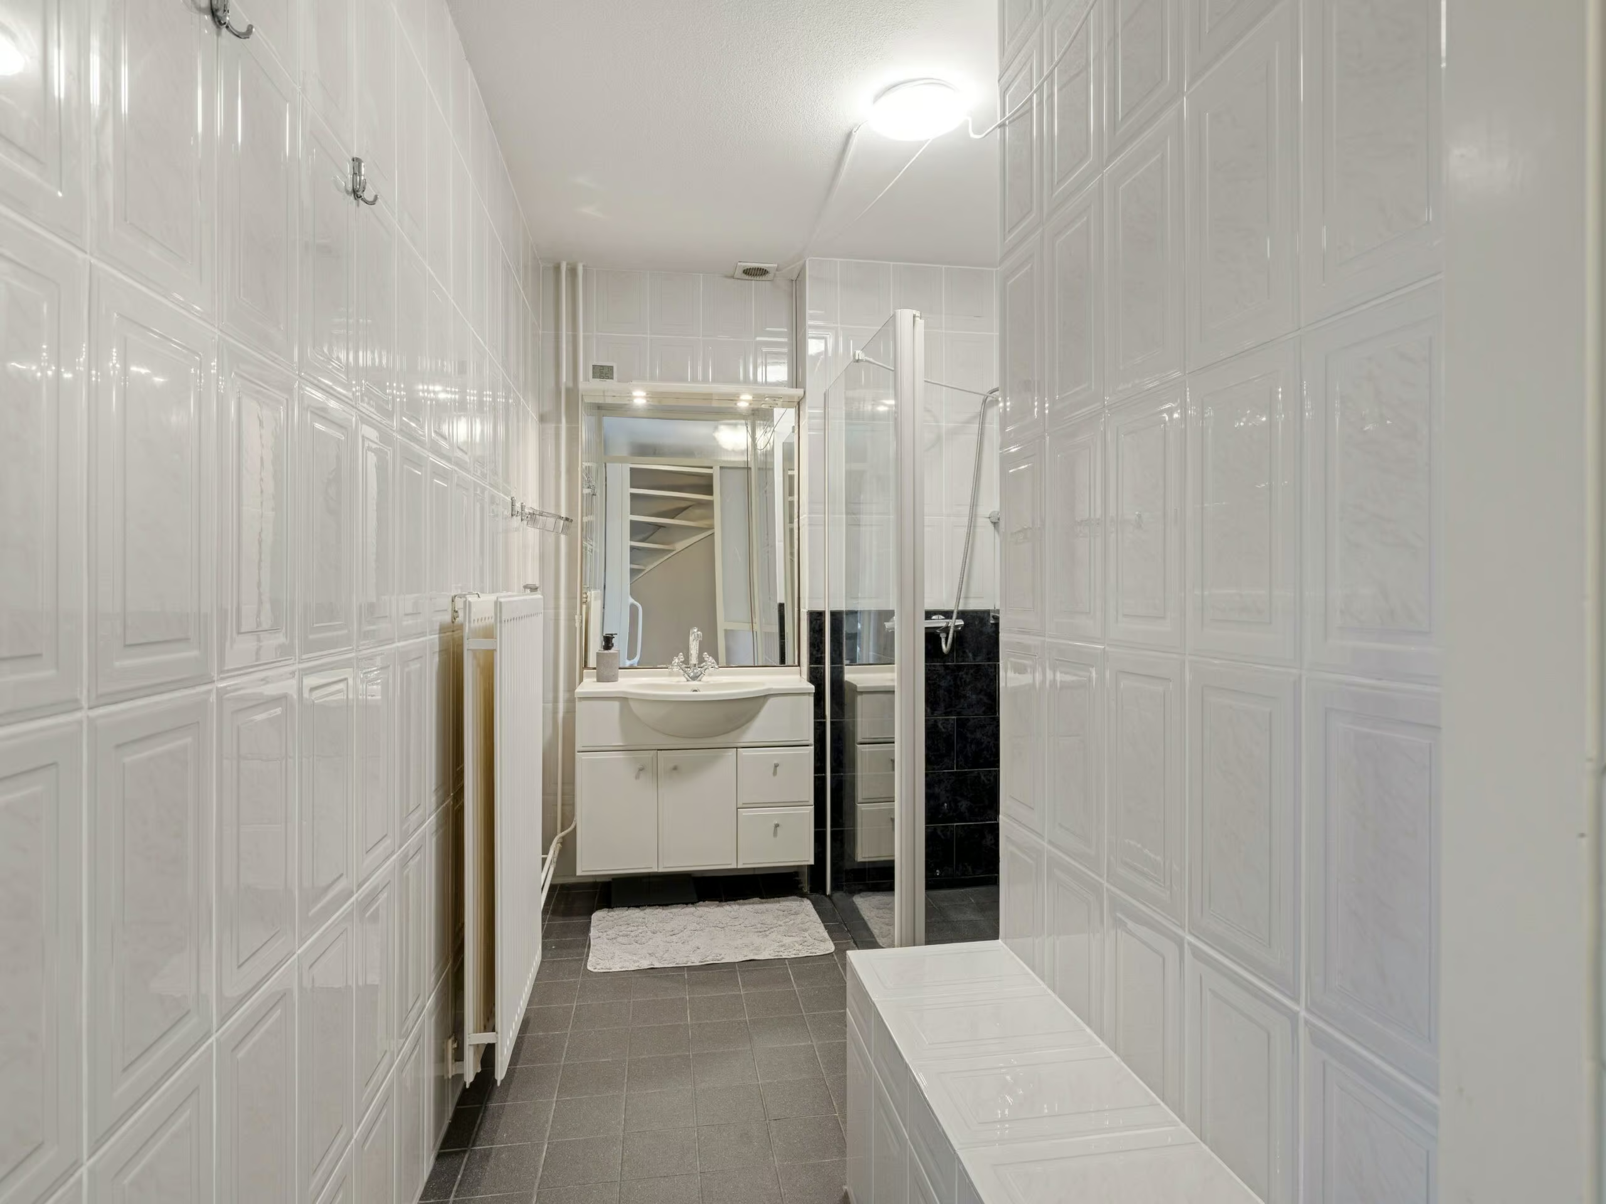
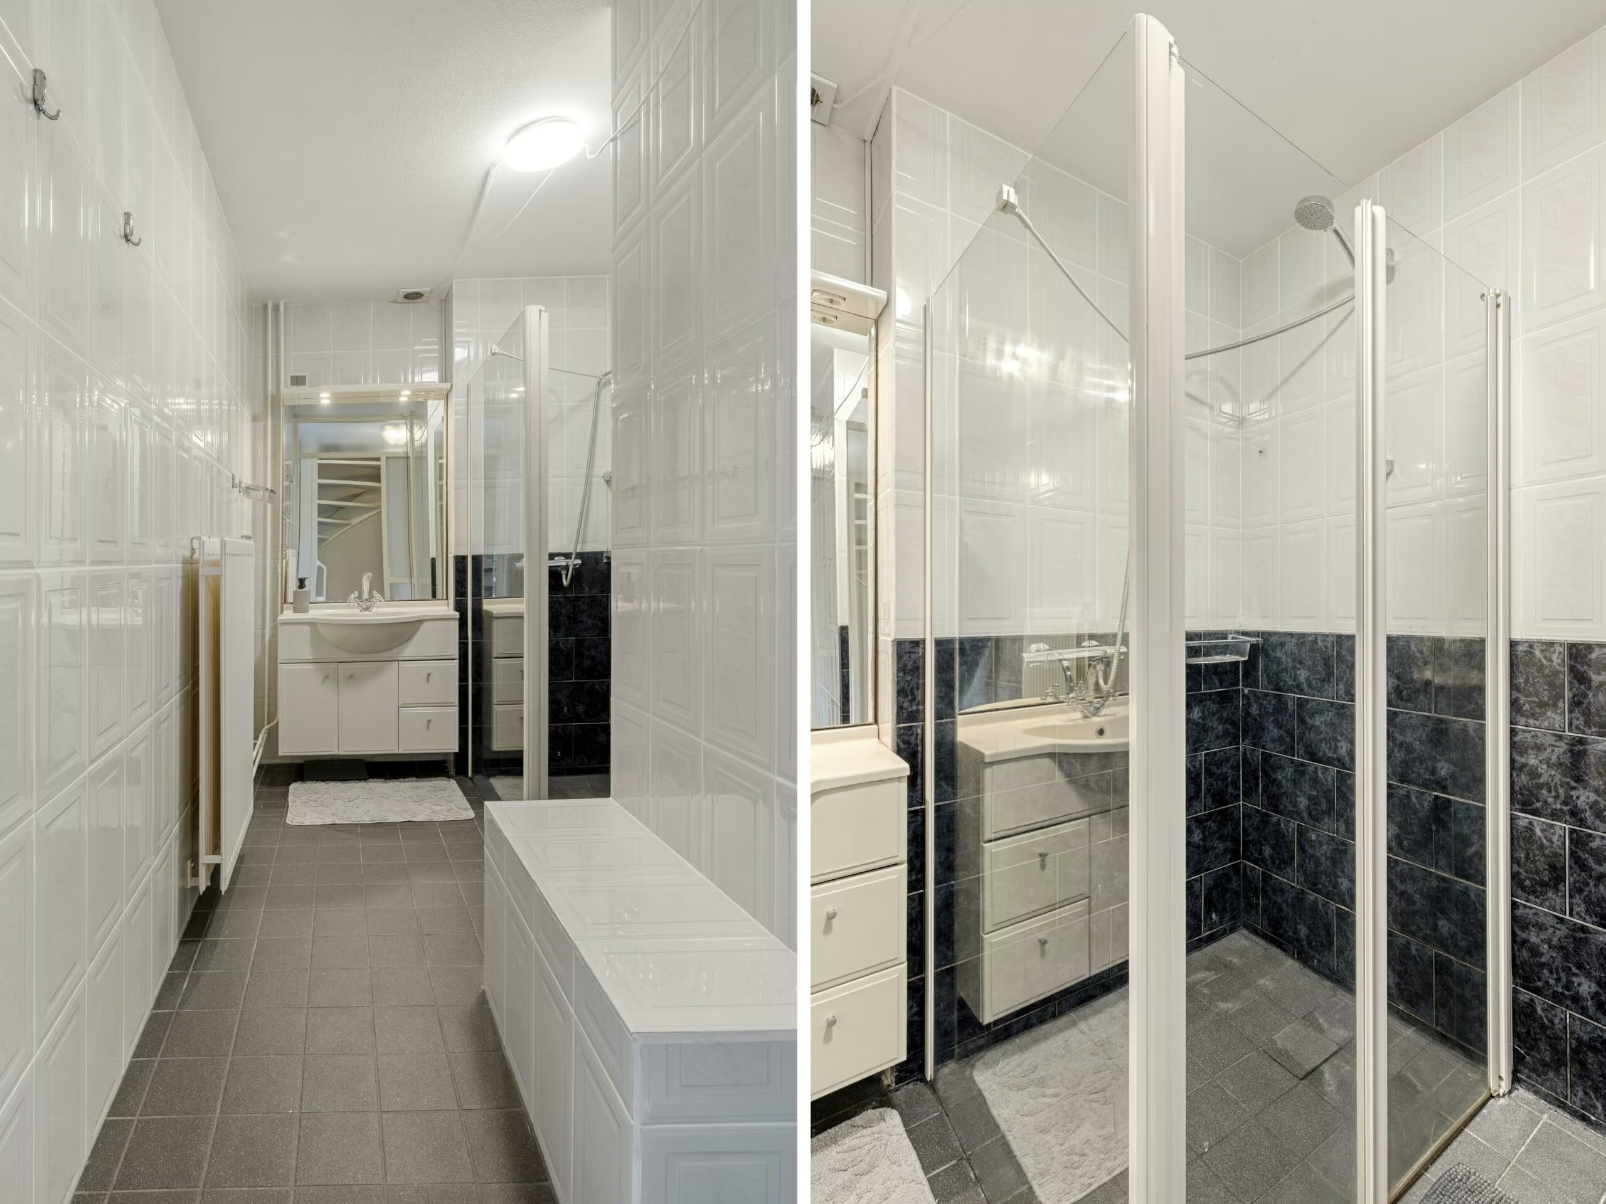
BATHROOM The bathroom on the first floor features a shower stall and a vanity unit. This floor also has a separate restroom with a toilet and a sink.
SECOND FLOOR
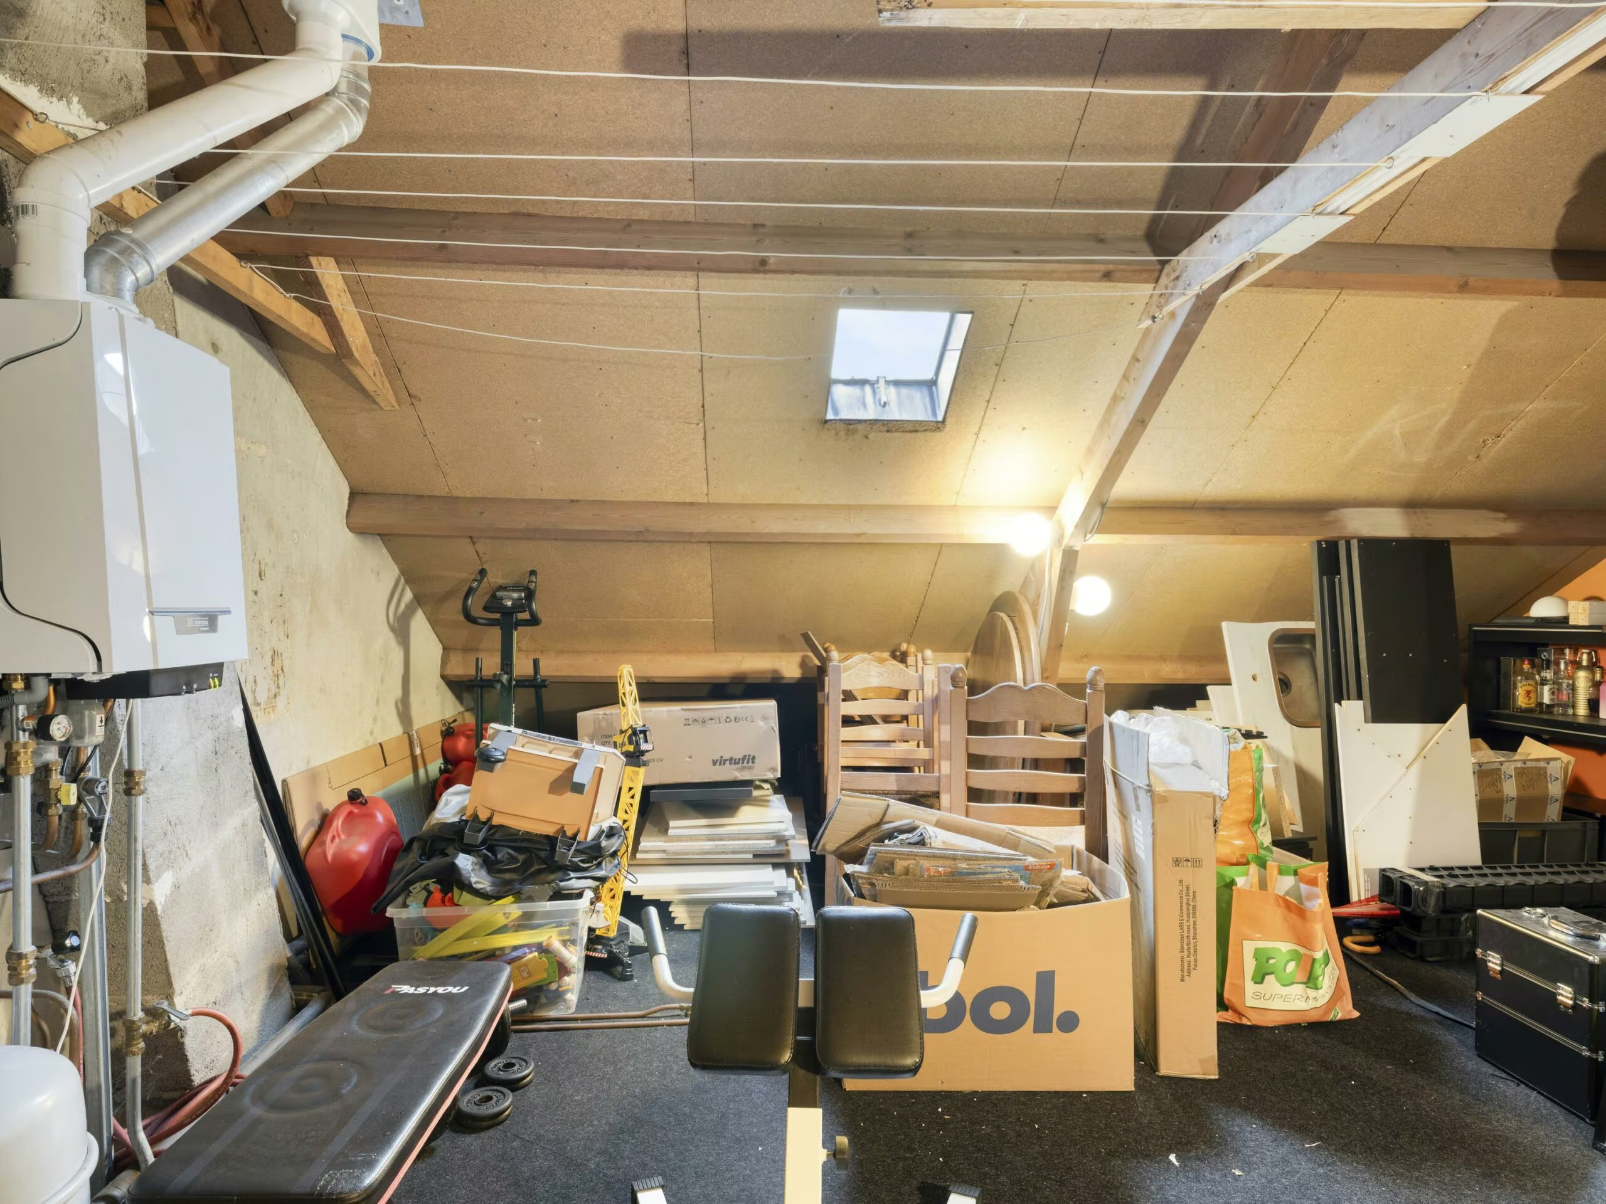
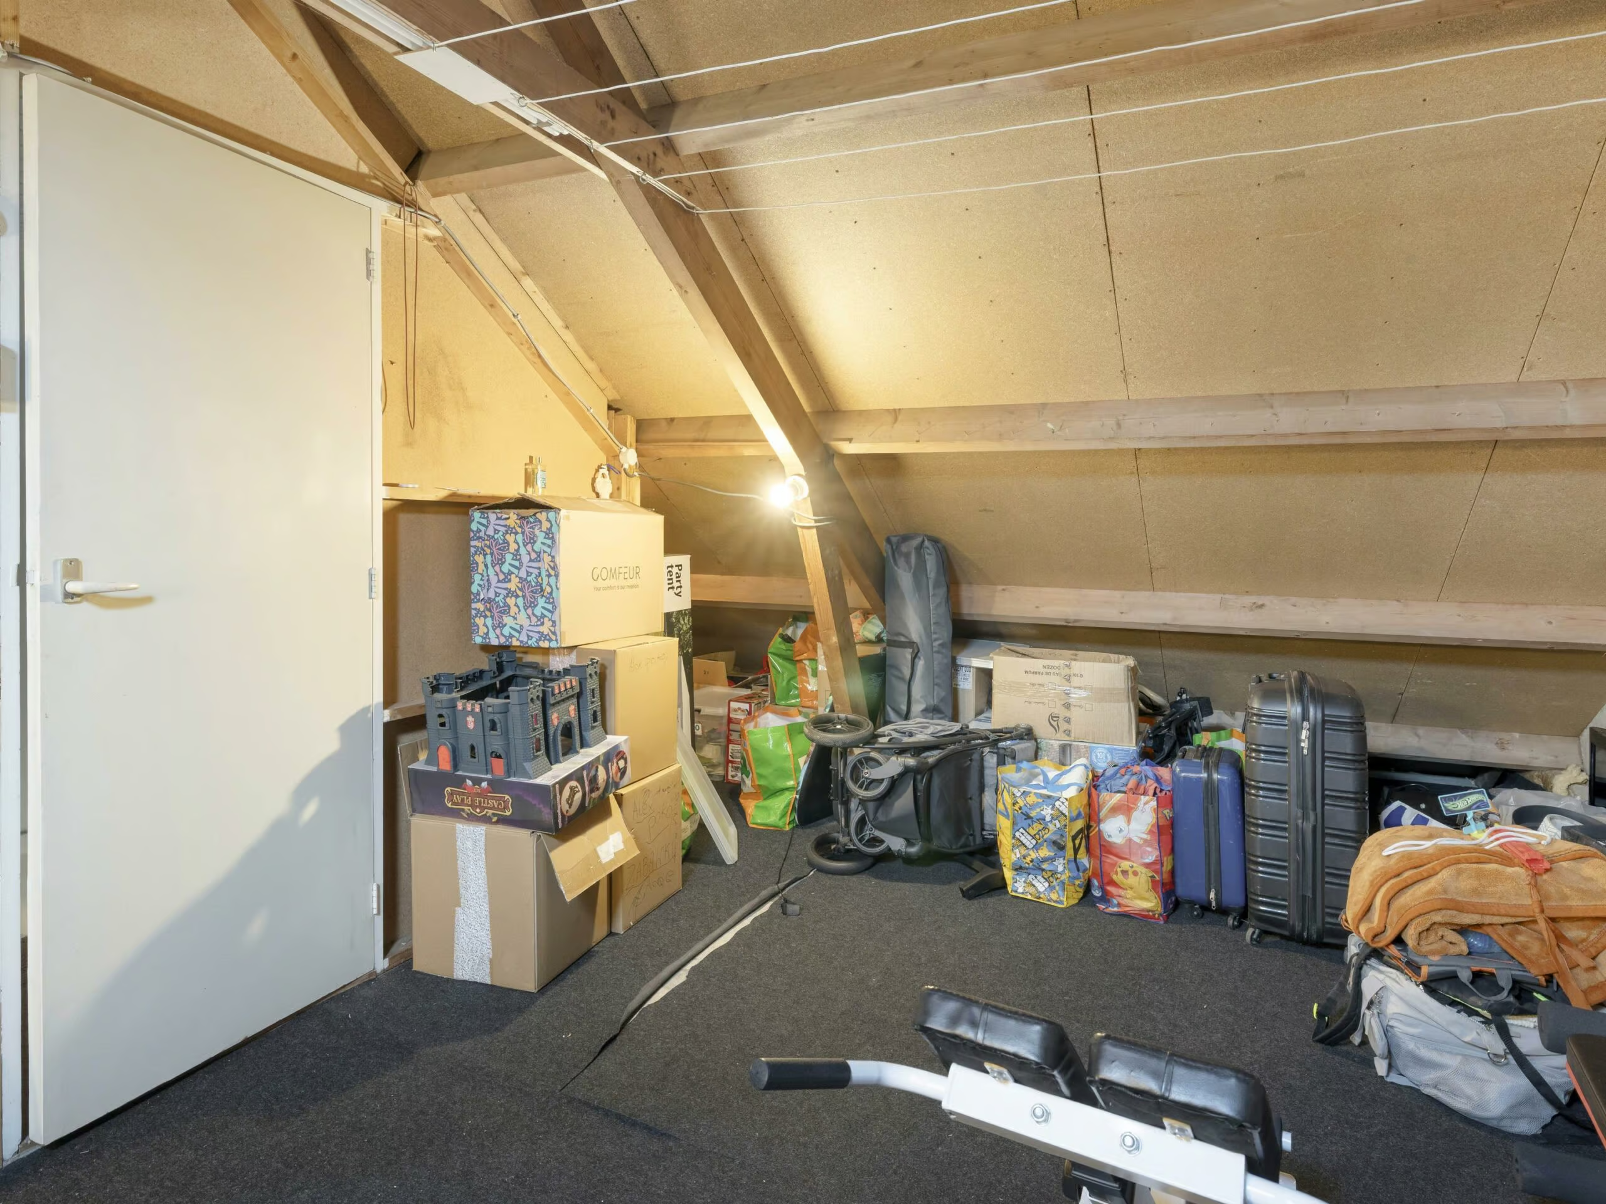
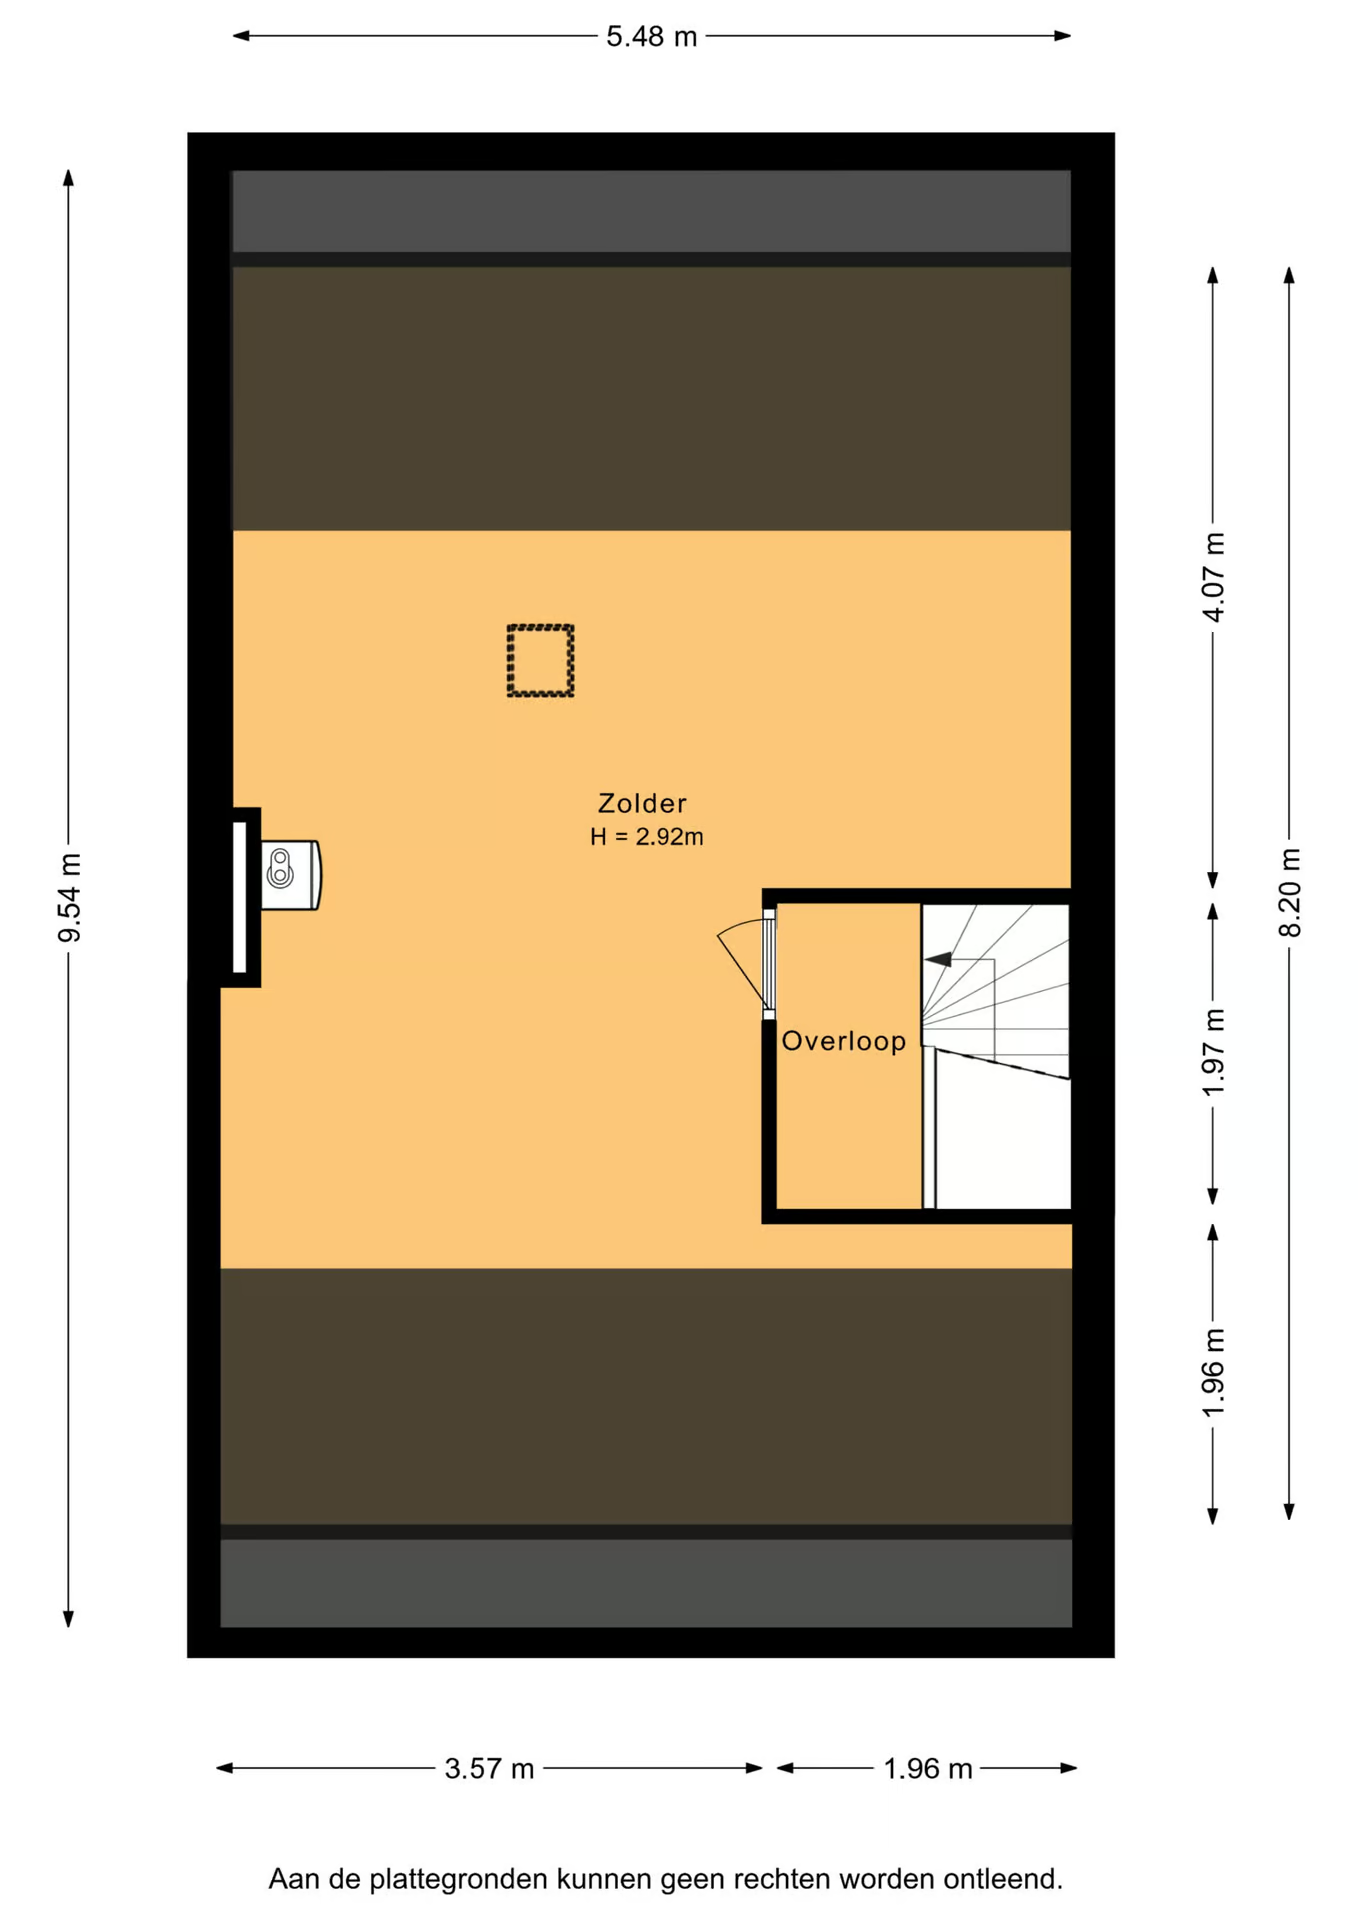
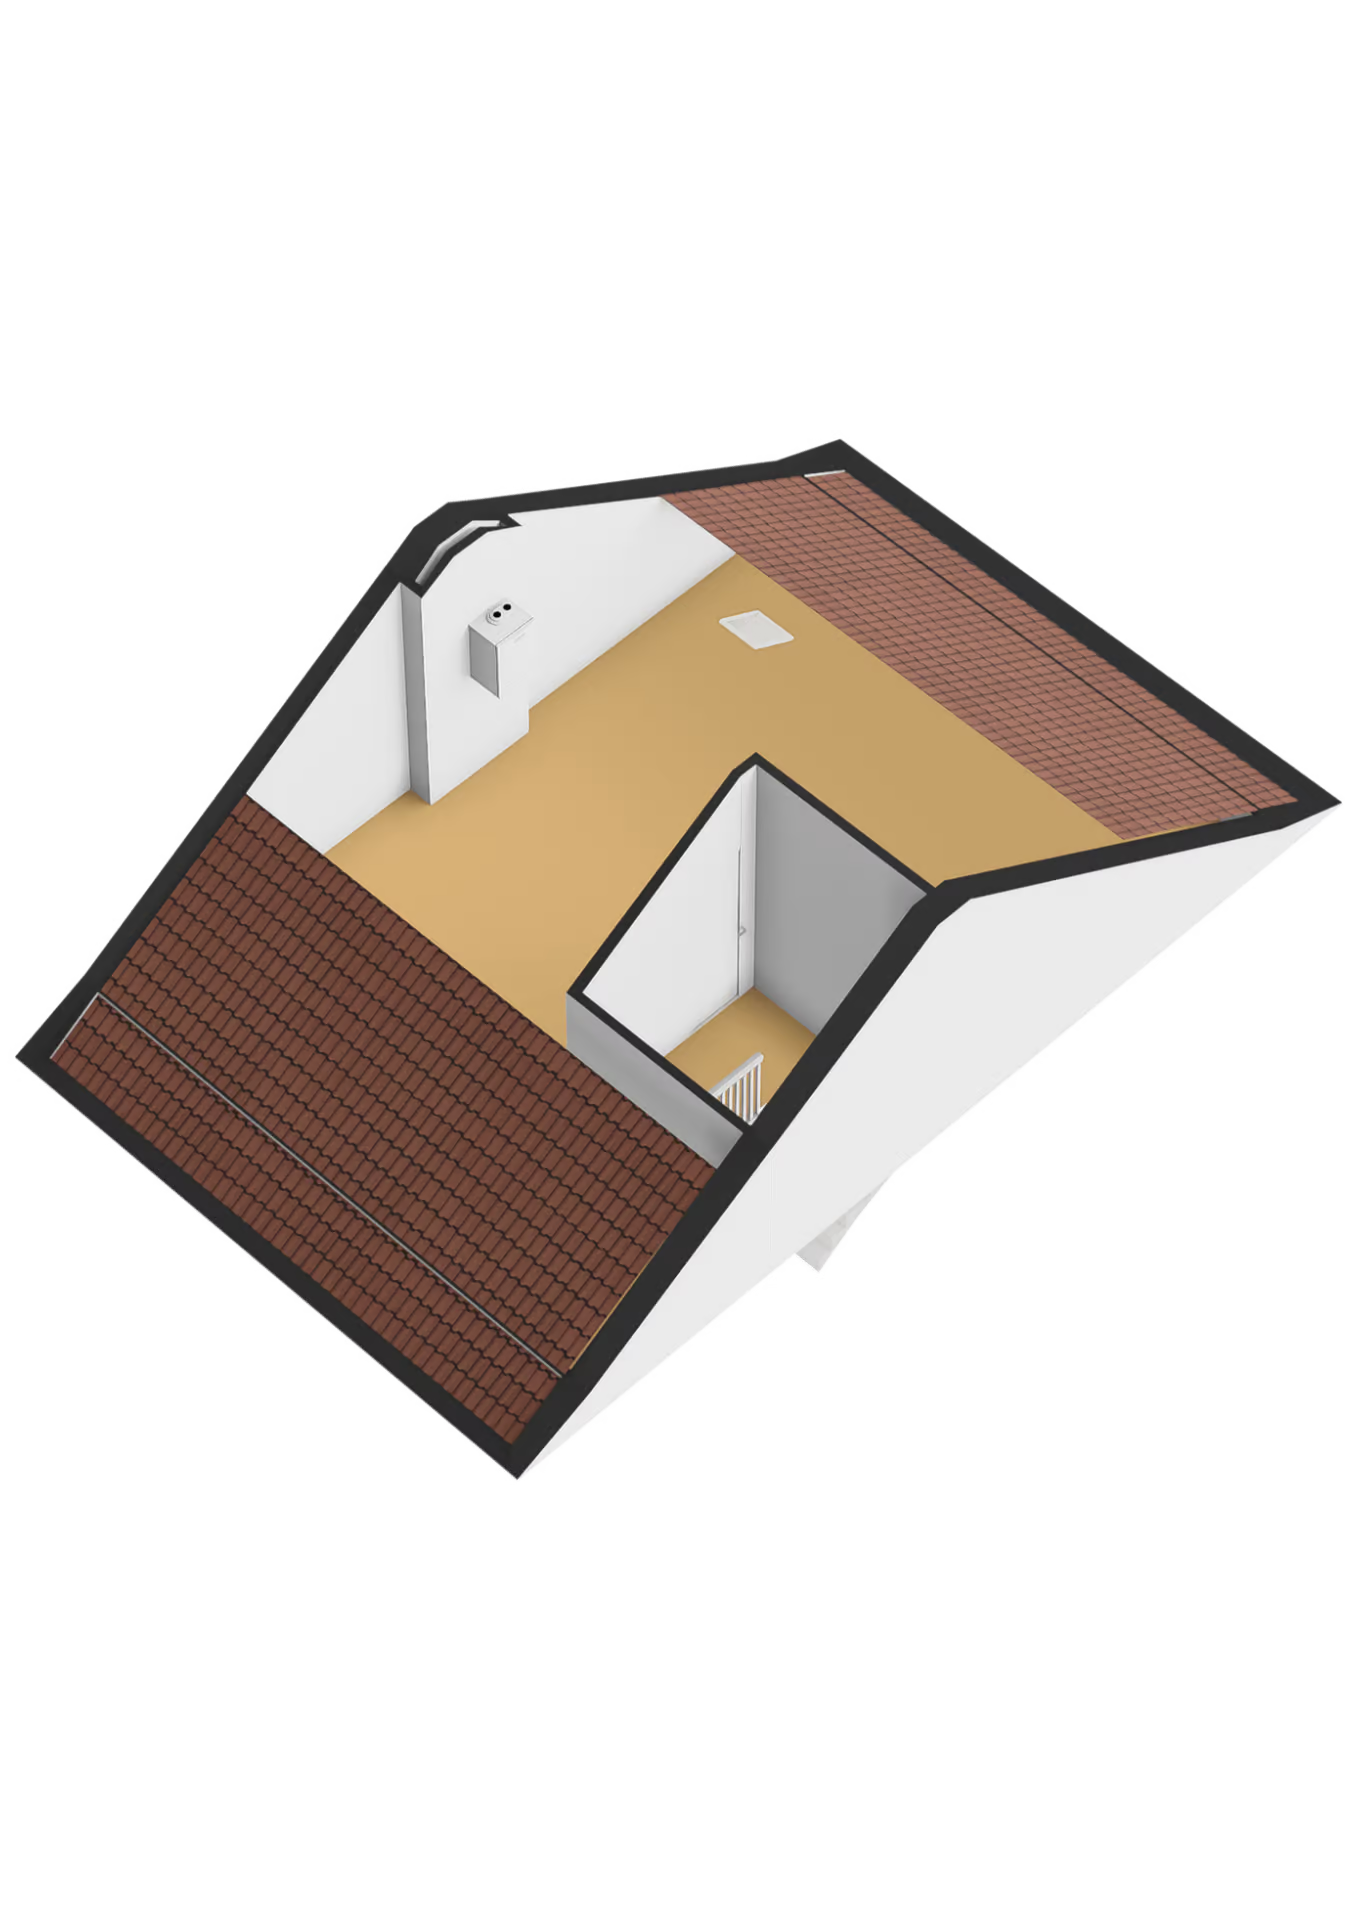
The second floor is accessible via a fixed staircase. Here you’ll find a spacious attic with a landing and plenty of possibilities for creating one or more additional bedrooms, a home office, or a hobby room. The central heating boiler, installed in 2017, is also located here.
GARDEN
The backyard is undoubtedly one of the major highlights of this home. The garden faces west and offers a wonderful spot to enjoy the sun late into the day. Directly behind the house is a beautiful covered area with a skylight. Further back in the garden is a charming garden shed with large windows and a sliding door: a wonderful spot for long summer evenings, as a lounge area, or, for example, as a hobby room.
Next to the garden shed is the entrance to the spacious storage room. It features French doors and is even accessible by car via the wide back driveway. Of course, the back of the property is also easily accessible by bike or on foot.
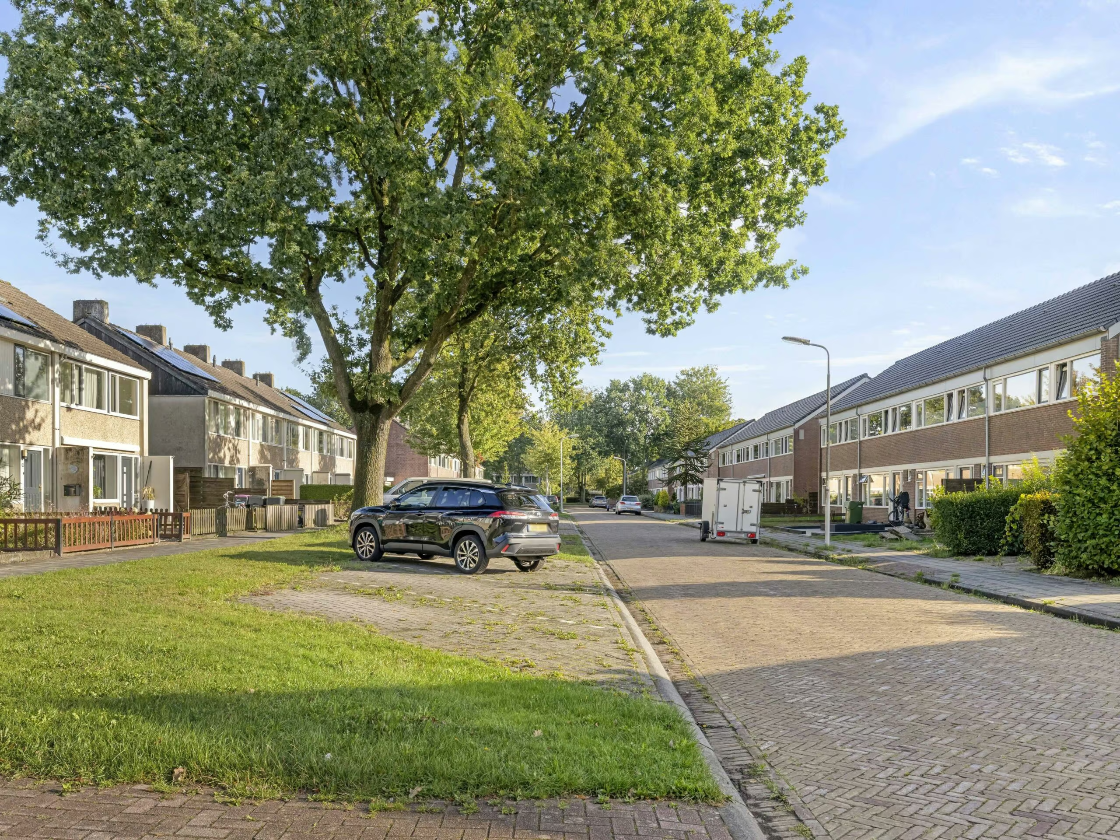
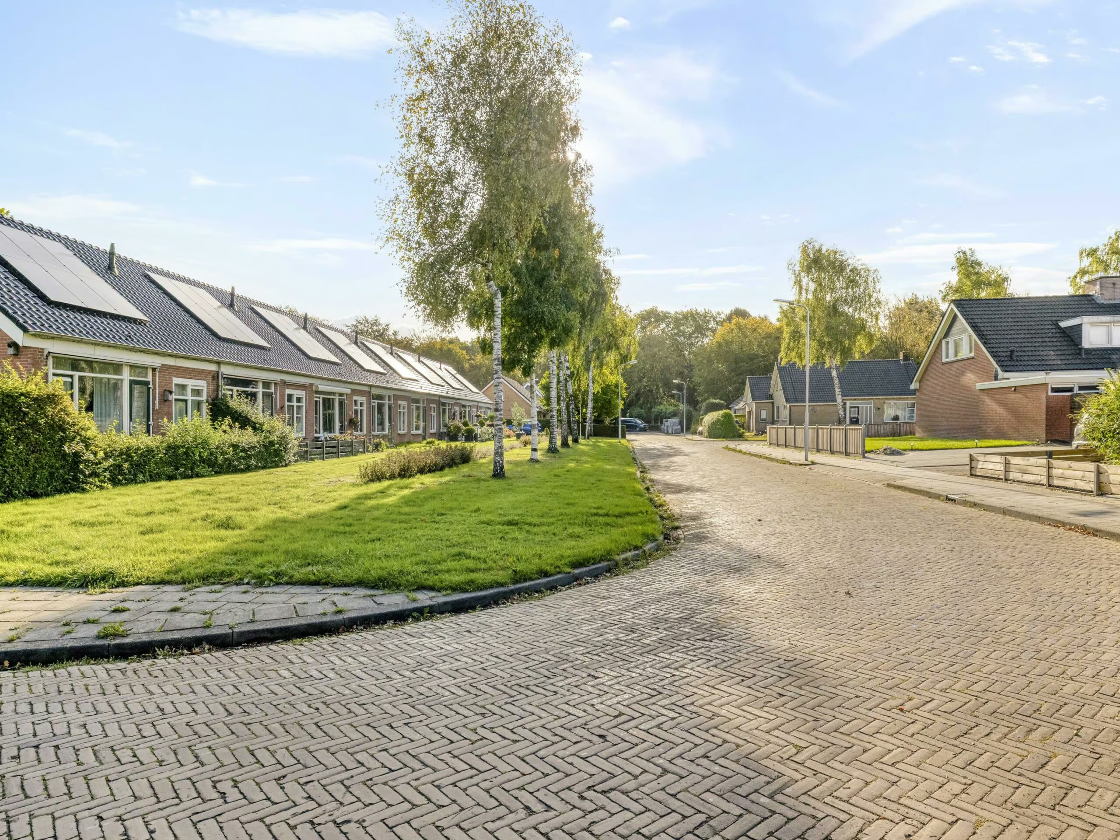
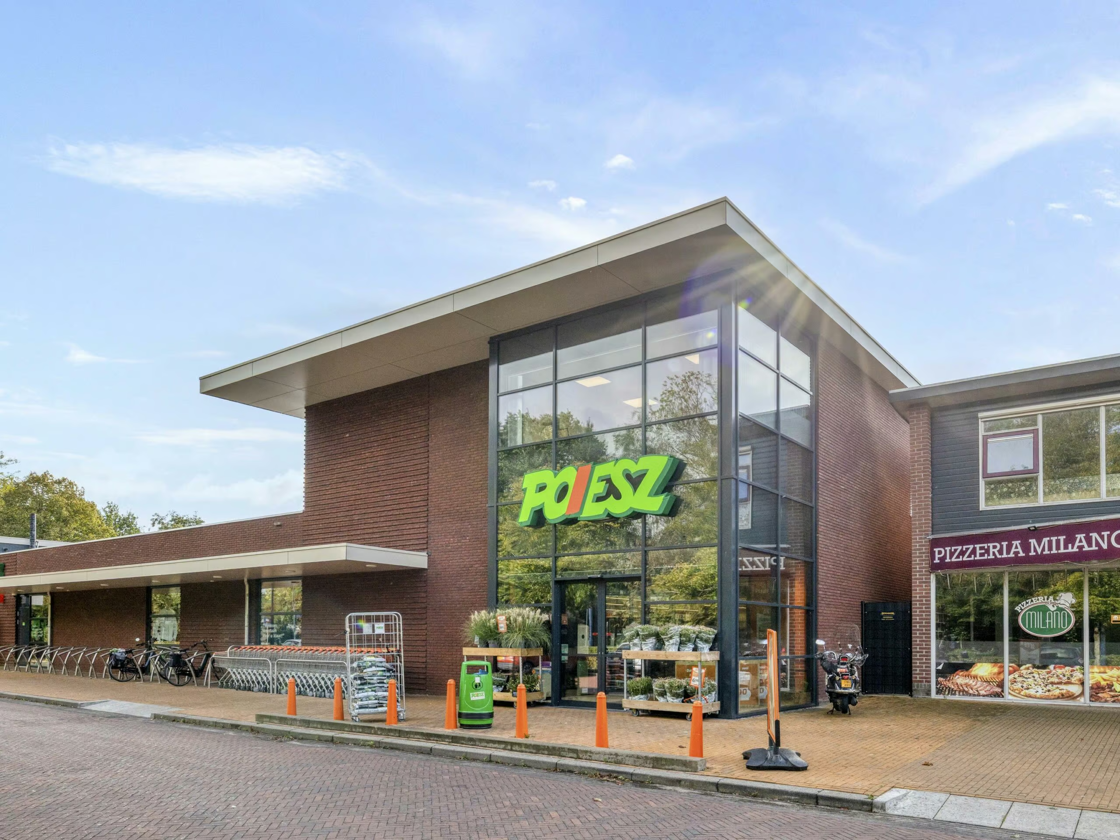
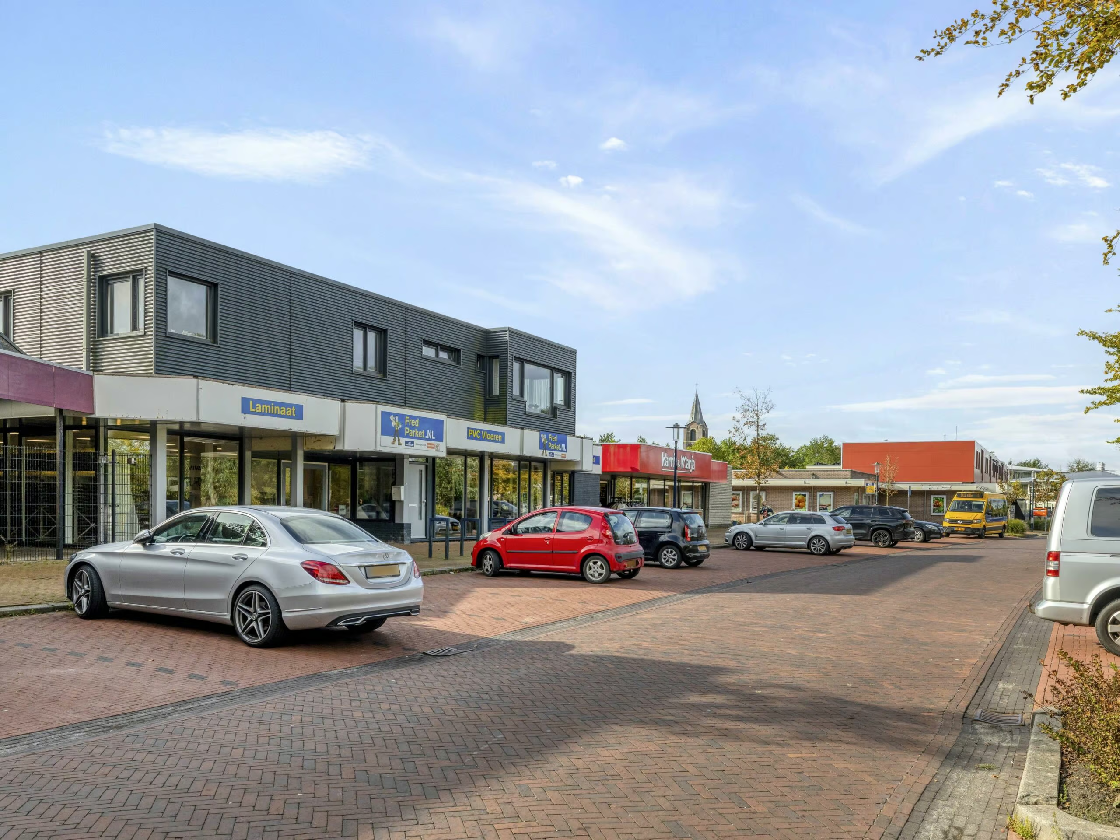
AREA Kootstertille offers a variety of everyday amenities, including shops, a supermarket, sports facilities, and an elementary school. Public transportation is also well-organized. In addition, the village is conveniently located near Leeuwarden, Surhuisterveen, Drachten, and Groningen, among other places, making amenities and job opportunities in the surrounding areas easily accessible.
————–
We have compiled this information with due care. However, we accept no liability whatsoever for any incompleteness, inaccuracy, or other error, or for the consequences thereof. All dimensions and surface areas provided are approximate.
The Measurement Instructions are based on NEN 2580. The Measurement Instructions are intended to establish a more uniform measurement method for determining the usable floor area. The Measurement Instructions do not completely rule out differences in measurement results, due, for example, to differences in interpretation, rounding, or limitations in performing the measurement.