

Description
A well-maintained terraced house with a modern open-plan kitchen, three bedrooms, a spacious back garden, six solar panels and an energy rating of C!
FEATURES & BUILDING QUALITY
• Energy rating: C
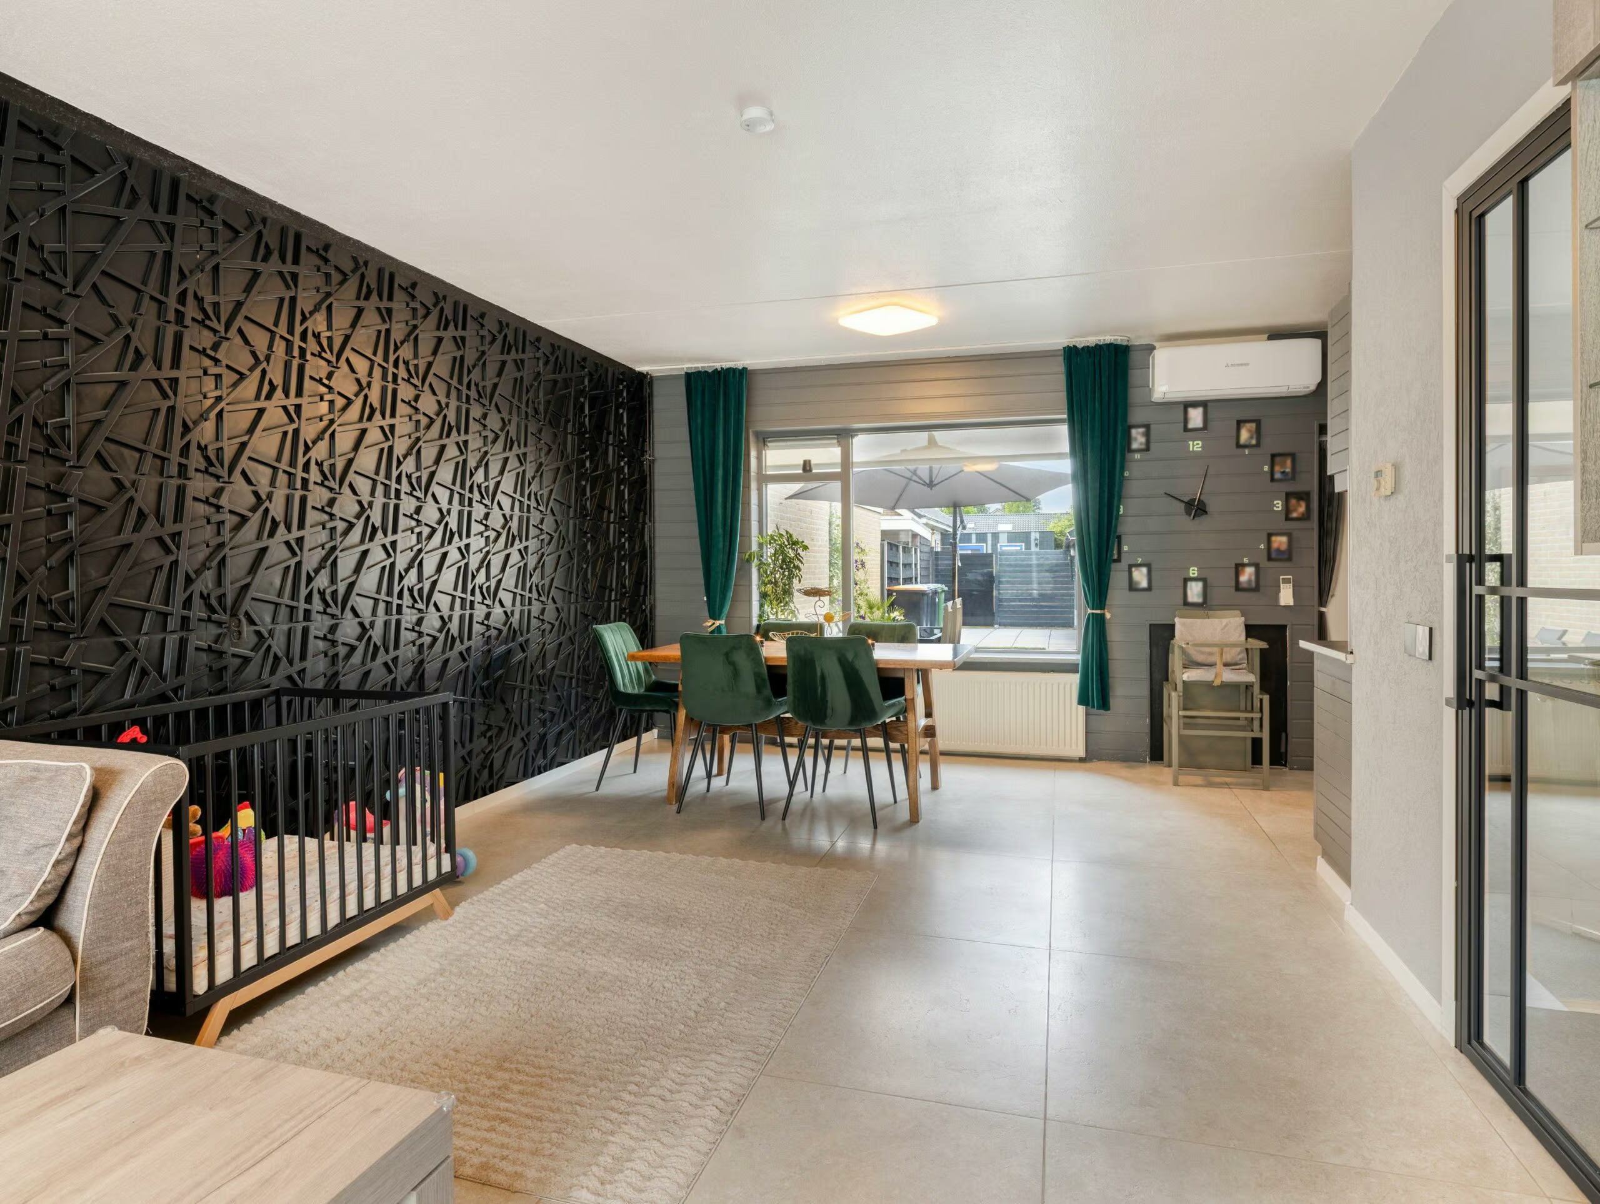
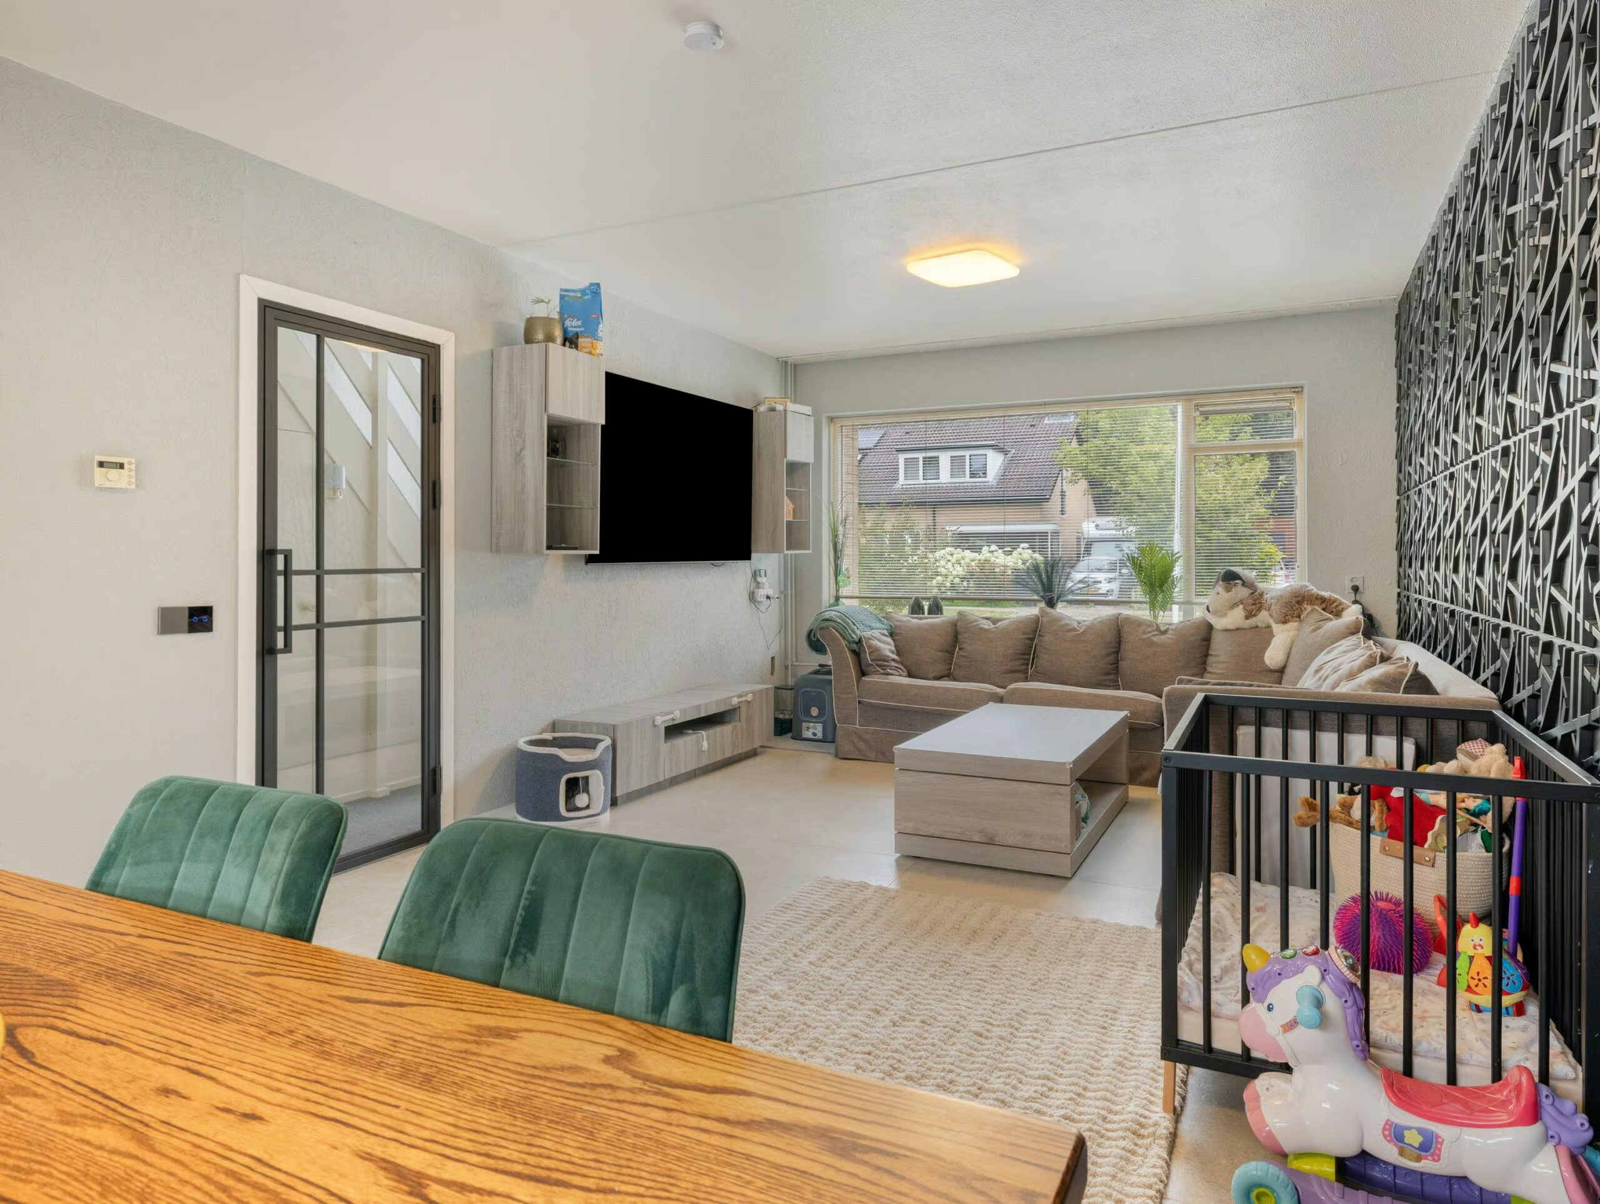
• Spacious and light-filled living room with an open-plan kitchen
• Modern kitchen, largely renovated in 2024
• Air conditioning in the living room
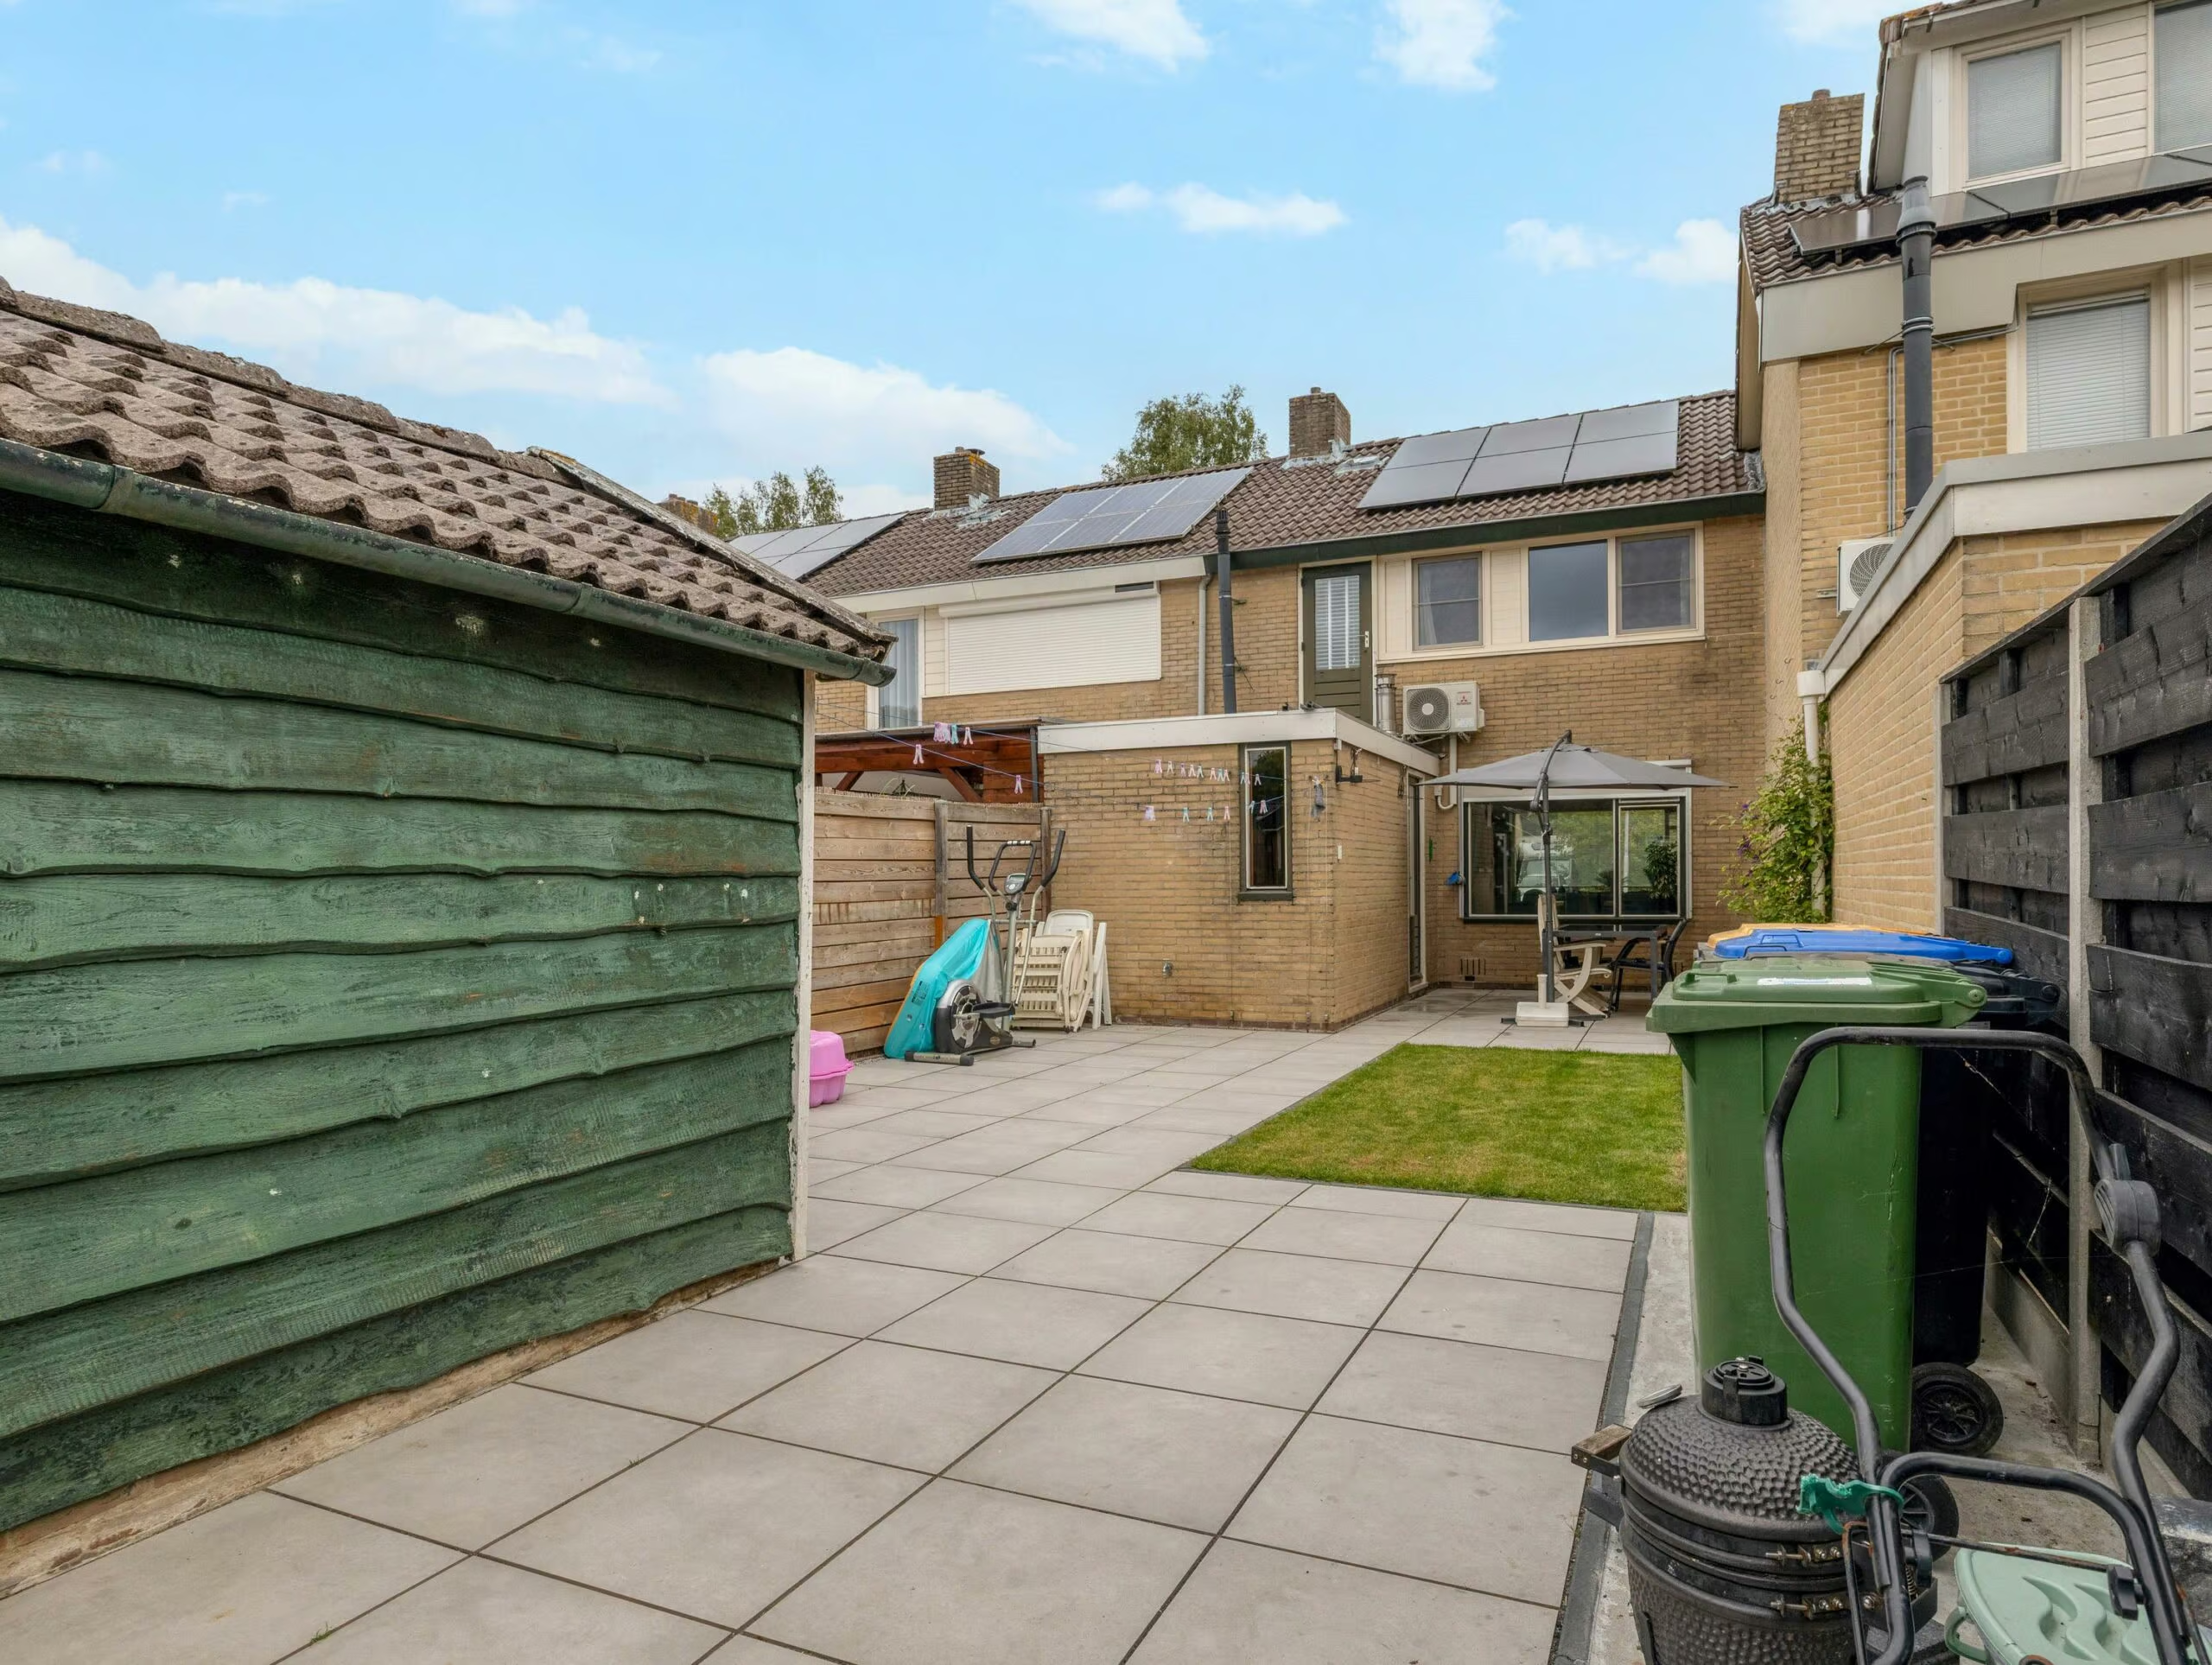
• Spacious and well-maintained back garden, refurbished in 2024/2025
• Six 405 Wp solar panels, installed in 2023
• Partially fitted with underfloor heating
• Largely fitted with HR++ glazing
• The first floor is fully fitted with uPVC window frames featuring tilt-and-turn windows and insect screens
• Fitted with floor, roof and cavity wall insulation
• Storage shed in the back garden, fitted with electricity and a concrete floor
ENTRANCE
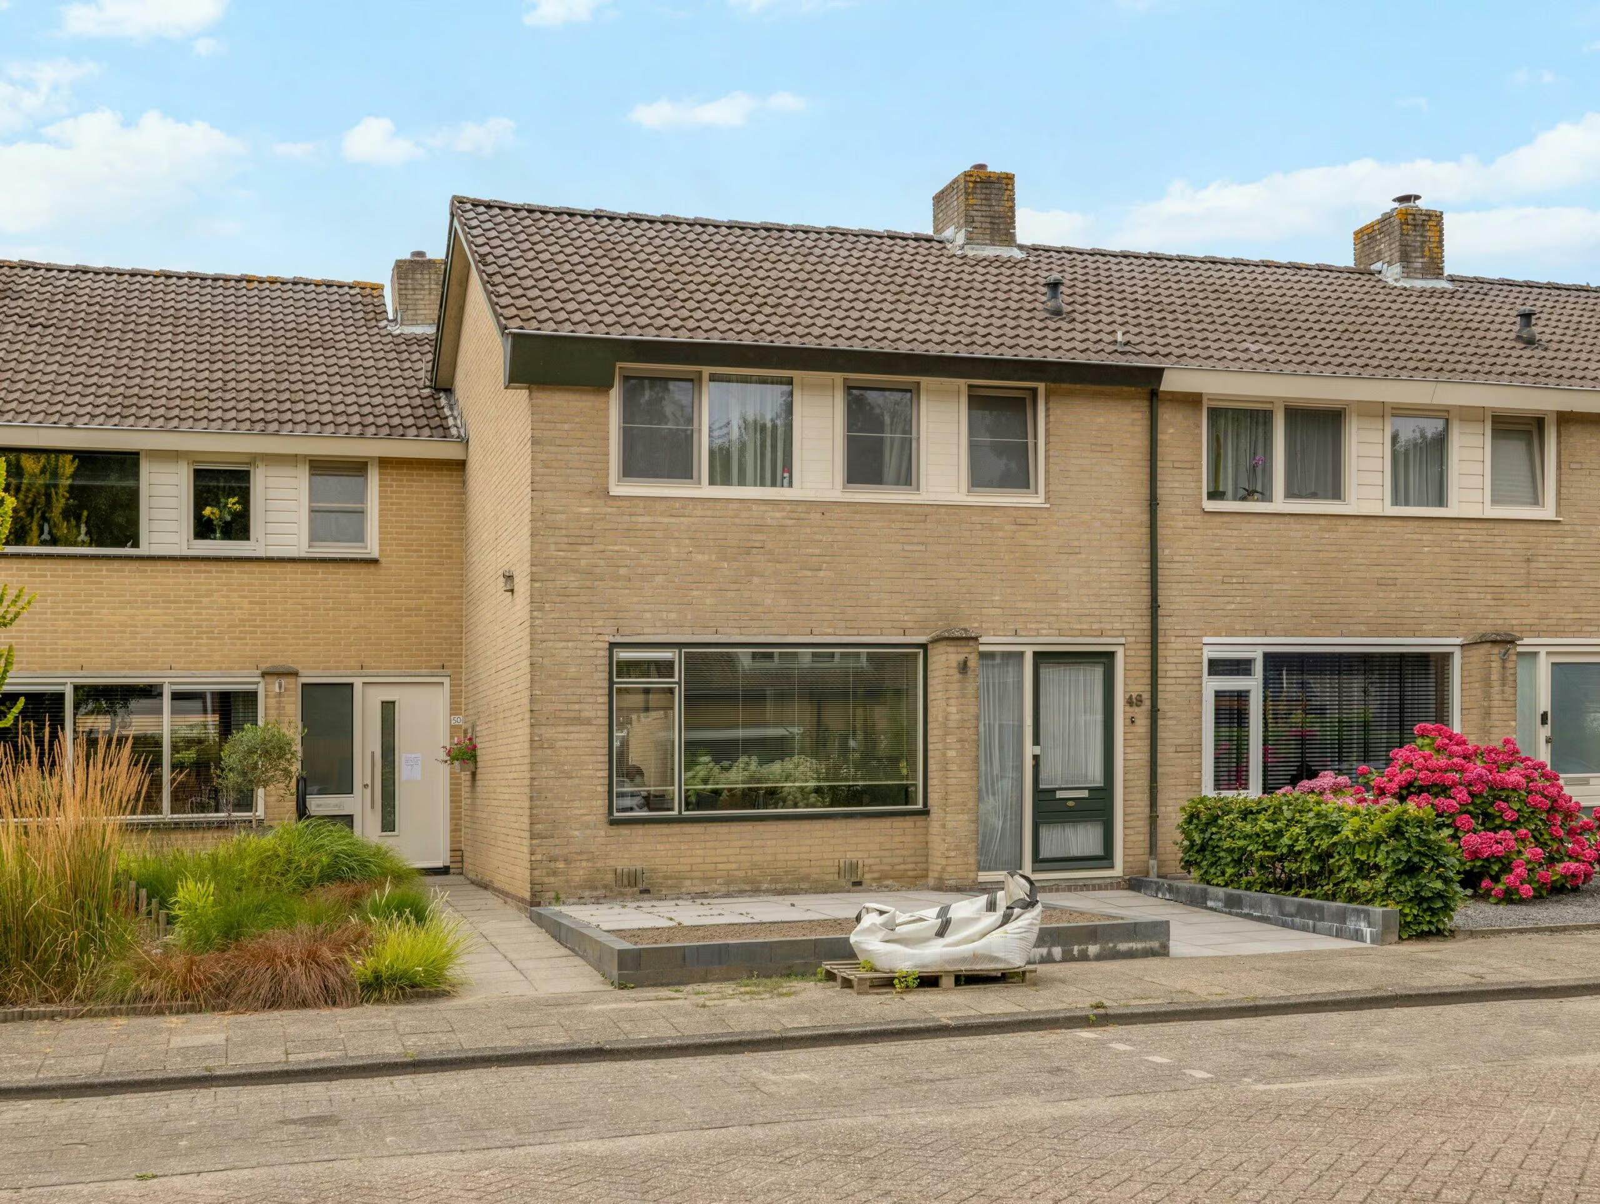
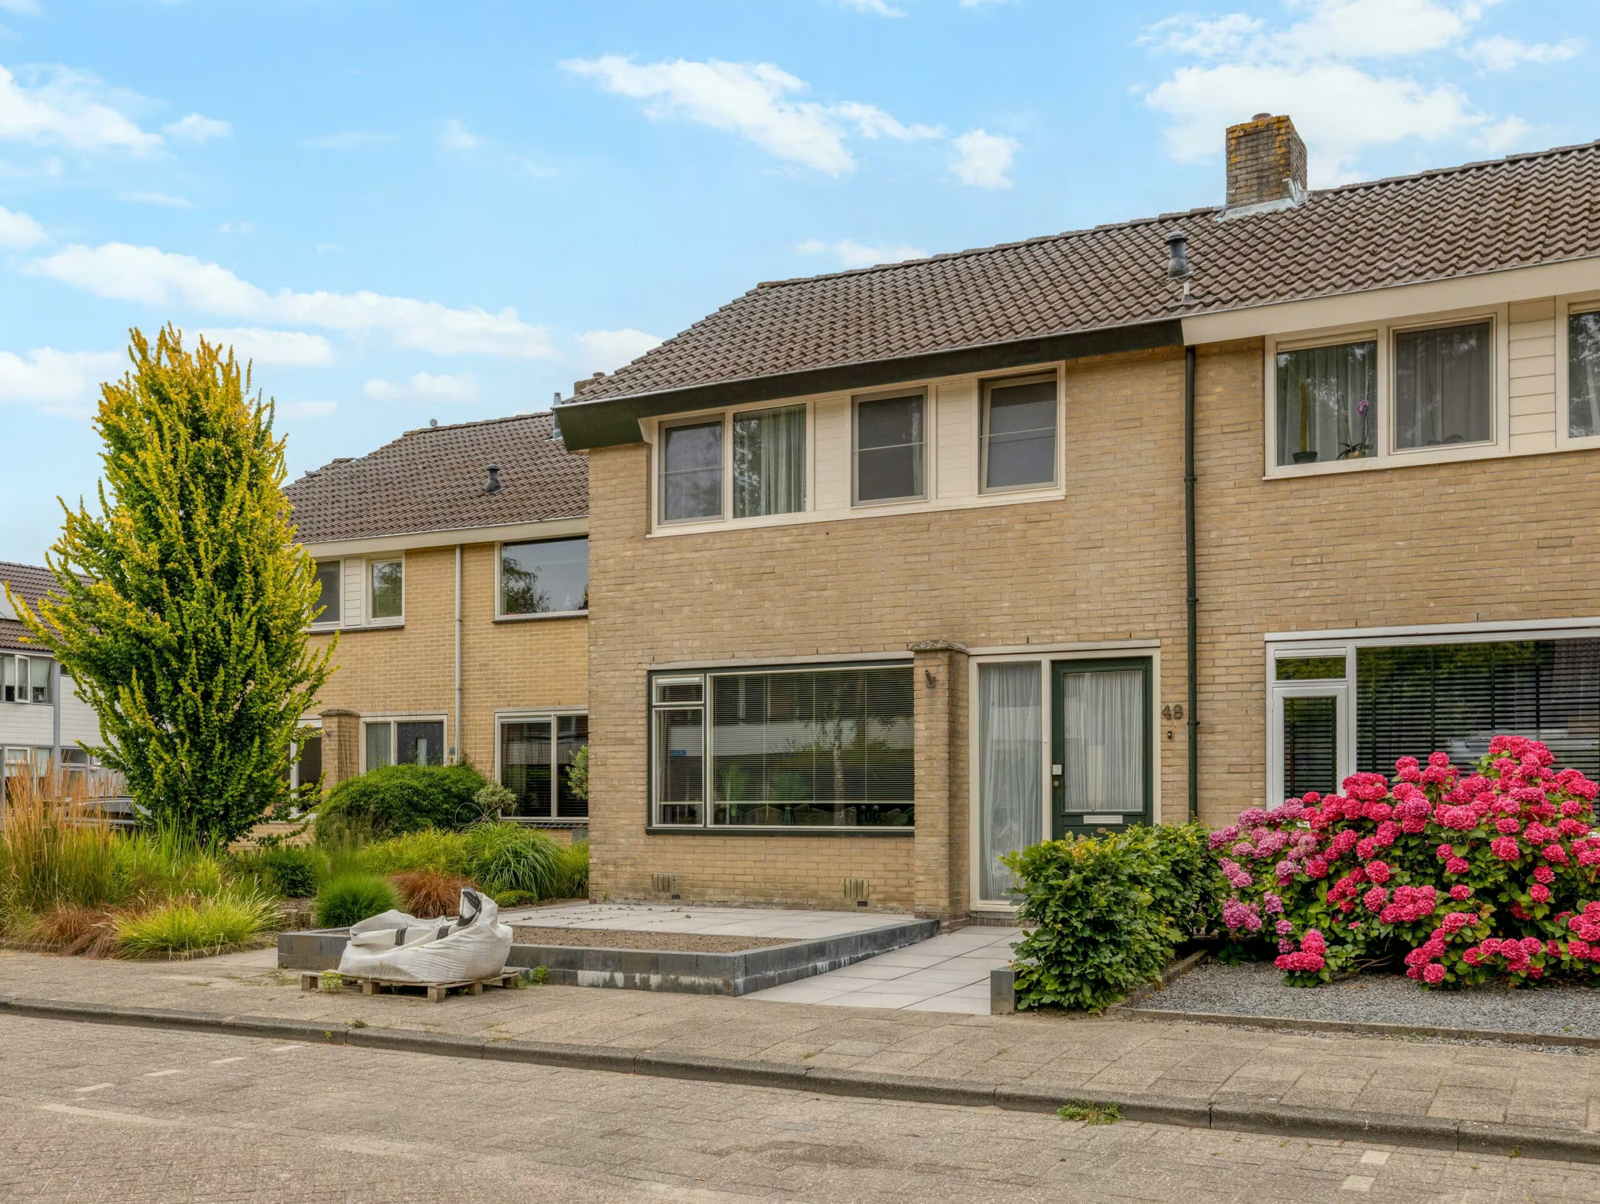
The well-tended front garden has recently been refurbished and laid out to be low-maintenance, featuring light grey paving slabs and anthracite-coloured edging. By adding some greenery to suit your own taste, the front garden will be absolutely perfect.
Through the entrance, we enter the spacious hall, which leads to the living room, the toilet, the storage cupboard and the staircase to the first floor.
LIVING
The spacious living room was modernised in 2024 and features large-format tiled flooring, a glass connecting door and air conditioning. Thanks to the large windows, the living room enjoys plenty of natural light. Combined with the open-plan kitchen, this creates a lovely, cosy living space where you can really relax!
KITCHEN
The modern open-plan kitchen was largely refurbished in 2024 and features a stylish grey colour scheme. The kitchen features various base and wall units, an oven, an induction hob, an extractor hood and a gunmetal/matt black sink with a stainless steel tap.
FIRST FLOOR / SECOND FLOOR
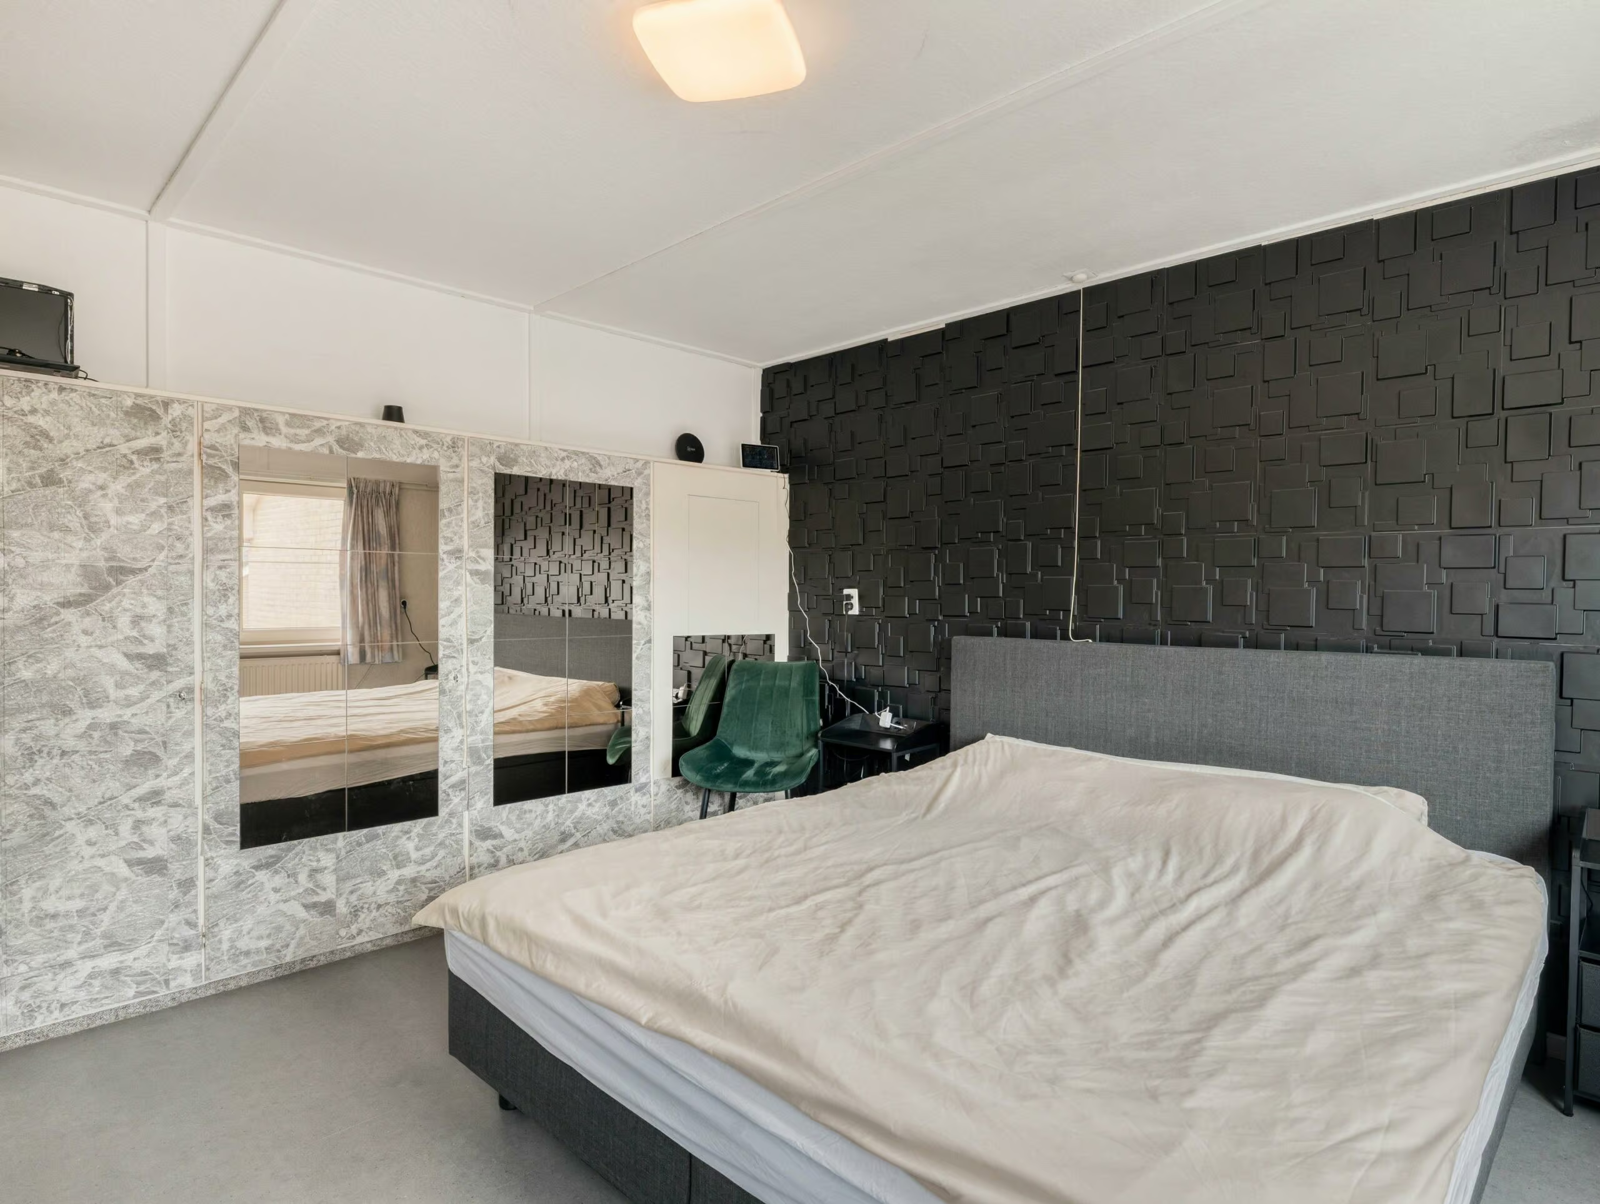
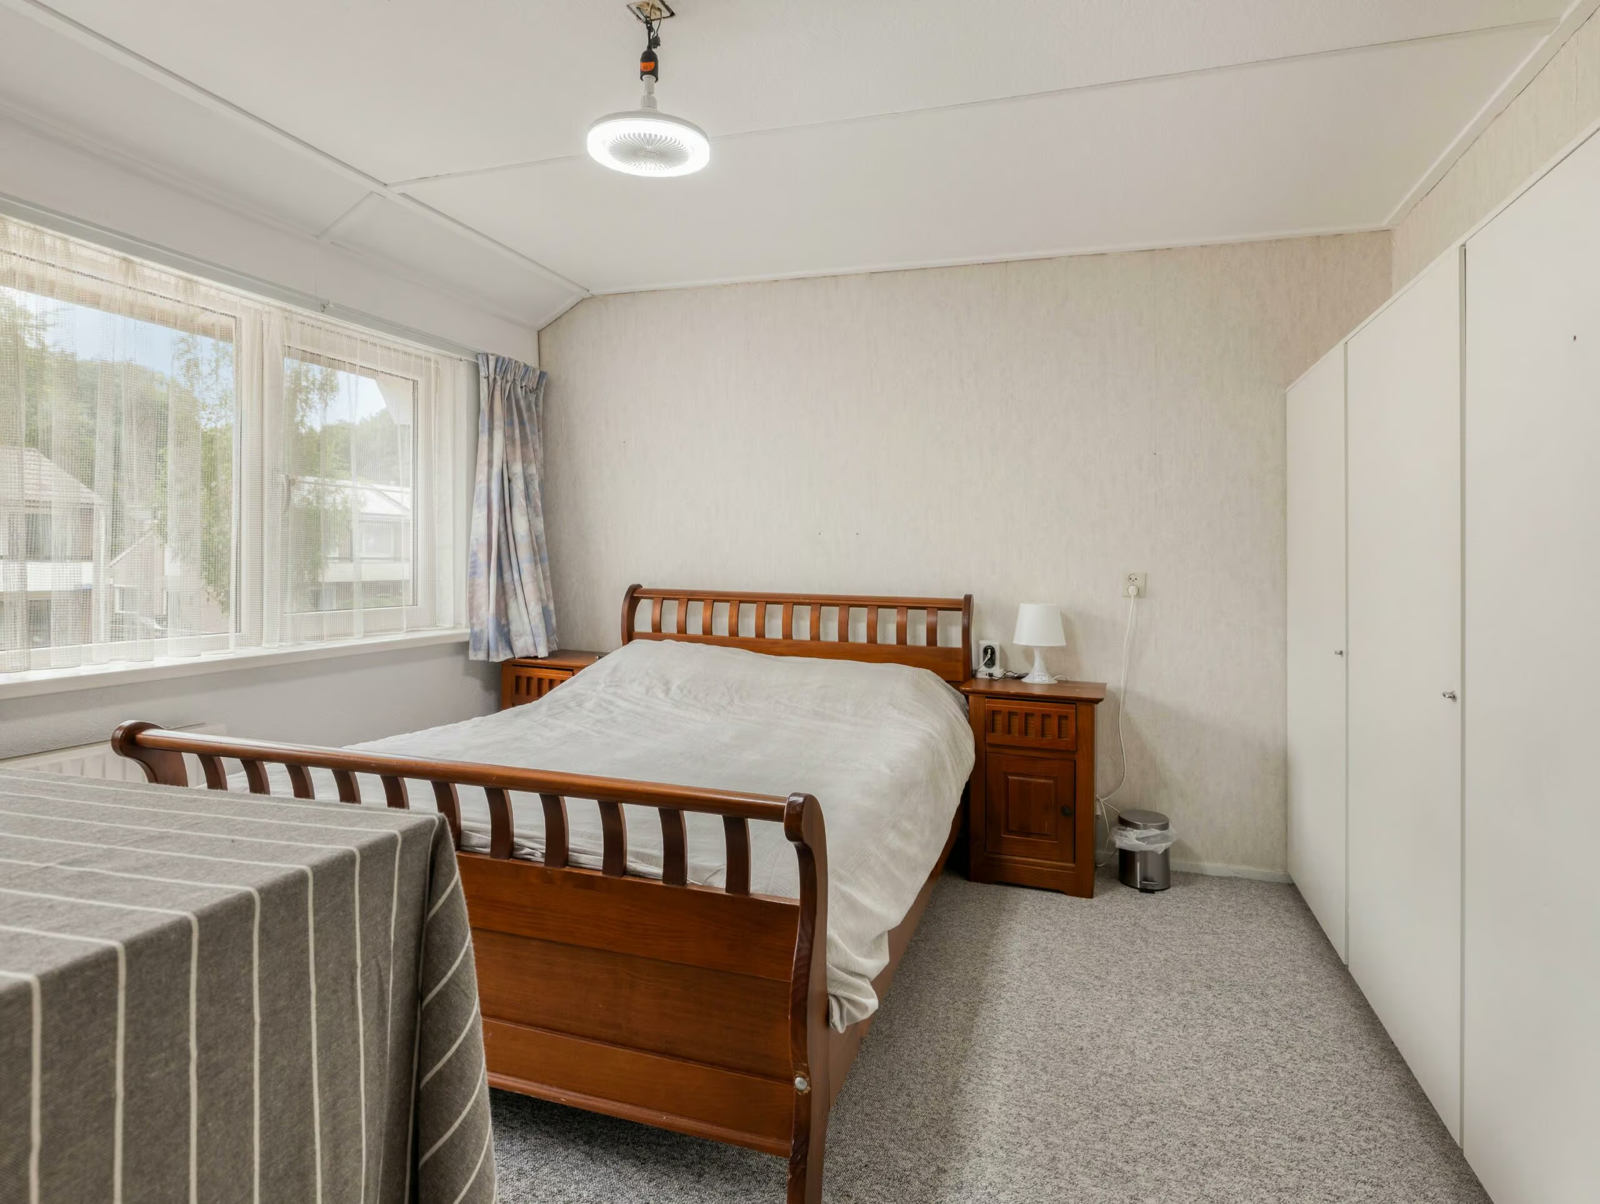
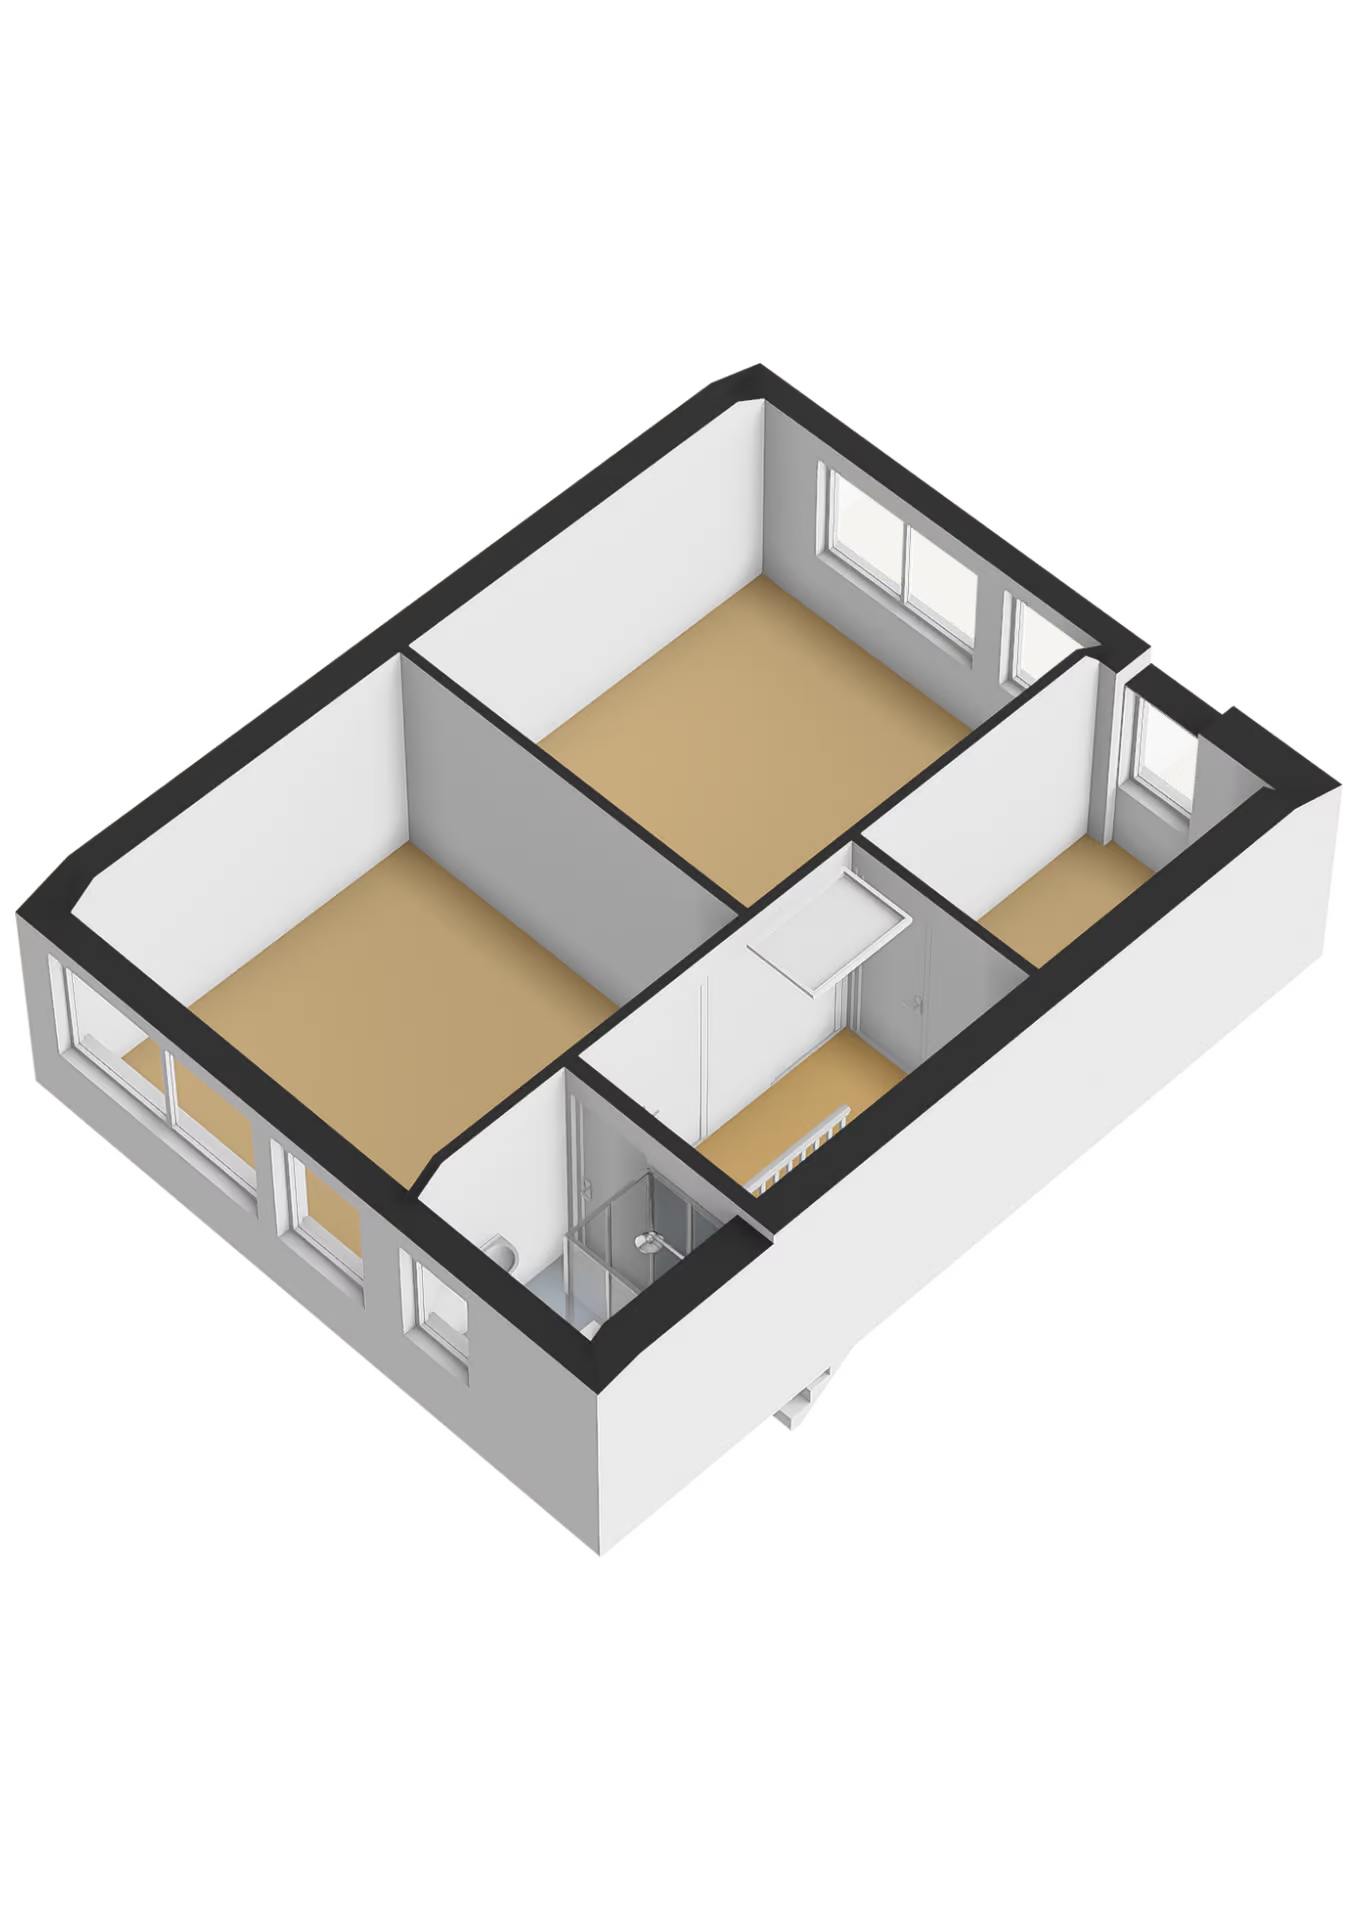
The first floor features a concrete floor and plastic window frames with HR++ glazing. There are three bedrooms here, the two largest of which are each approximately 15 m² in size. The third bedroom has an area of approximately 5 m² and is suitable, for example, as a children’s room, a study or a dressing room.
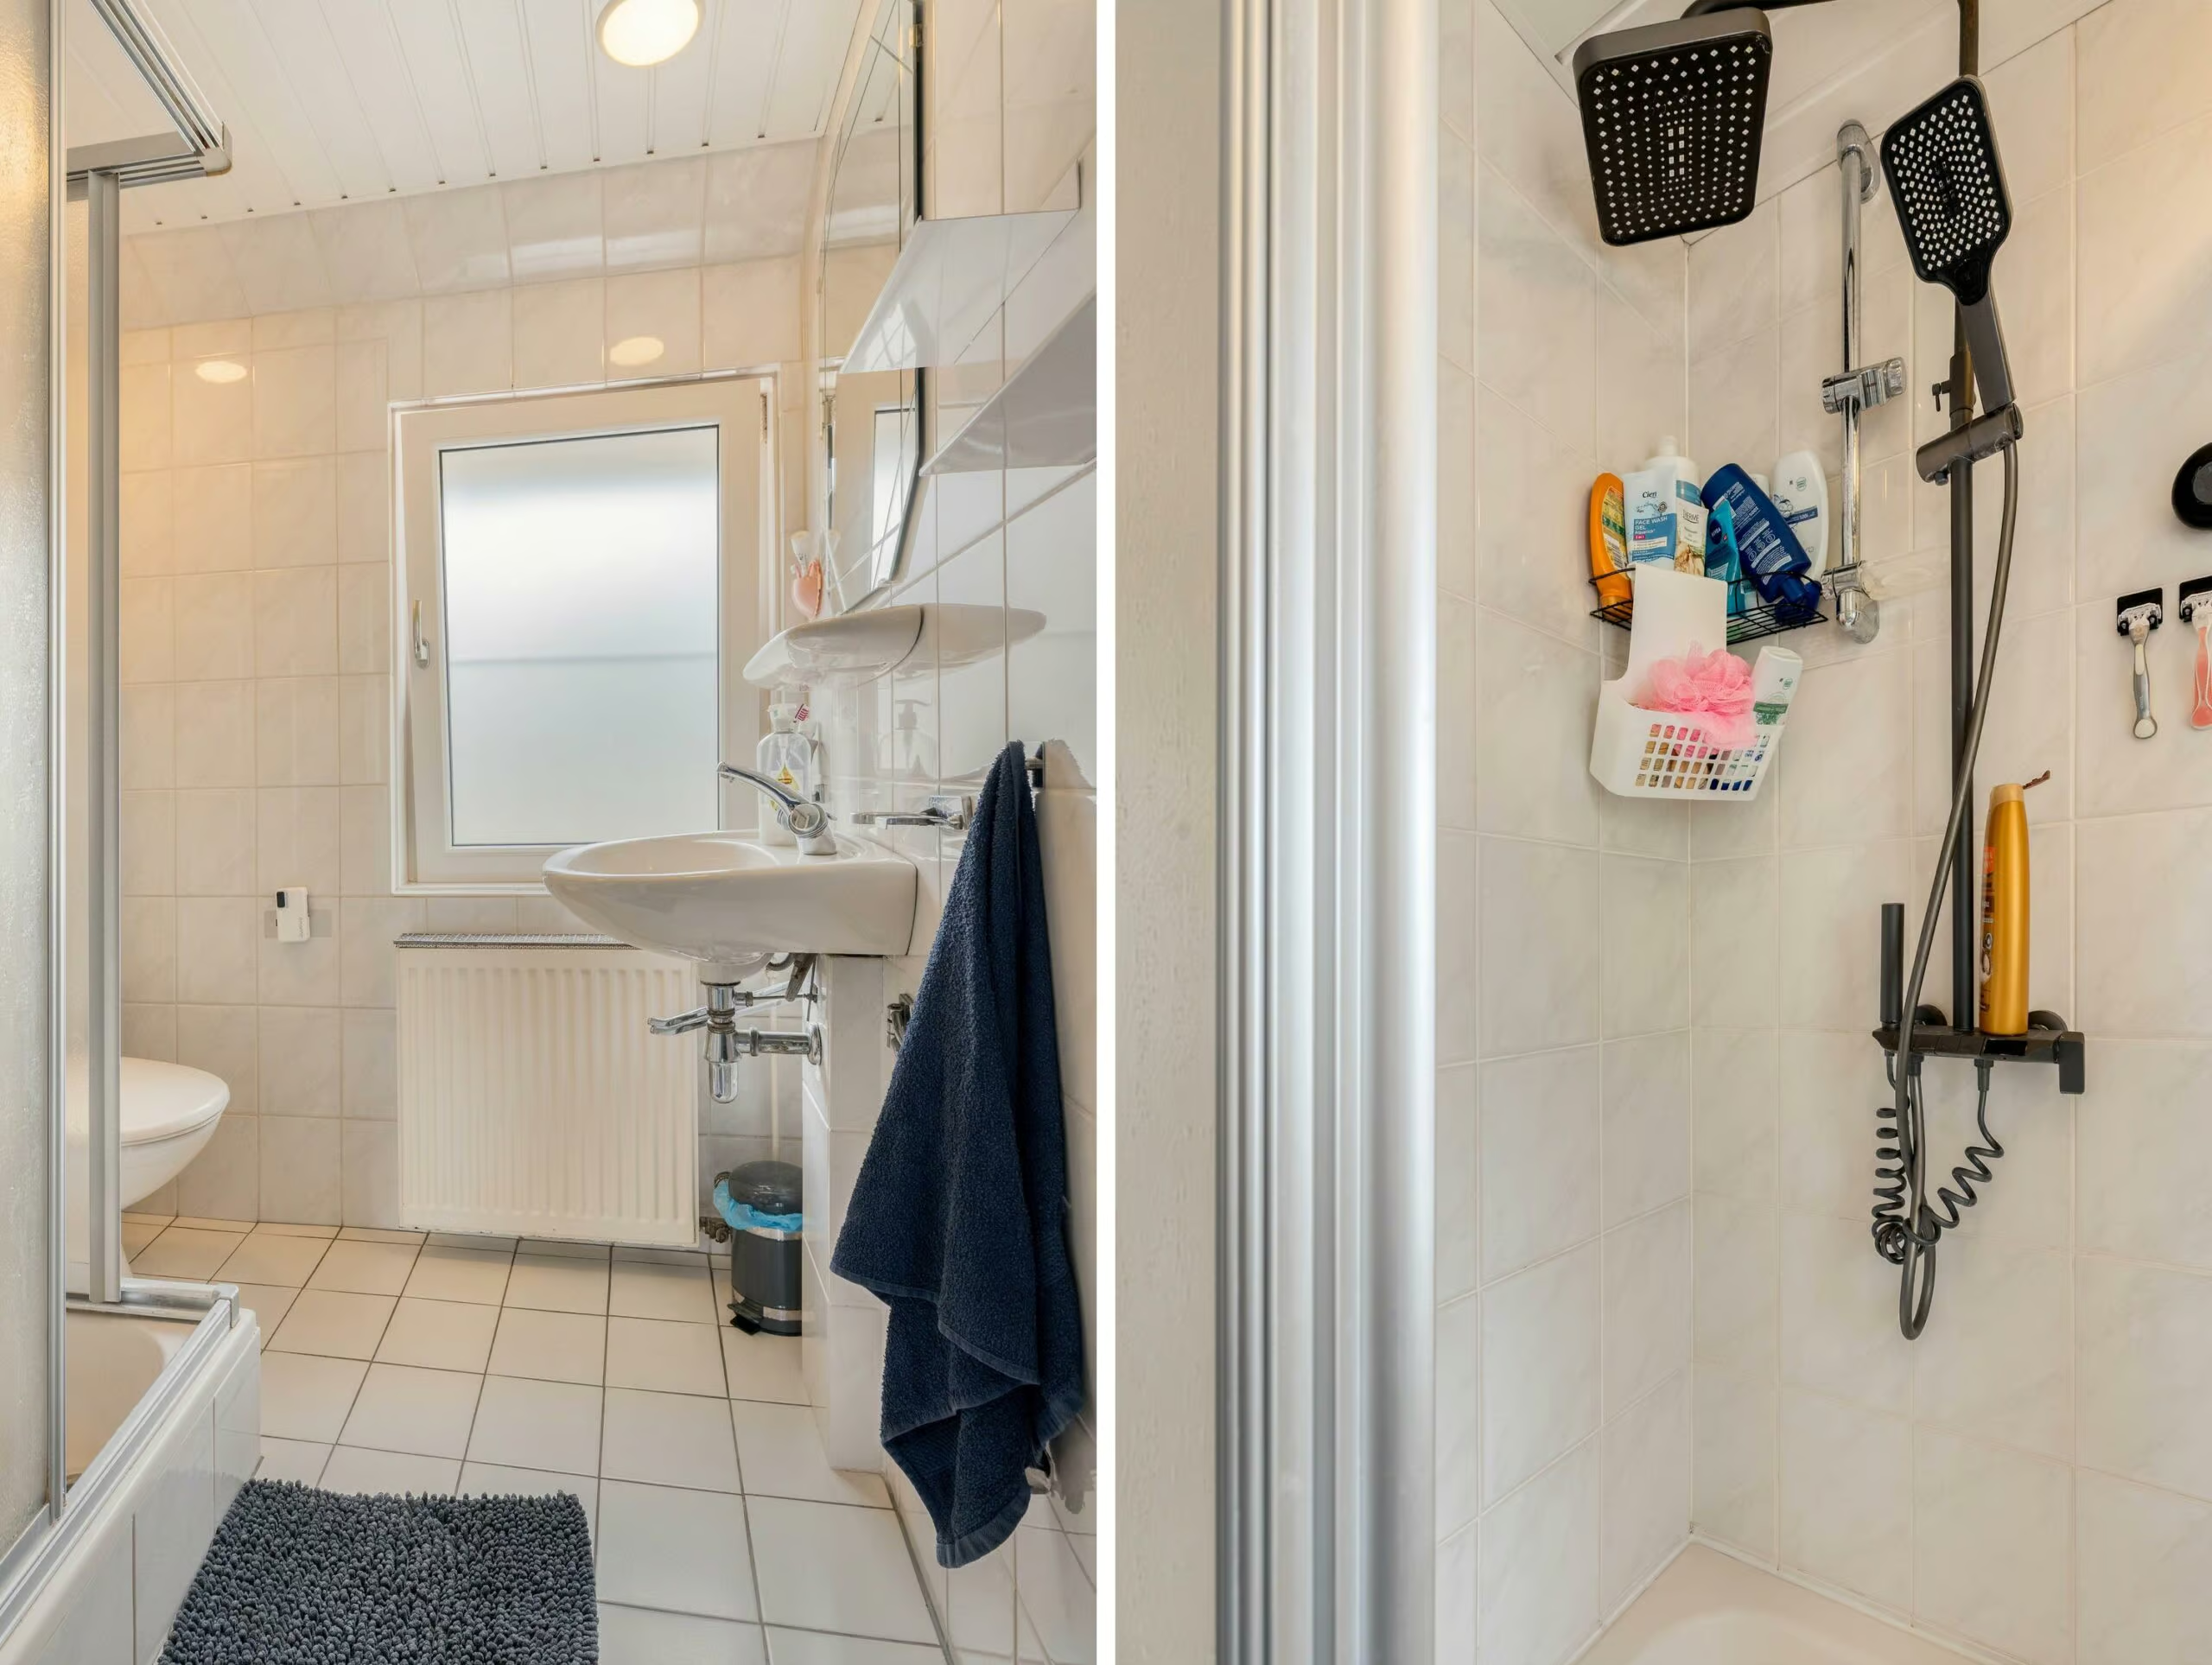
The well-maintained and fully tiled bathroom is fitted with a shower, toilet and washbasin.
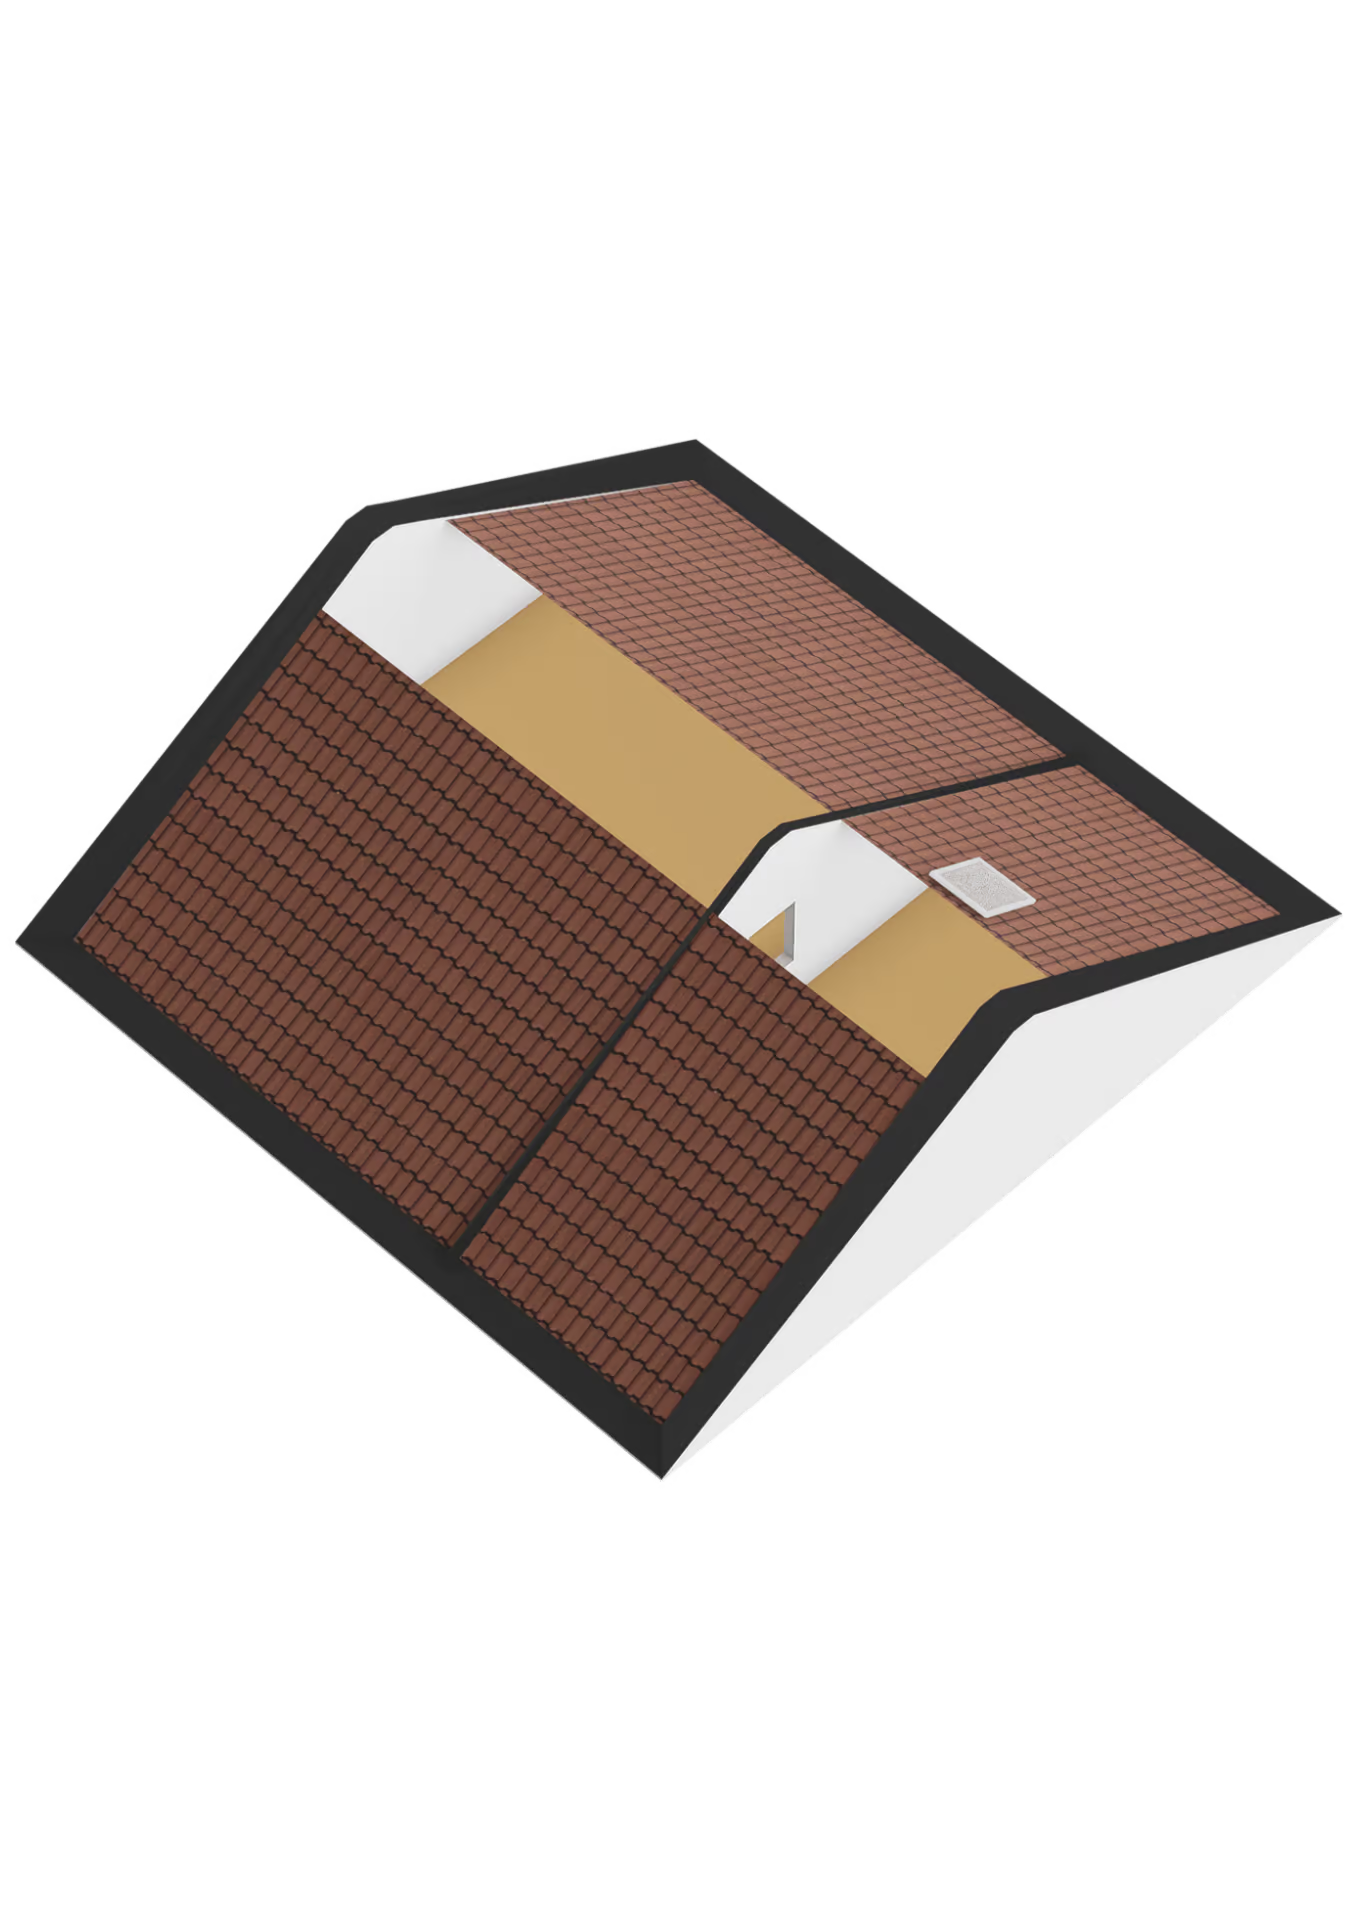
The spacious loft is accessible via a loft ladder from the landing. It offers plenty of practical storage space. In addition, the loft has great potential and, with the necessary alterations, could possibly be converted into a fourth bedroom.
GARDEN
The spacious and well-maintained back garden faces north and features new paving, a lawn and a storage shed. Thanks to the garden’s favourable depth, there are various spots where you can enjoy the sun throughout the day. Furthermore, the garden offers plenty of space to create several cosy seating areas.
————–
This information has been compiled by us with due care. However, we accept no liability whatsoever for any incompleteness, inaccuracy or other errors, or for the consequences thereof. All dimensions and surface areas quoted are indicative.
Explanatory clause NEN2580: The Measurement Instructions are based on NEN2580. The Measurement Instructions are intended to provide a more uniform method of measurement for giving an indication of the usable floor area. The Measurement Instructions do not entirely rule out differences in measurement results, for example due to differences in interpretation, rounding or limitations in carrying out the measurement.