Description
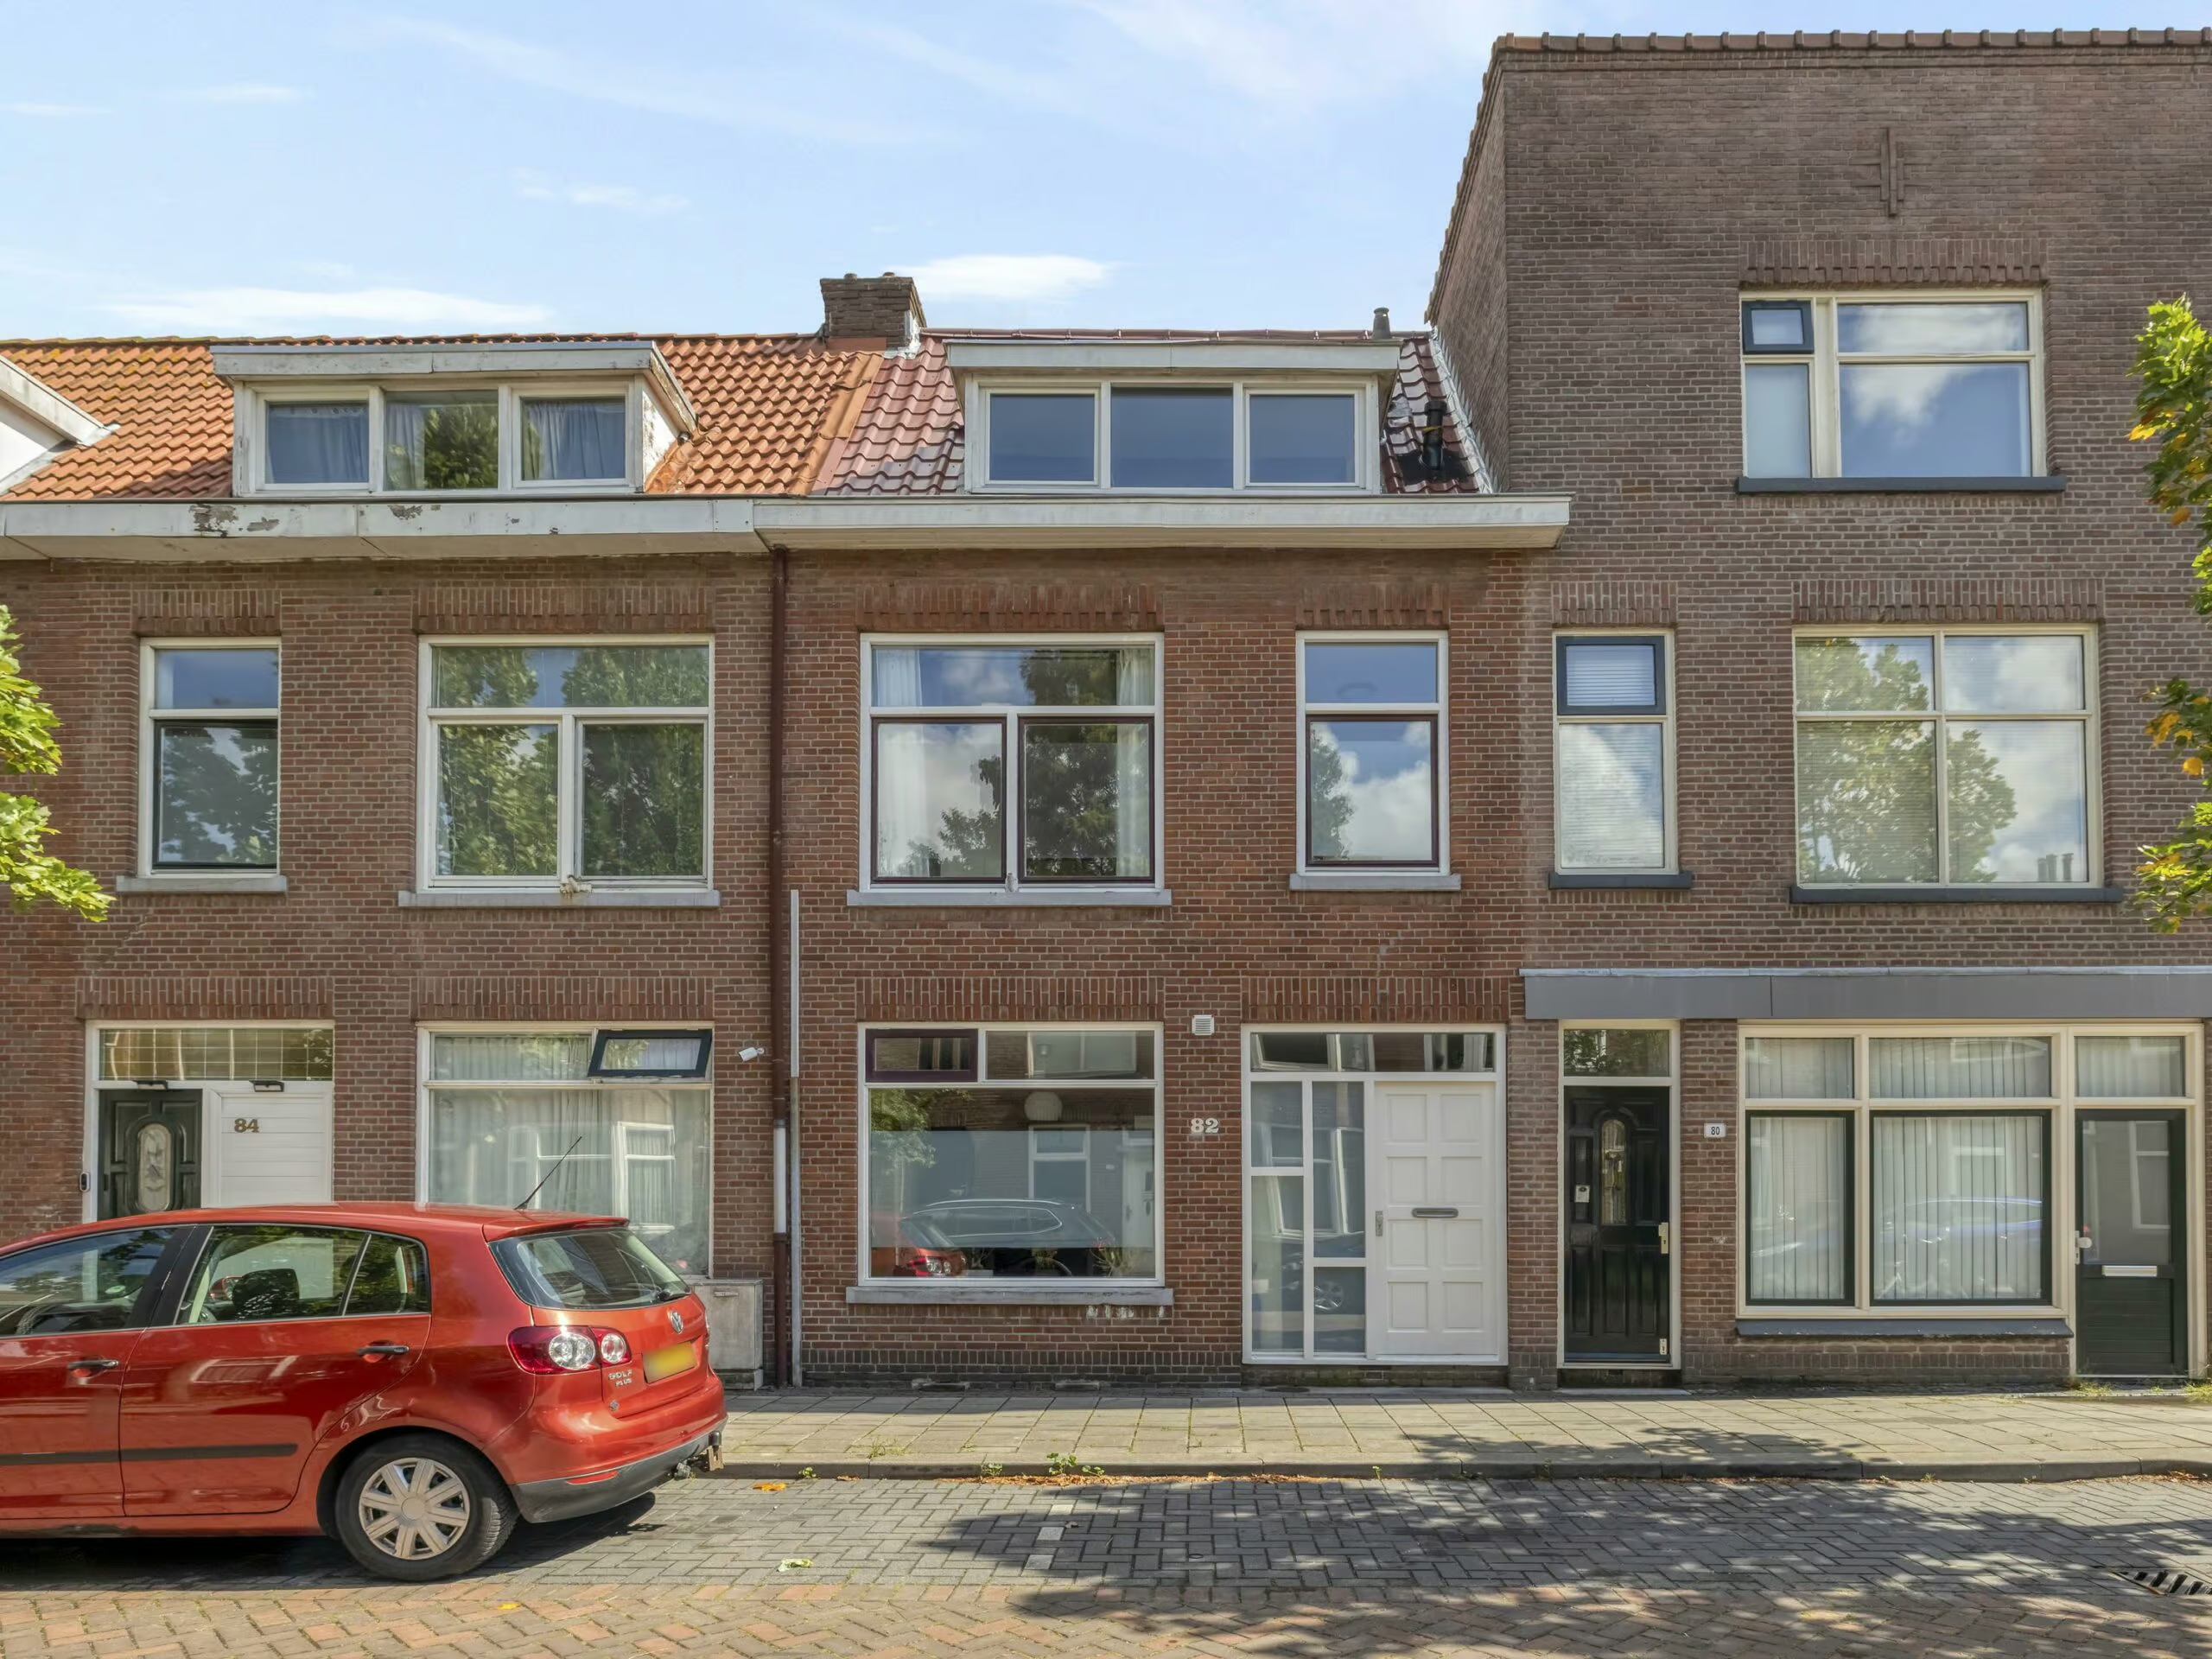
Spacious five-bedroom family home with a balcony and backyard!
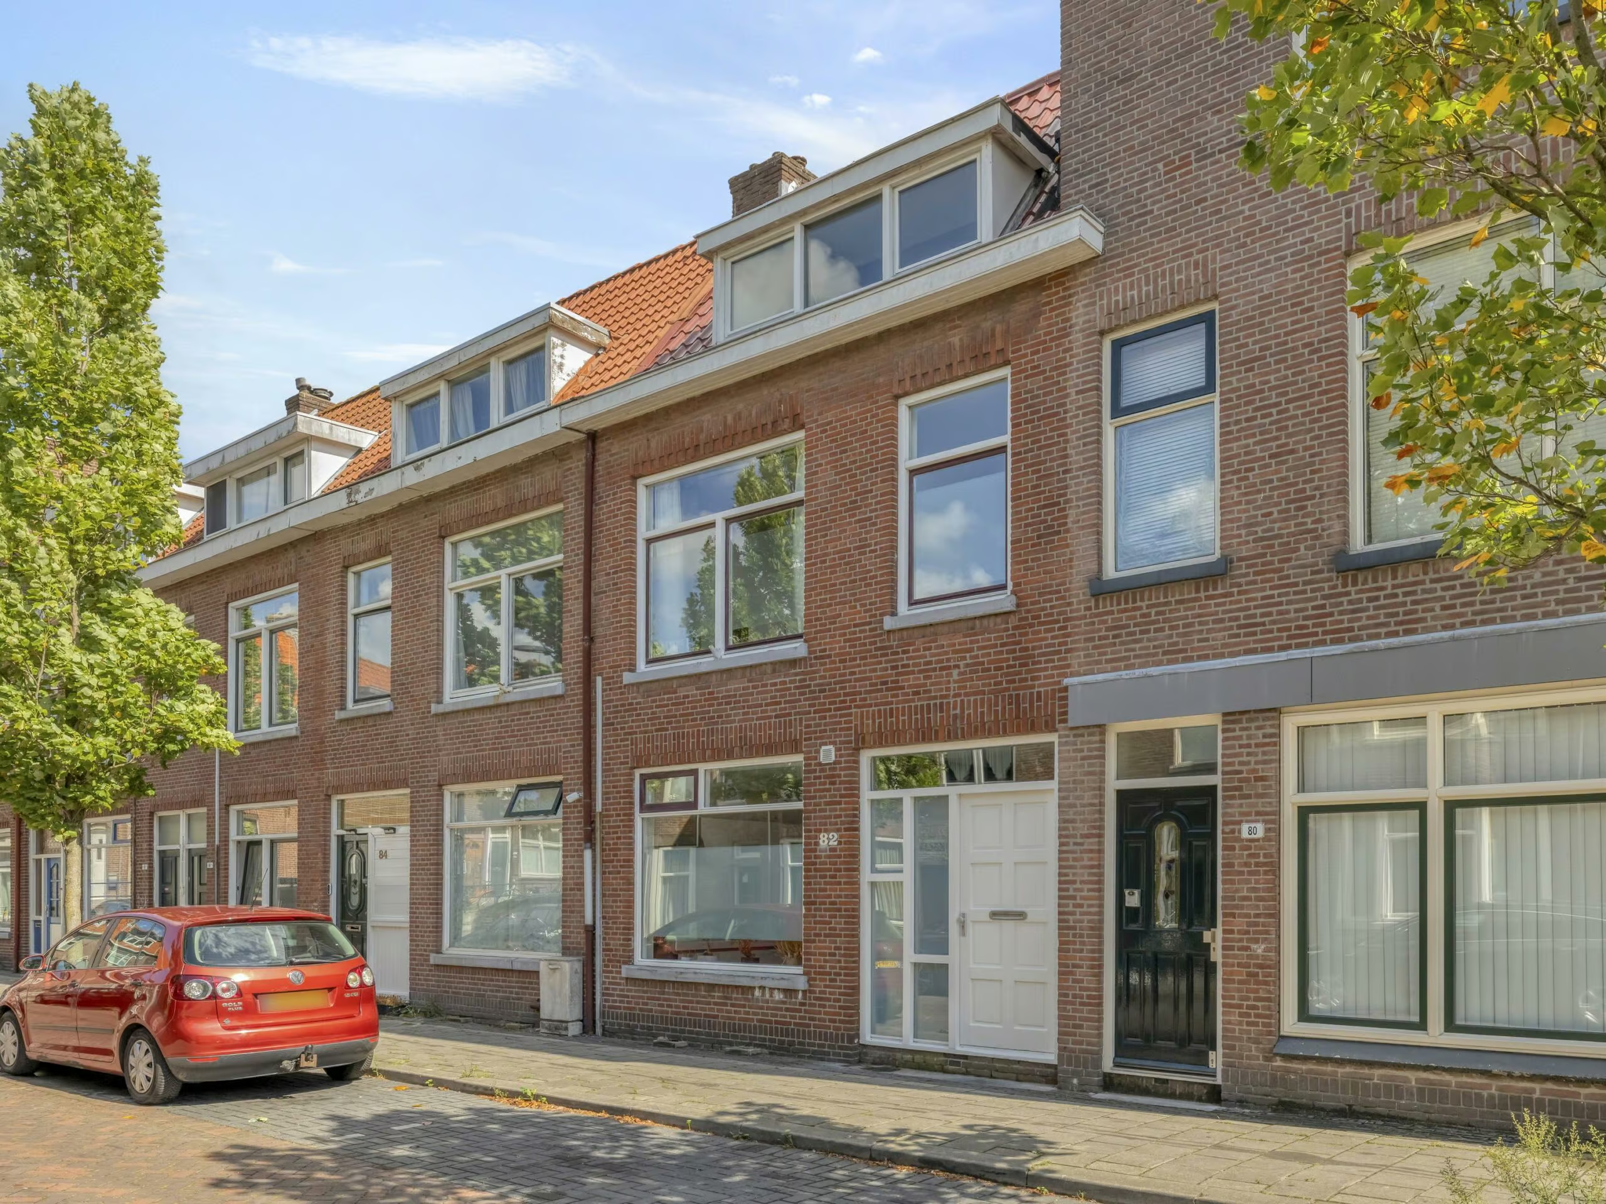
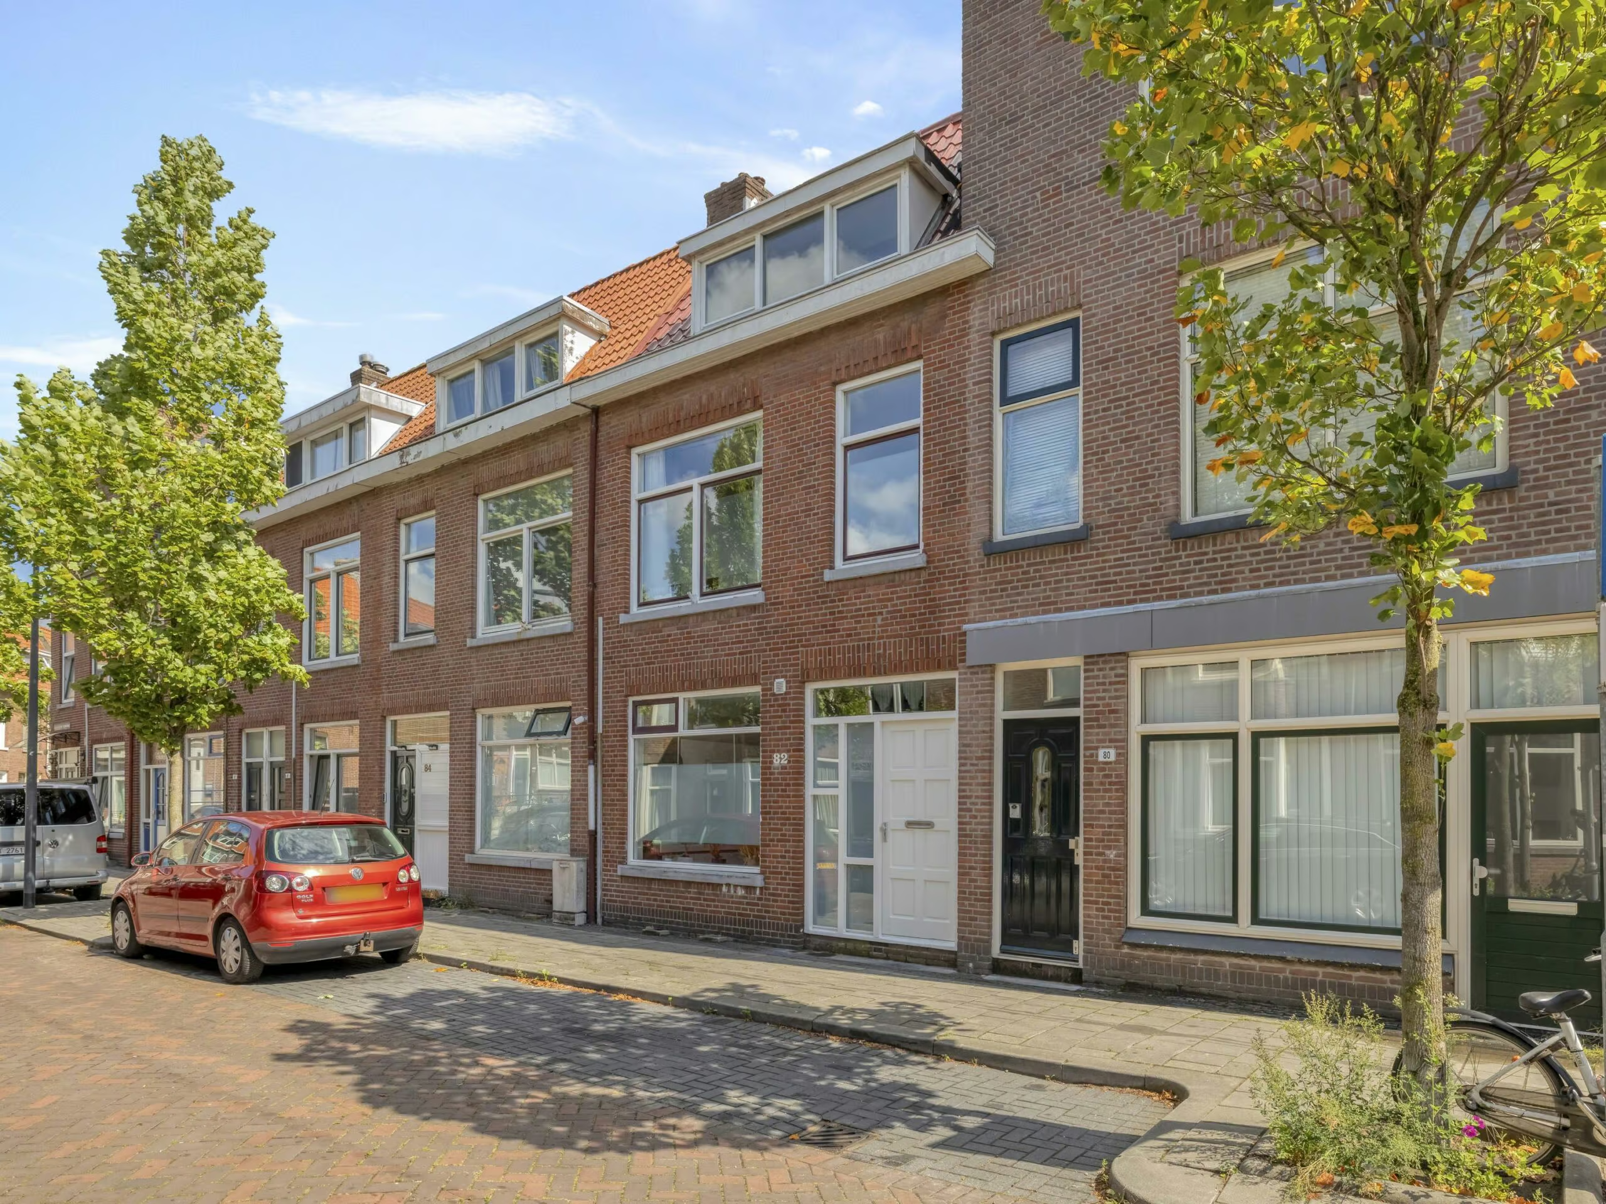
Looking for a home with plenty of space? This spacious single-family home at 82 J.A. Alberdingk Thijmstraat in Schiedam features no fewer than five bedrooms, a living area of approximately 135 m², and a surprisingly spacious layout spread across three floors.
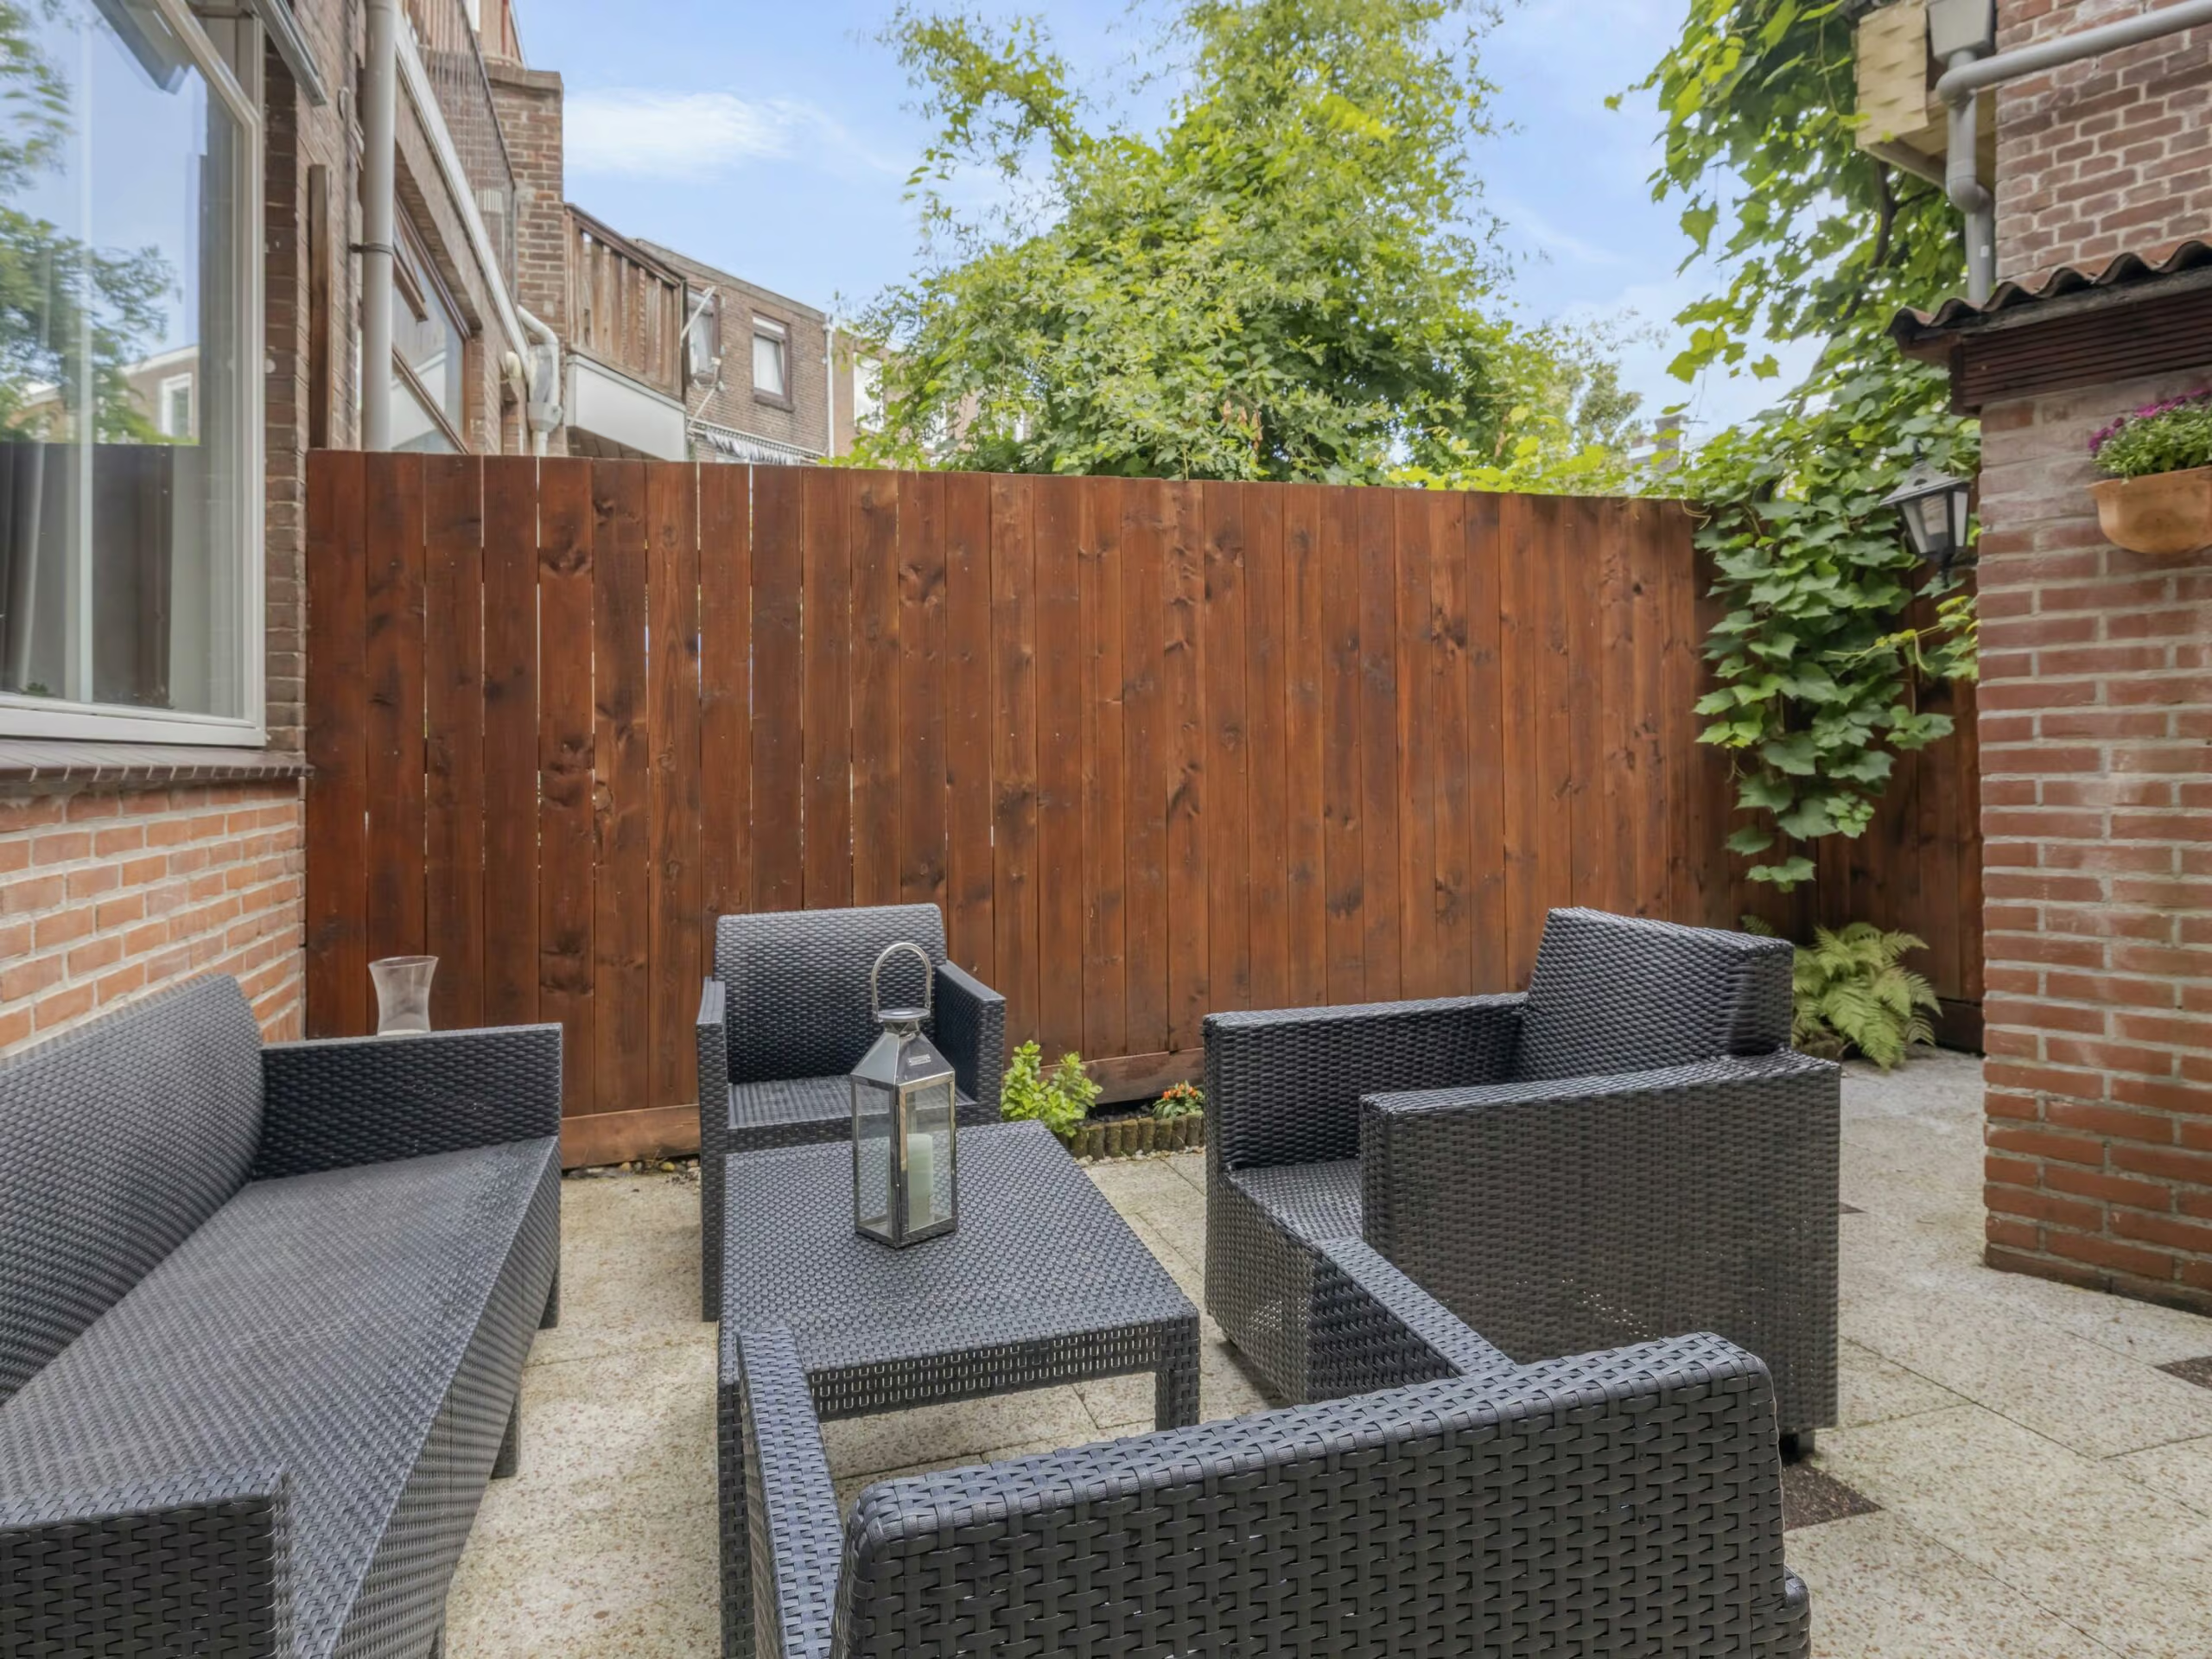
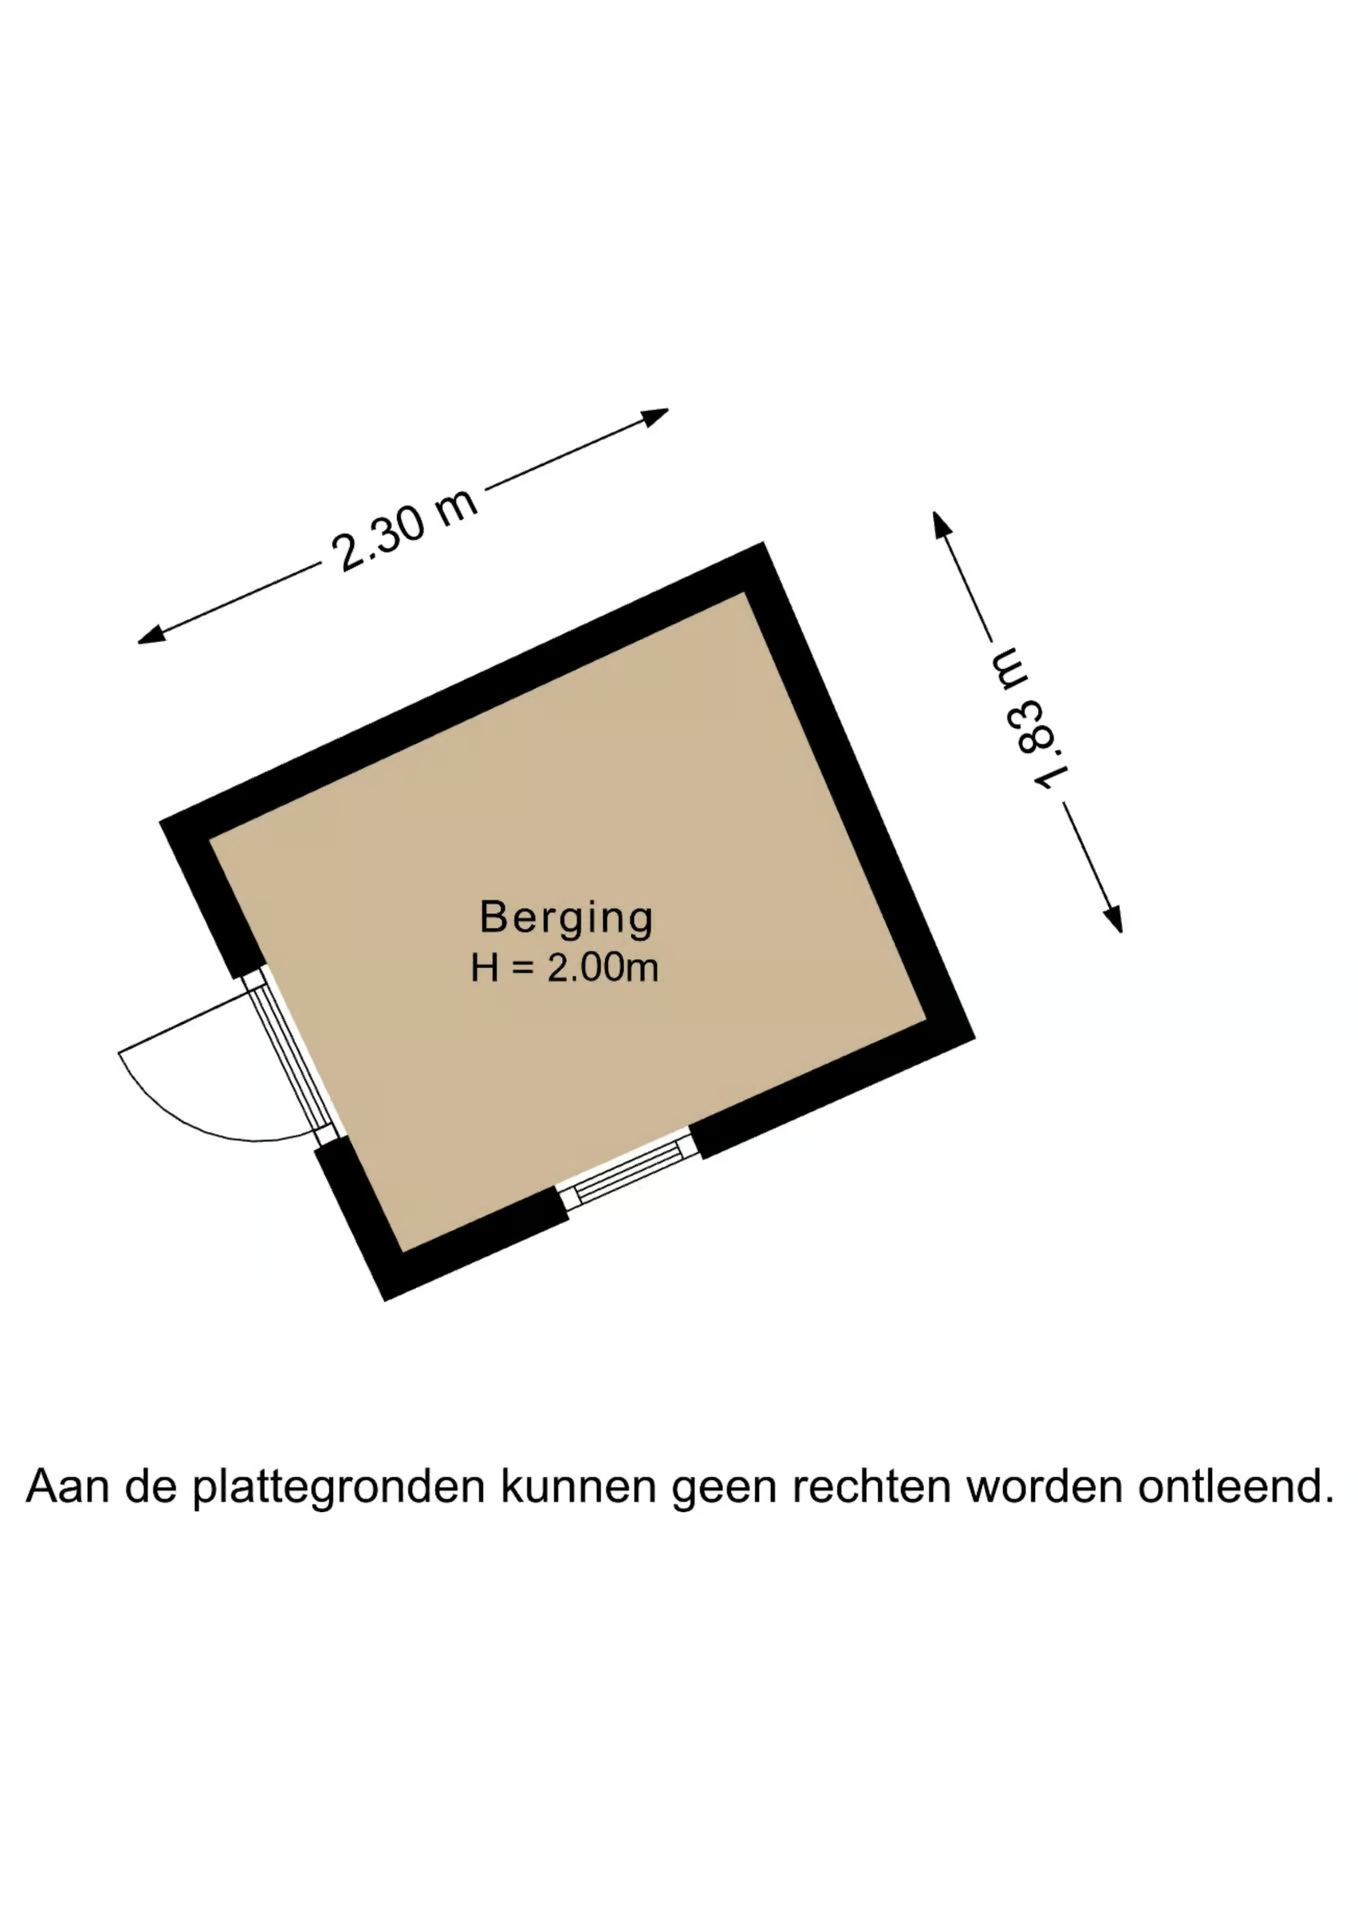
In addition to the spacious living room and open kitchen, the home features a bathroom, two separate toilets, a balcony, a backyard with a covered area, and a detached storage shed. An ideal home for a large or blended family!
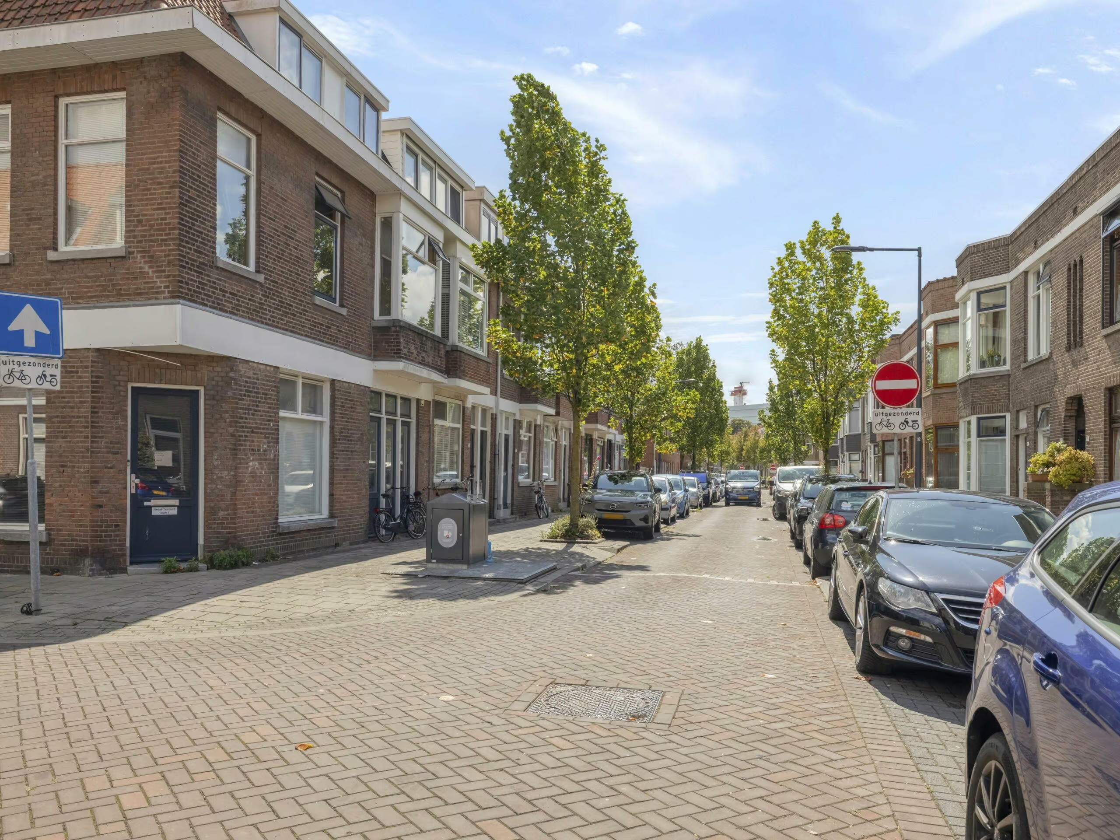
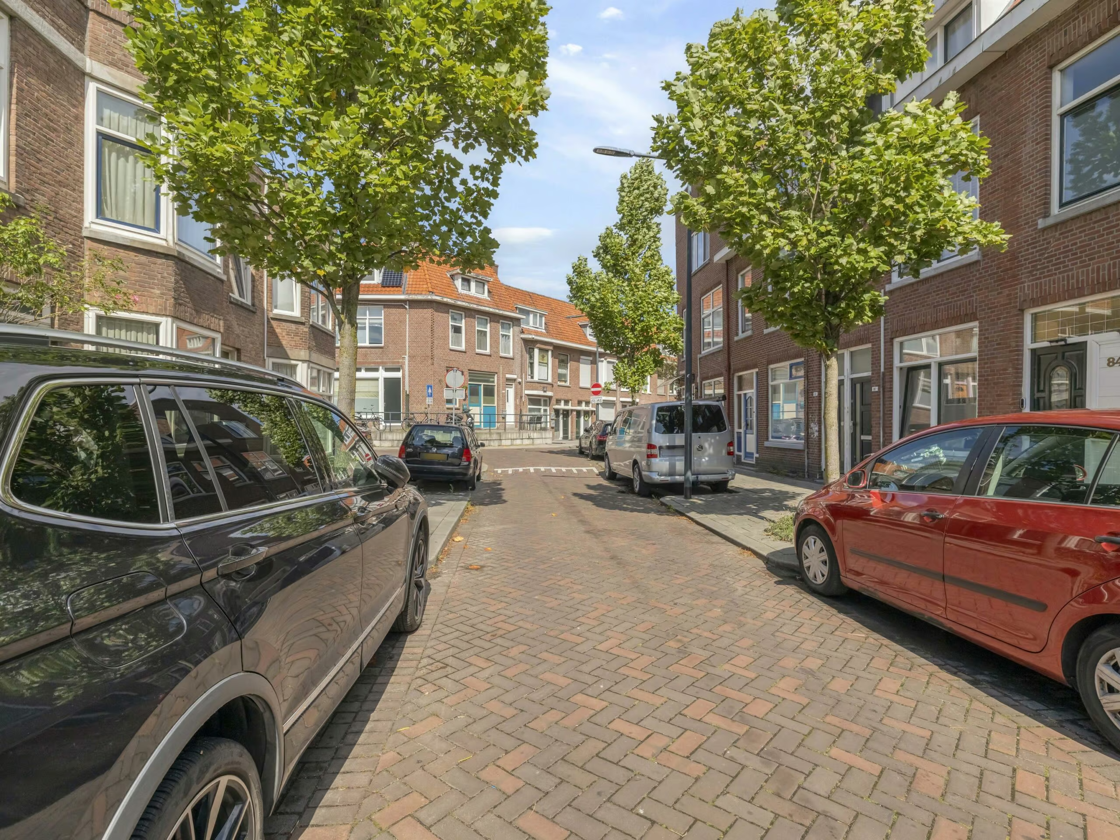
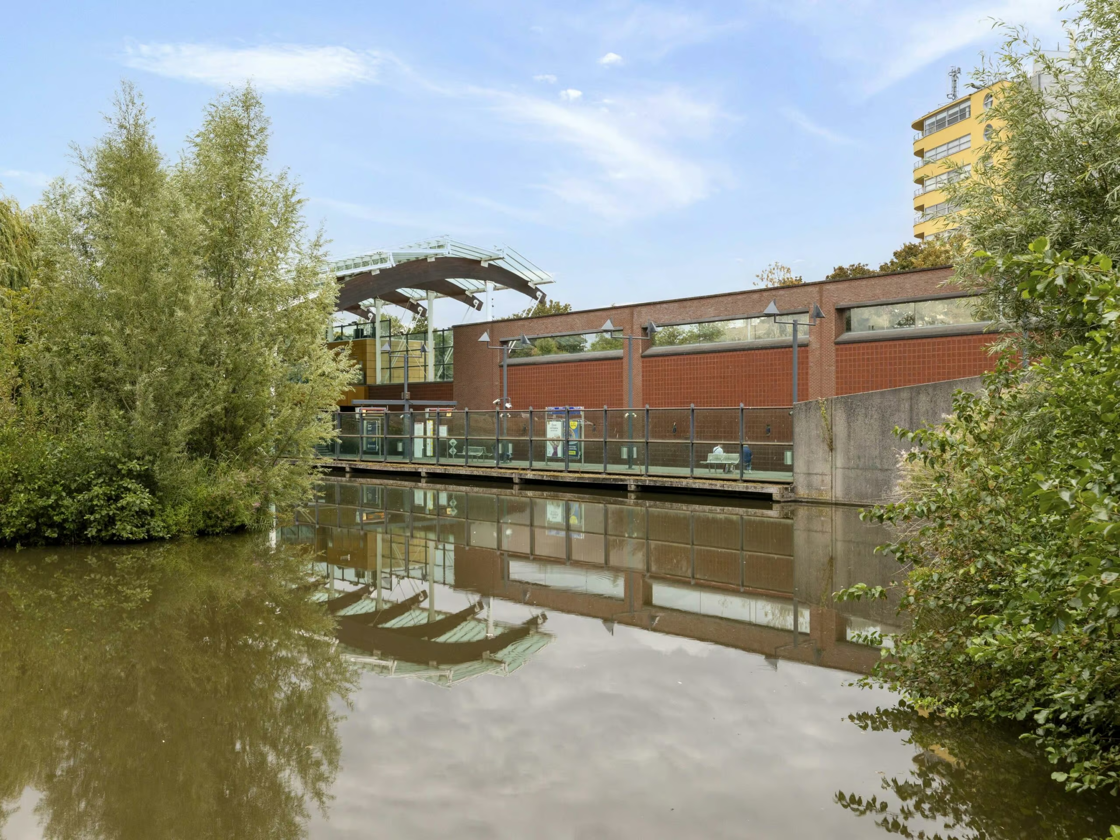
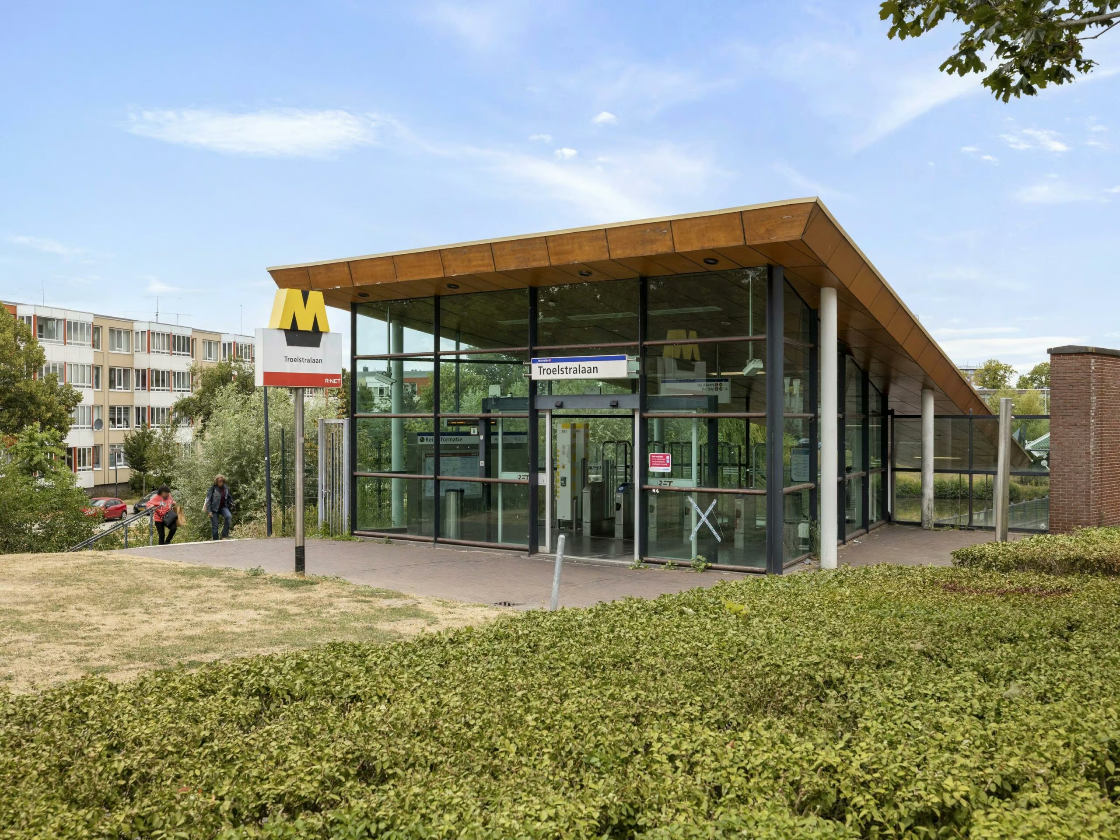
The location is also particularly well-suited for families. Within a radius of approximately 400 meters, there are several elementary schools, daycare centers, and high schools. In addition, there is a hospital in the immediate vicinity, making various important amenities easily accessible.
FEATURES
* Living area approximately 135 m²;
* Gross volume approximately 461 m³;
* No fewer than five bedrooms;
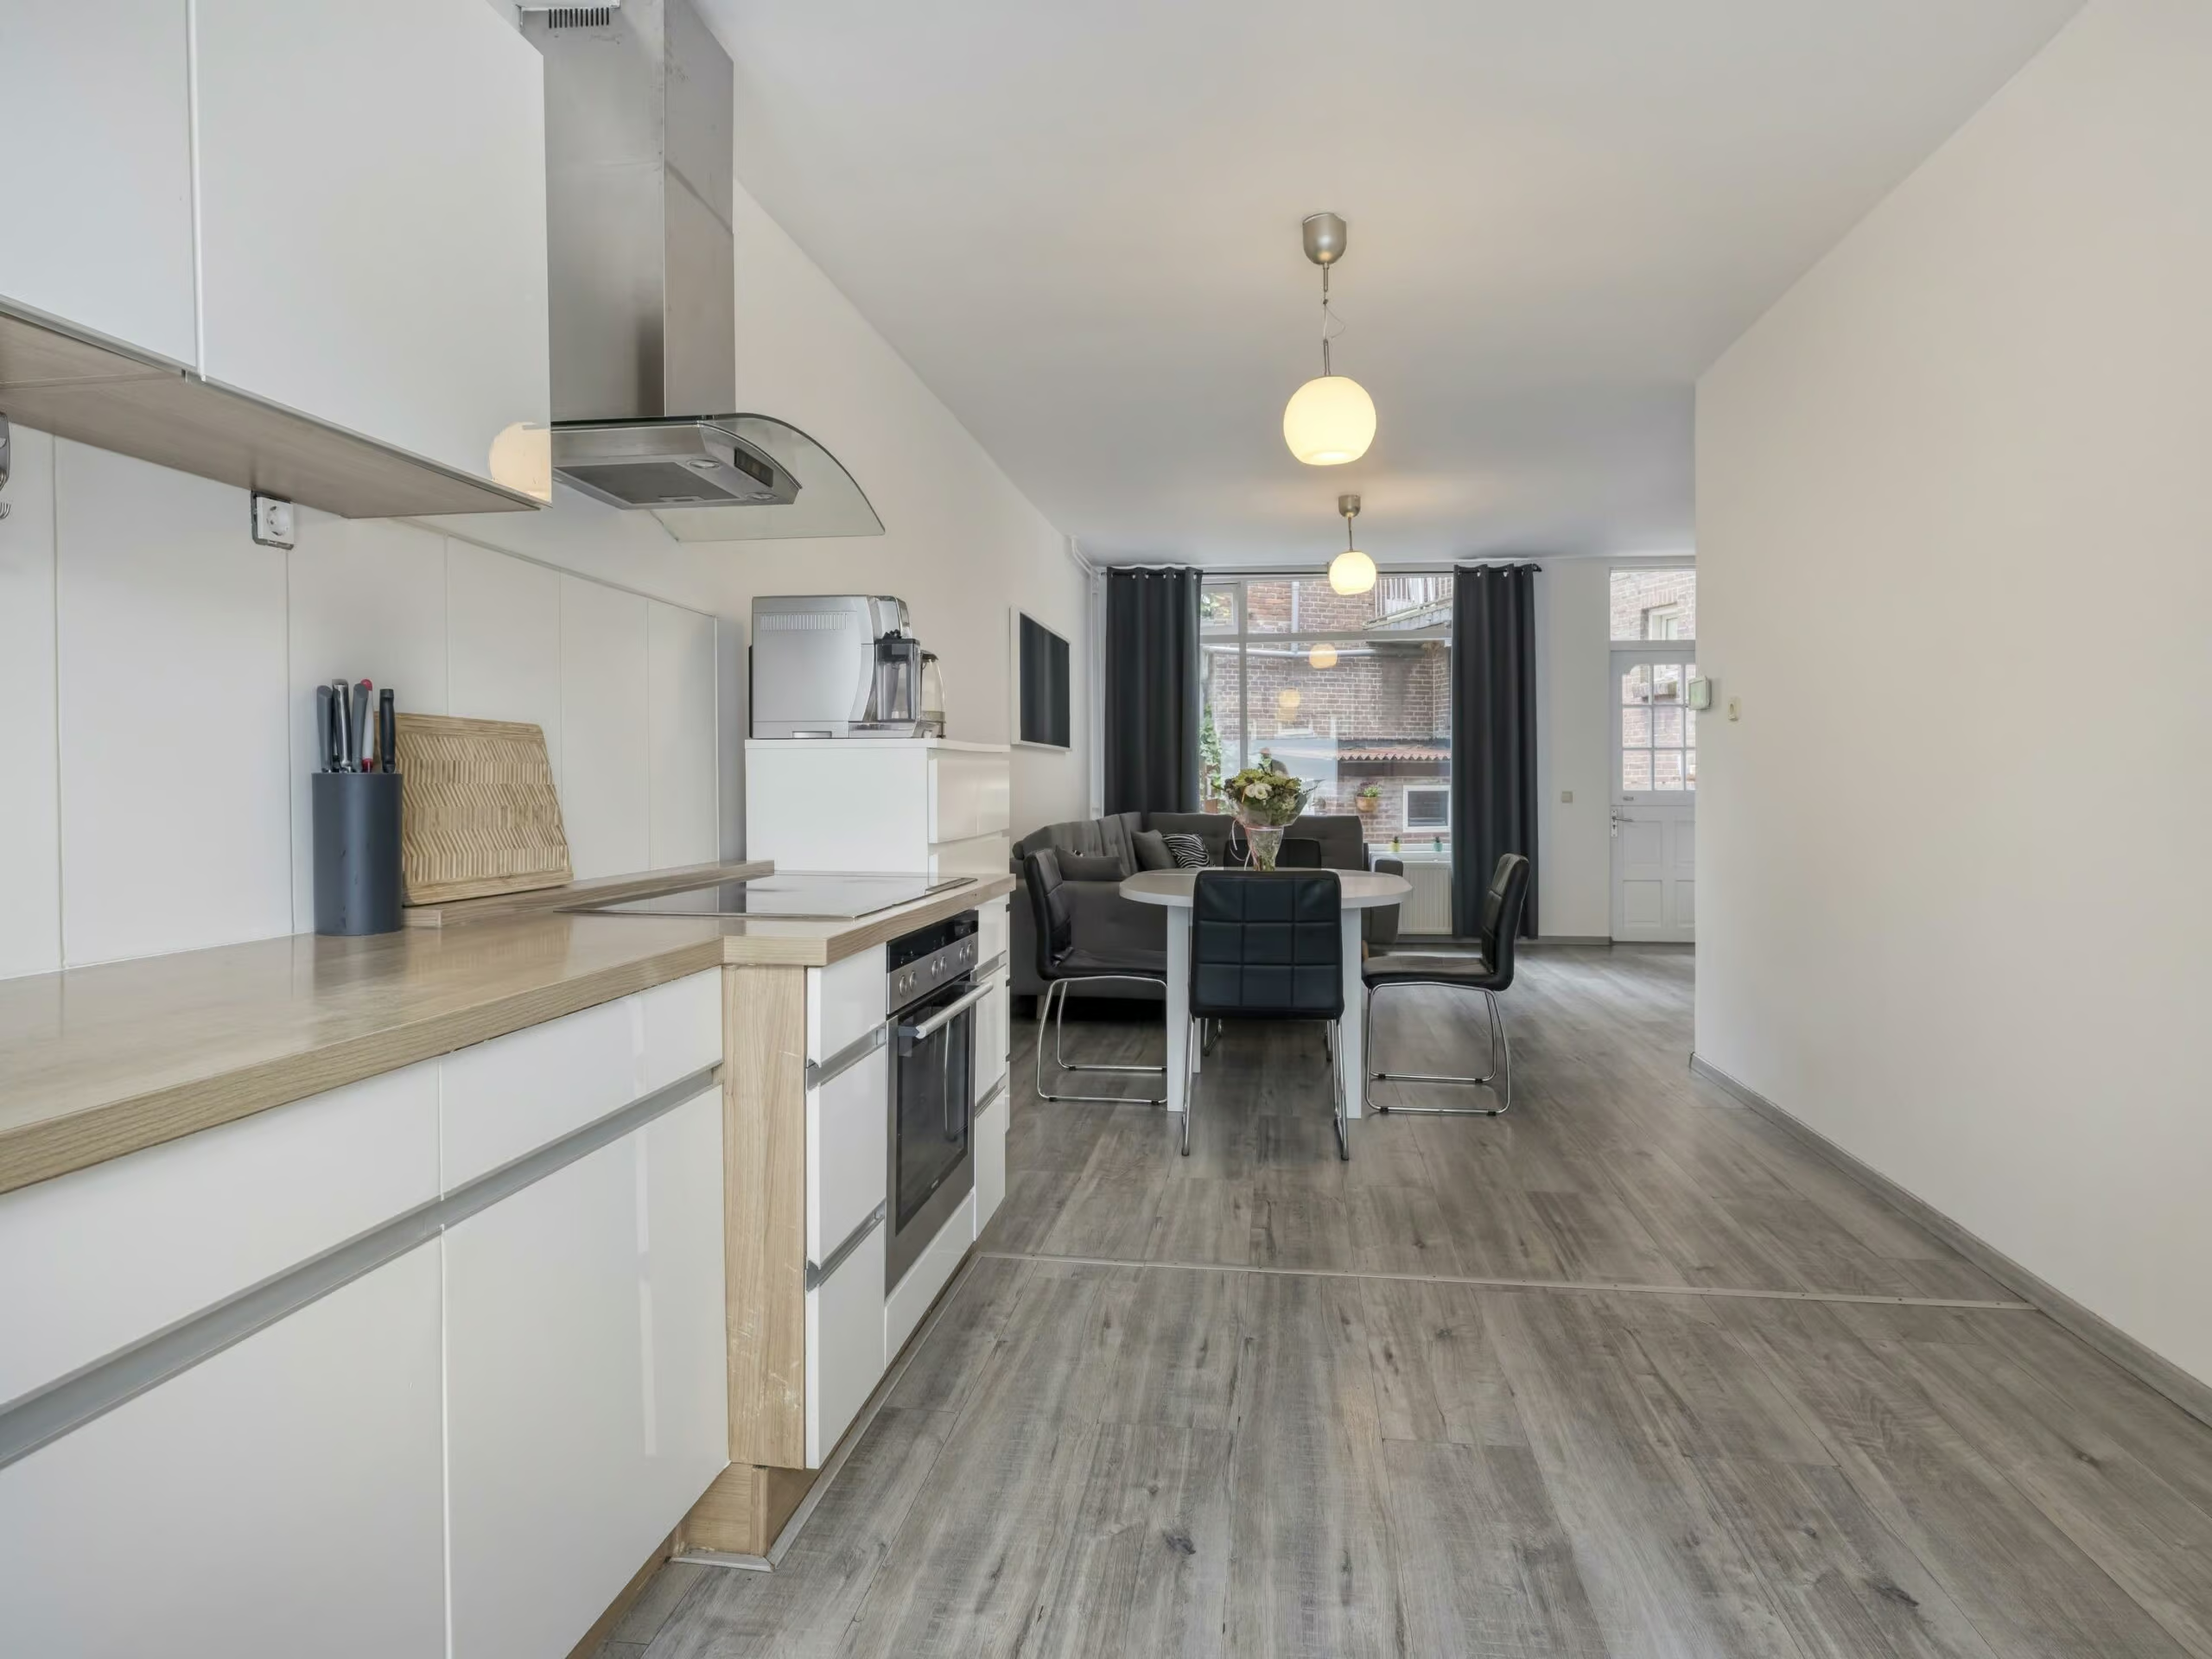
* Spacious living room with open kitchen;
* Bathroom on the second floor;
* Two separate toilets;
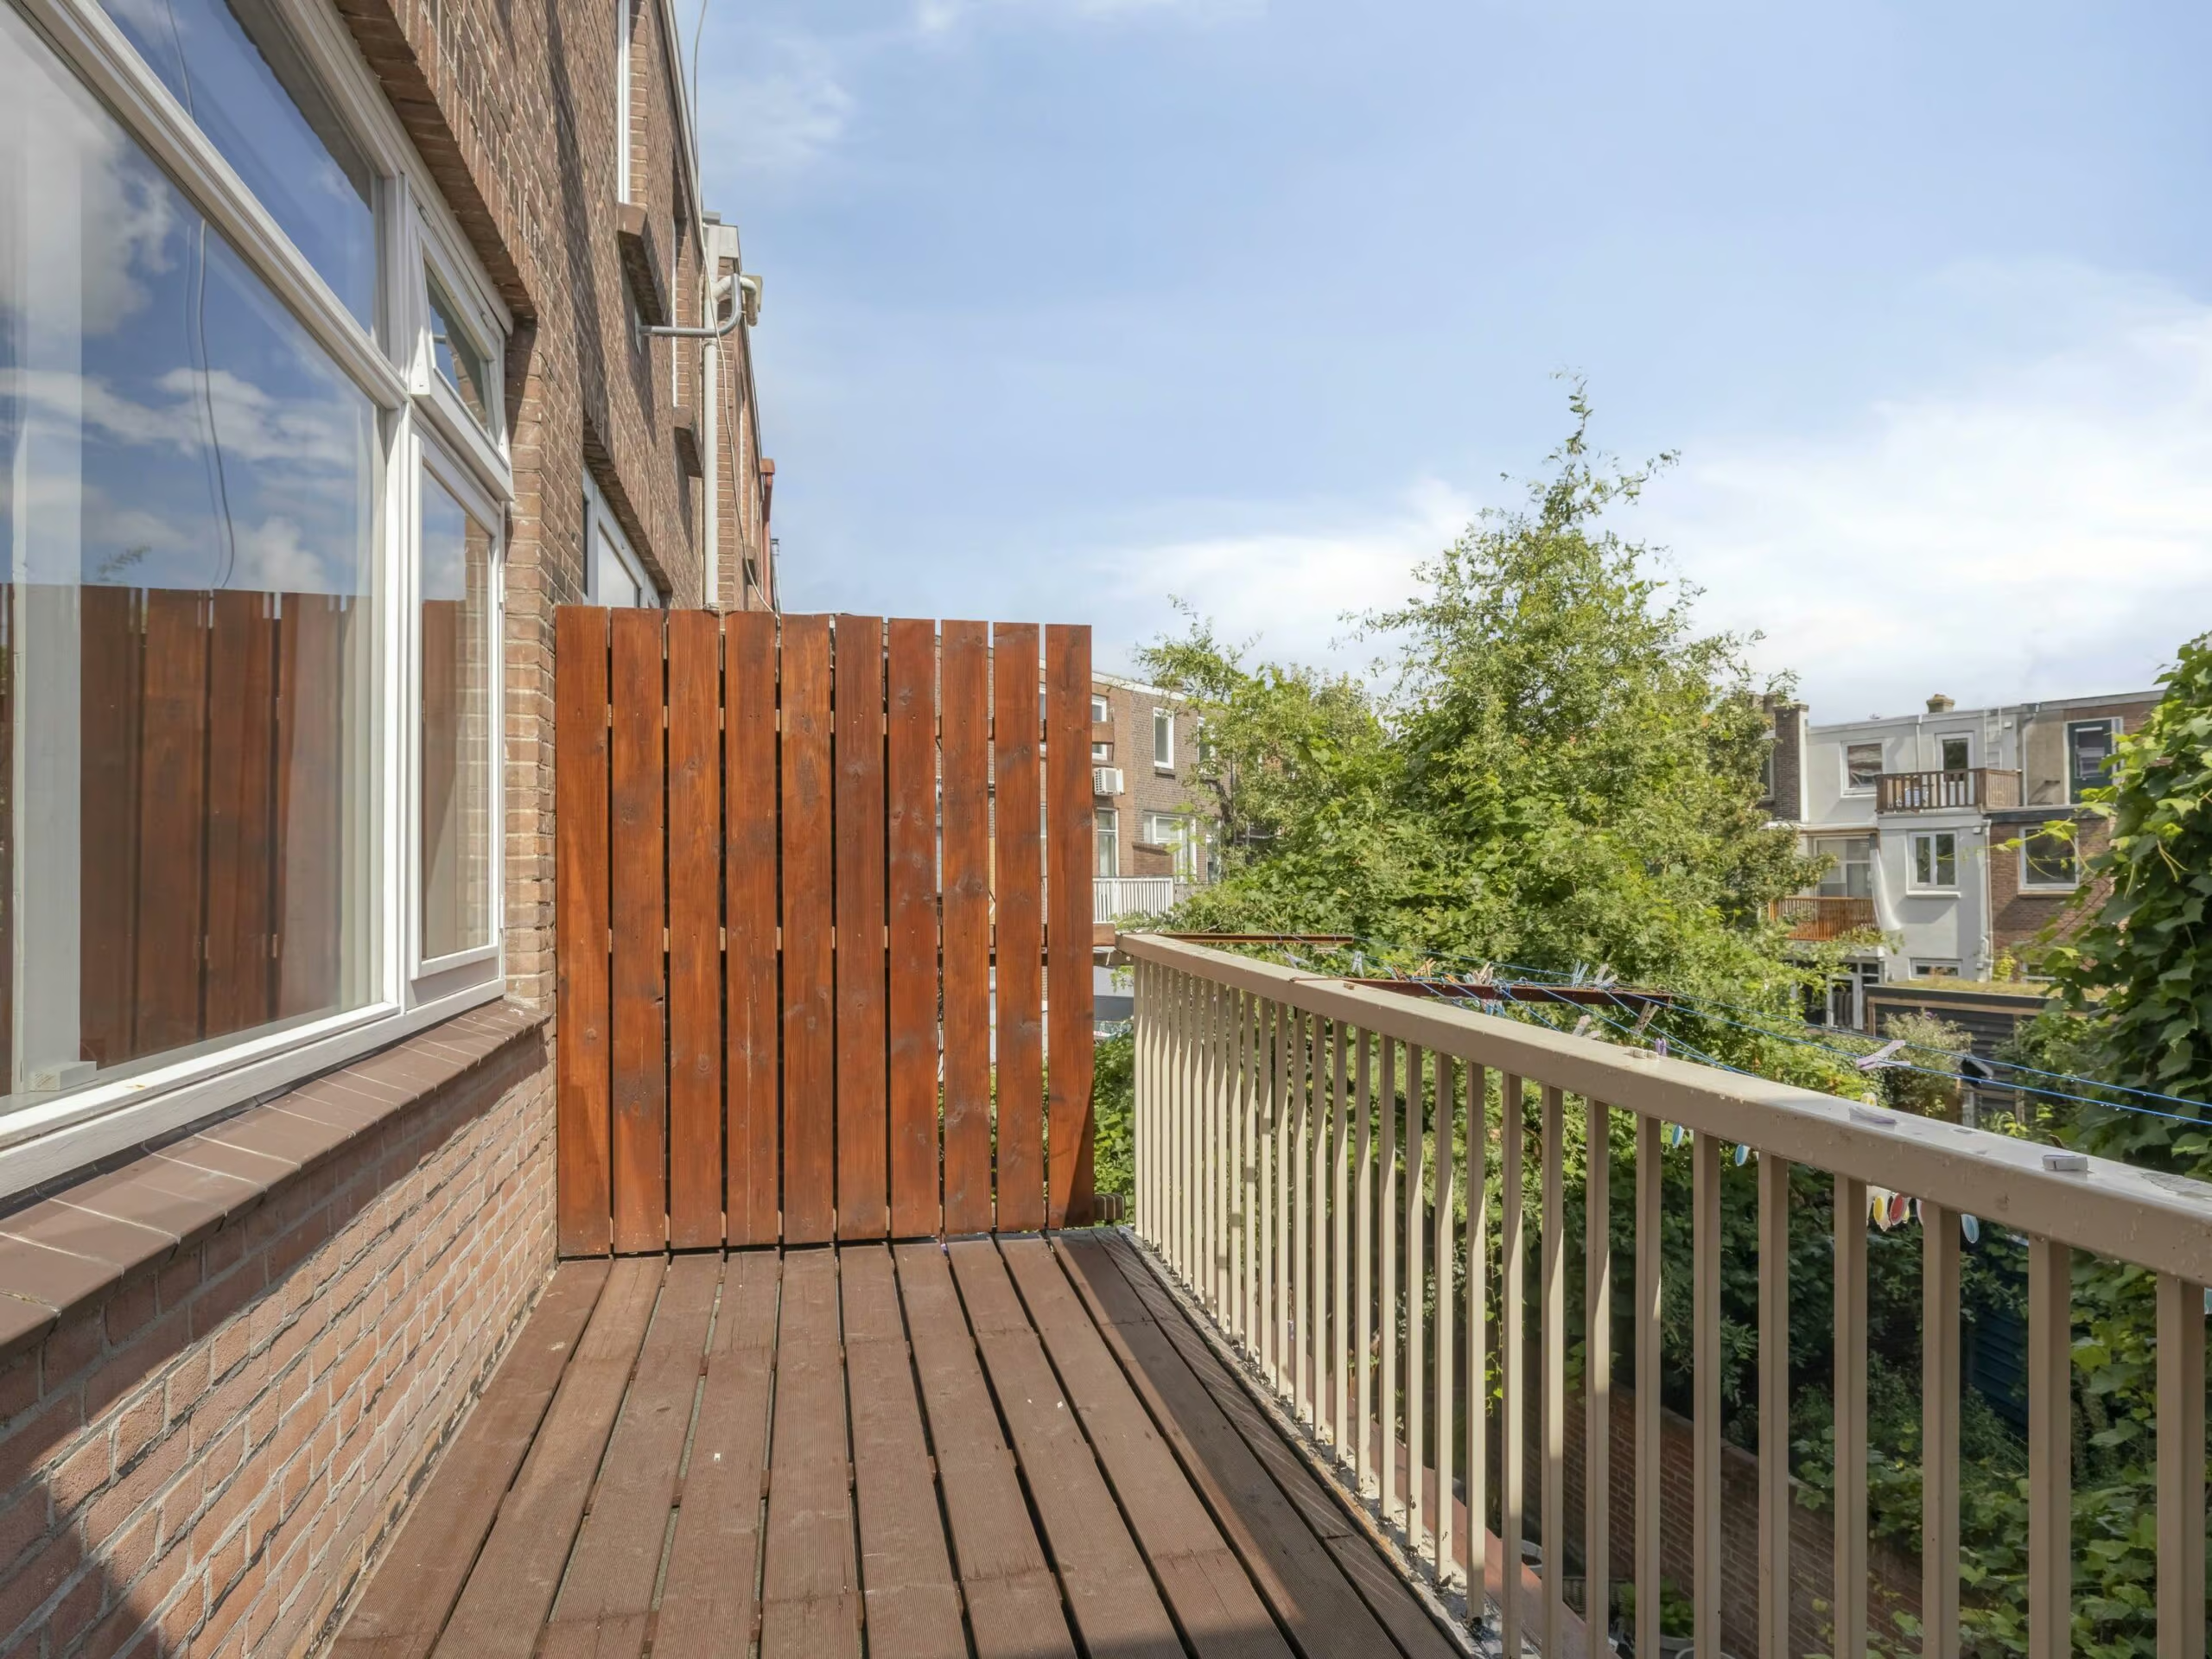
* Balcony of approximately 8 m²;
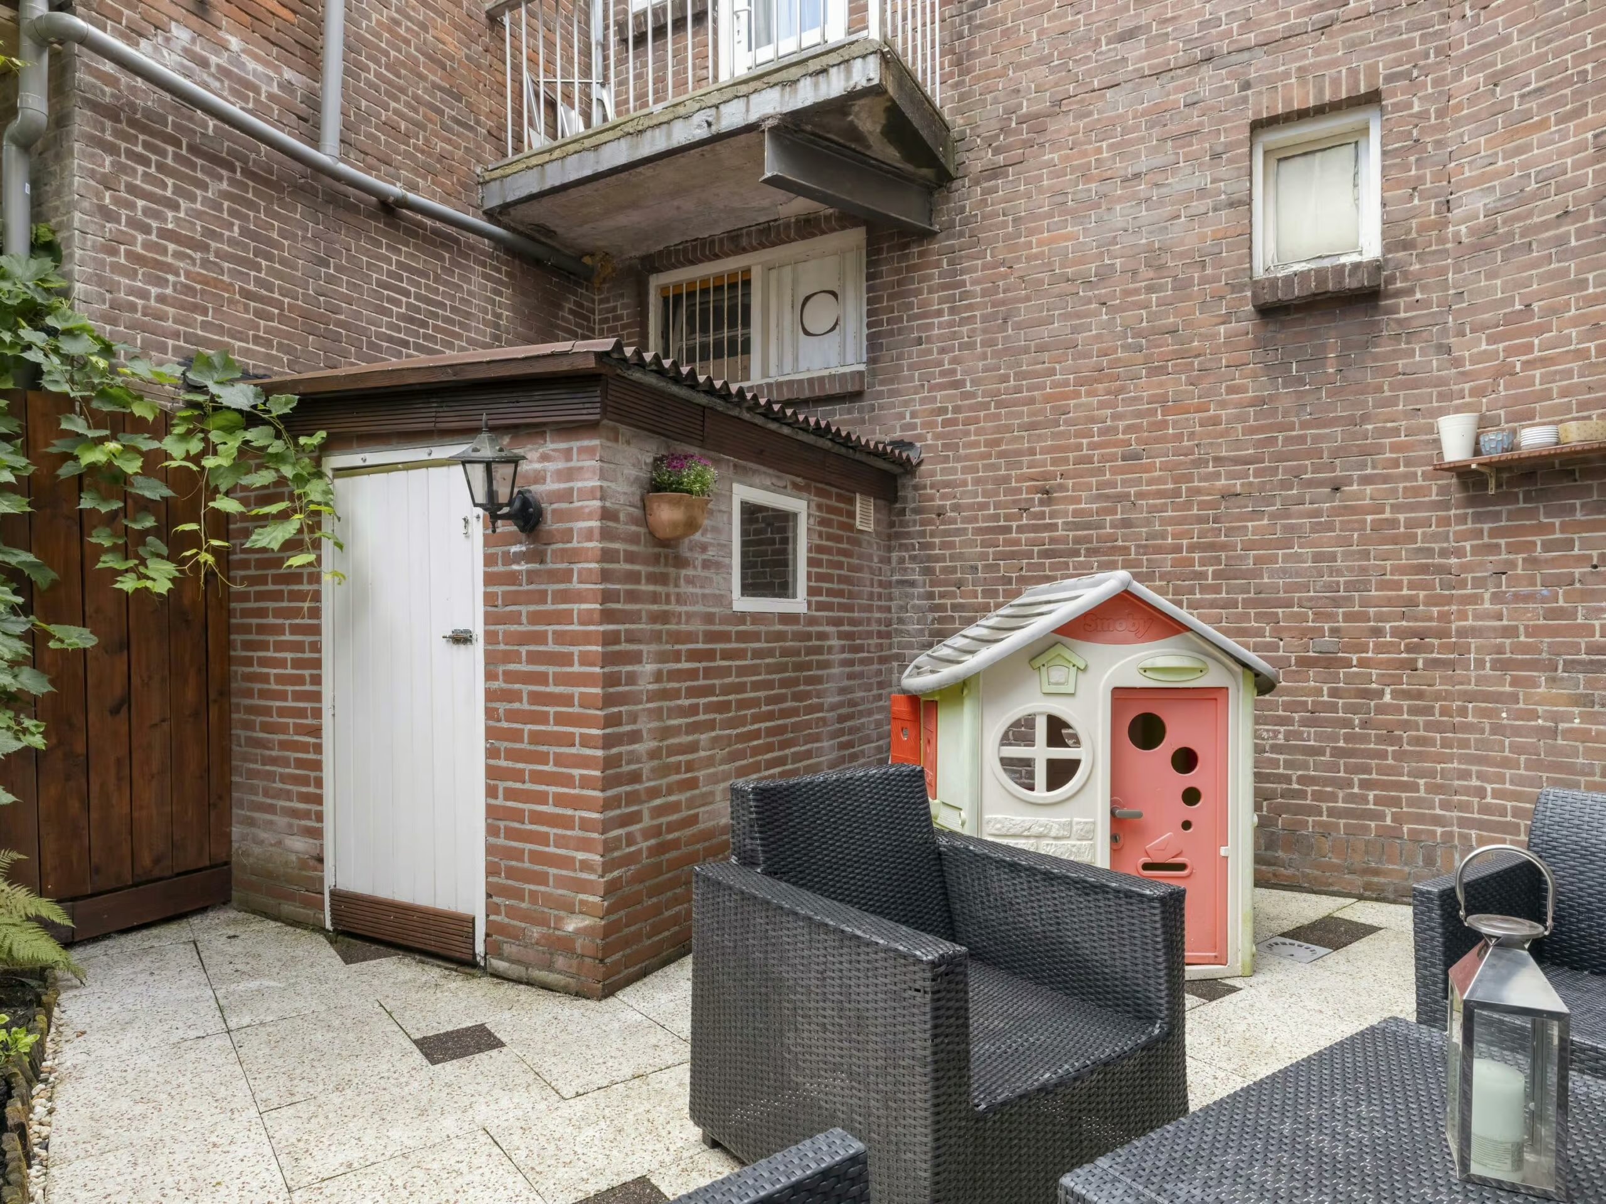
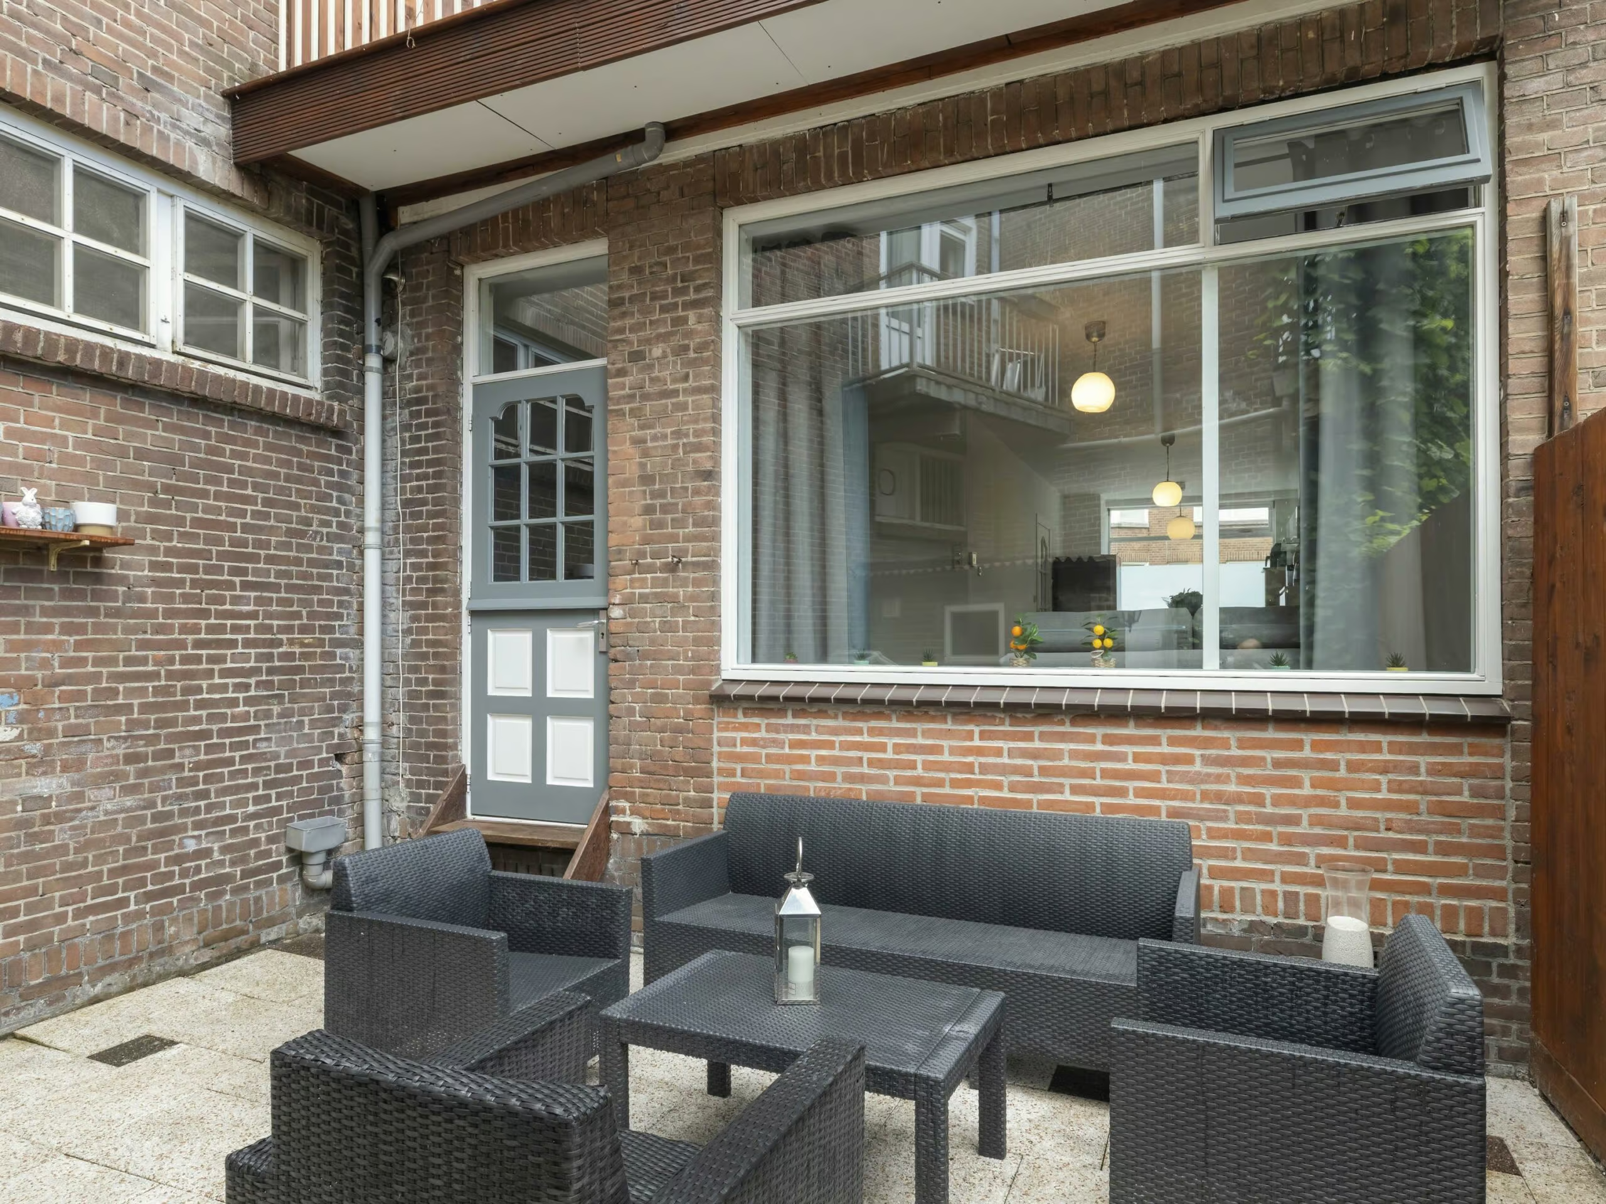
* Backyard with a covered area;
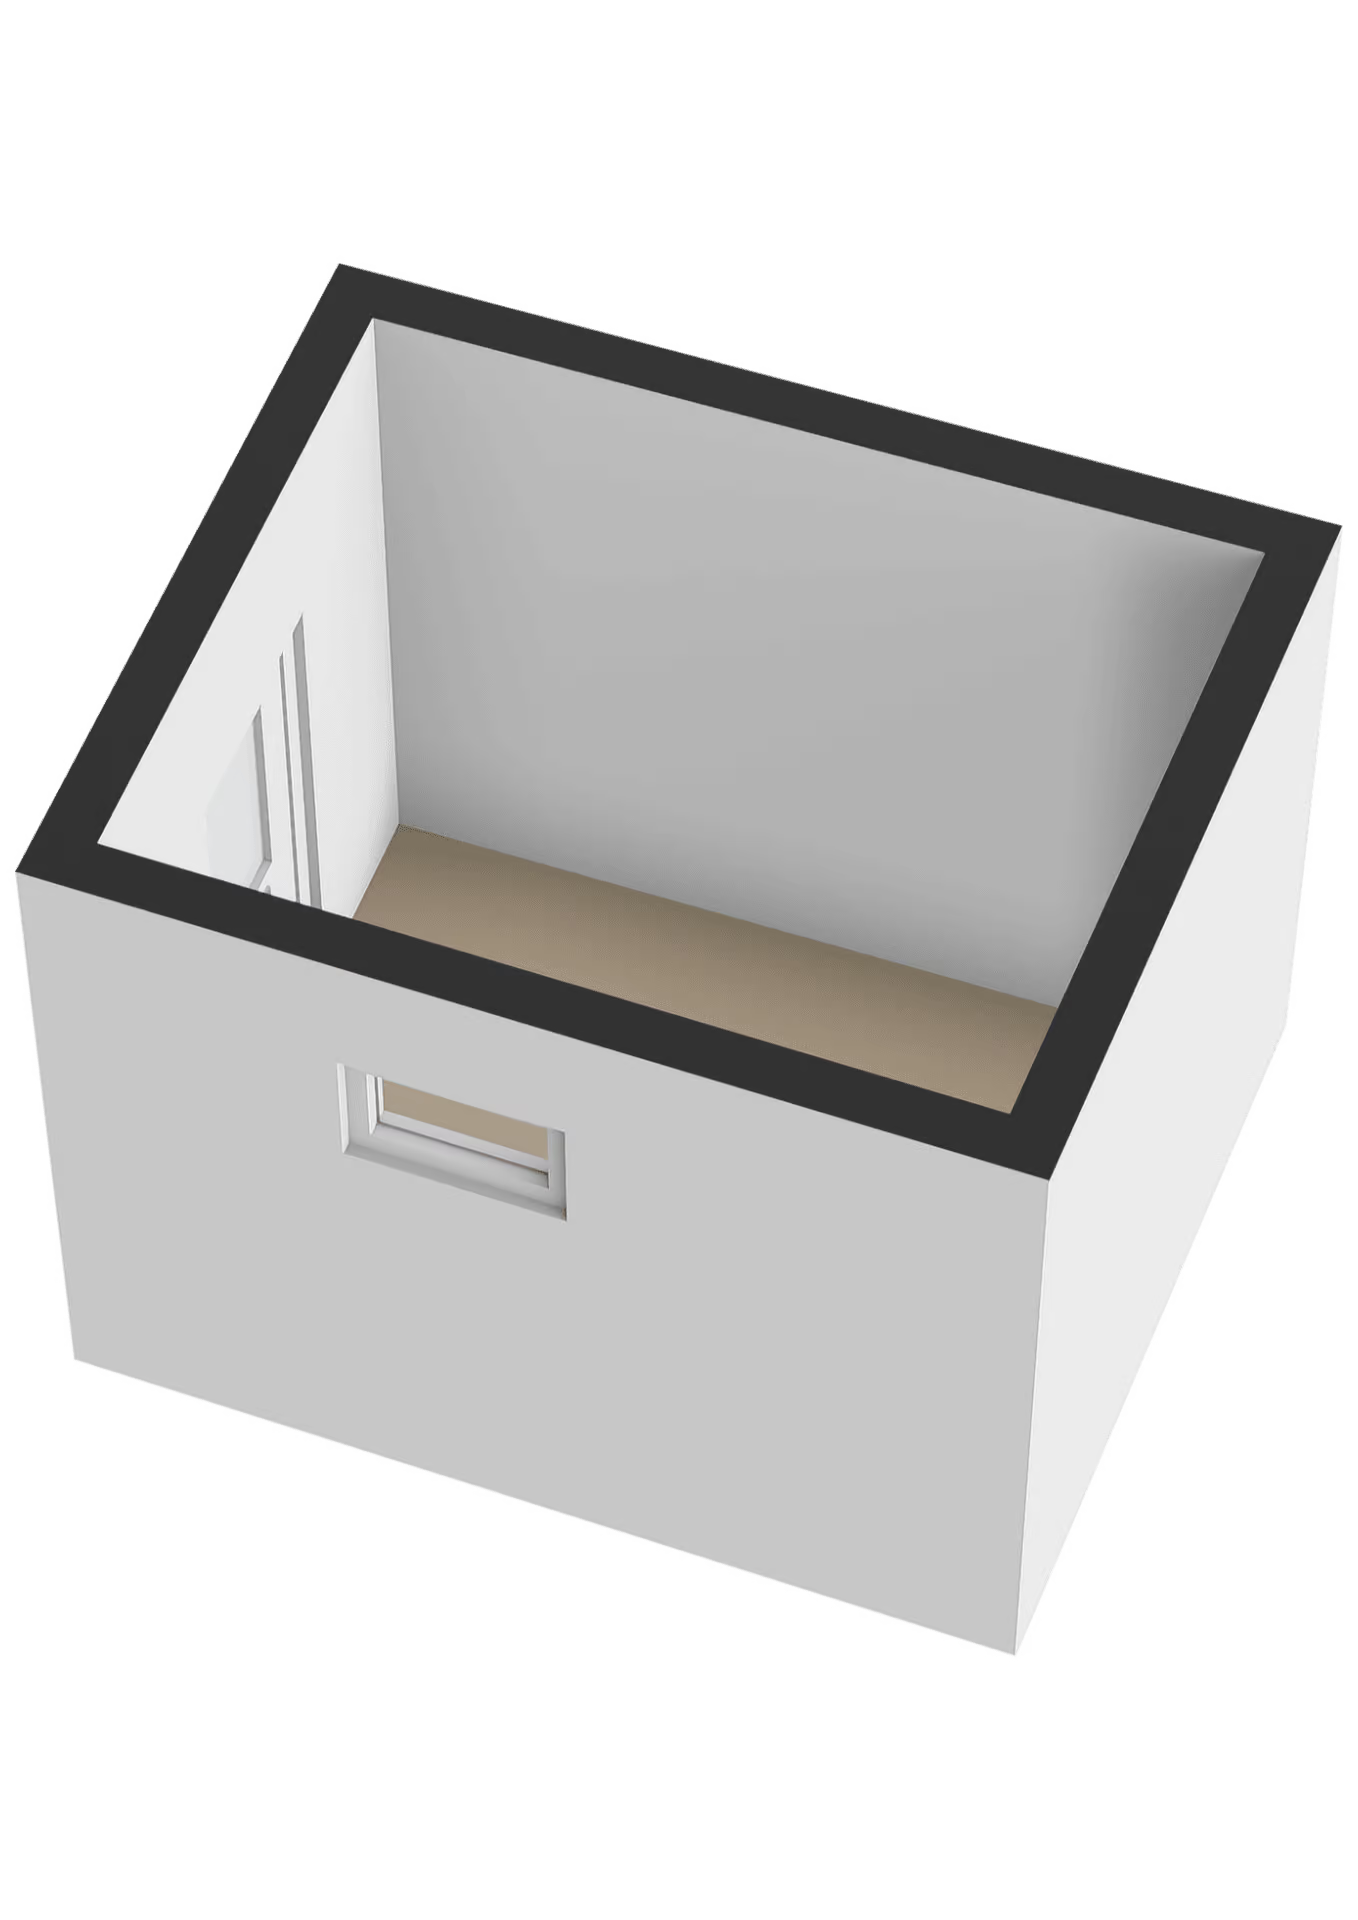
* Detached storage shed of approximately 4 m²;
* Largely equipped with HR++ glazing;
* Wooden exterior window frames, painted approximately one year ago;
* AWB central heating boiler owned by the seller;
ENTRANCE
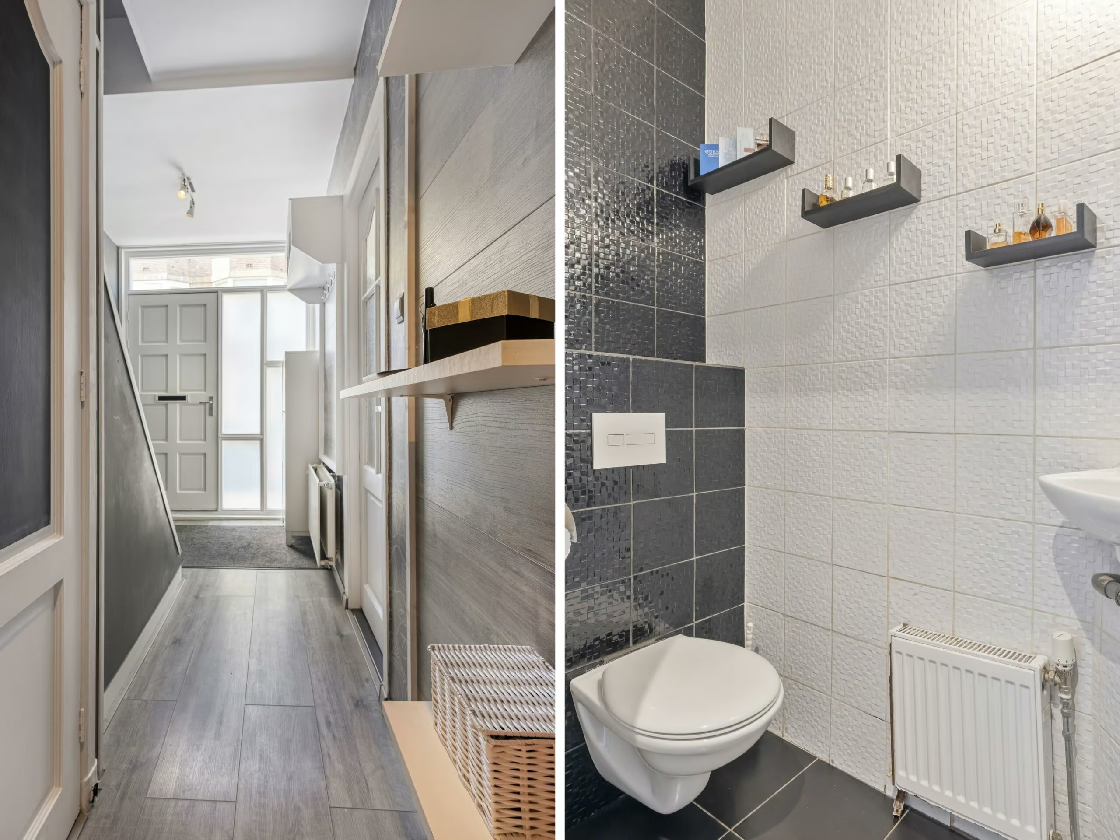
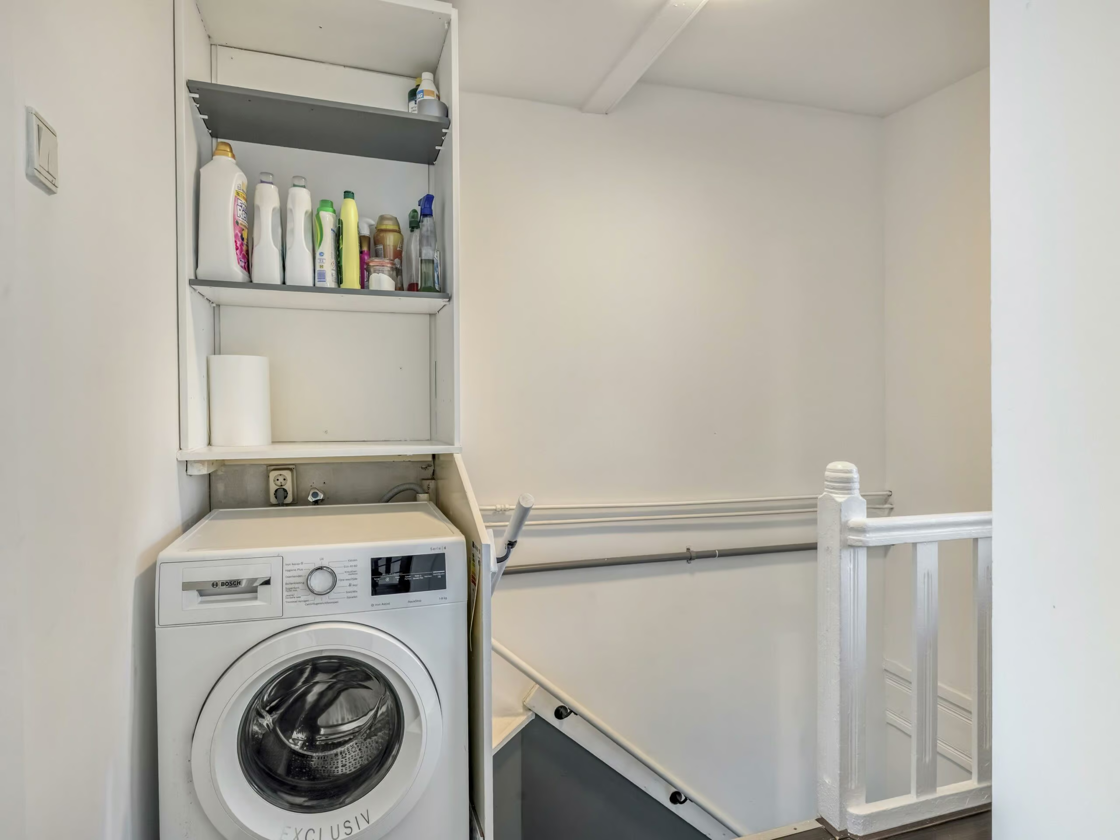
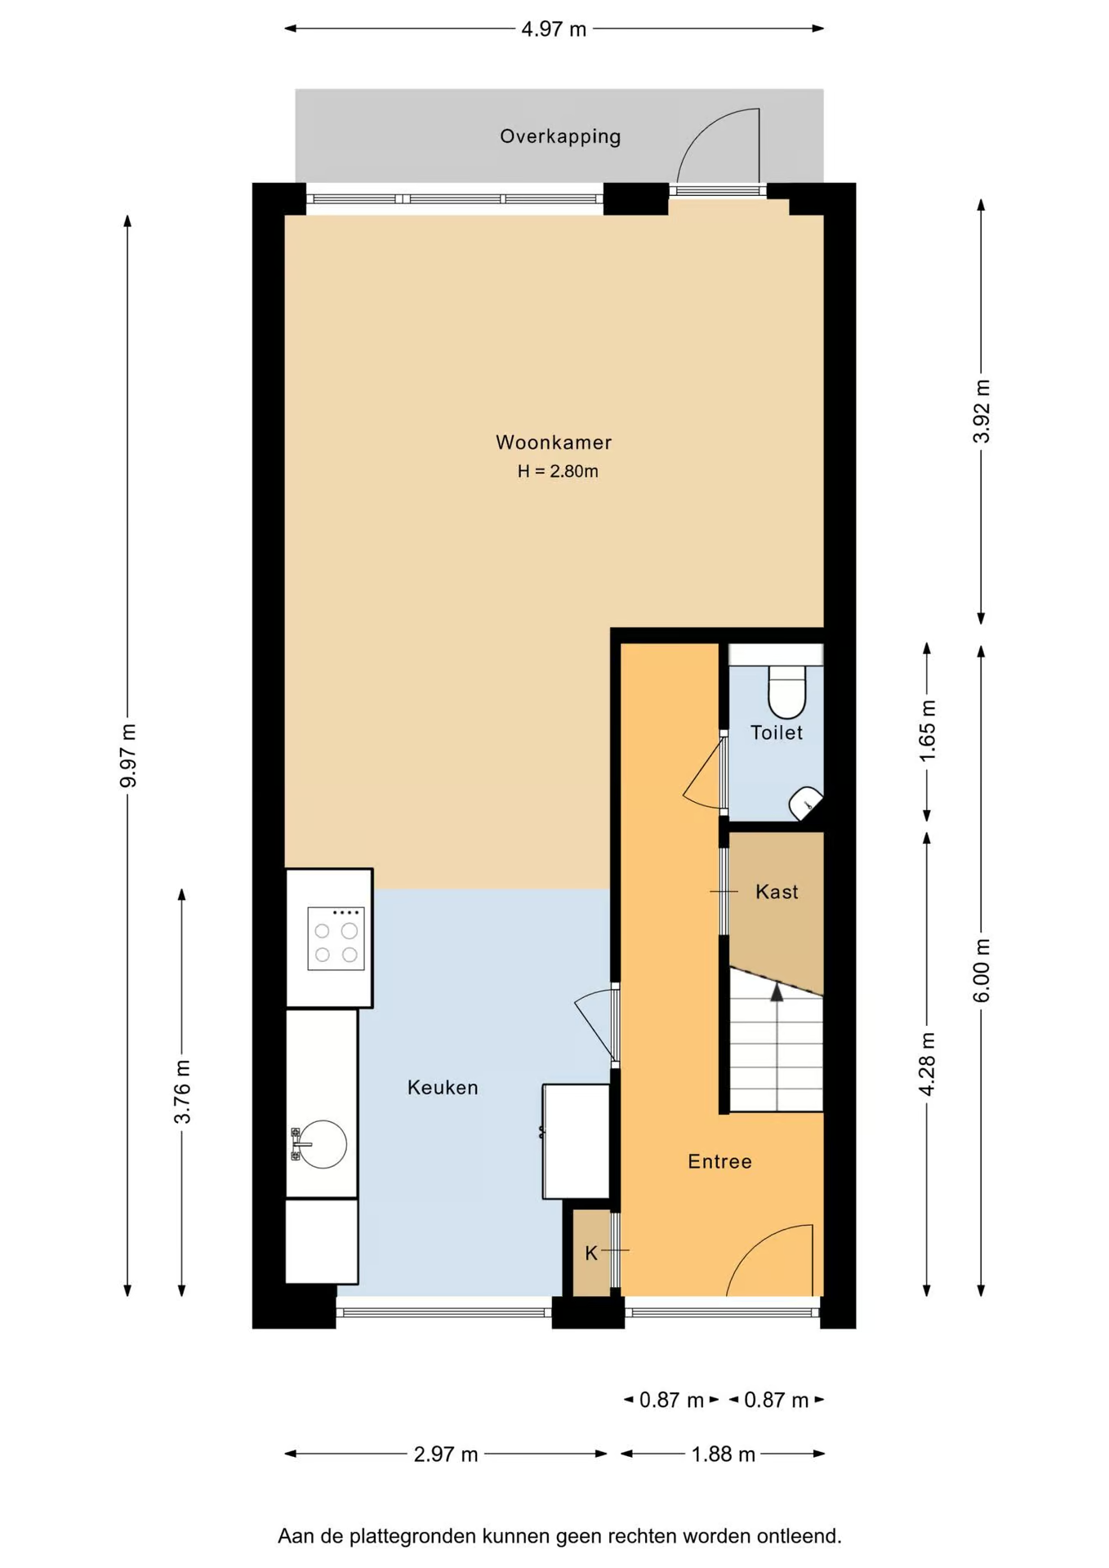
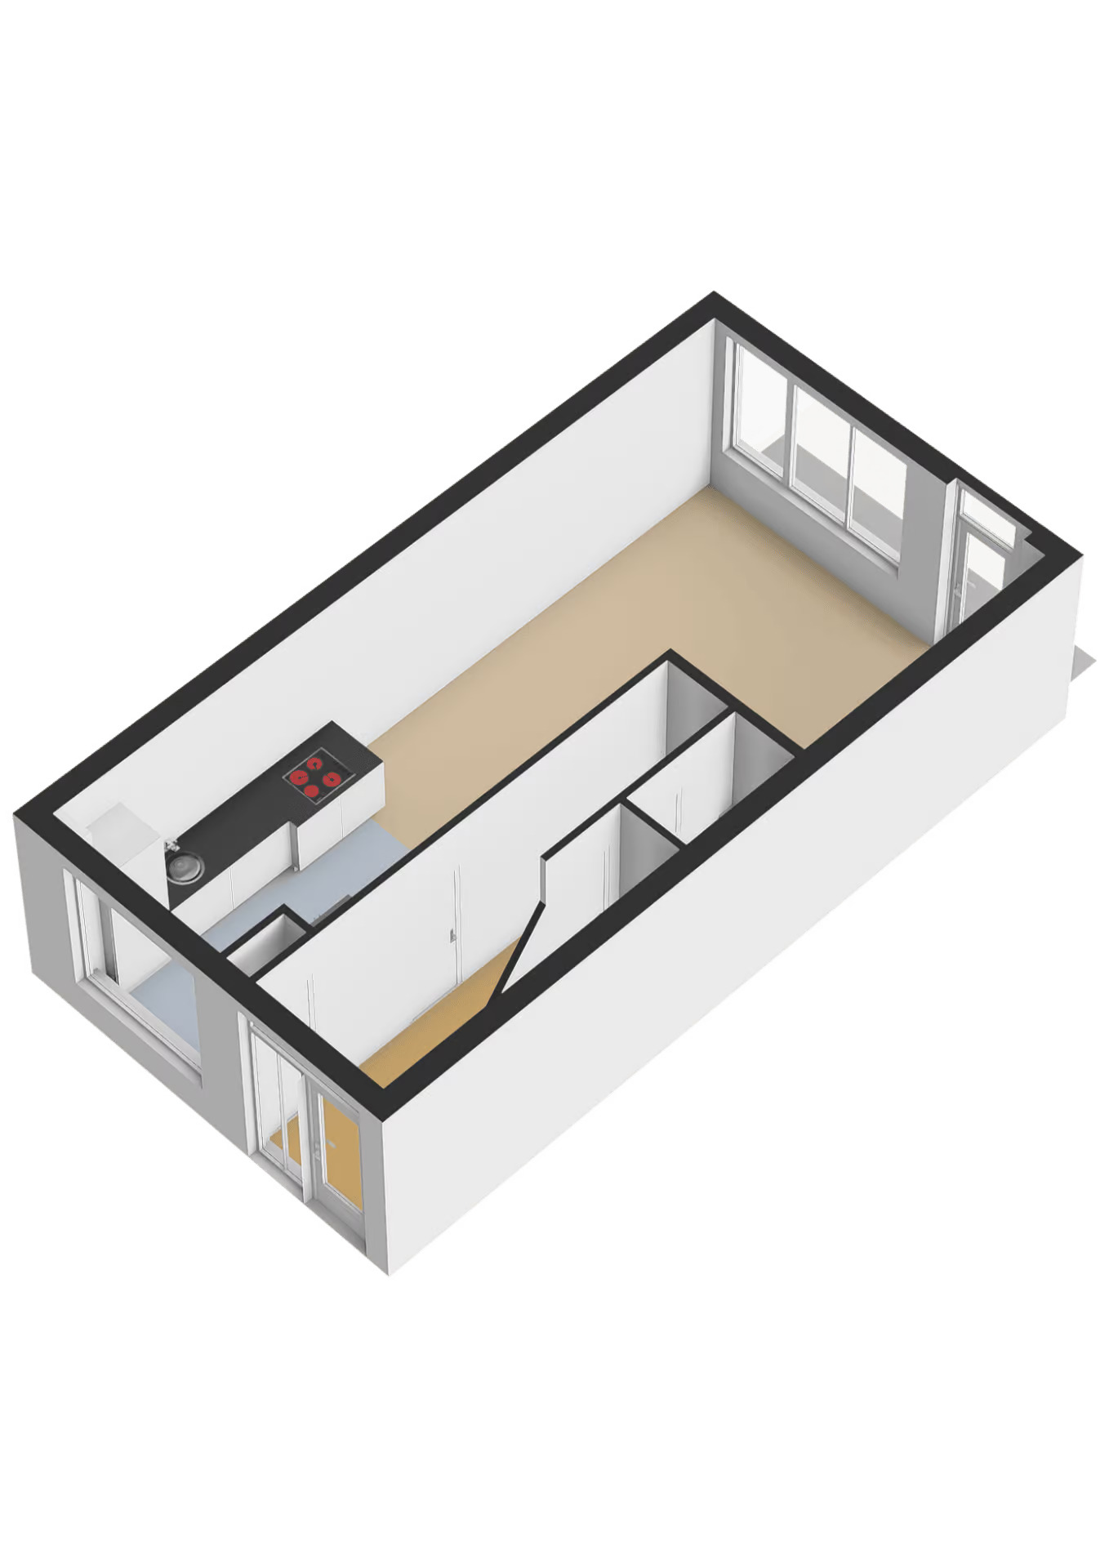
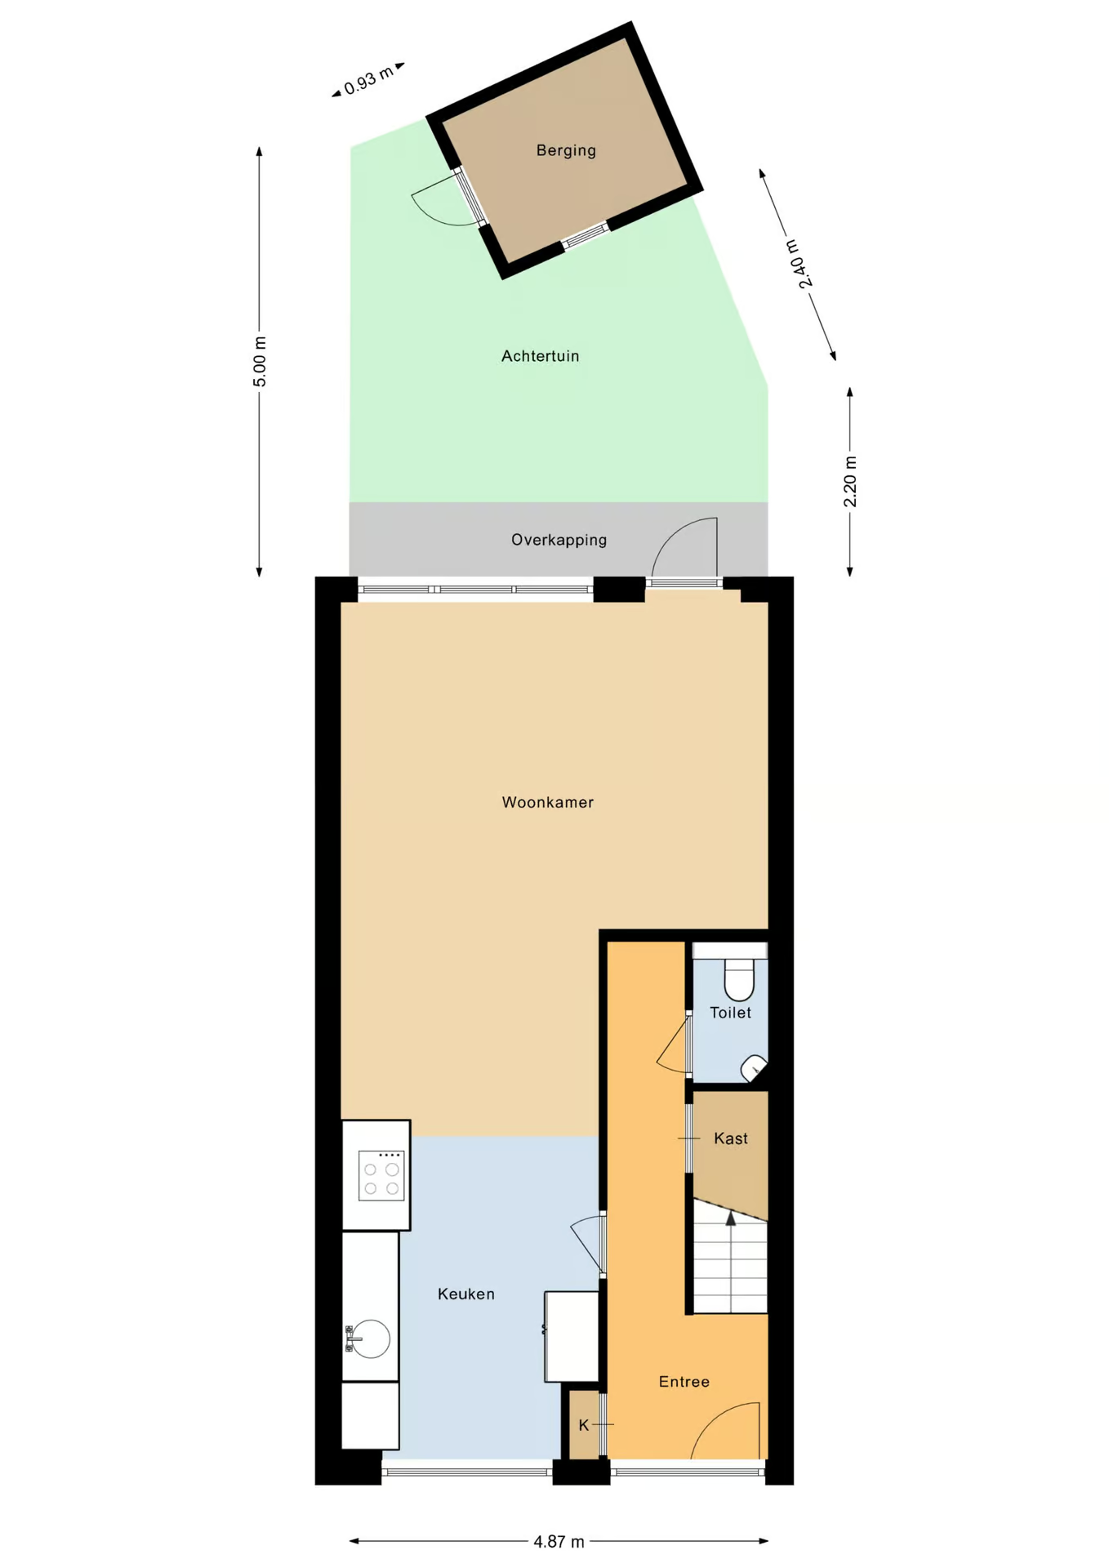
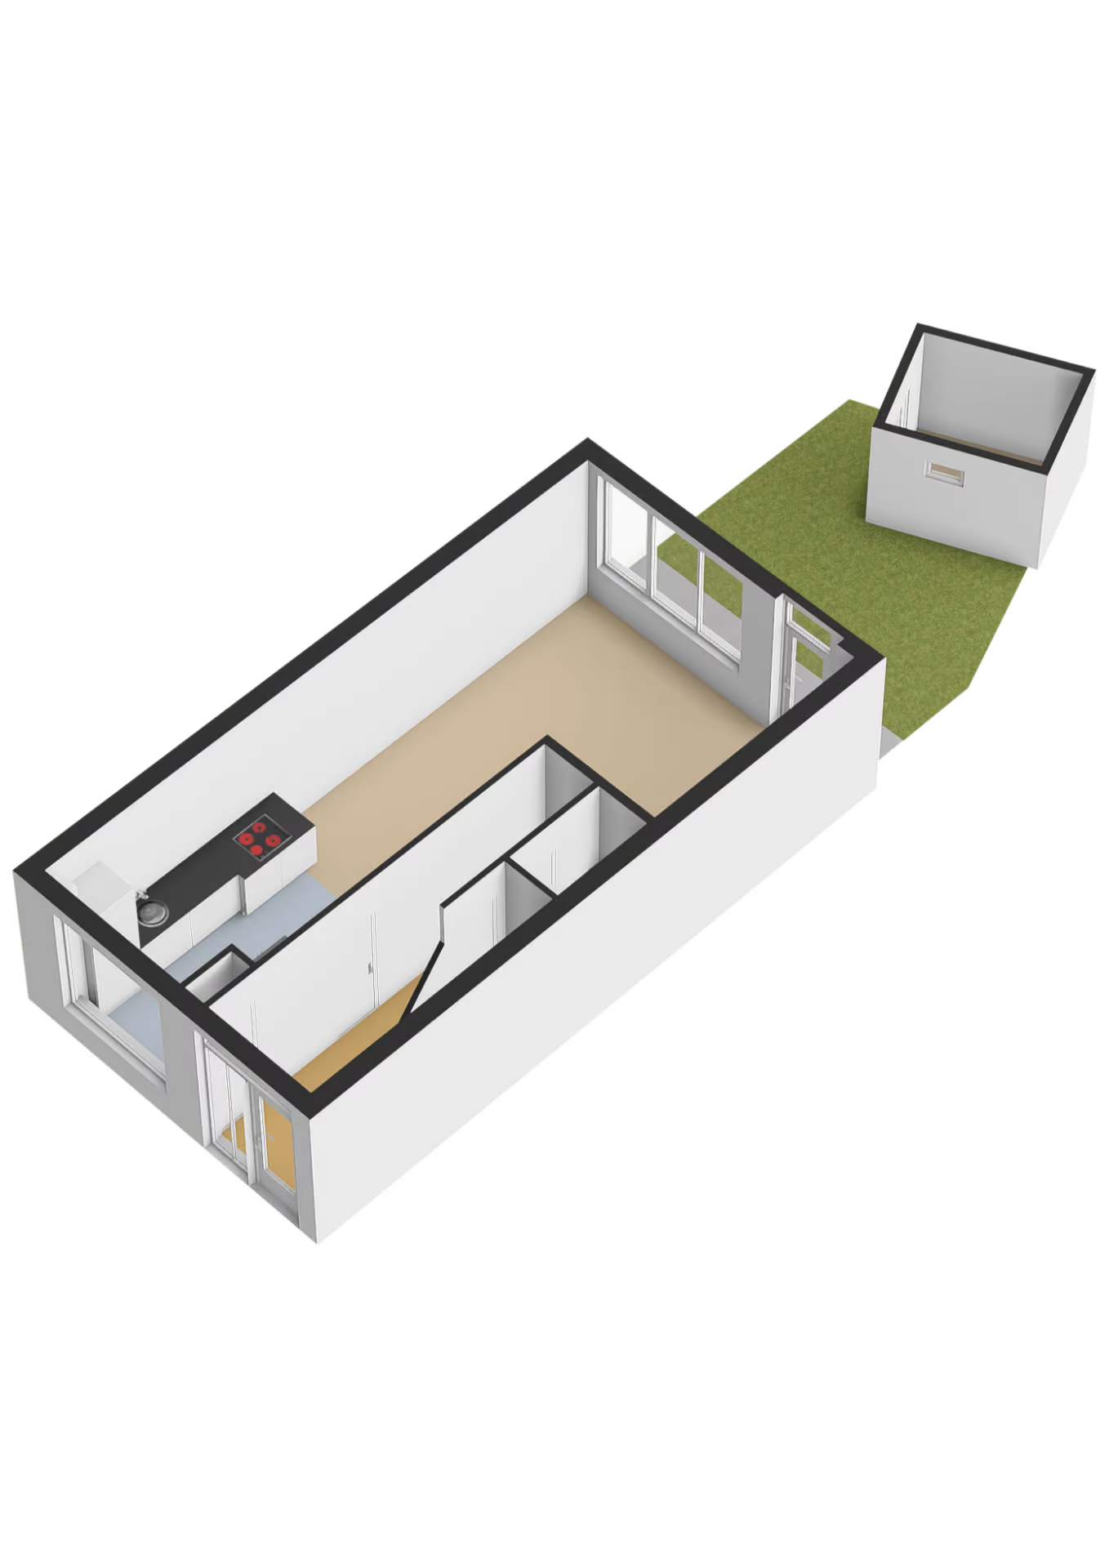
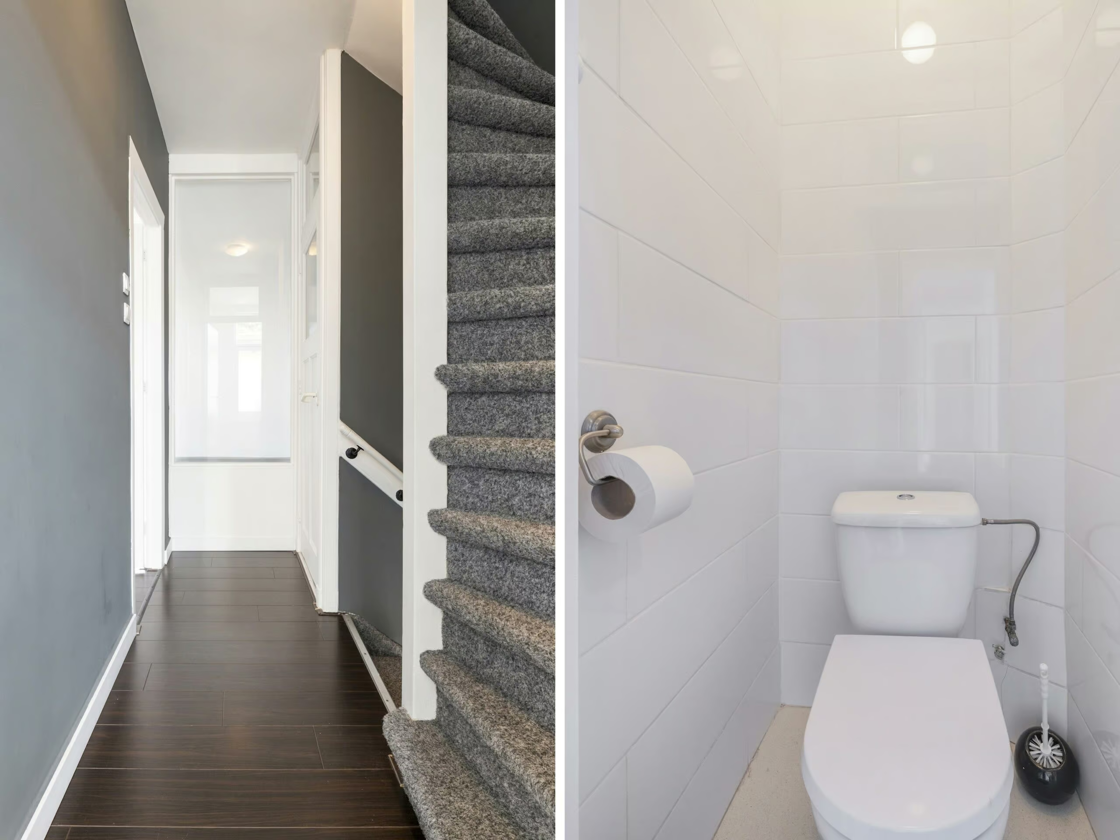
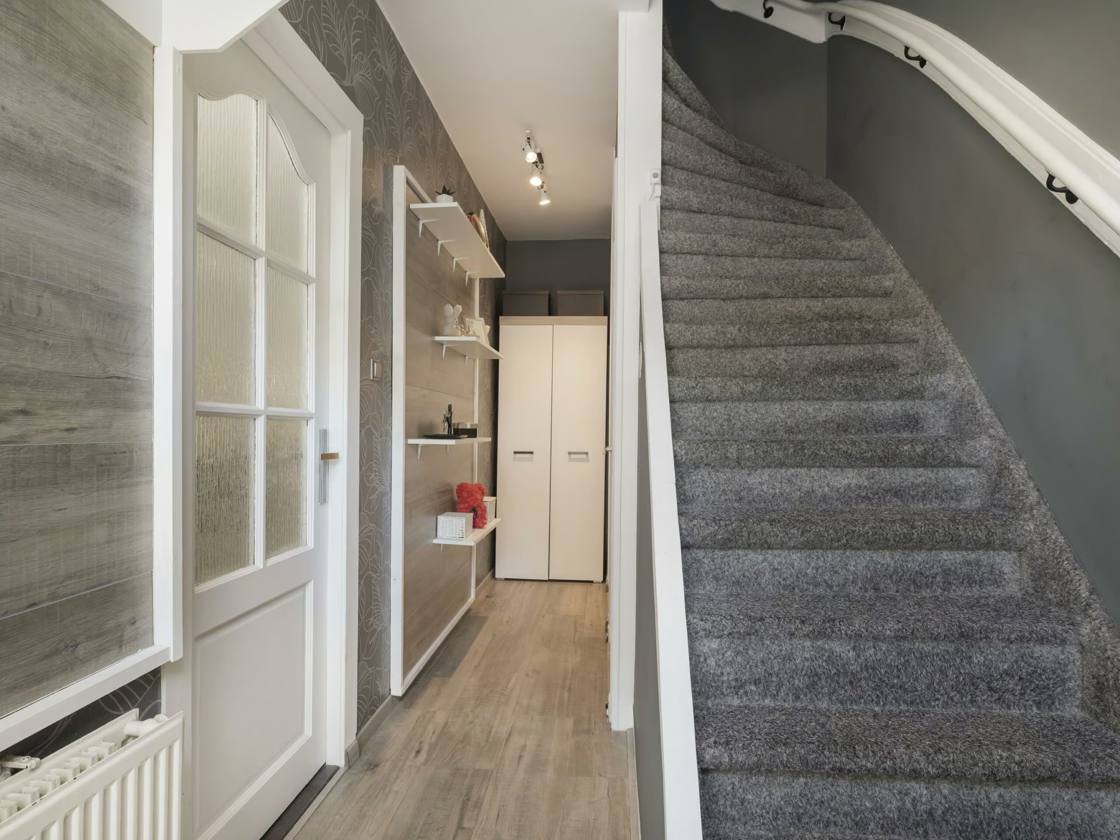
The entrance is at the front of the house and leads into the foyer. Here you’ll find the utility closet, a practical stair closet, the staircase to the first floor, and a separate restroom with a sink. The kitchen and living room are accessible from the foyer.
LIVING RO
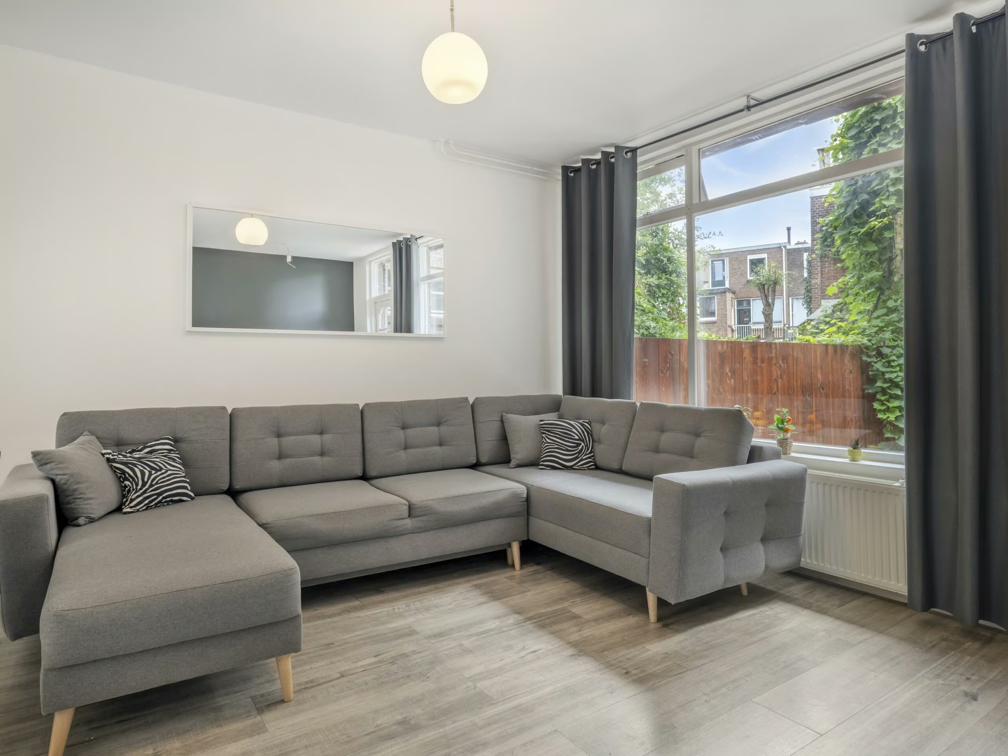
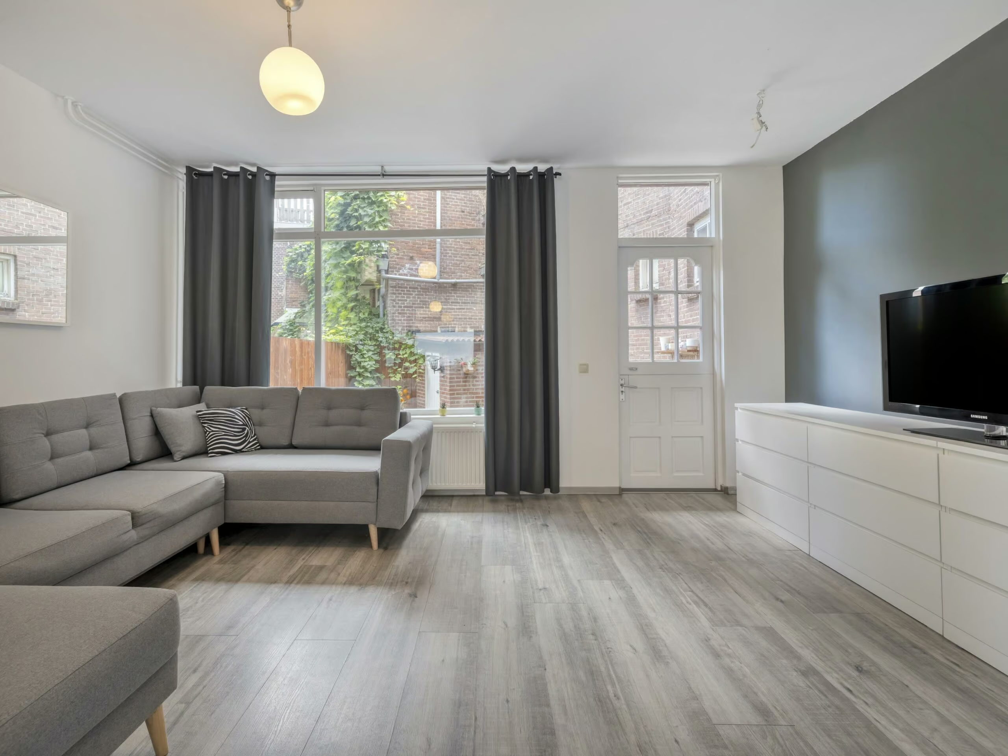
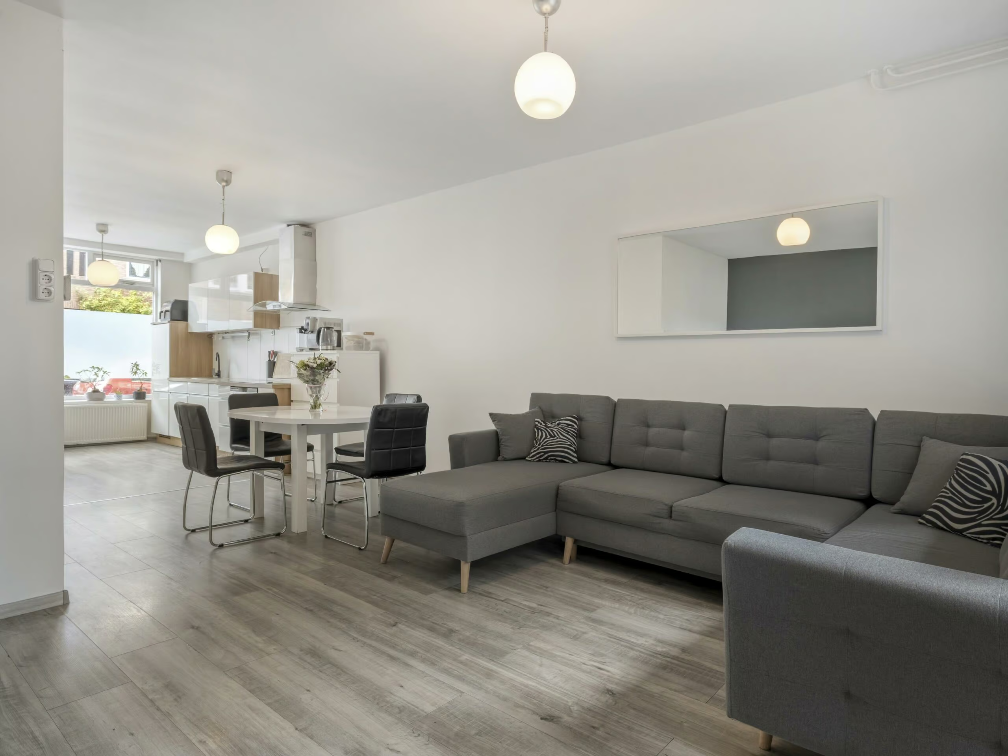
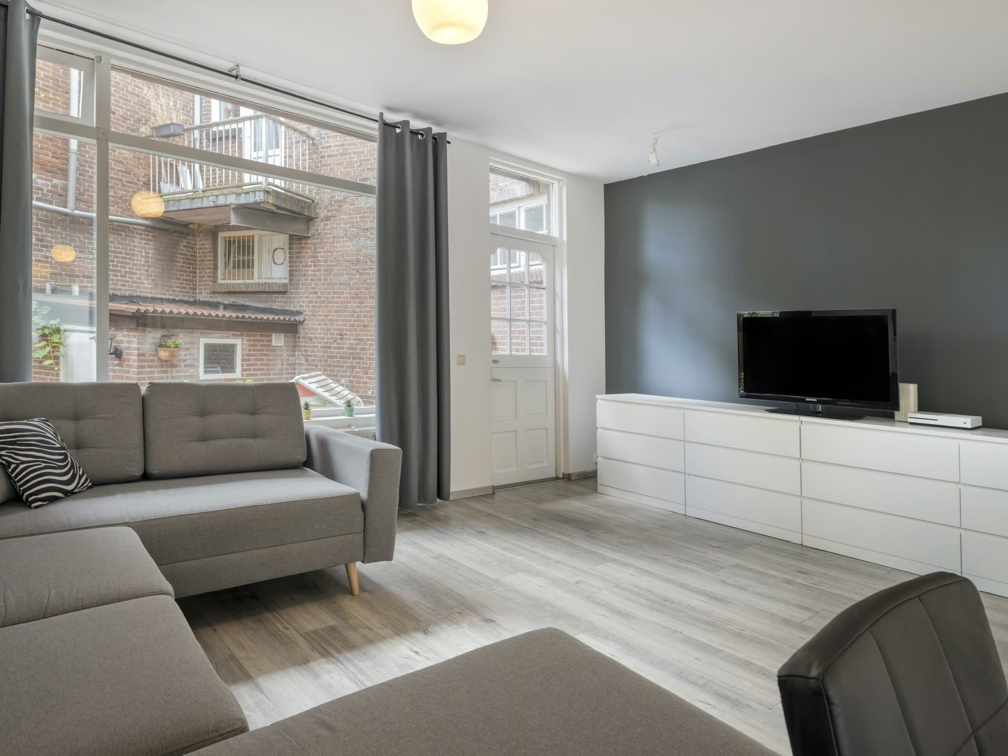
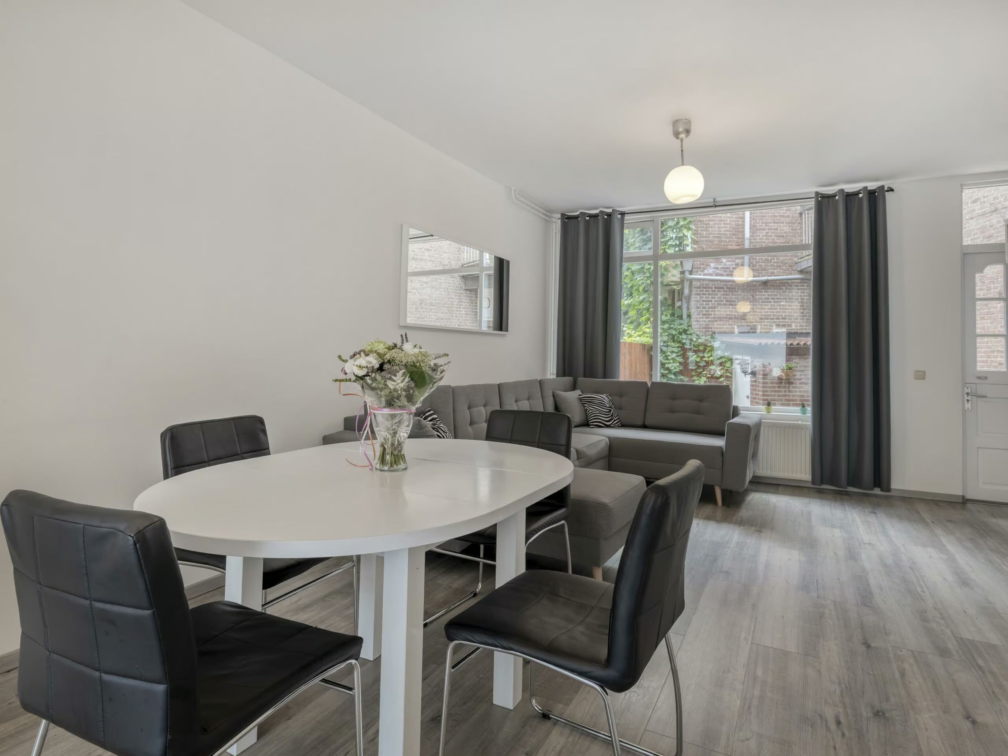
The spacious living room extends across nearly the entire depth of the home and offers plenty of room for a comfortable sitting and dining area. Thanks to the large windows at the rear, plenty of natural light floods in. The living room provides direct access to the covered patio and backyard.
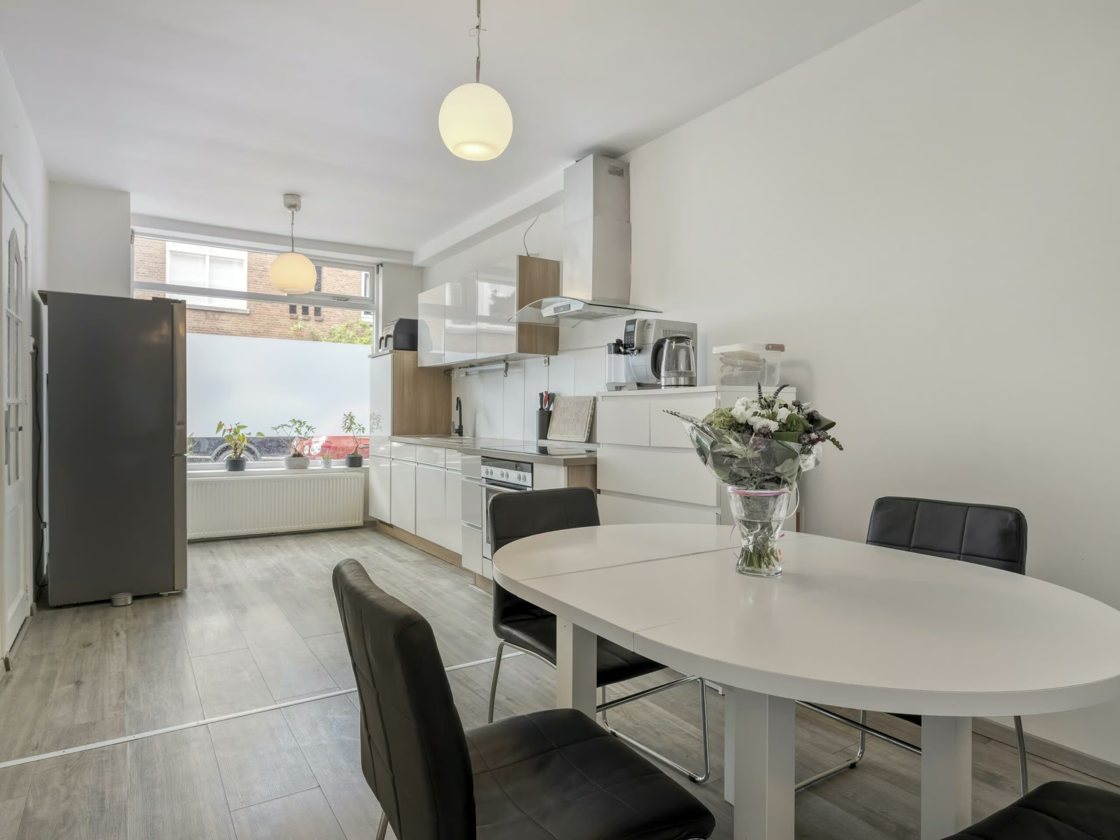
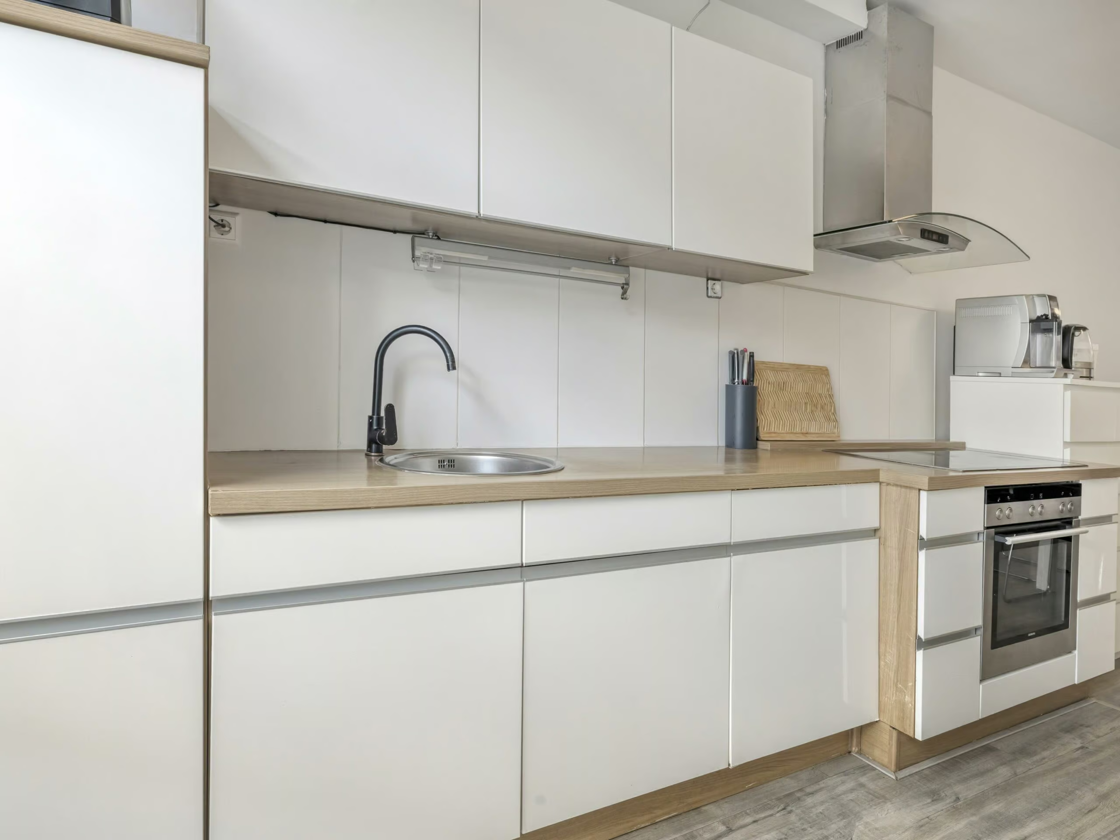
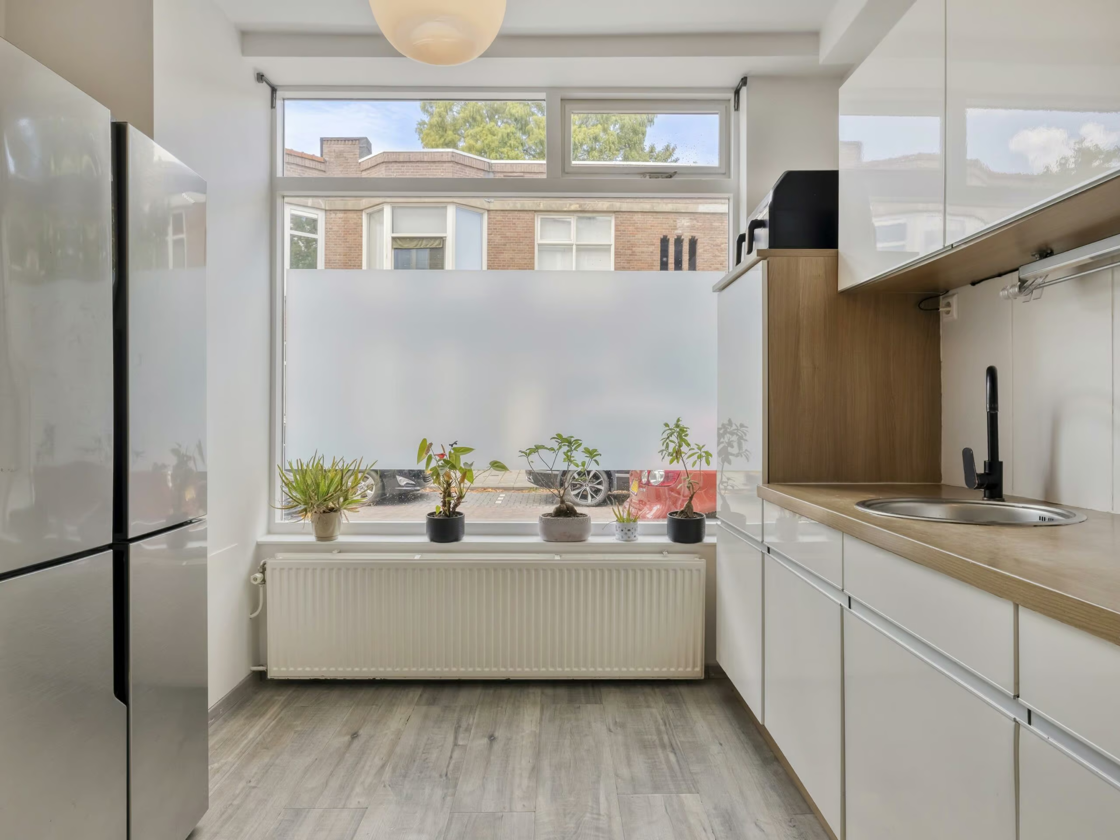
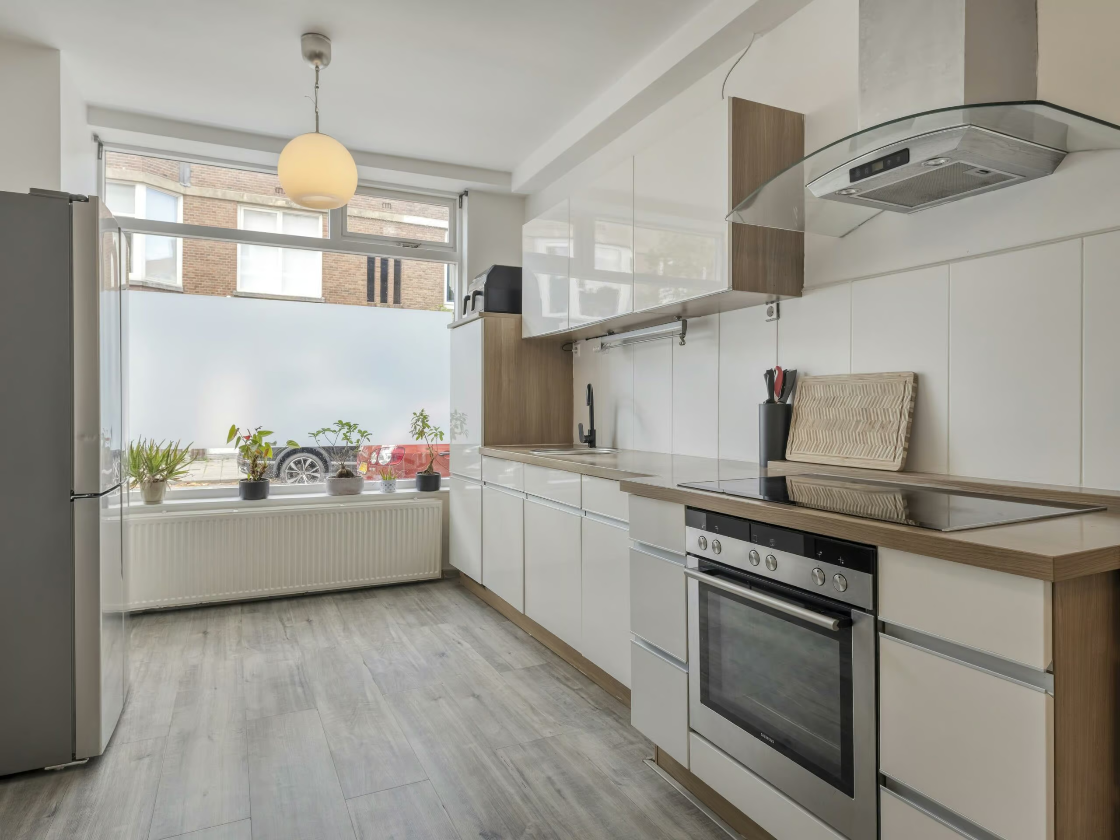
KITCHEN The open kitchen is located at the front of the home and features a practical layout with counter space and cabinetry on both sides. This design connects the kitchen directly to both the living room and the dining area.
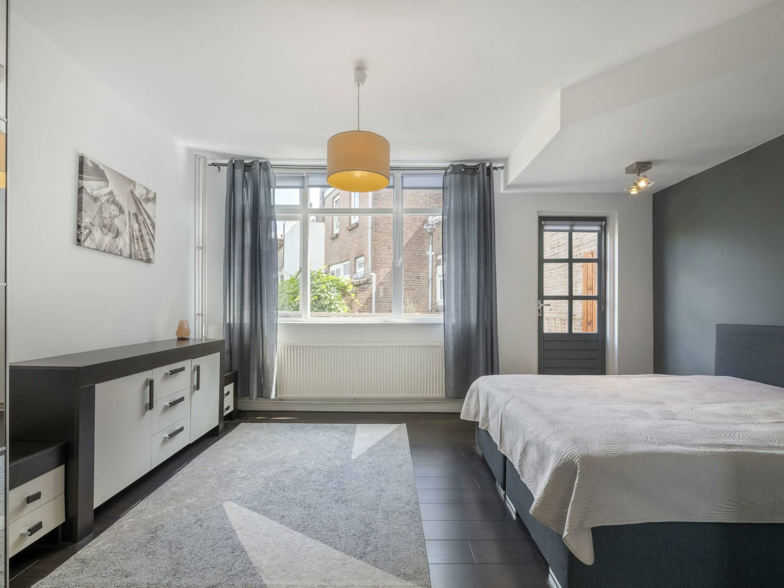
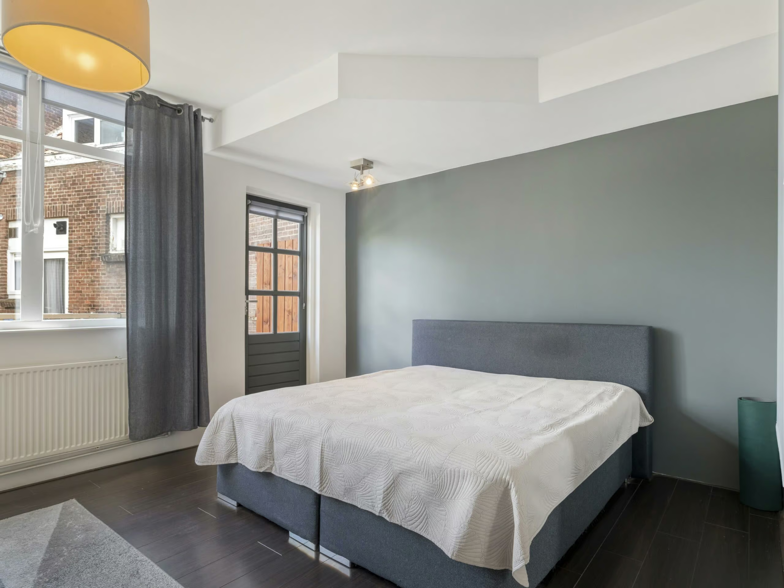
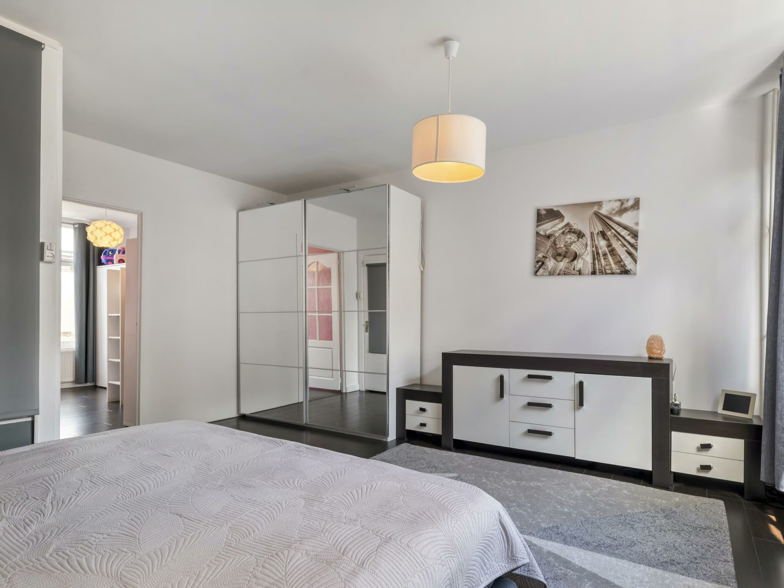
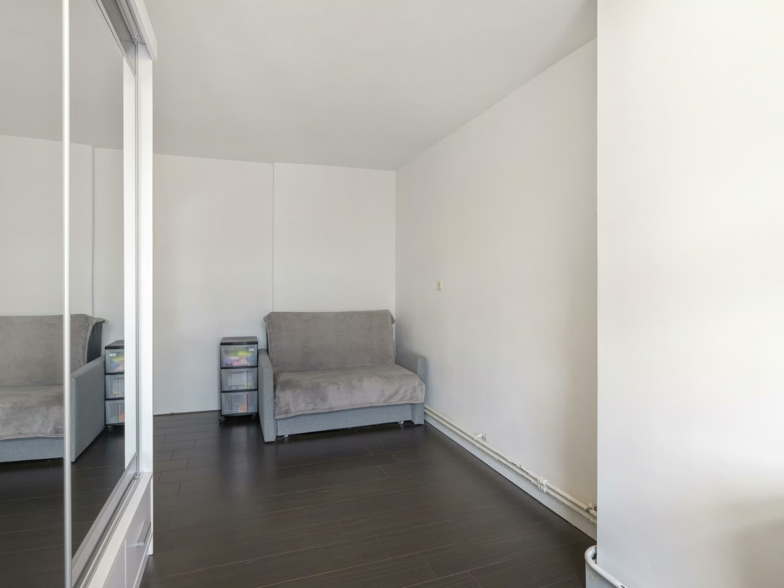
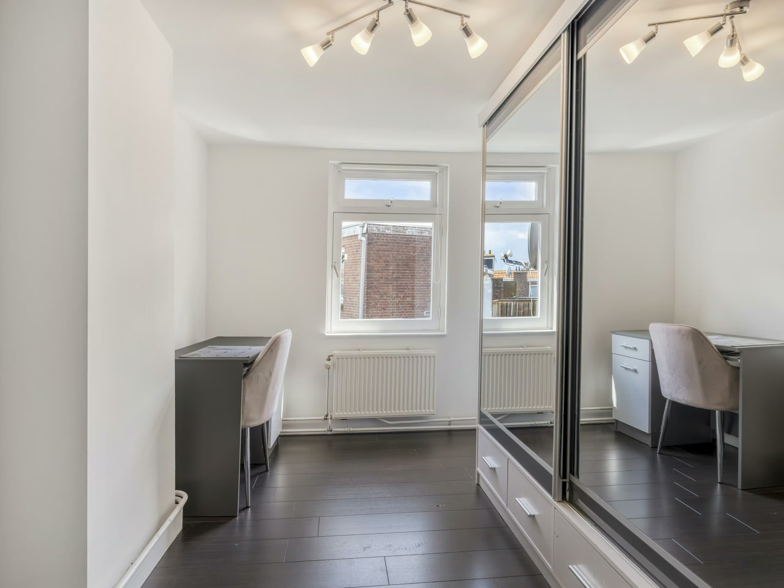
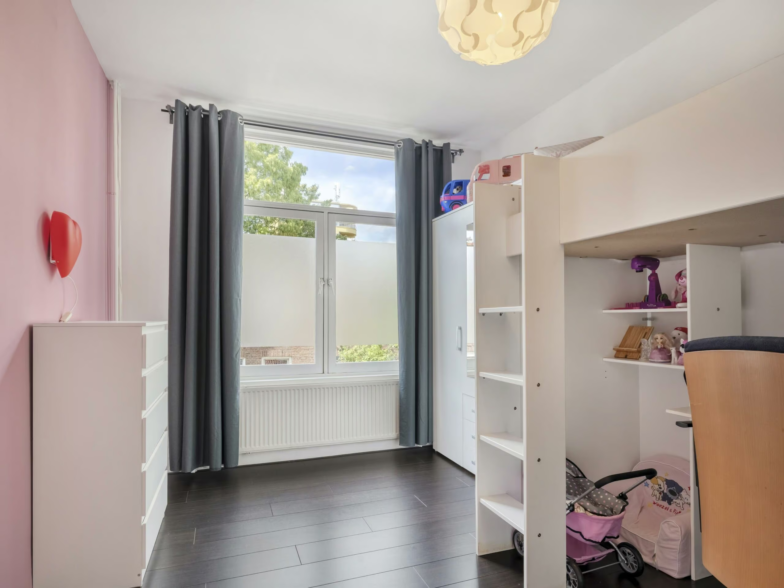
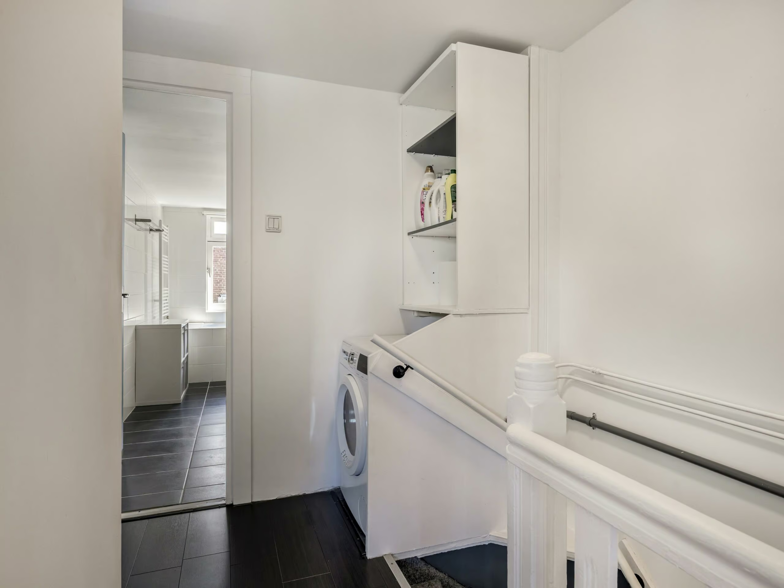
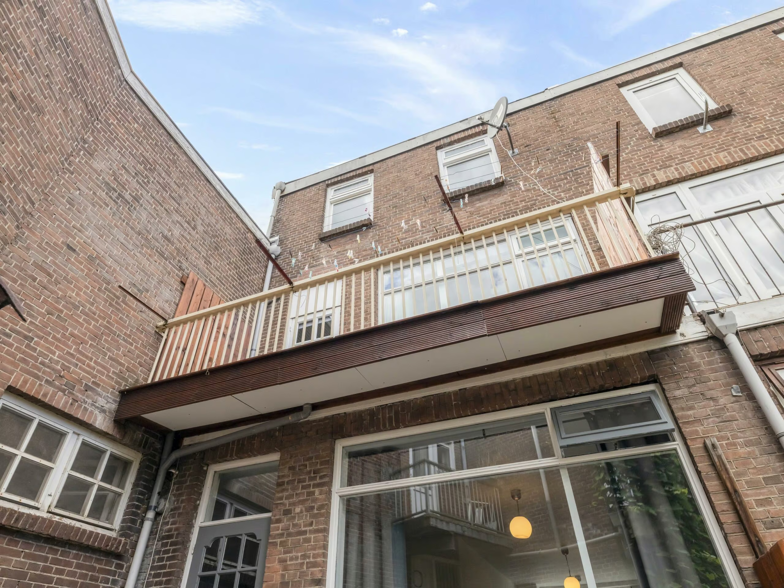
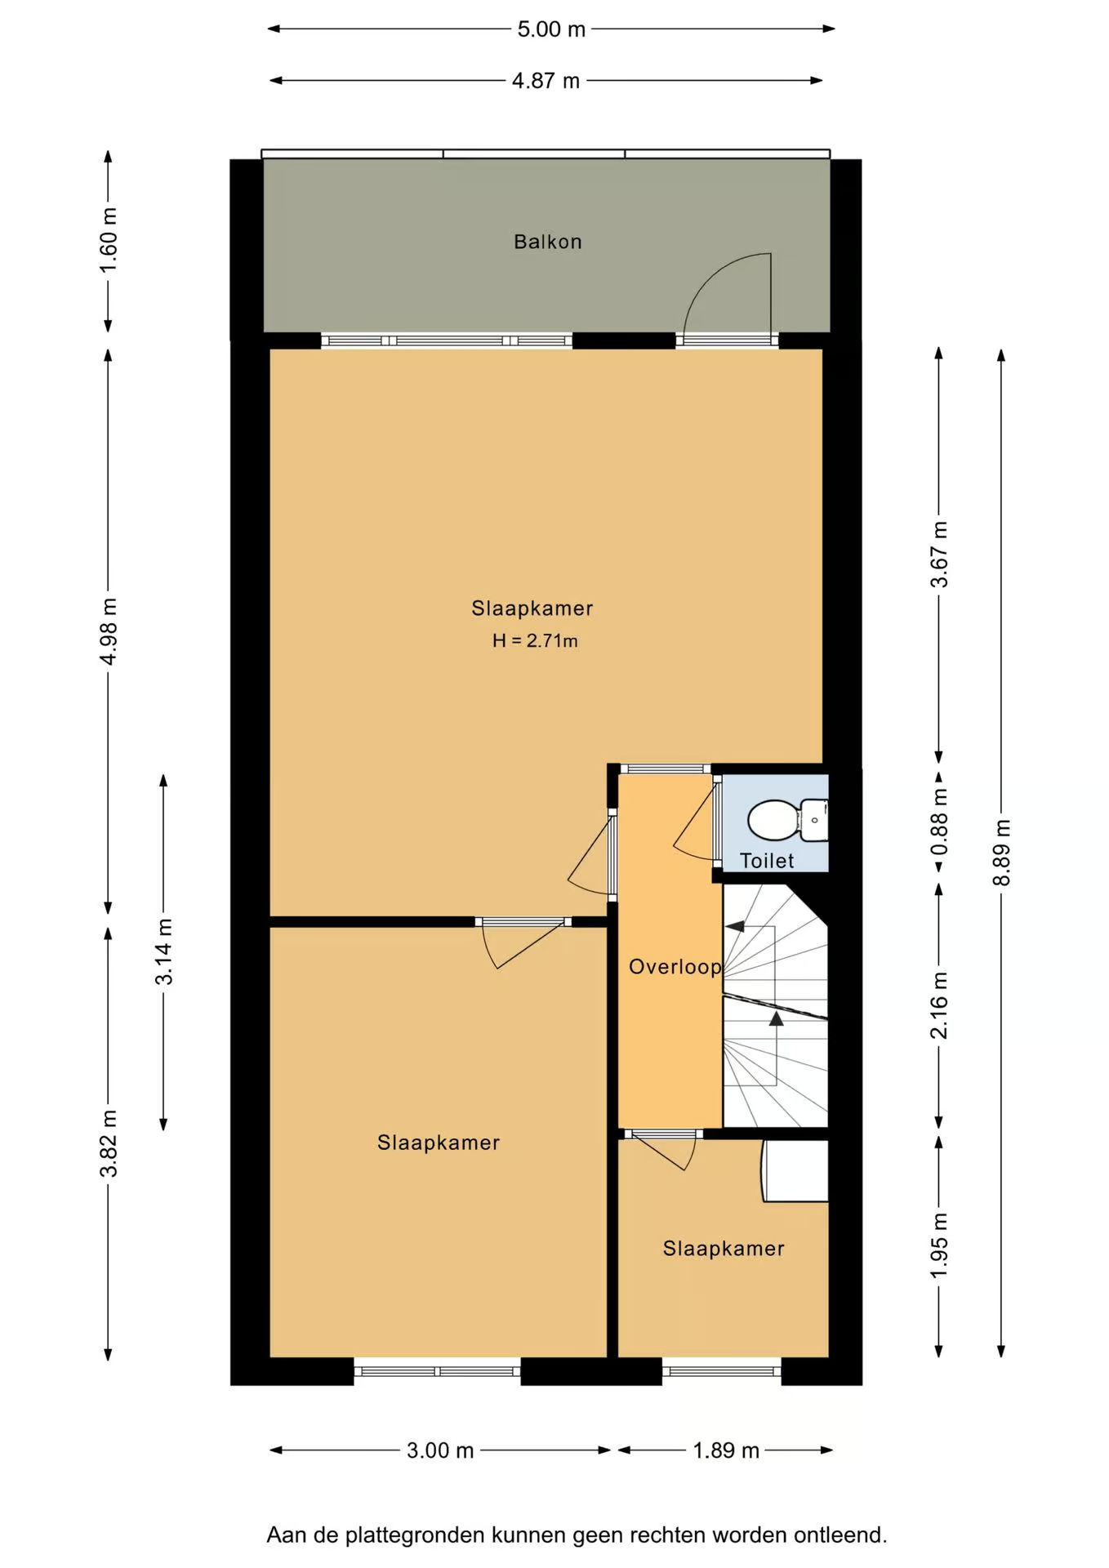
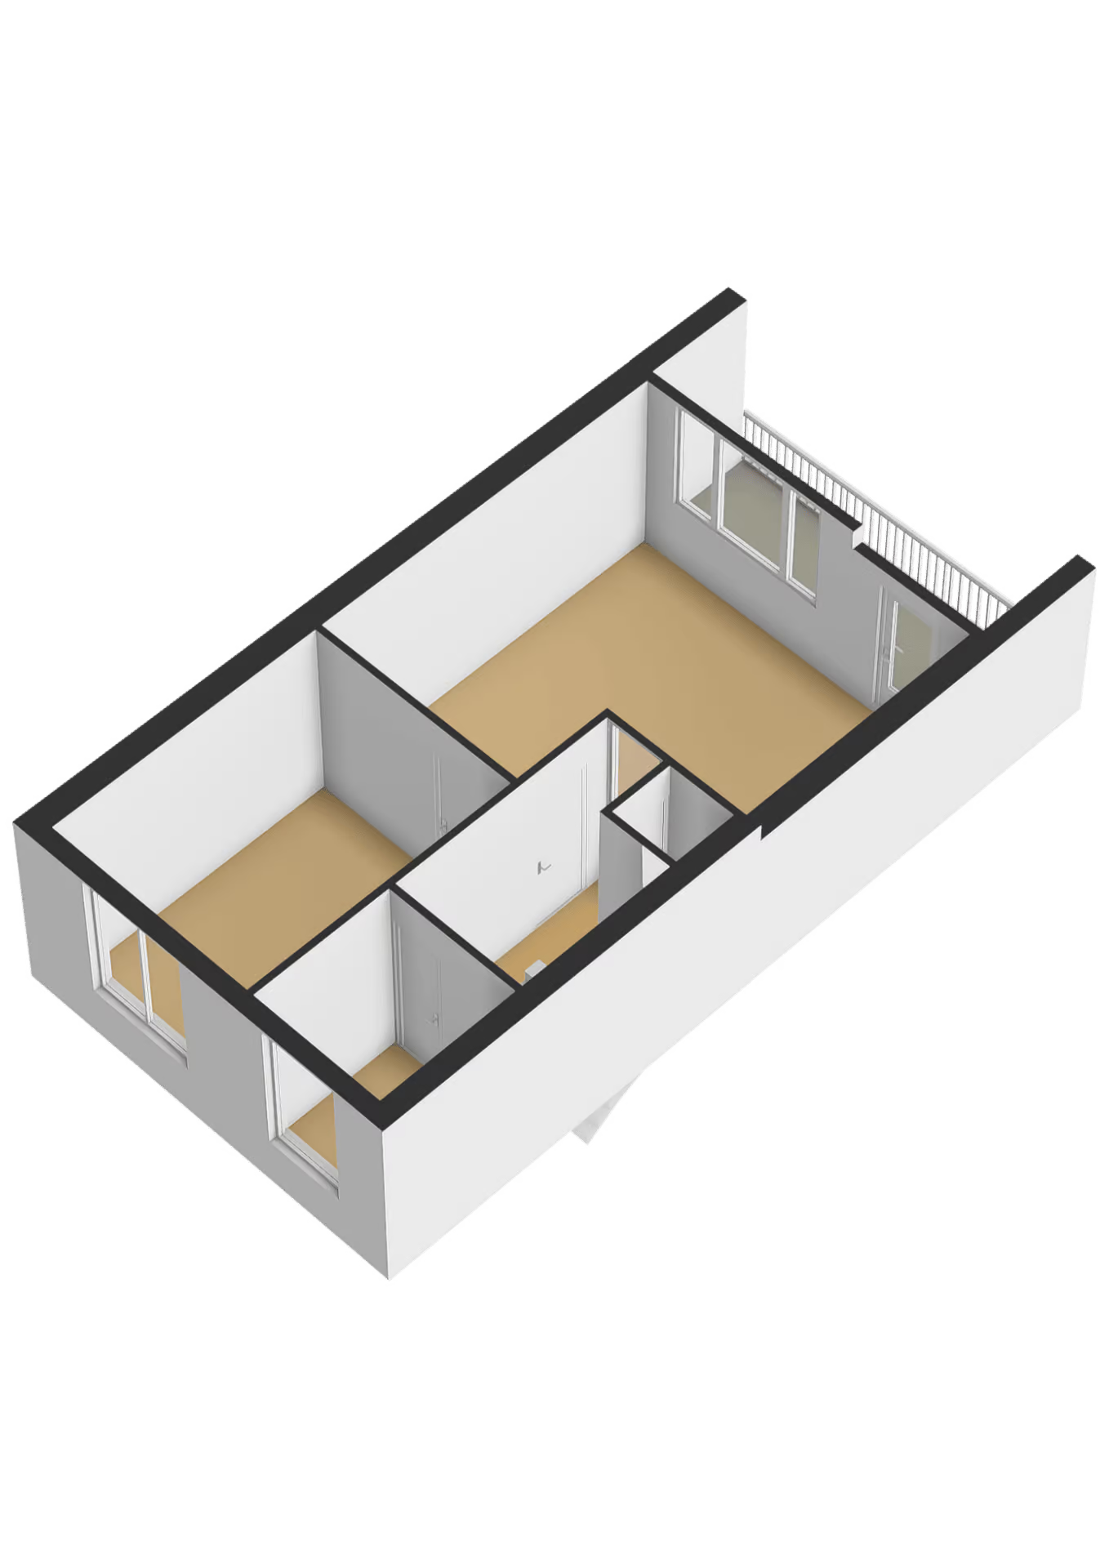
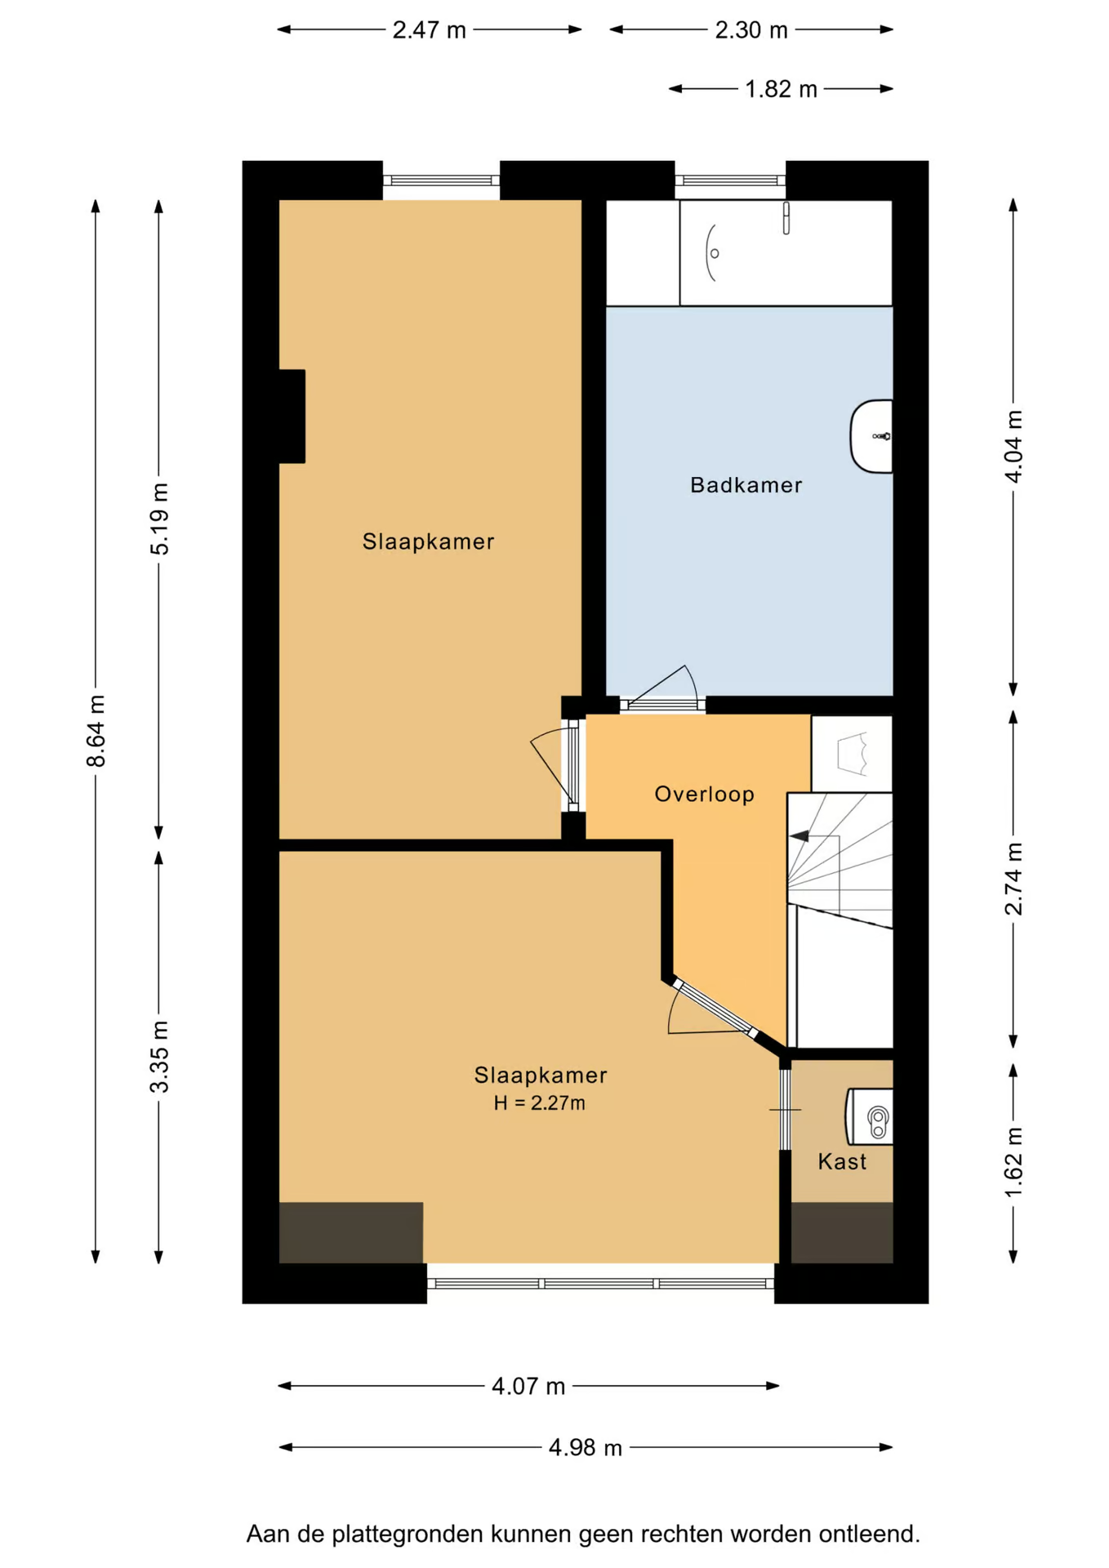
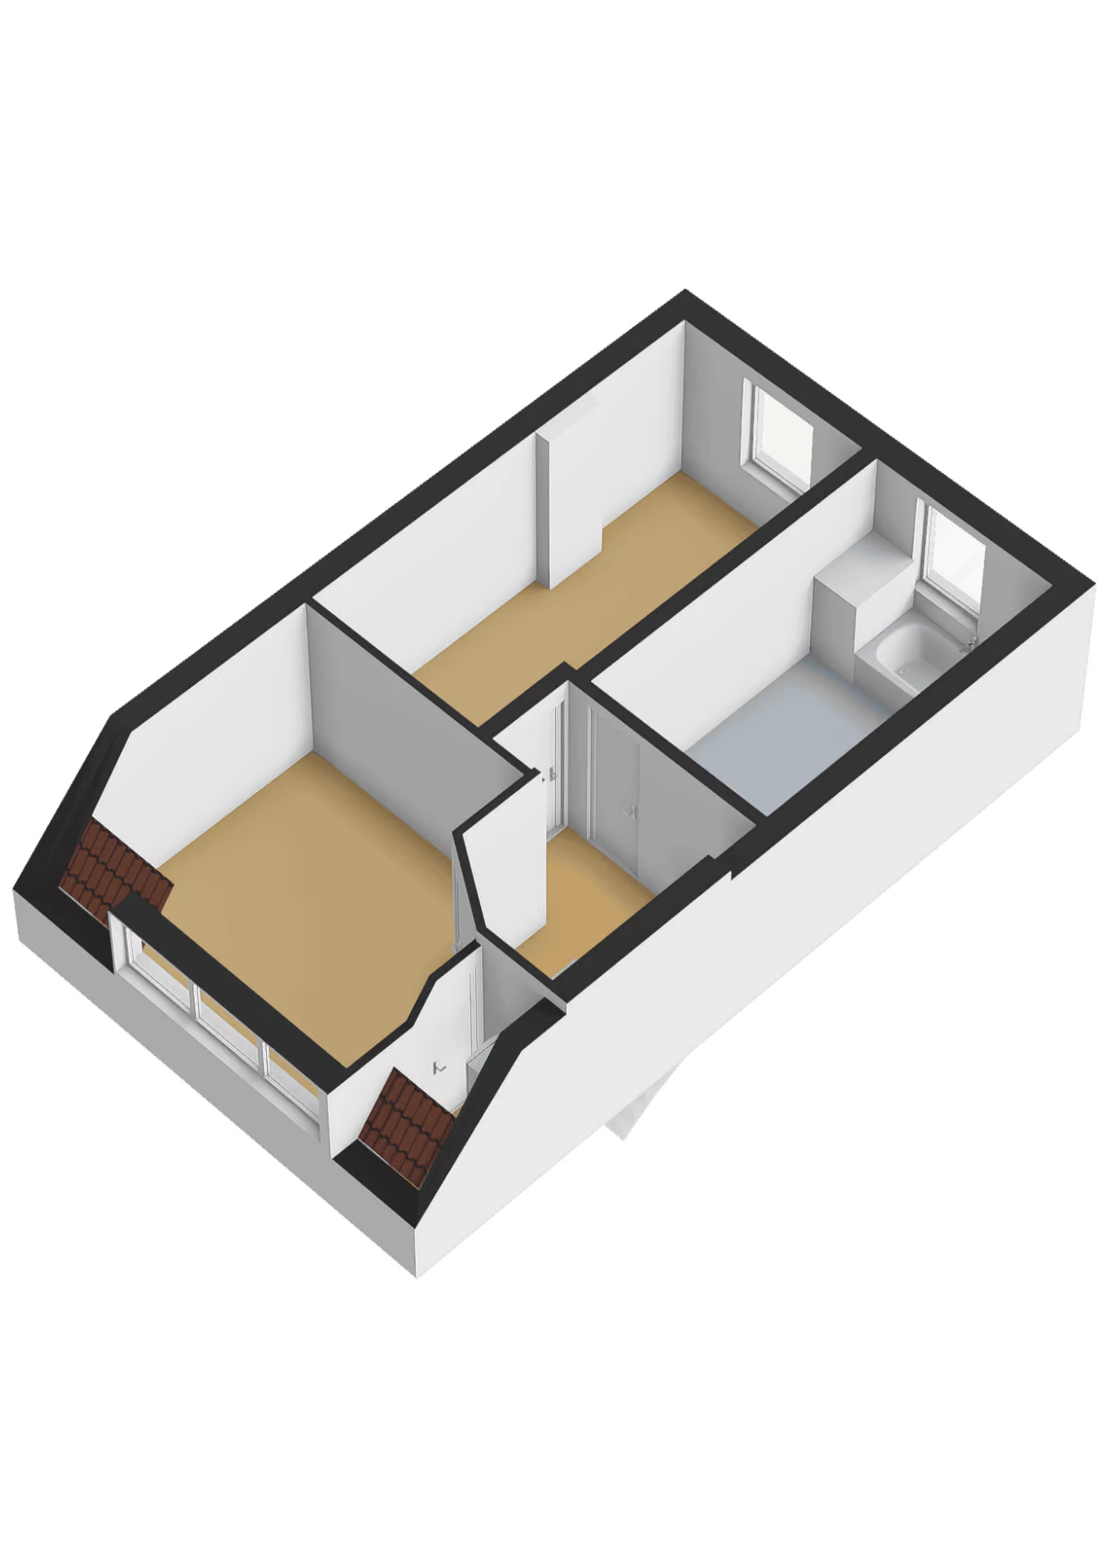
BEDROOMS There are three bedrooms on the first floor. The spacious bedroom at the rear opens onto the balcony that spans the entire width of the home. At the front, there are two more bedrooms, one of which is also quite spacious. There is also a second separate restroom on the landing.
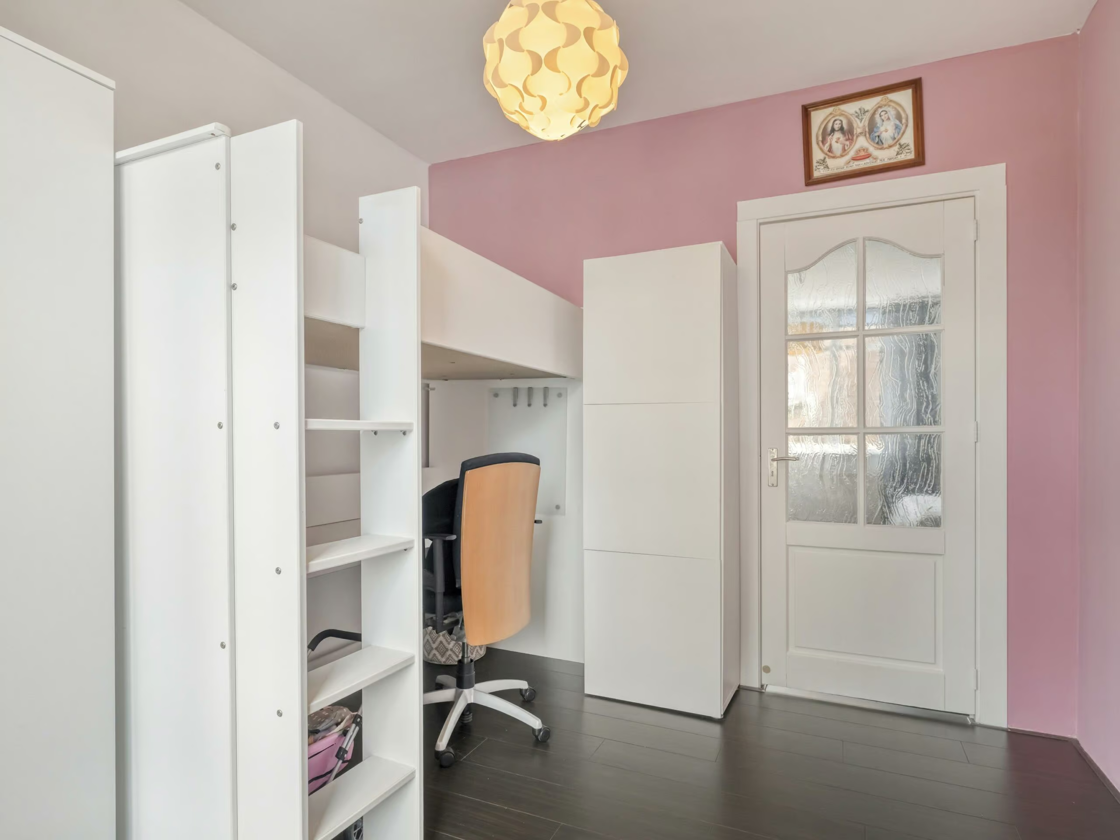
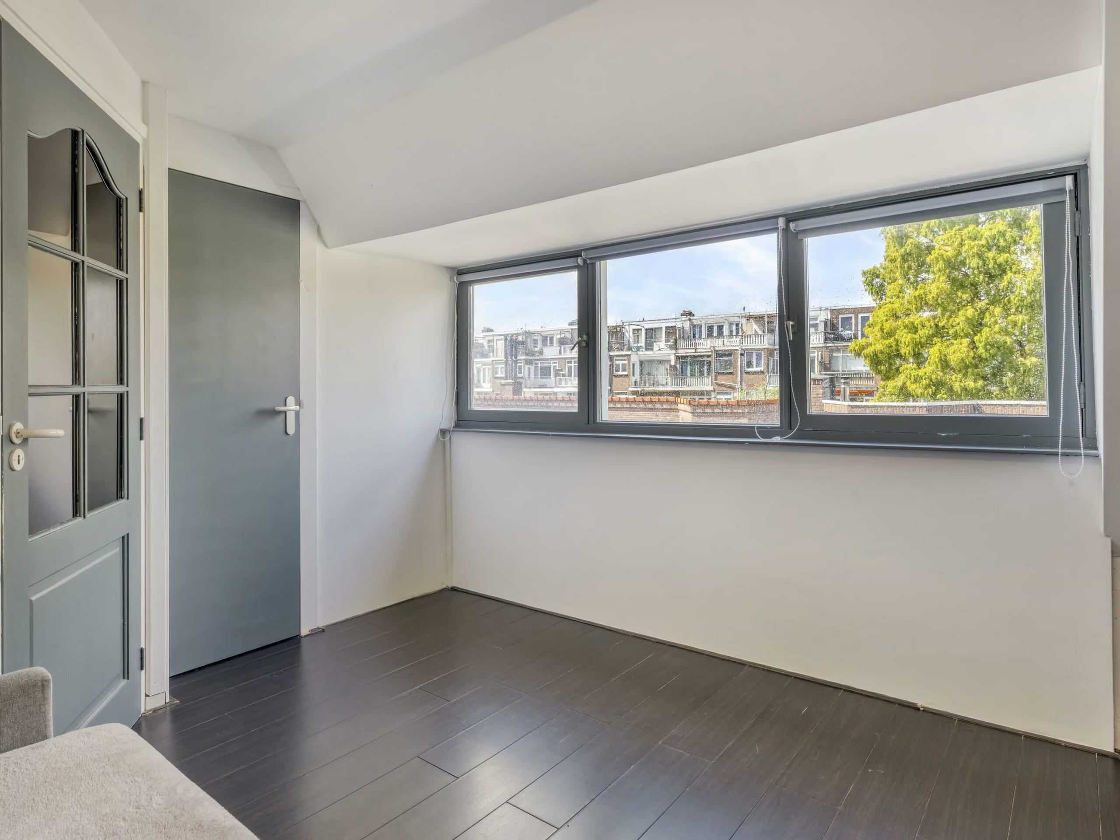
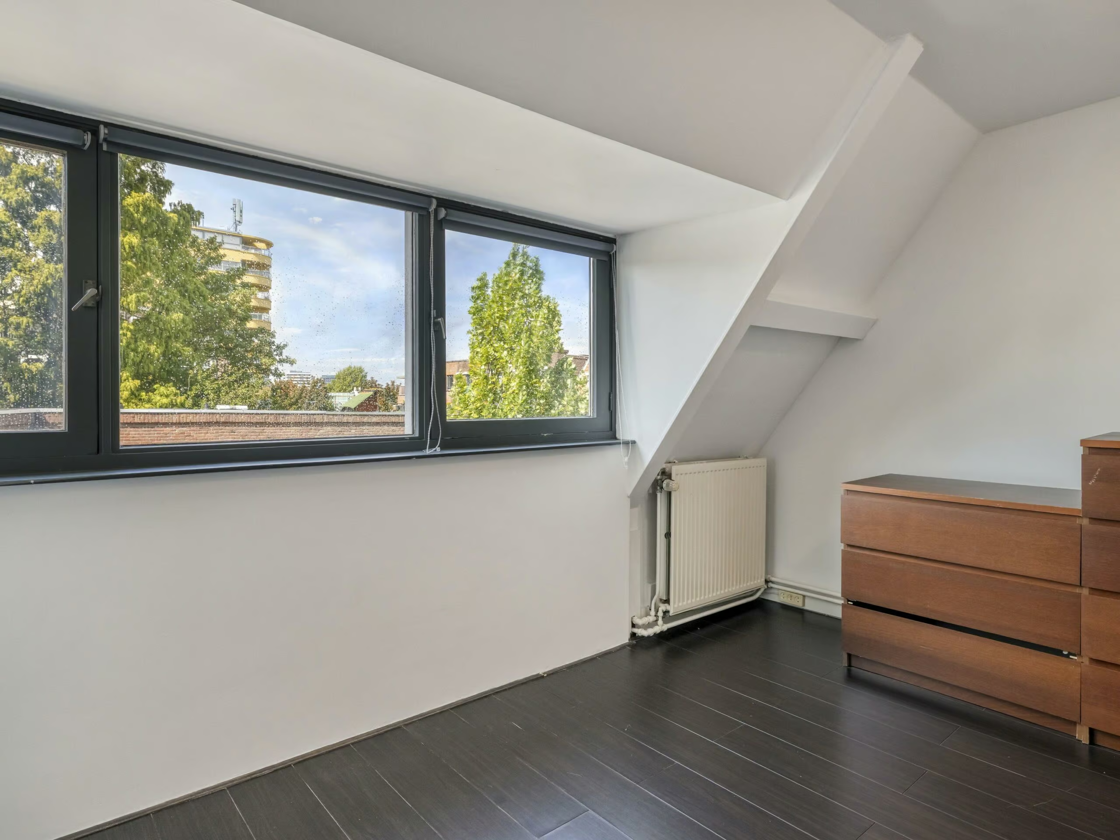
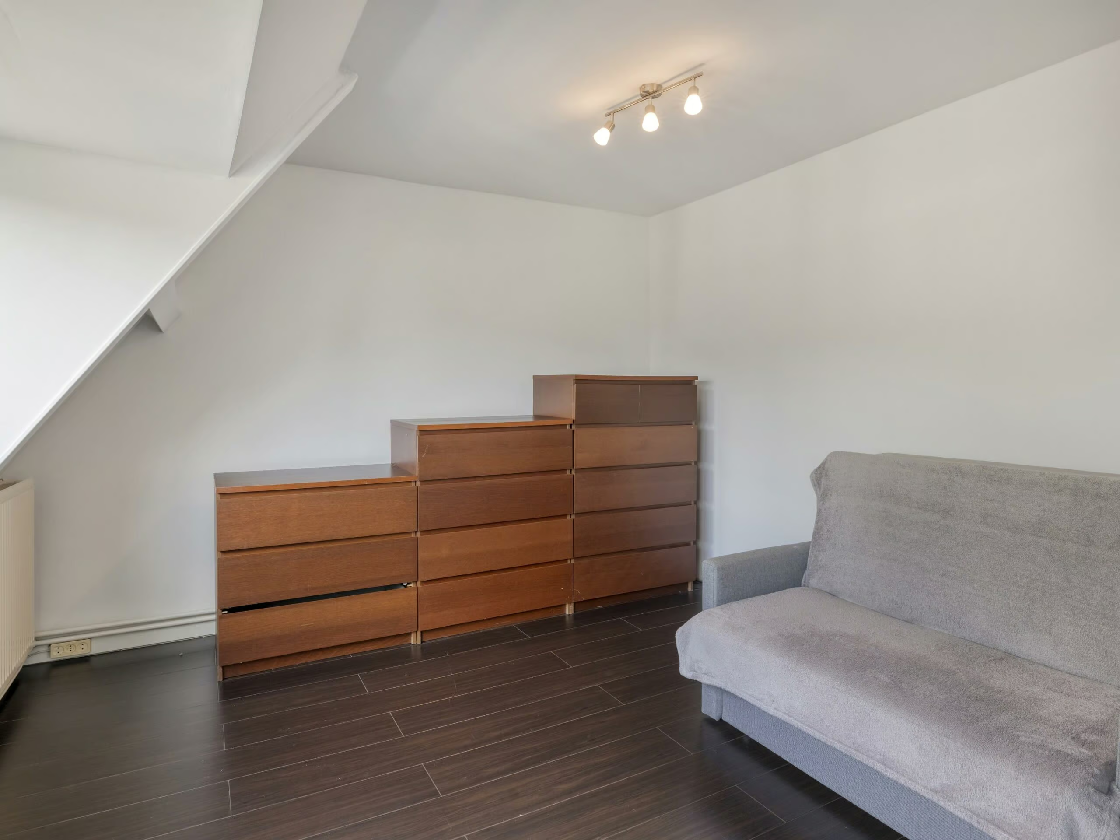
The second floor features two more full-size bedrooms. These rooms are ideal as children’s rooms, home offices, hobby rooms, or guest rooms. With its five bedrooms, the home offers a wide range of possibilities for families of all sizes.
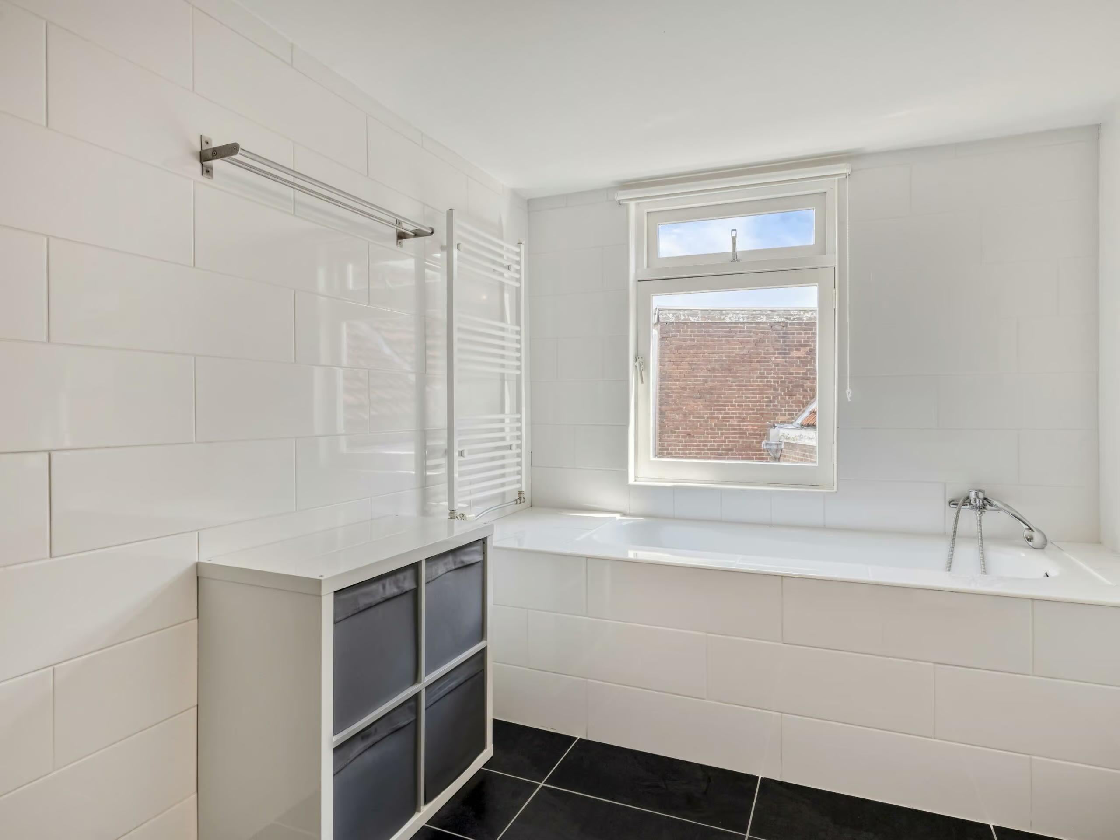
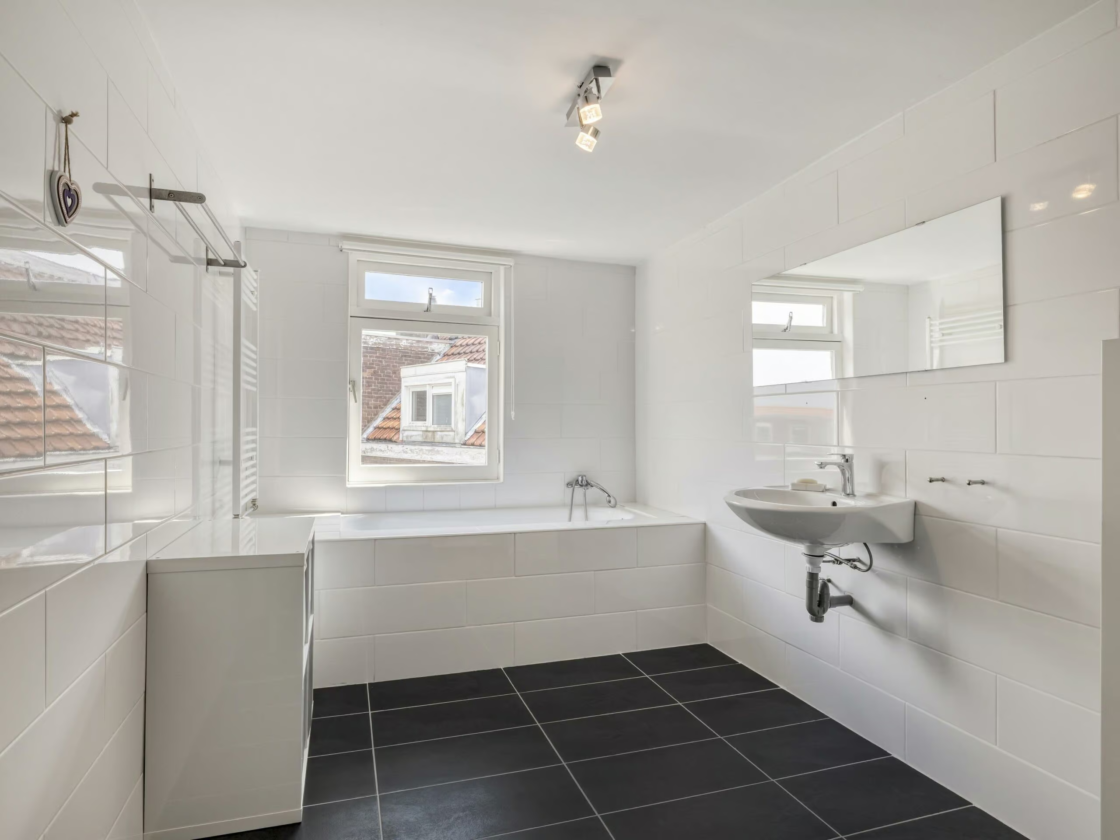
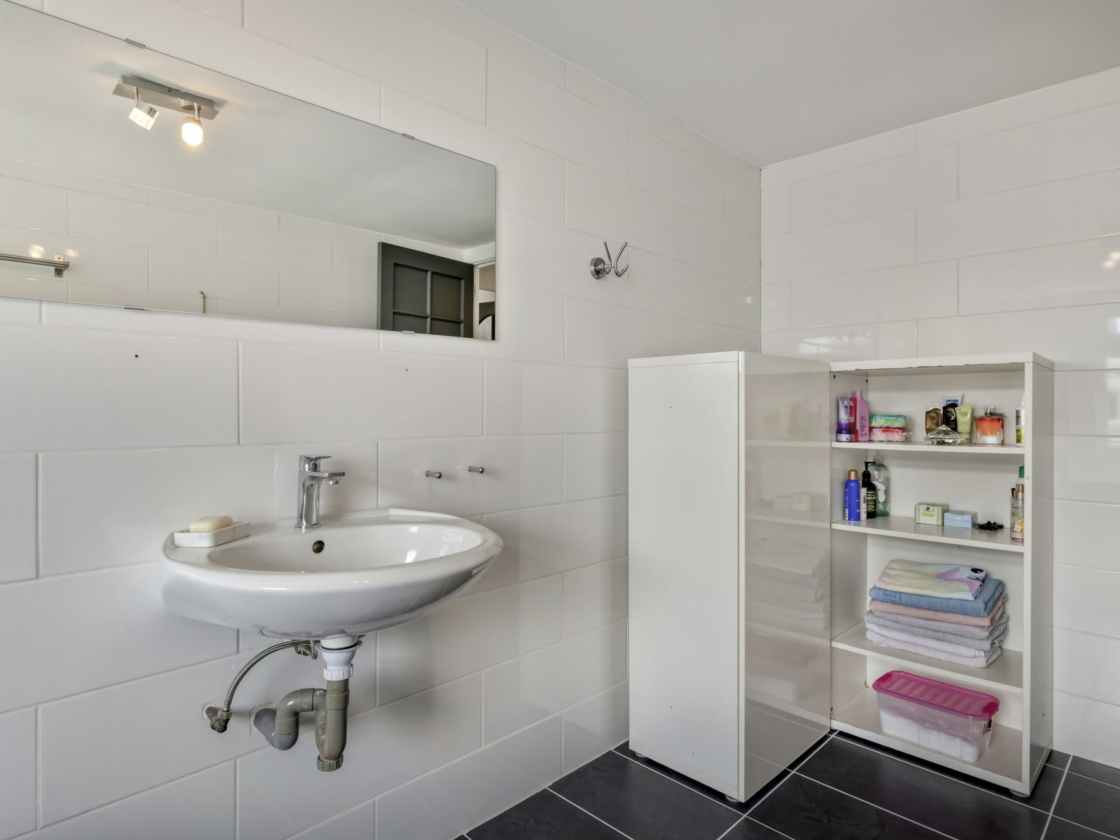
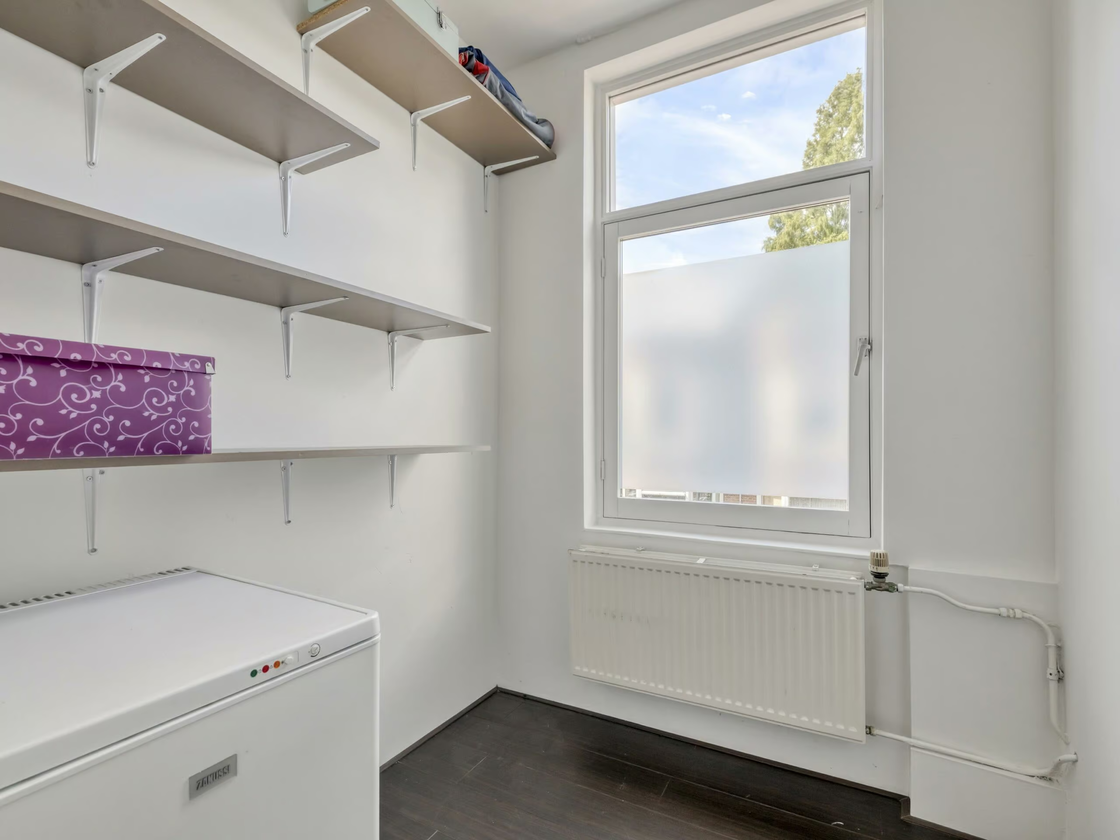
BATHROOM The bathroom is located on the second floor and is spacious. It features a bathtub, a separate shower, and a sink. This floor also has a convenient closet housing the central heating system.
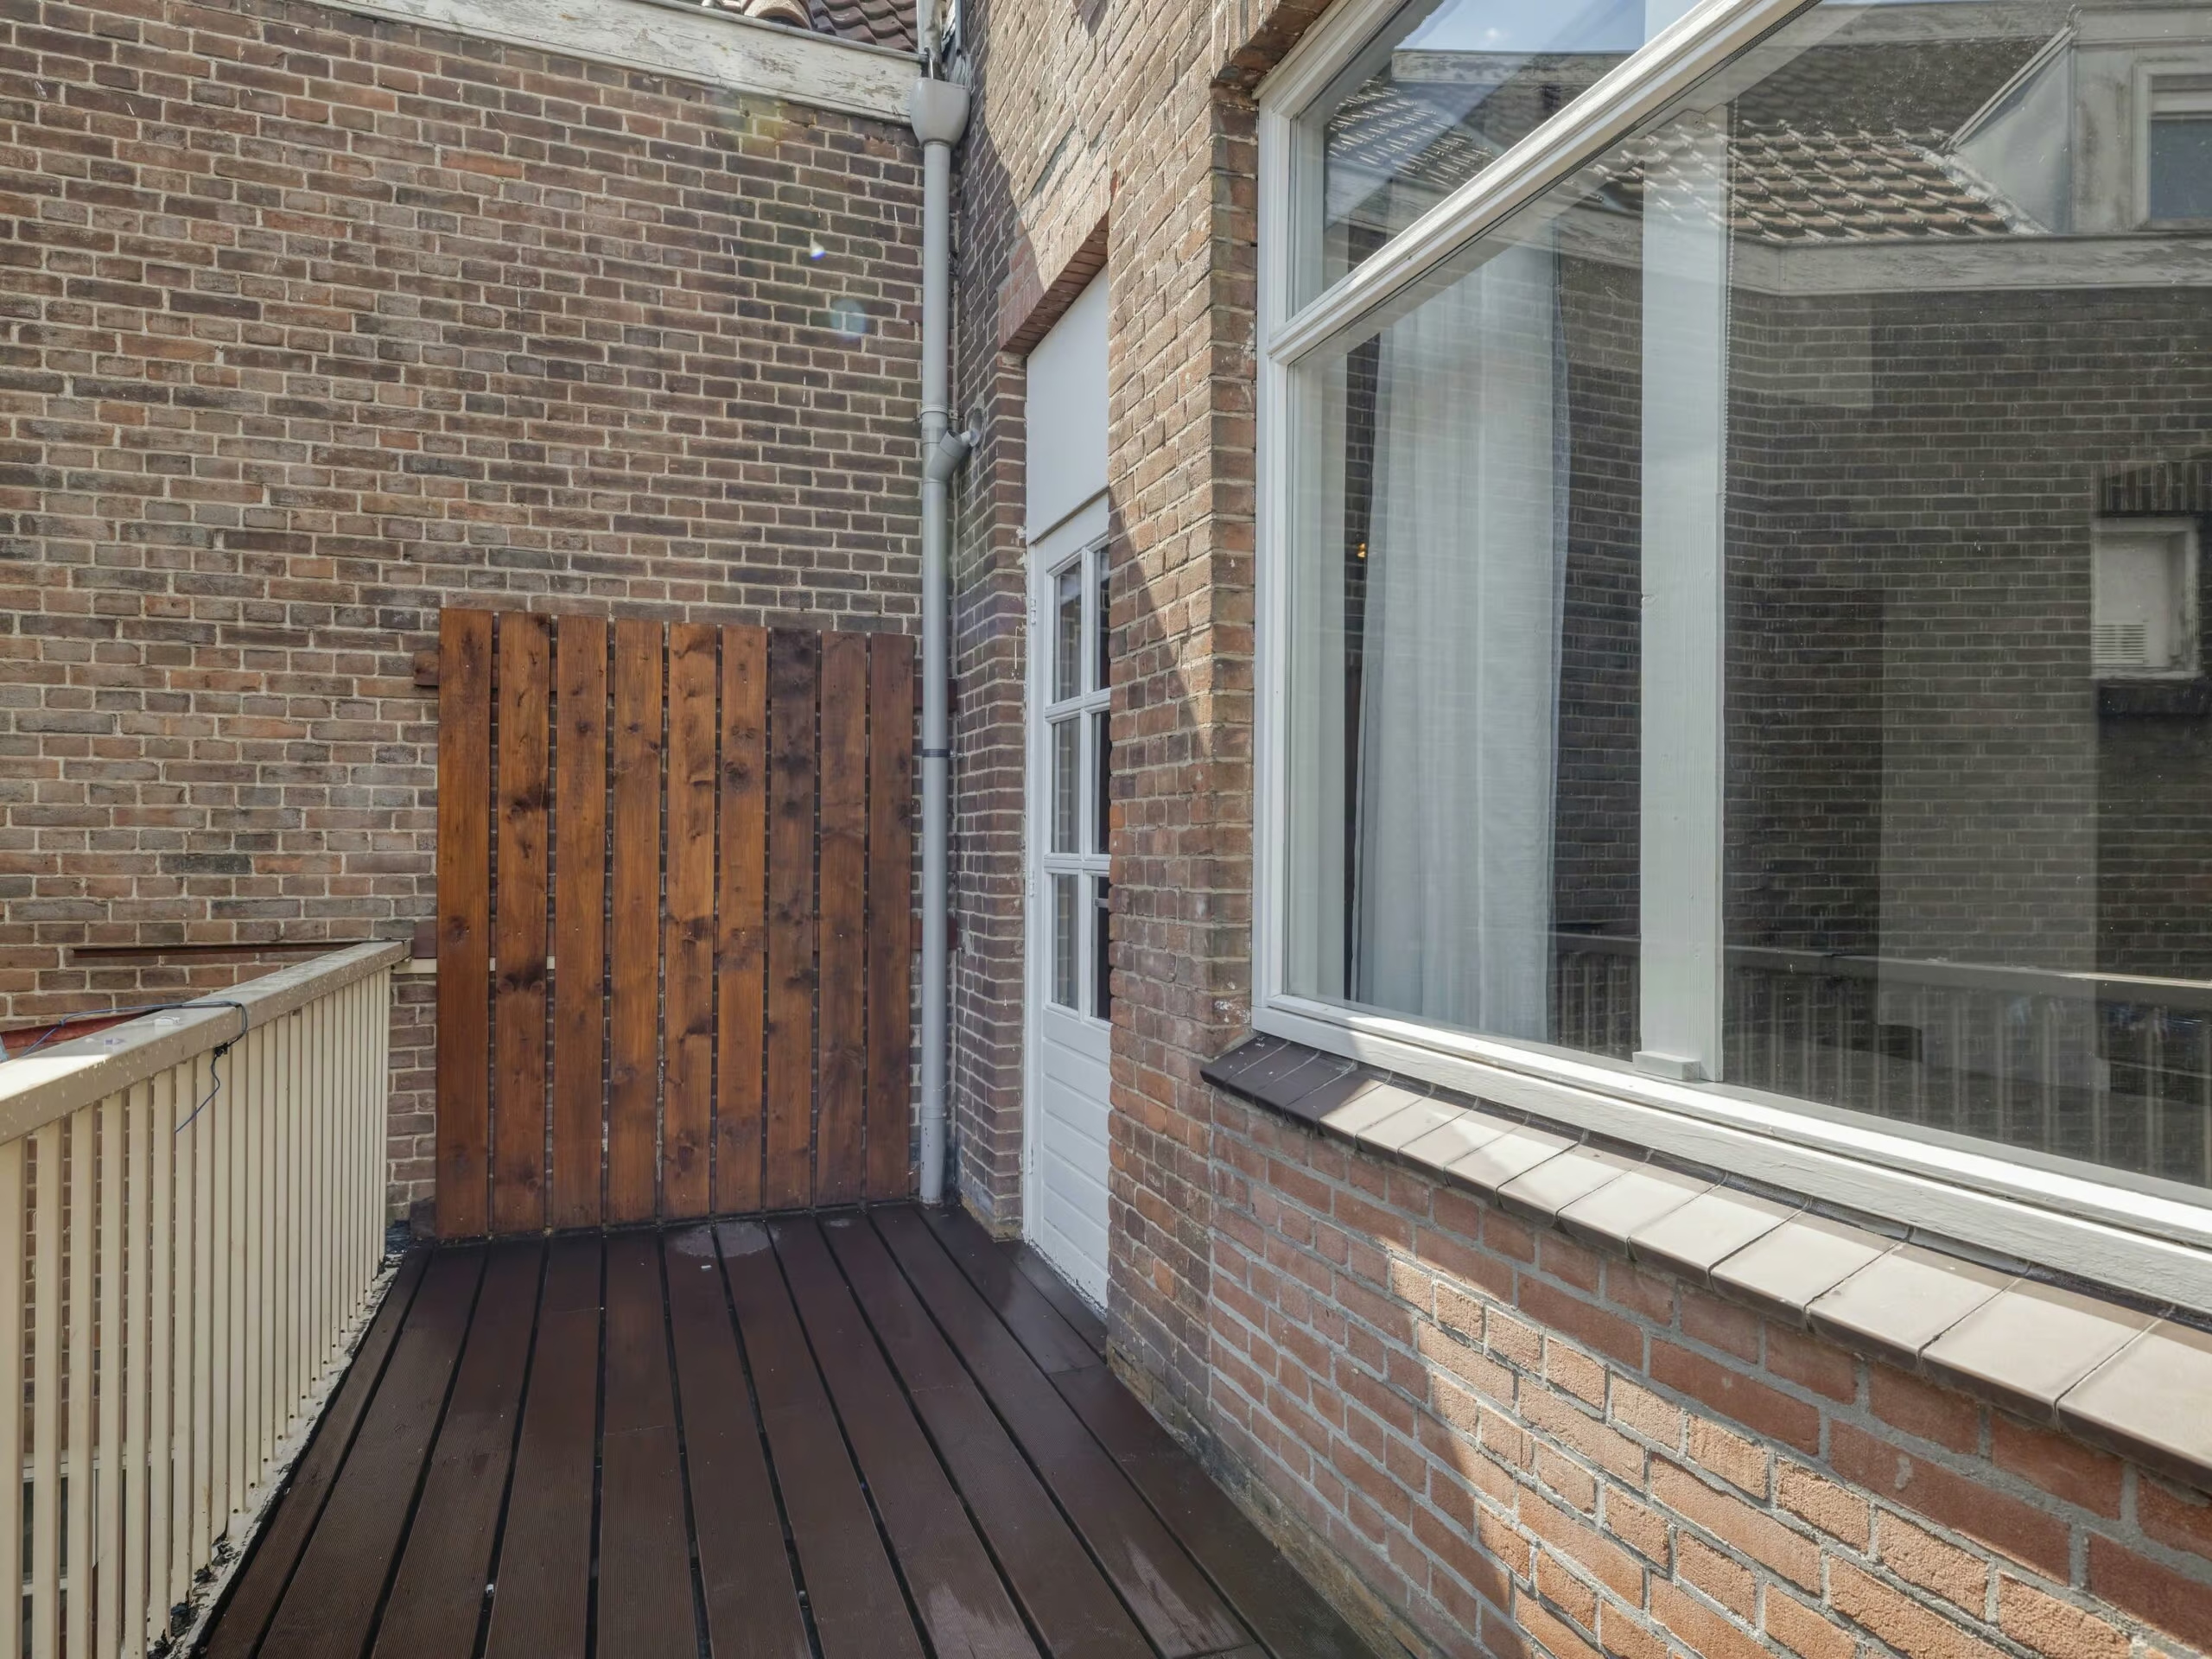
BALCONY At the rear of the first floor is a balcony that spans the full width of the home, measuring approximately 8 m². The balcony is accessible from the master bedroom and offers a pleasant additional outdoor space.
GARDEN
From the living room, you step out onto the covered area that spans the entire width of the house, where you can enjoy the outdoors while staying sheltered. Adjacent to this is the backyard, which features a freestanding storage shed at the back—ideal for storing bicycles and garden tools.
———-
We have compiled this information with due care. However, we accept no liability whatsoever for any incompleteness, inaccuracy, or other issues, or for the consequences thereof. All dimensions and surface areas provided are approximate.
The Measurement Instructions are based on NEN 2580. The Measurement Instructions are intended to establish a more uniform measurement method for determining the usable area. Differences in measurement results cannot be completely ruled out.