Description
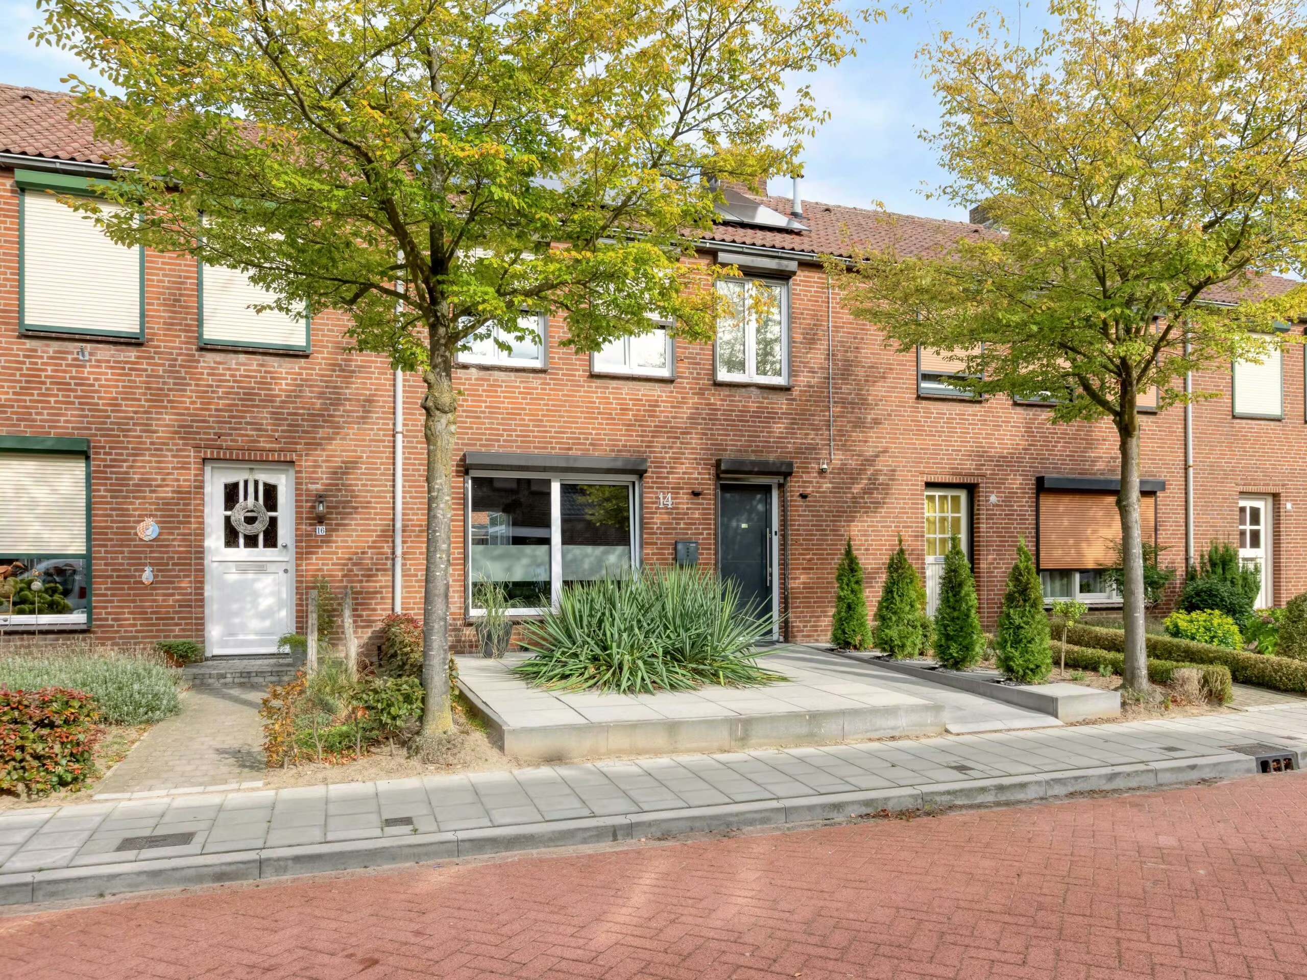
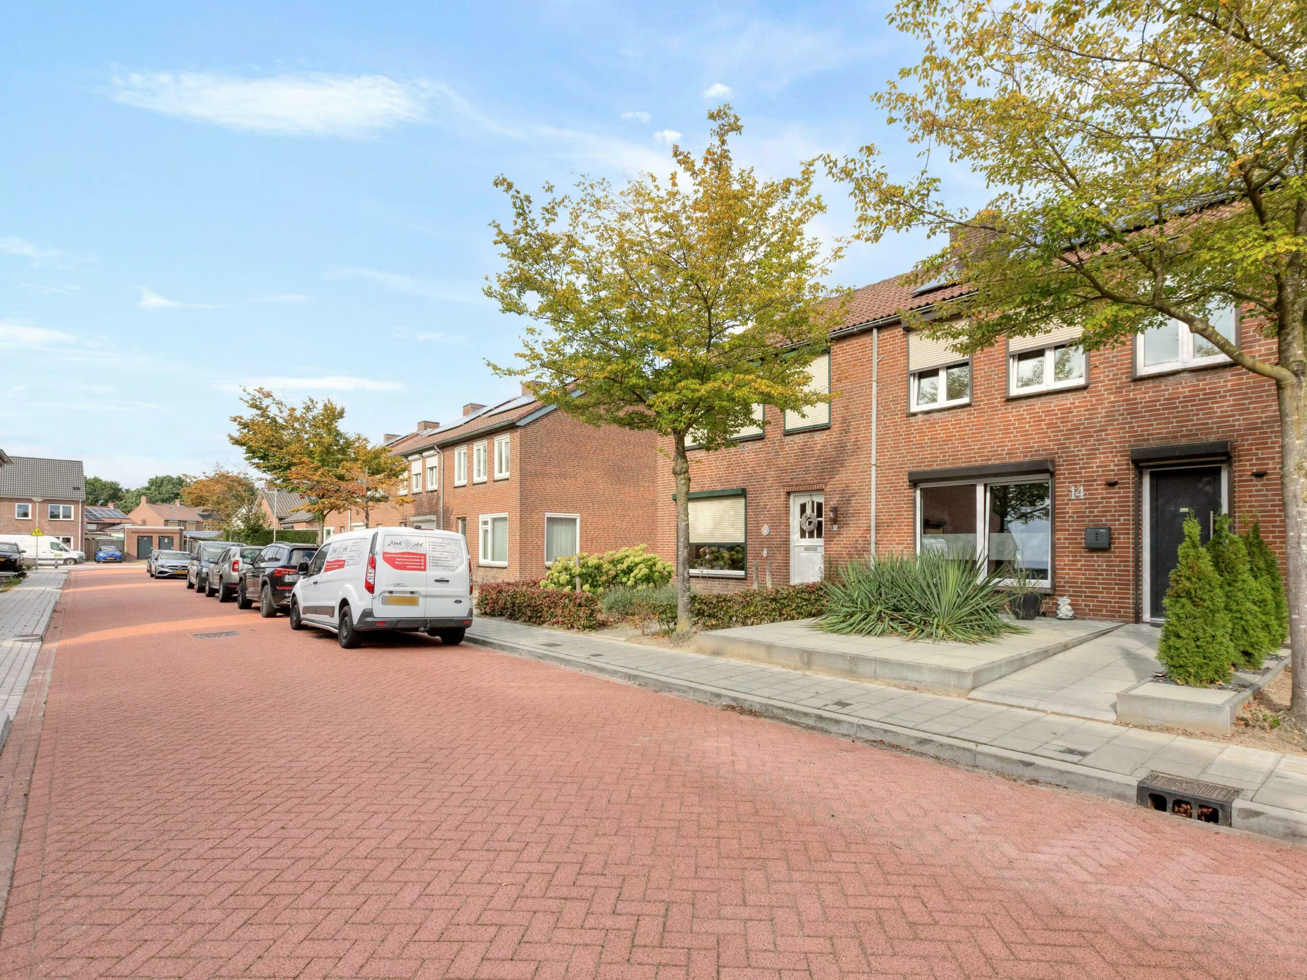
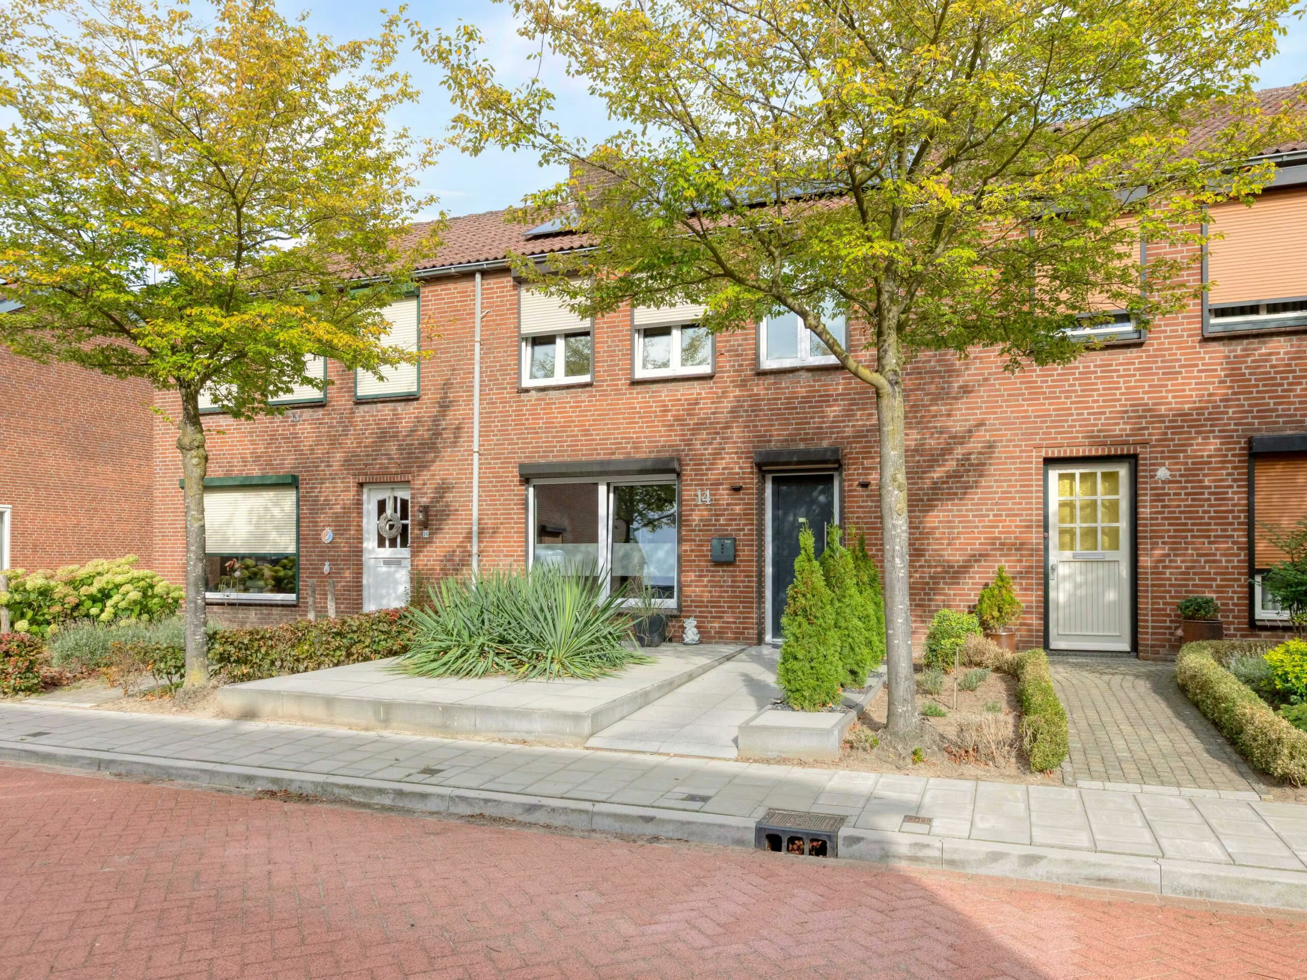
A beautifully maintained 4-bedroom family home with a home office and 18 solar panels!
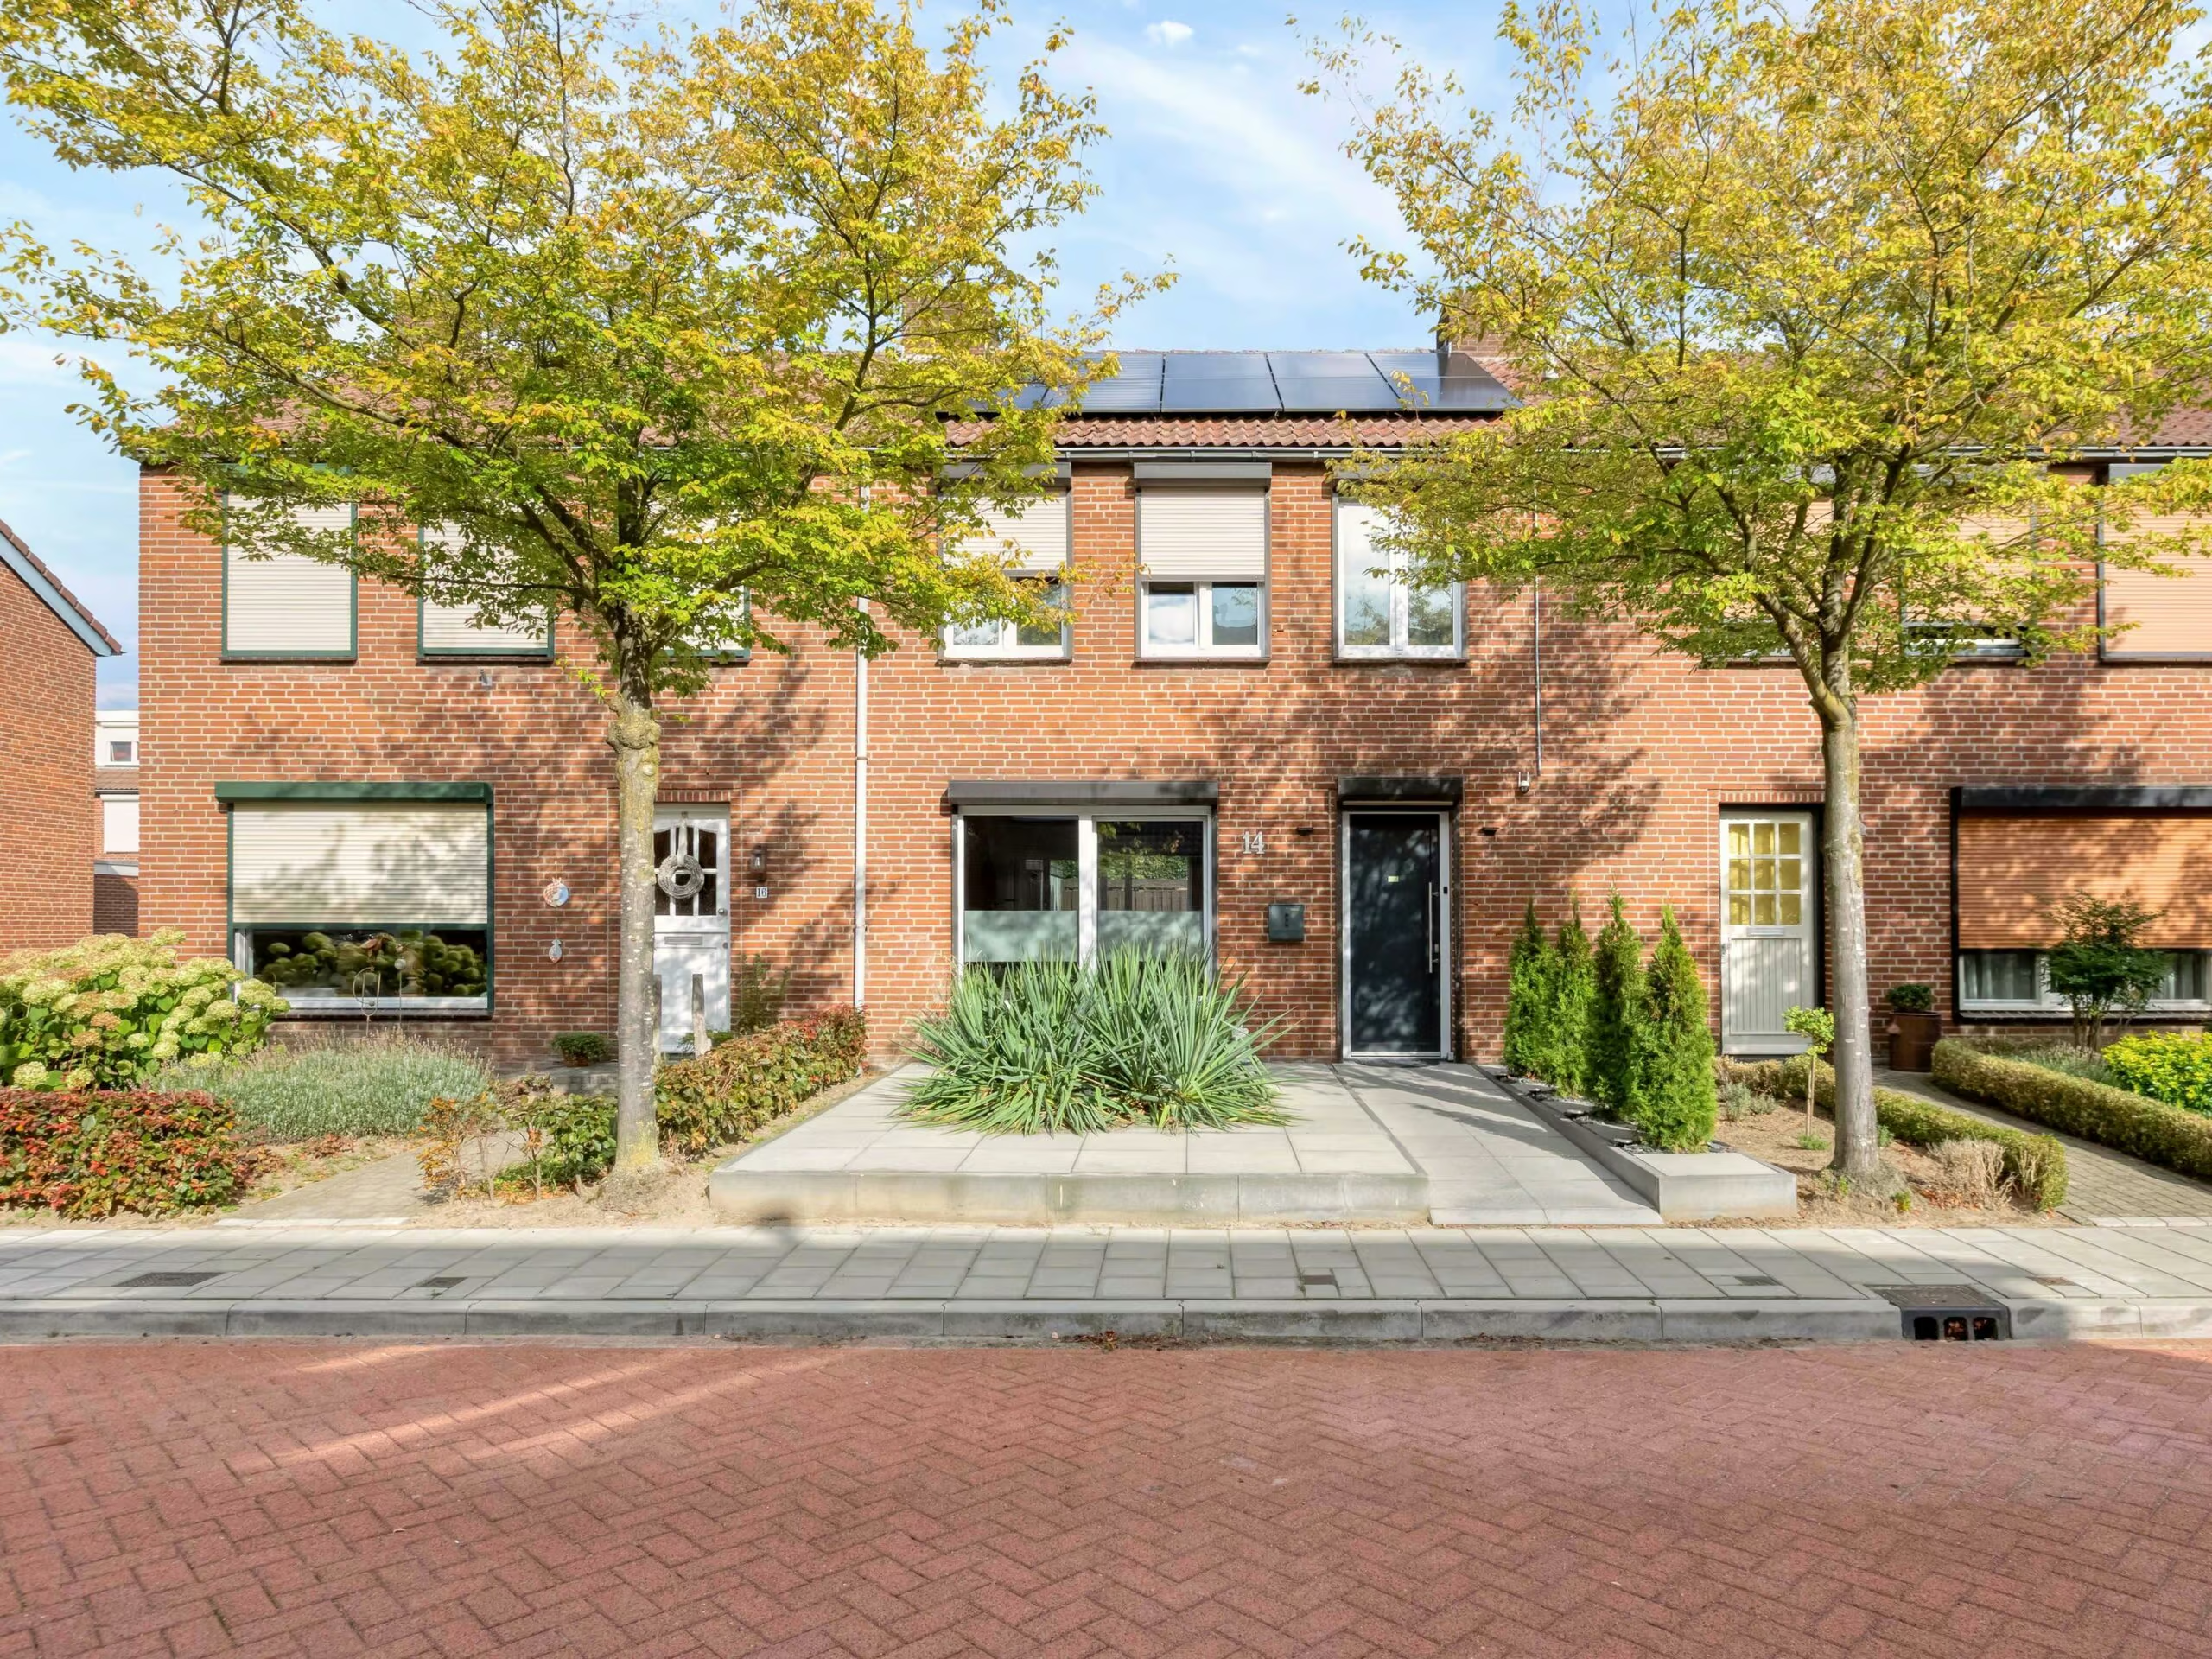
This exceptionally well-maintained family home offers a surprising amount of space and has been modernized and made more sustainable in numerous ways. For example, the home features extensive insulation, underfloor heating in several areas, vinyl window frames with insulated glazing, four air conditioning units, and no fewer than 18 solar panels.
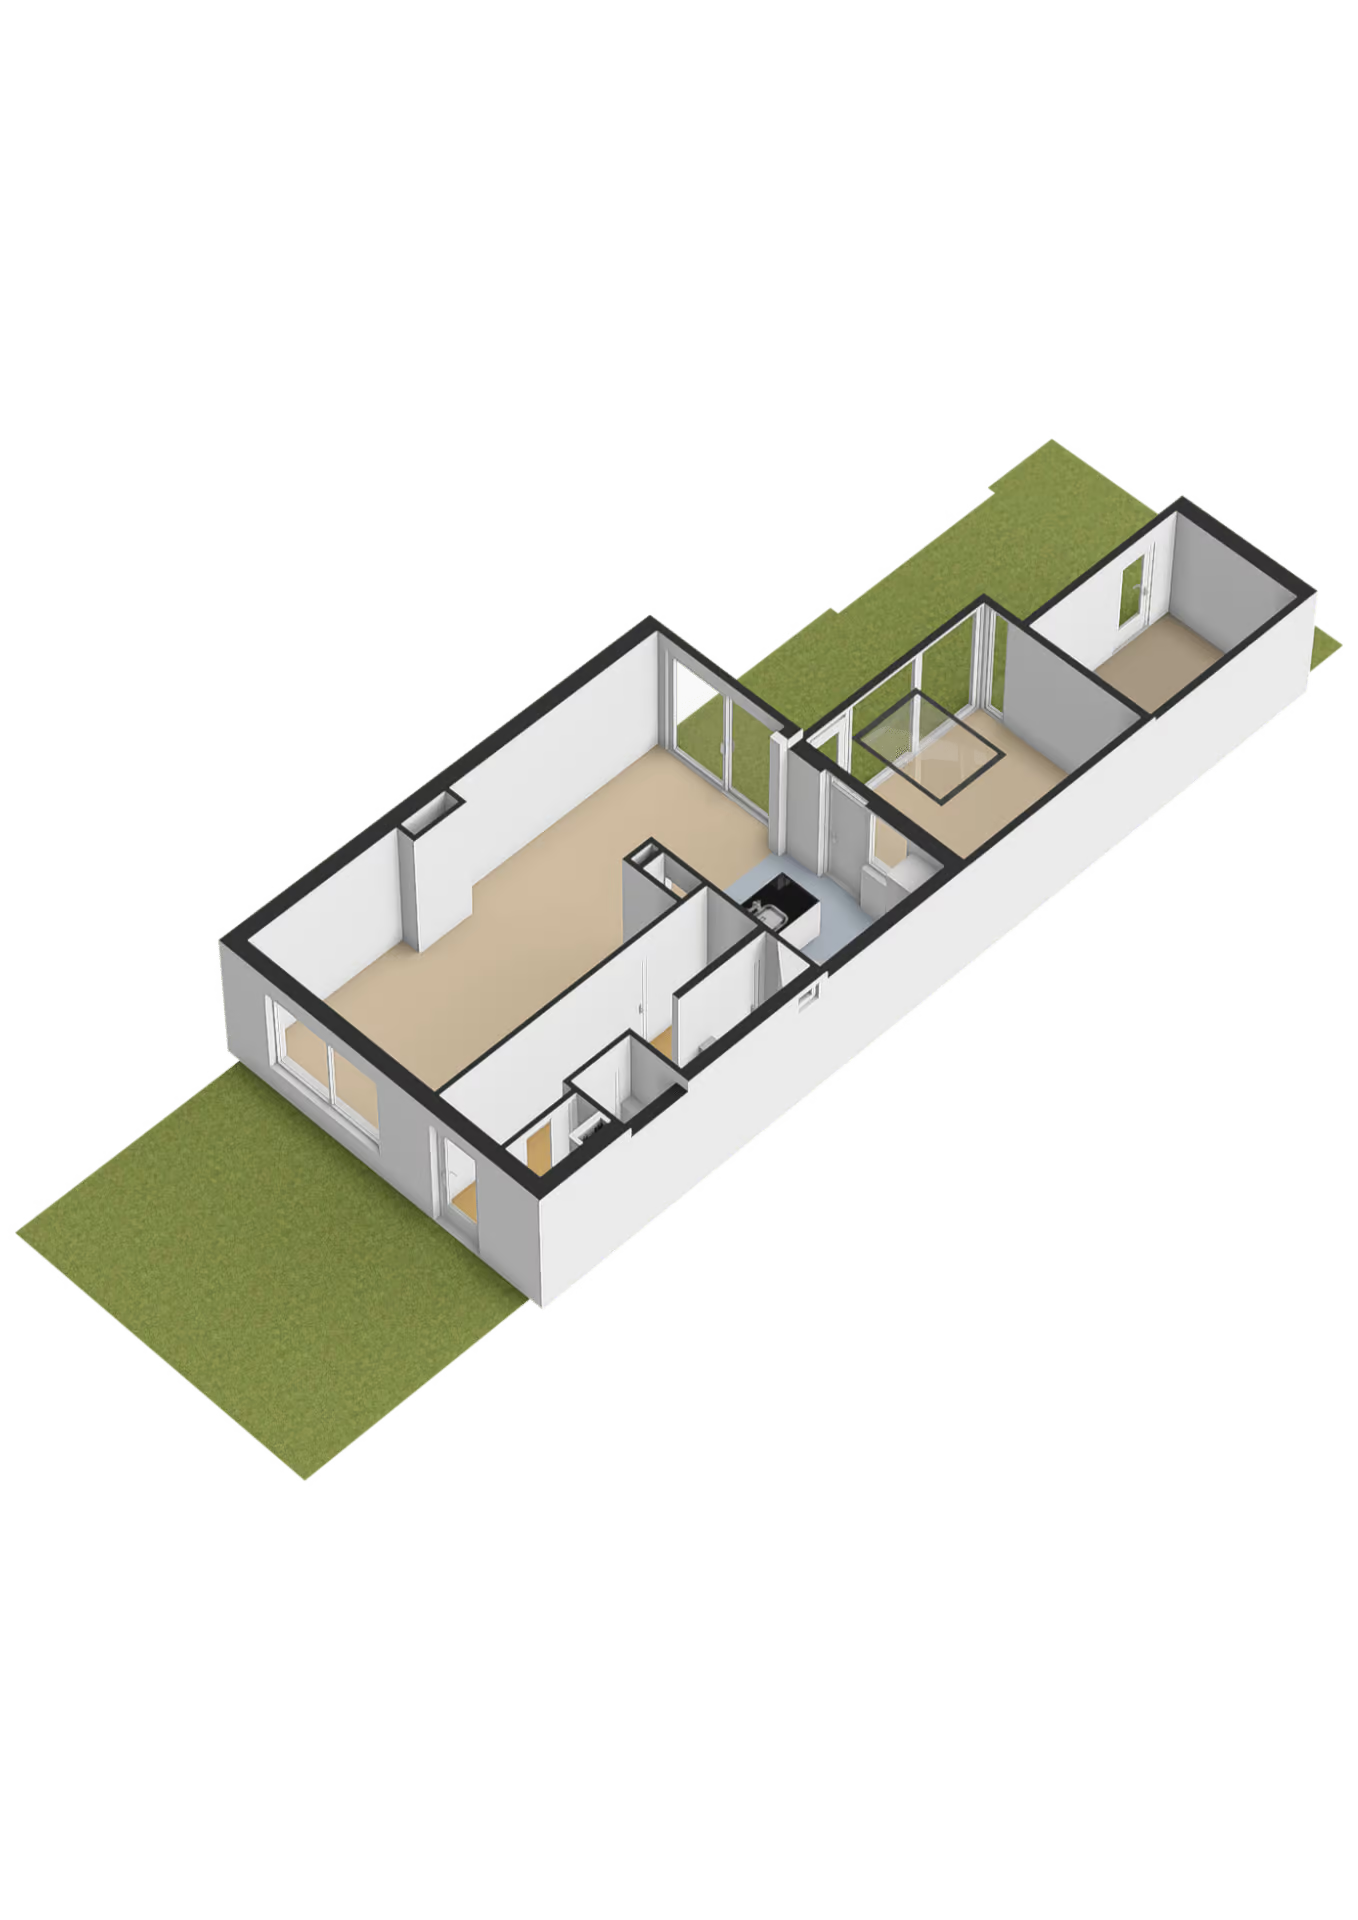
The home also has a lot to offer in terms of layout. A spacious living room, a modern kitchen with a cooking island, three bedrooms and a modern bathroom on the first floor, a fourth bedroom in the attic, and an insulated workspace at the back of the house make this a truly well-rounded family home!
FEATURES
– 4 bedrooms;
– Modern kitchen with a cooking island;
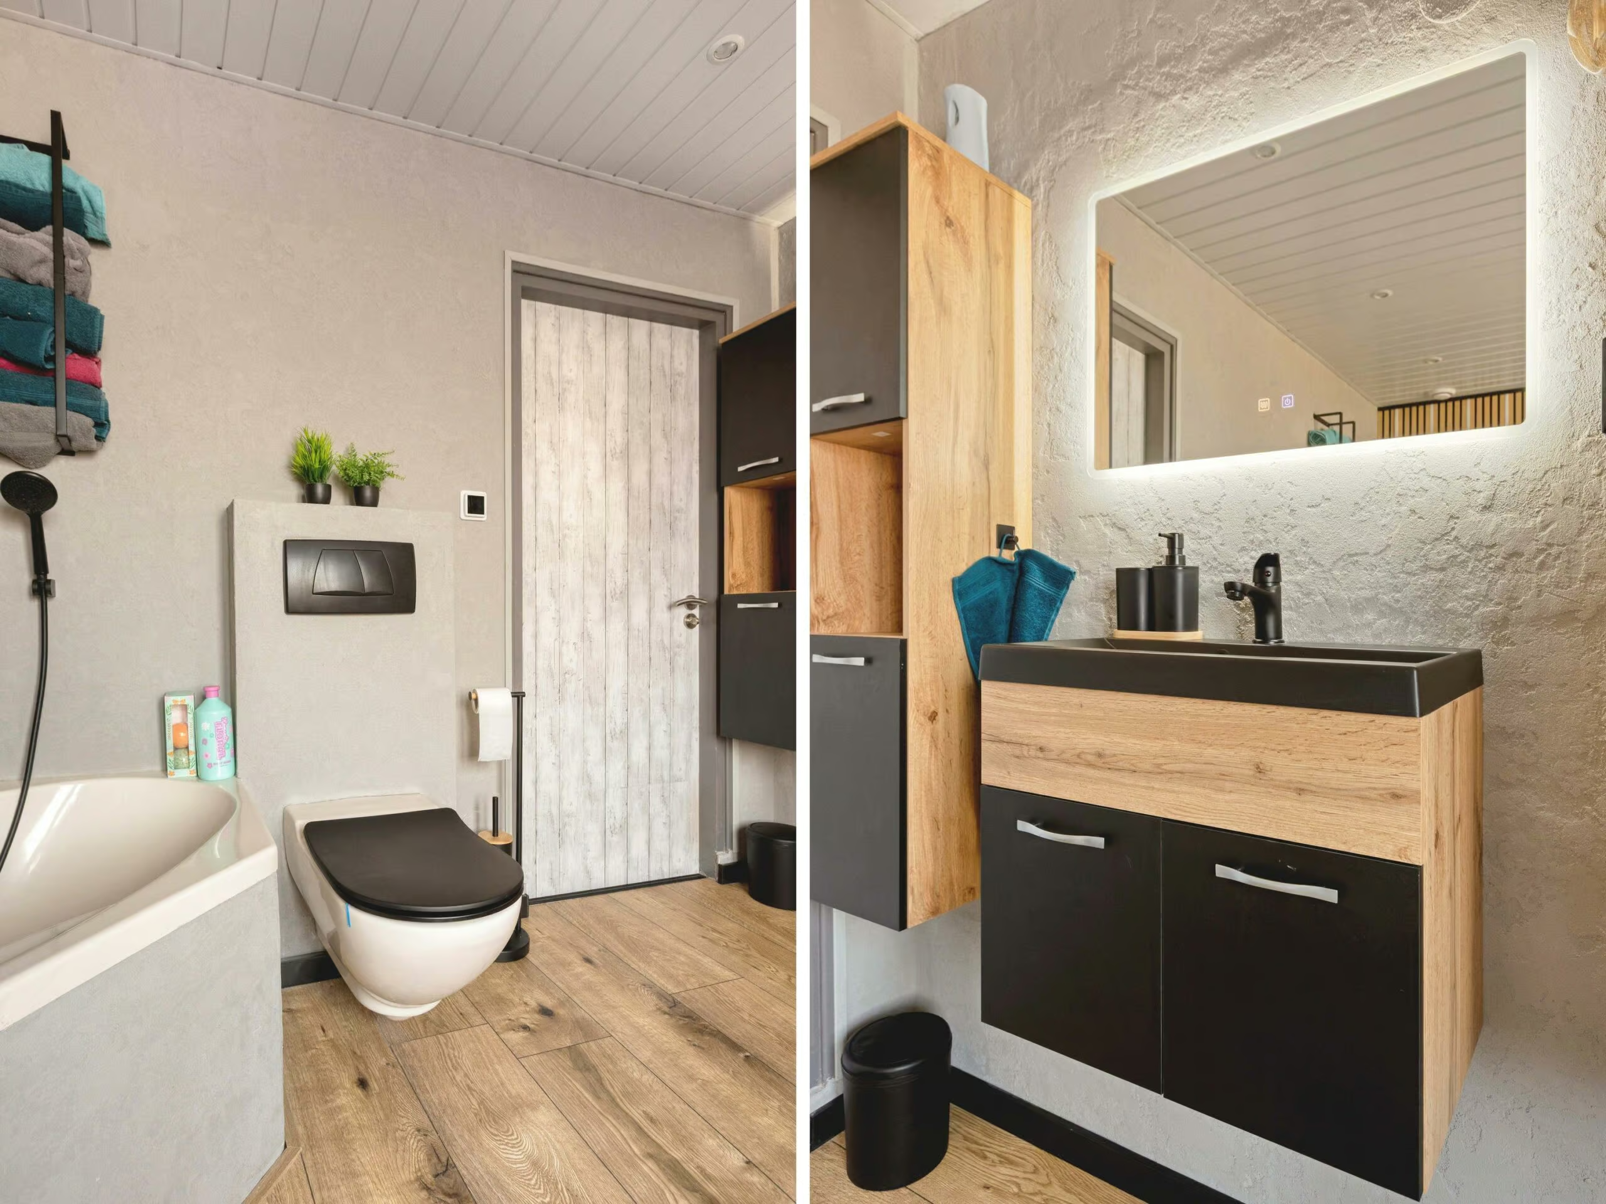
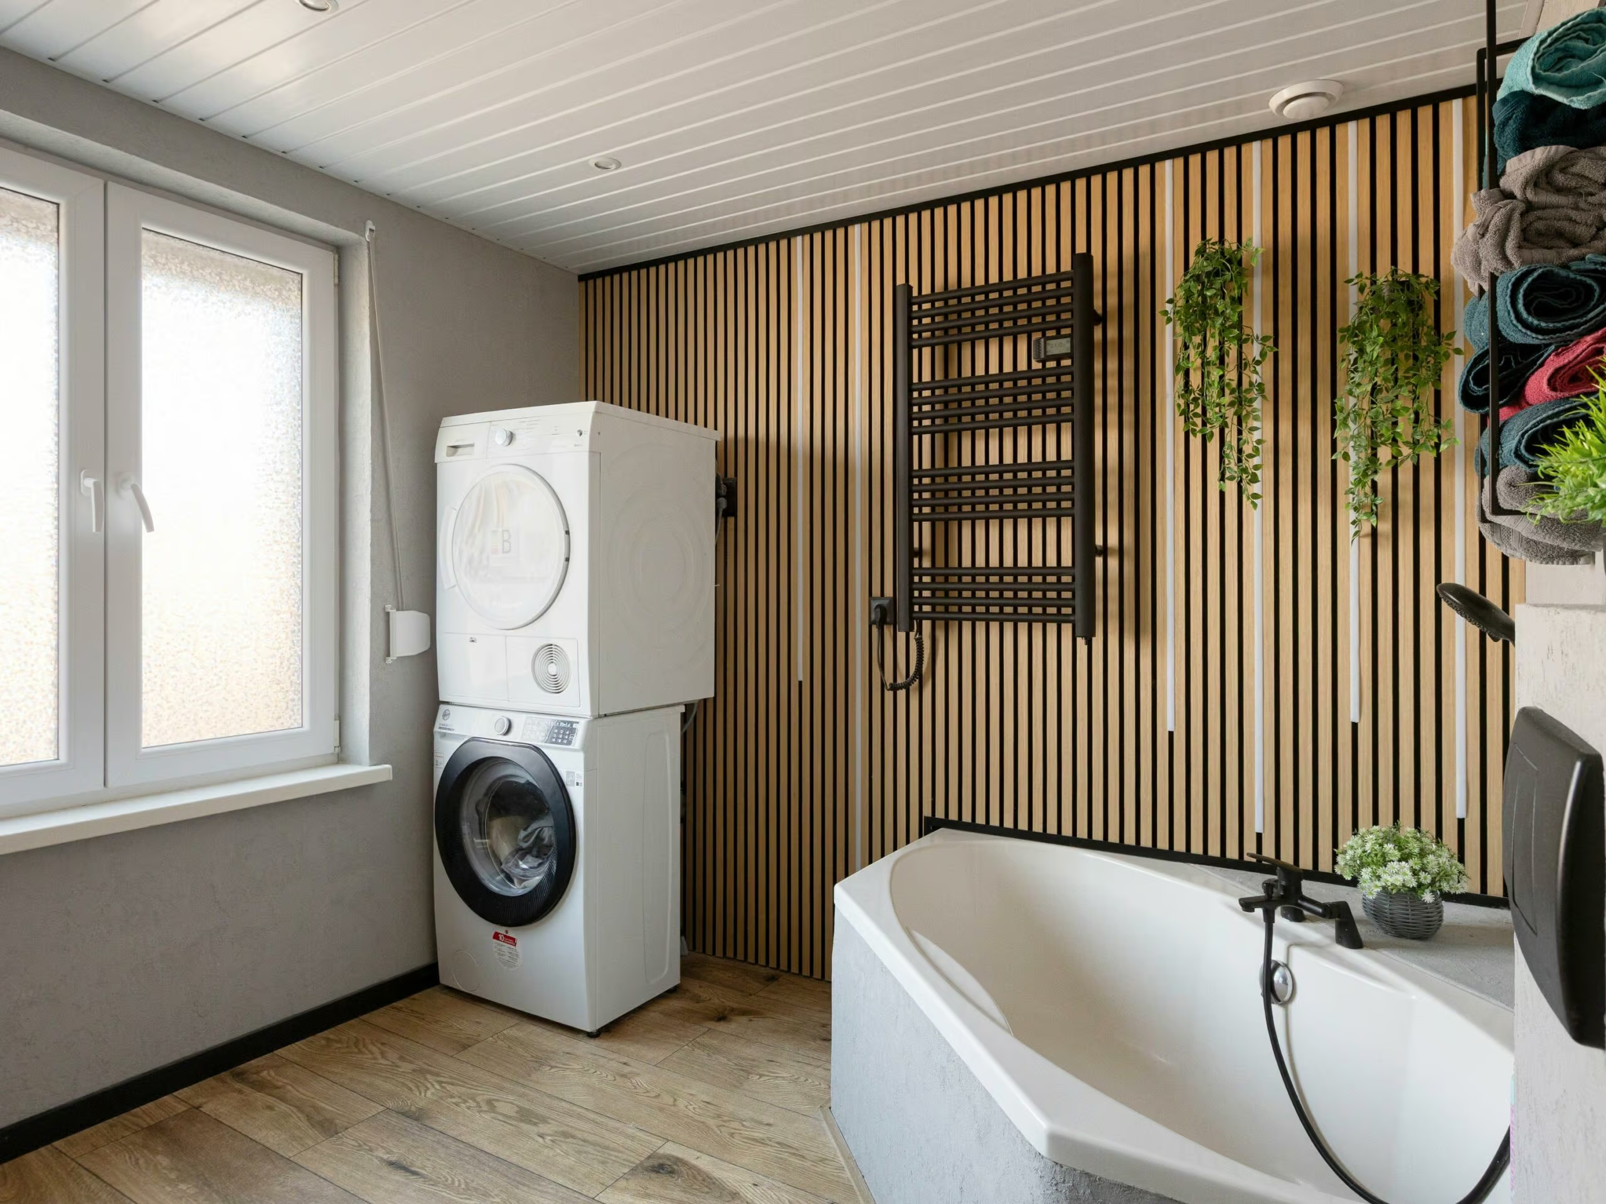
– Modern bathroom, renovated in February 2026;
– Insulated workspace with electric floor heating;
– Underfloor heating on the ground floor connected to the boiler, Grundfos 3 zones;
– Electric floor heating in the front bedroom, the landing, and the bathroom;
– Roof insulated with 15 cm of glass wool;
– Floor insulated & walls fully insulated;
– The ground floor has vinyl window frames with HR+++ triple-pane glass on both the front and back sides;
– First floor fully equipped with PVC window frames with HR++ double glazing installed in 2017;
– Attic equipped with double-pane windows;
– 4 air conditioning units;
– 18 solar panels installed in 2023, owned by the seller;
– Remeha Calenta 28c CW4 boiler installed in 2017;
– Energy efficiency rating: B;
– Front and back yards with a freestanding storage shed.
ENTRANCE
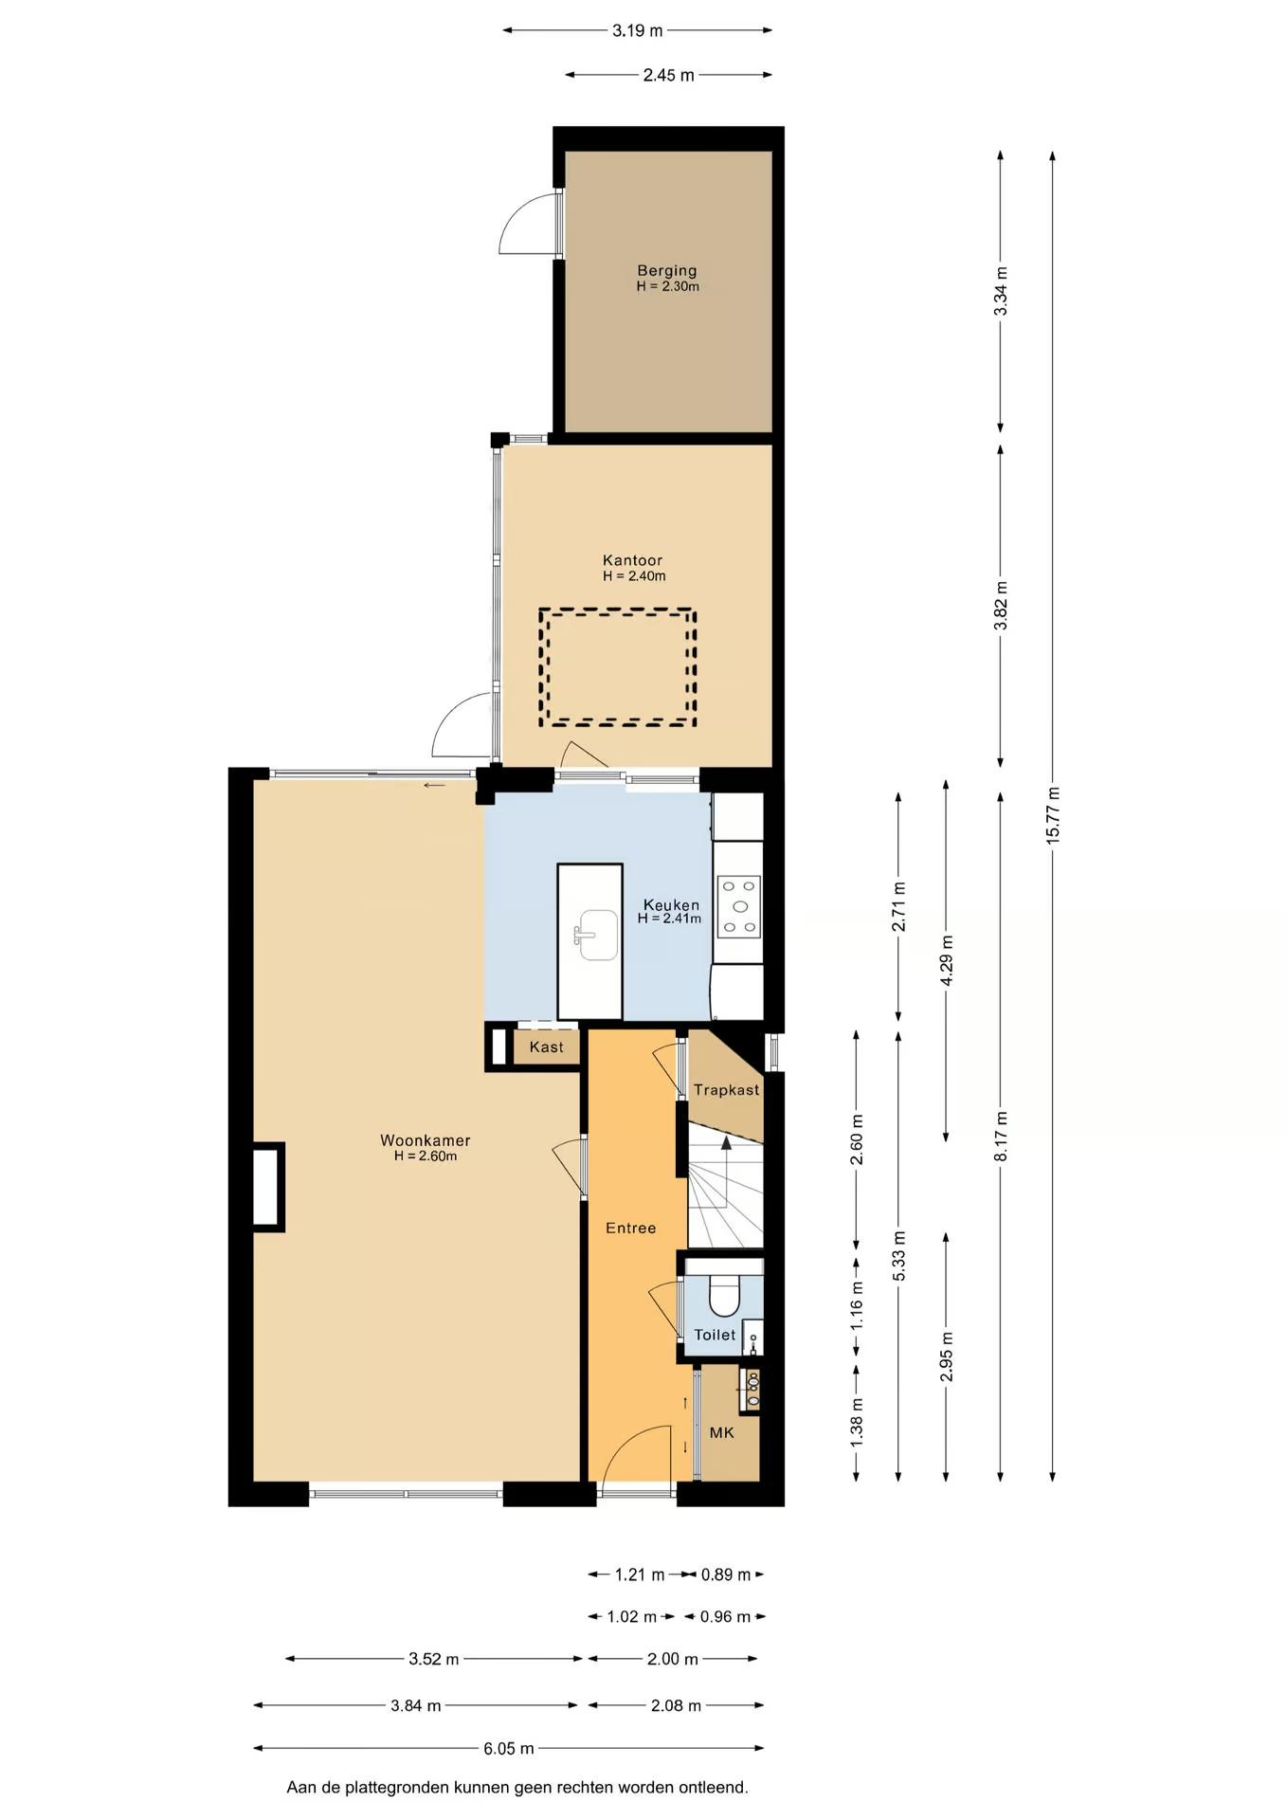
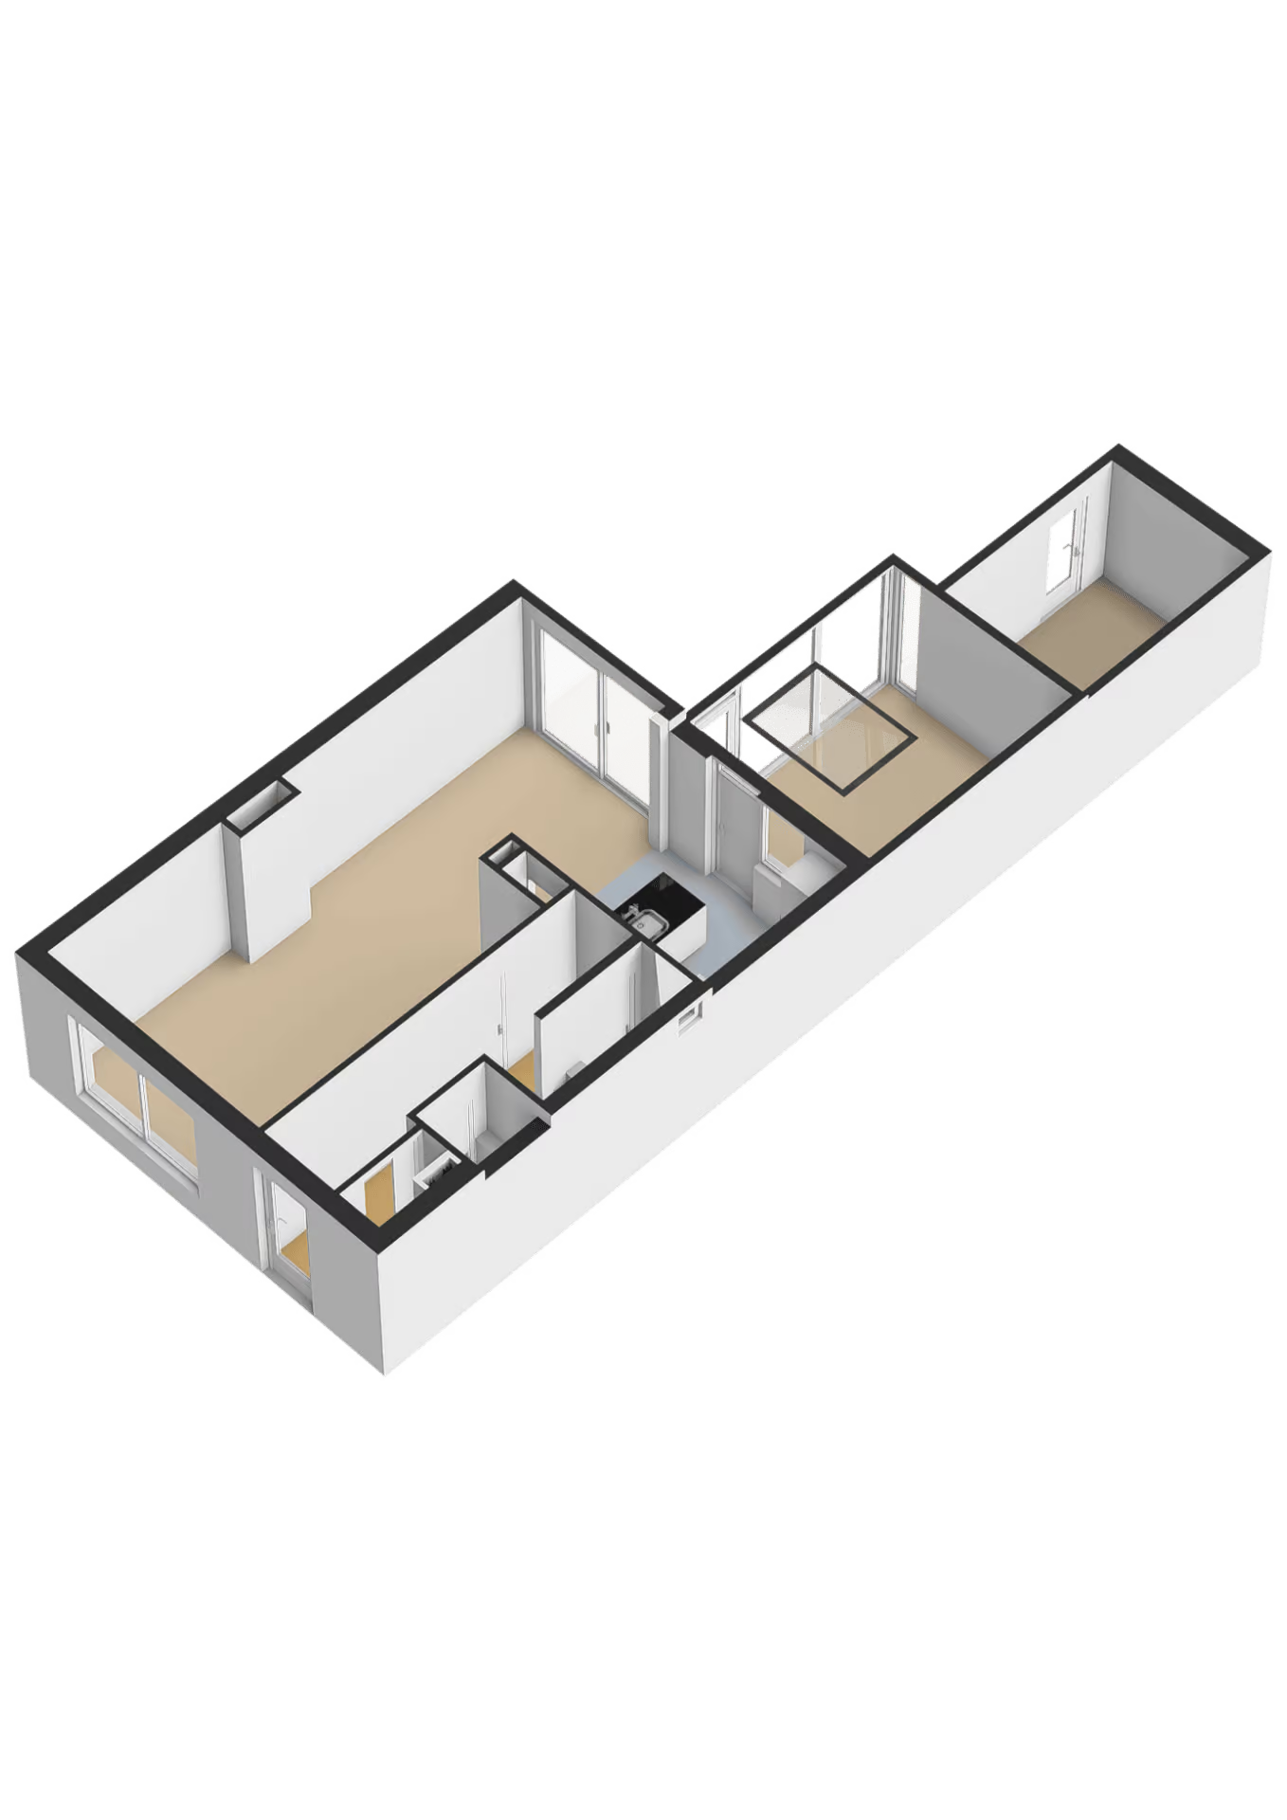
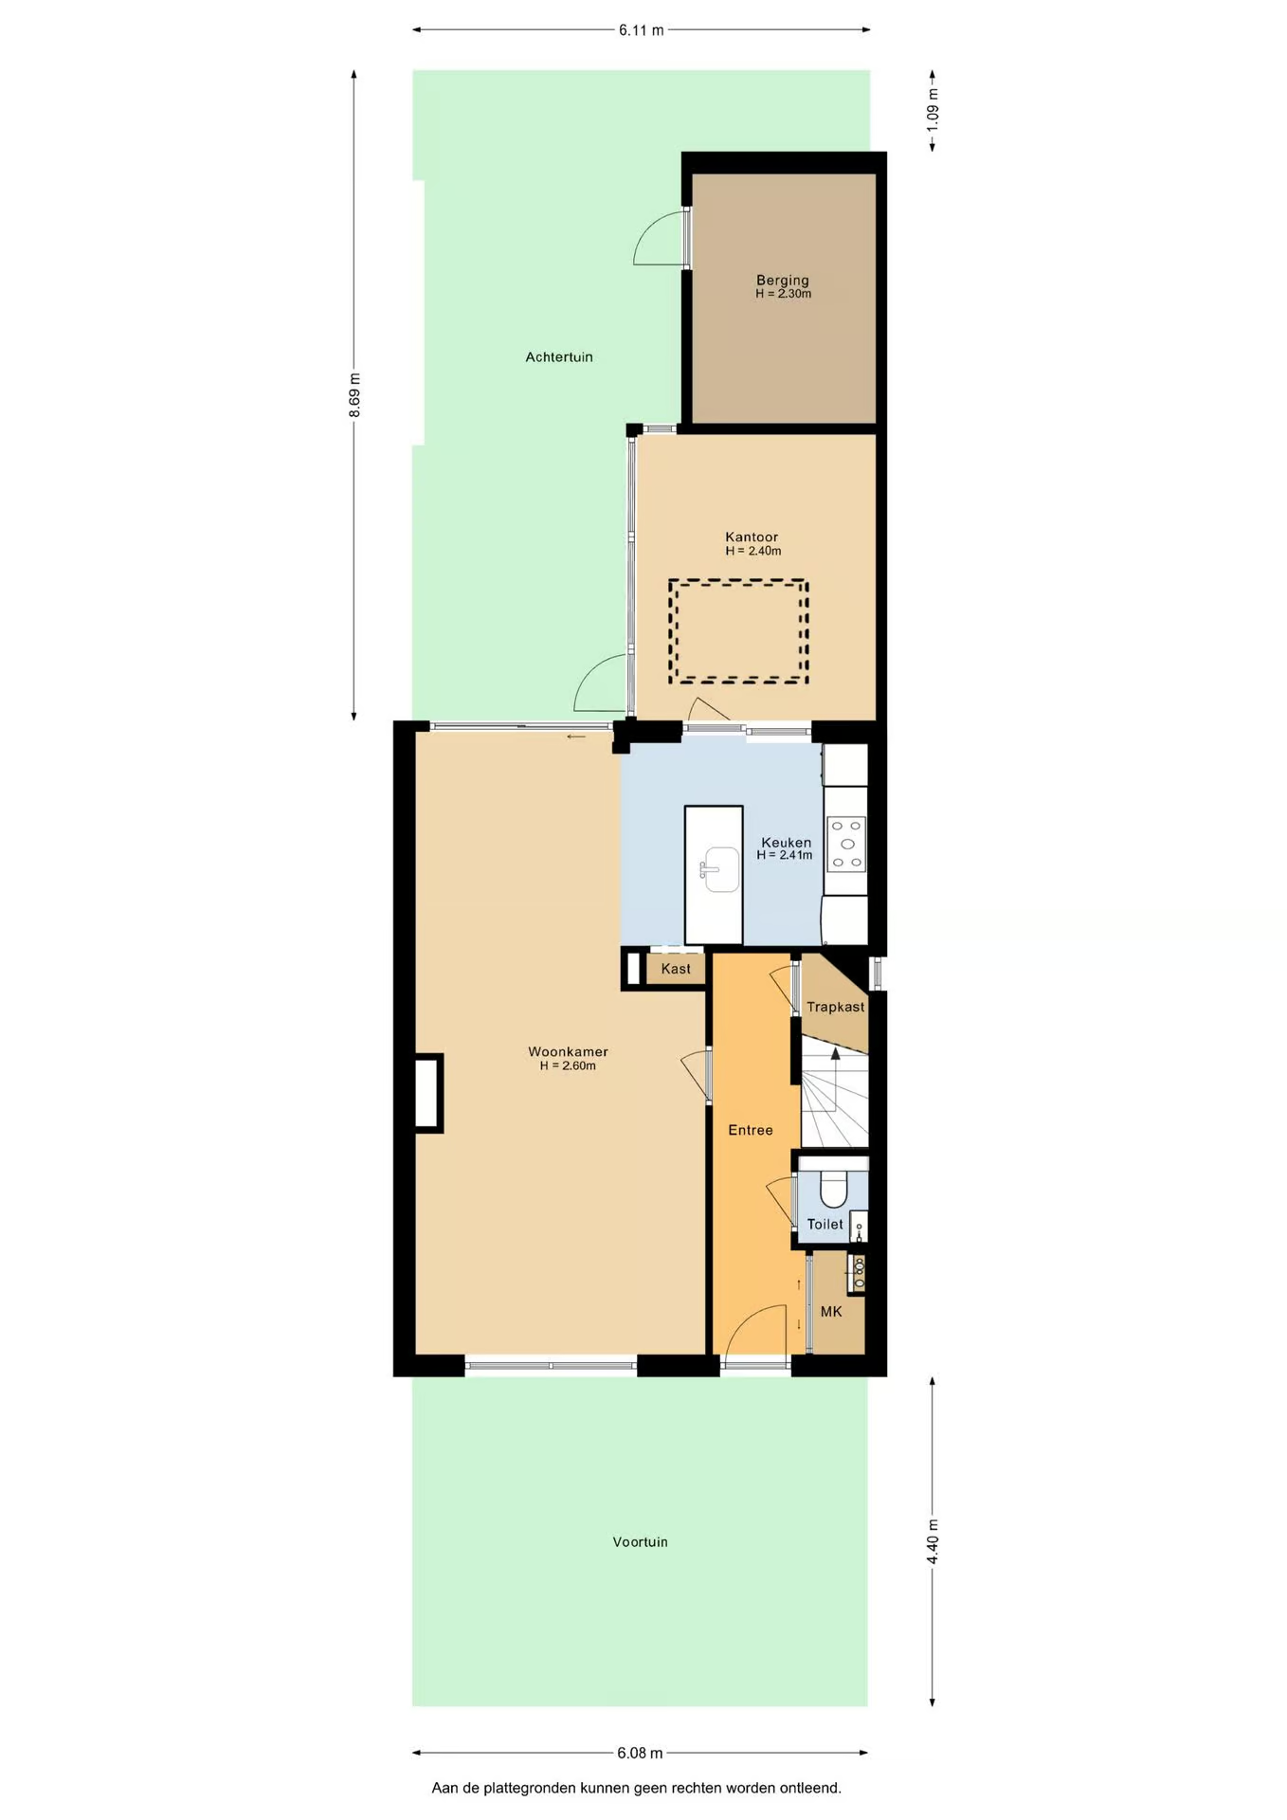
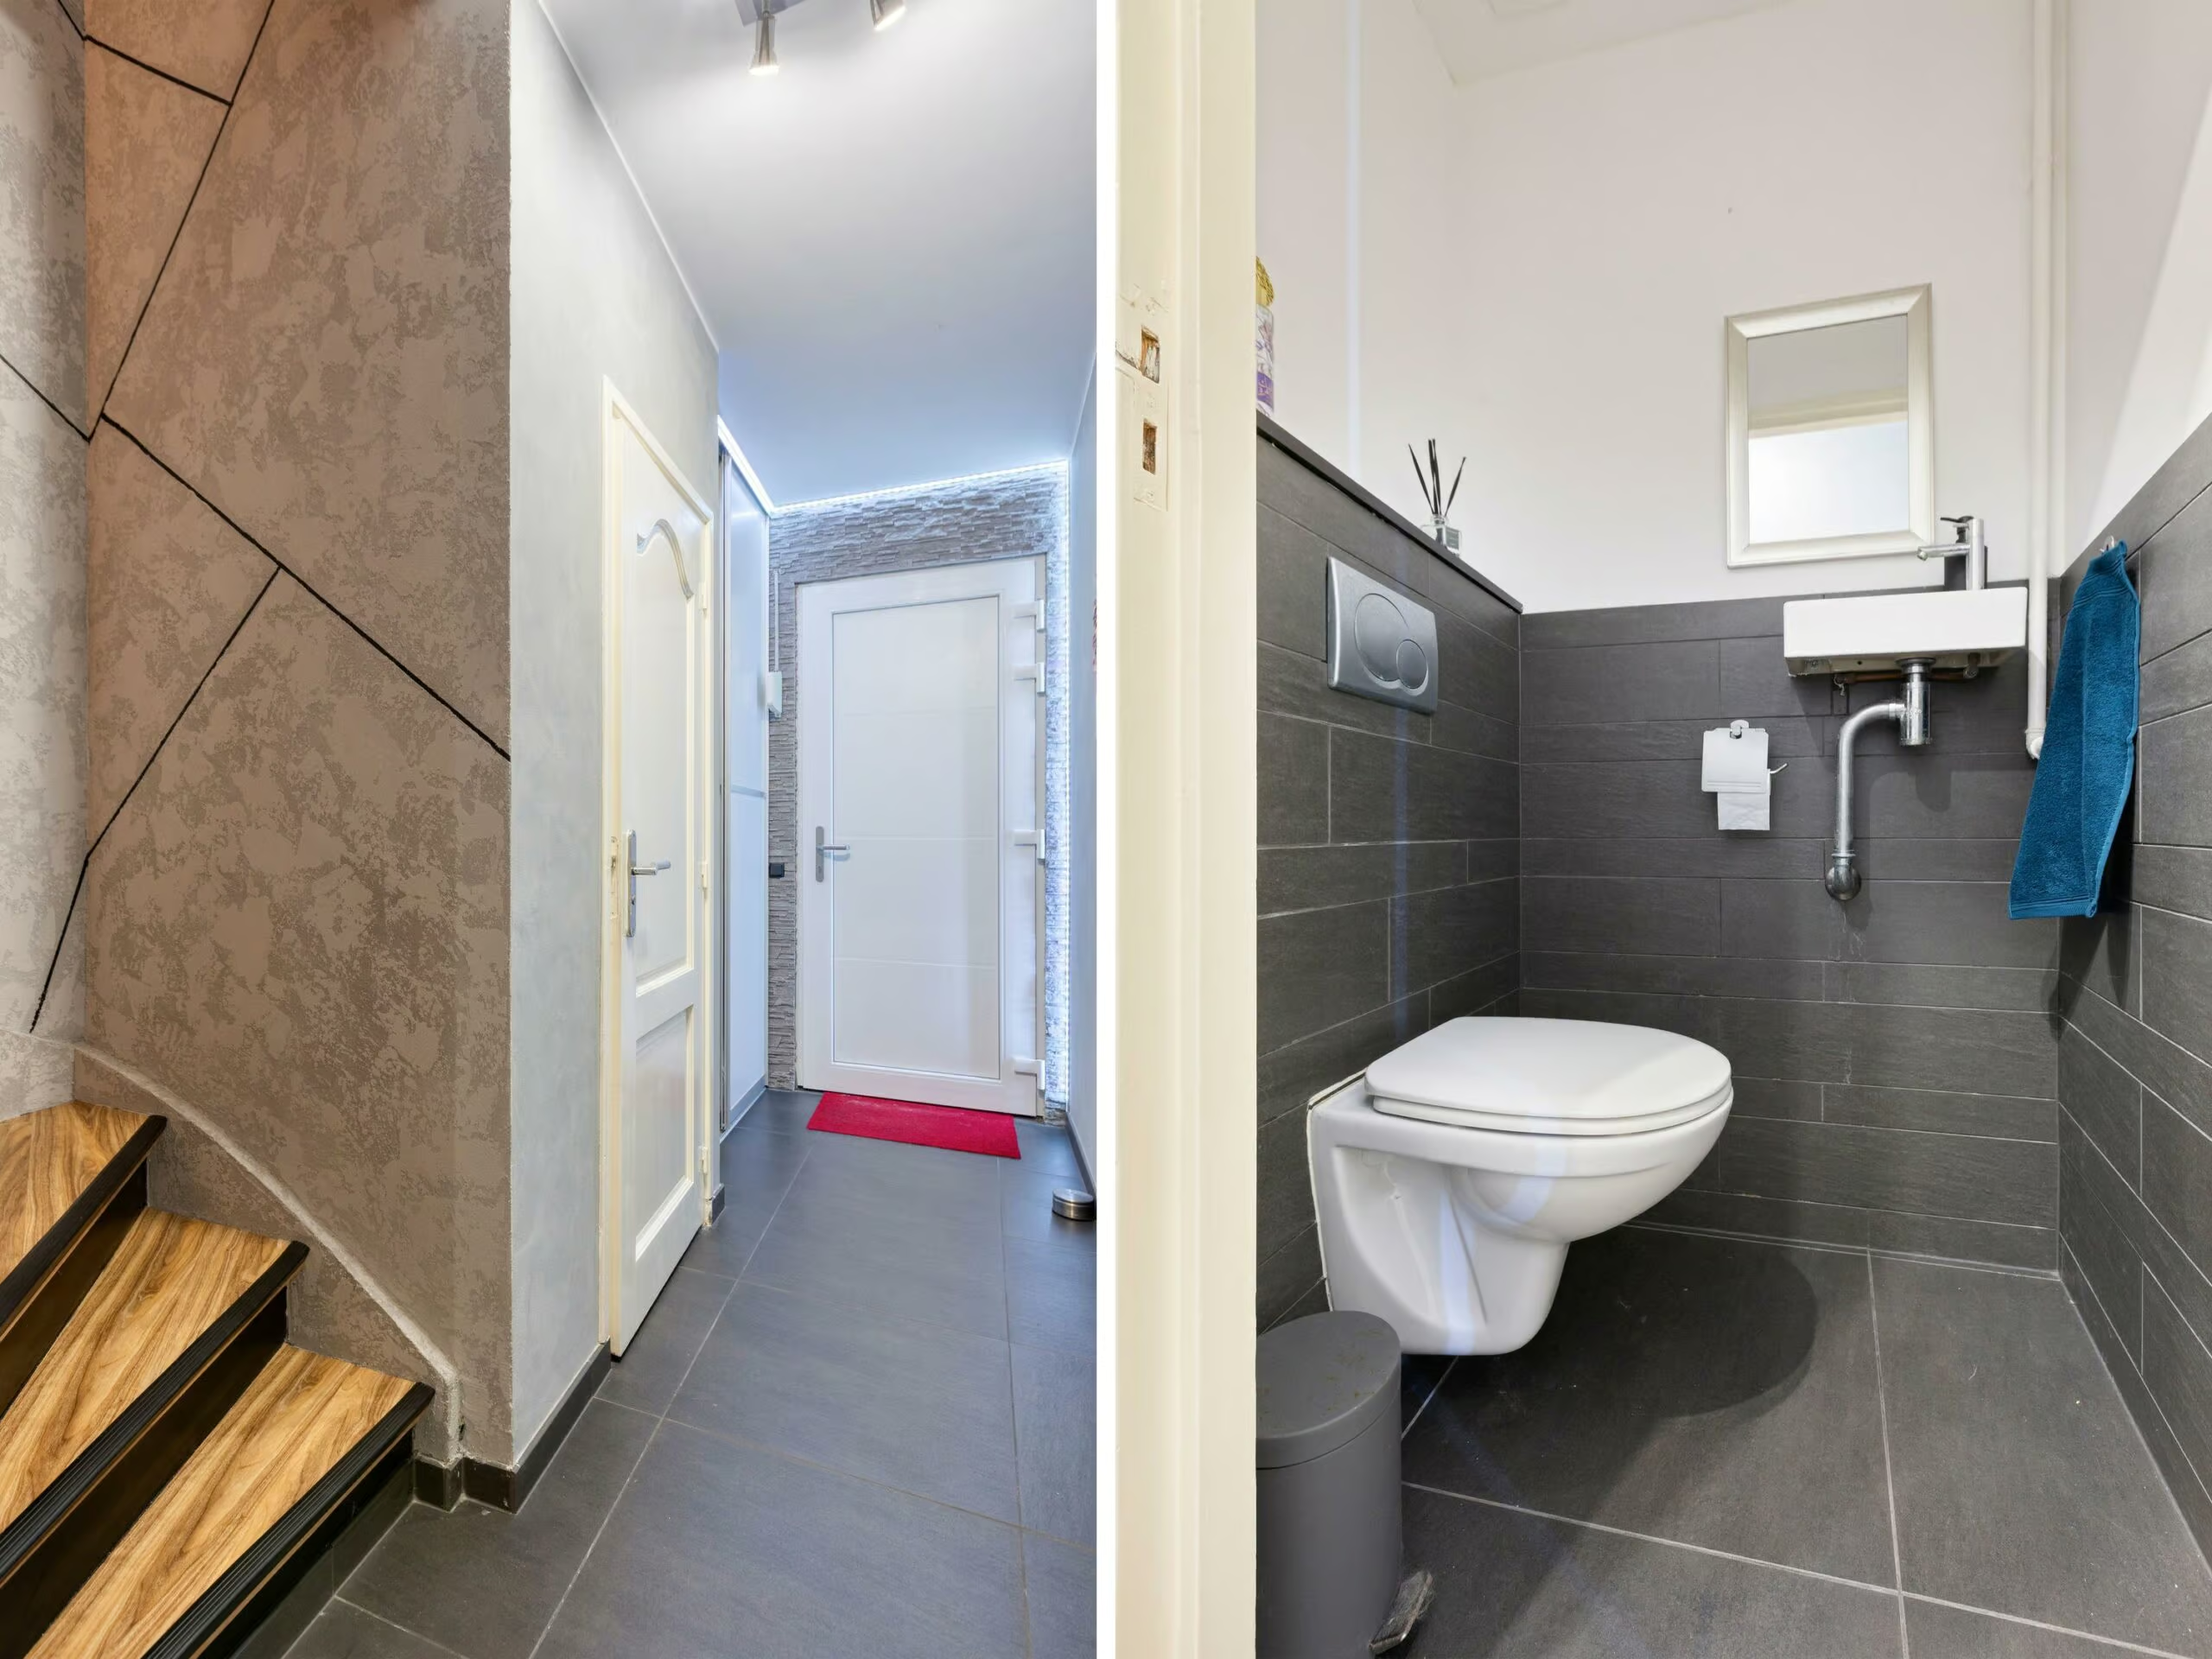
The entrance to the home is accessed through the front yard. The entryway provides access to the utility closet, the restroom, the staircase leading to the first floor, and the living room. The ground floor features underfloor heating, connected to the boiler via a Grundfos system with three zones.
LIVING
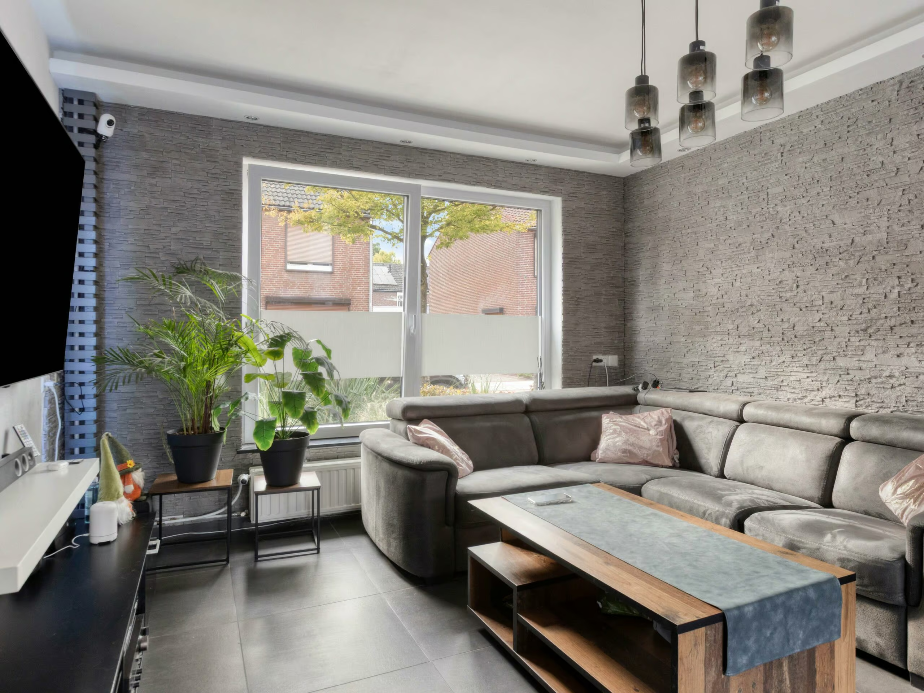
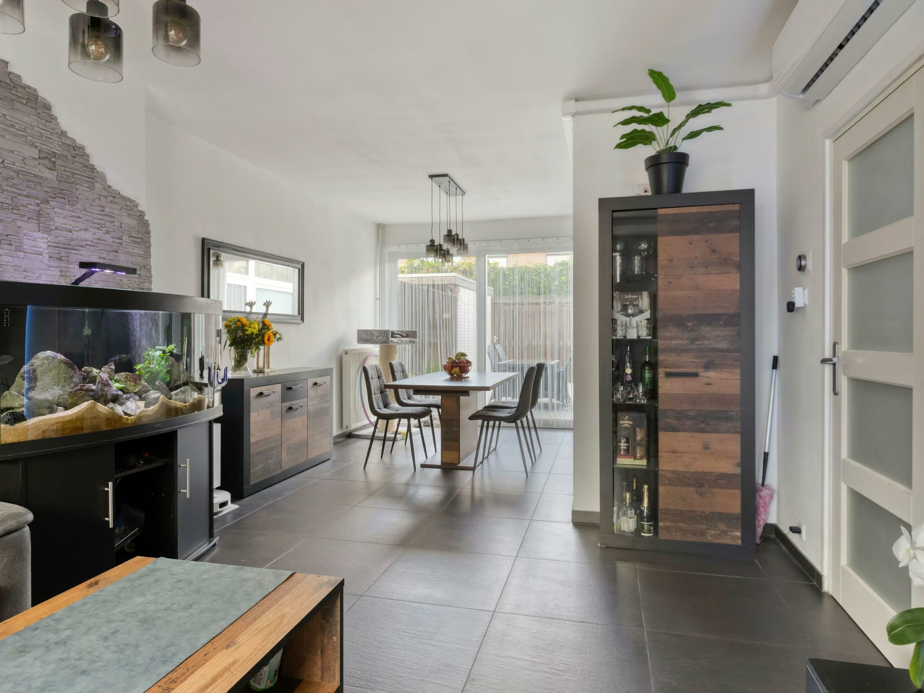
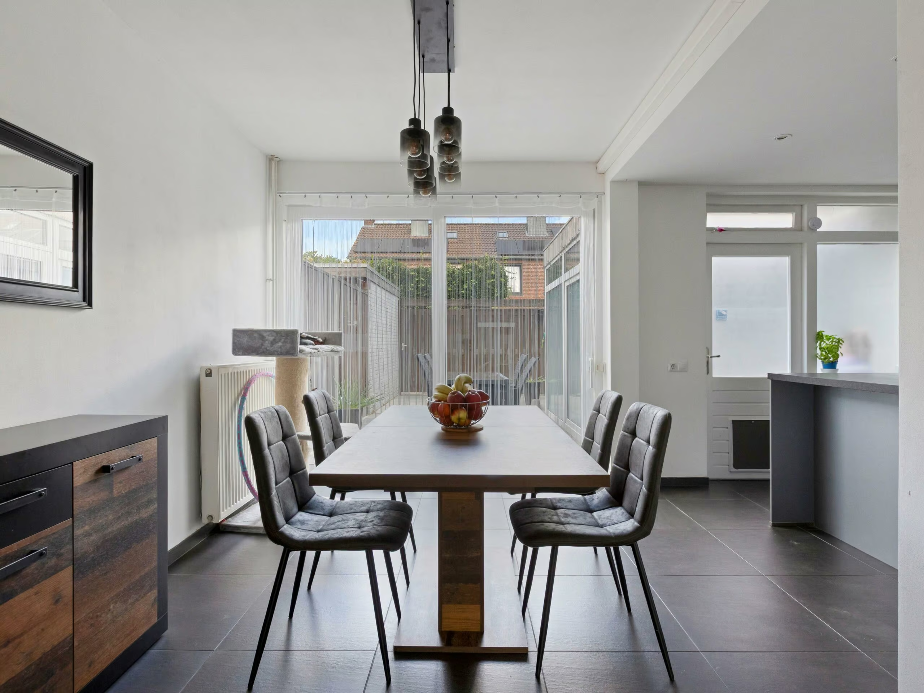
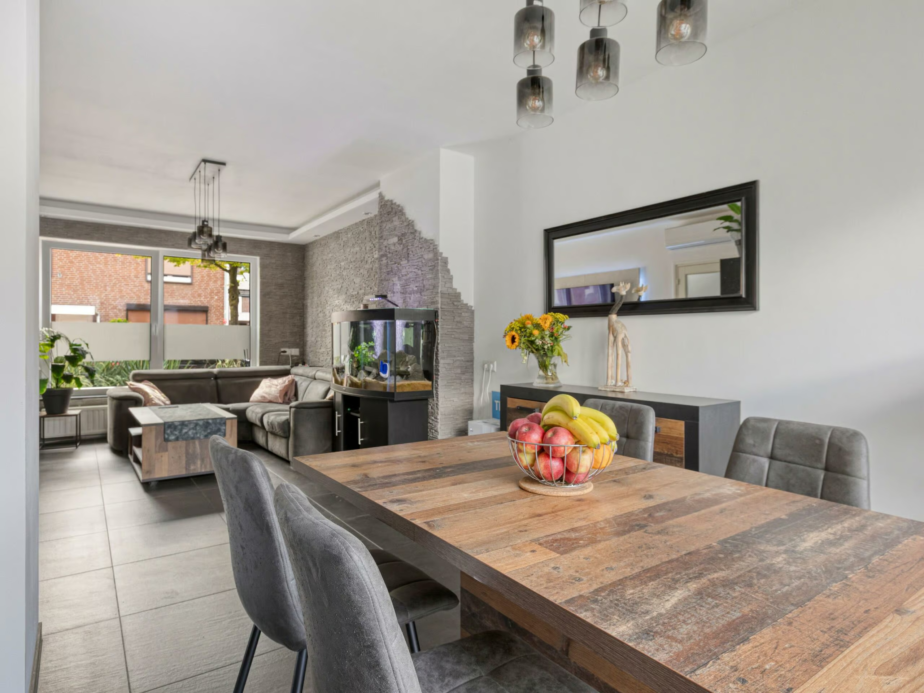
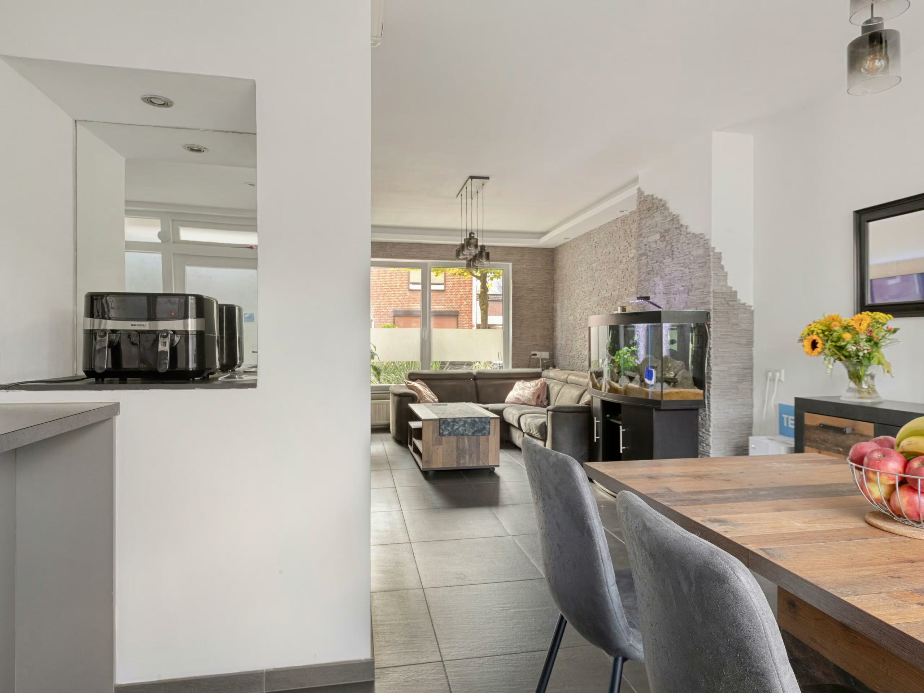
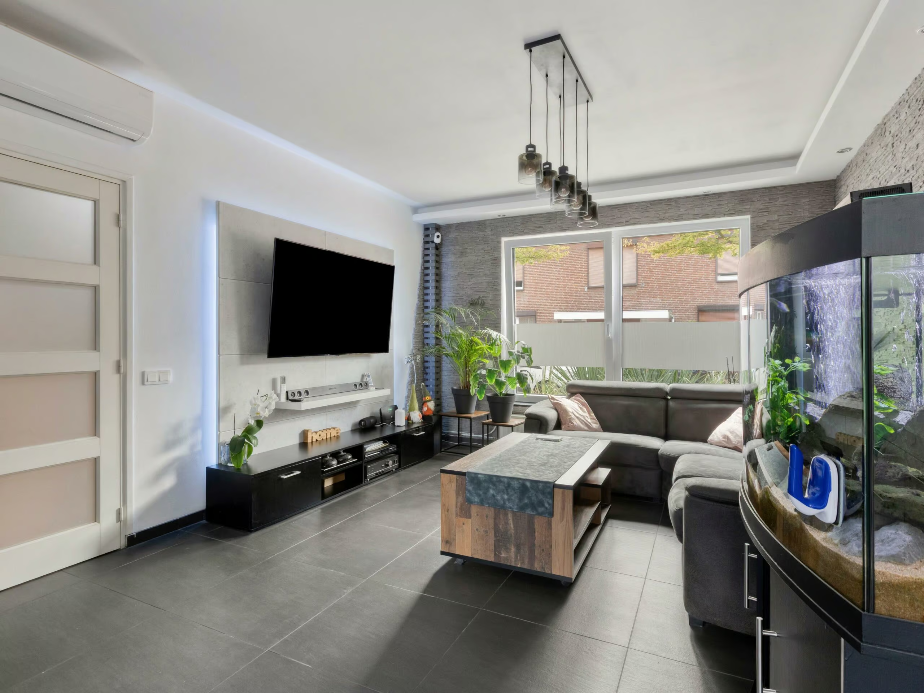
The living room extends across nearly the entire length of the home and offers plenty of space for a spacious sitting and dining area. The large windows on both the front and back sides allow plenty of natural light to flood in.
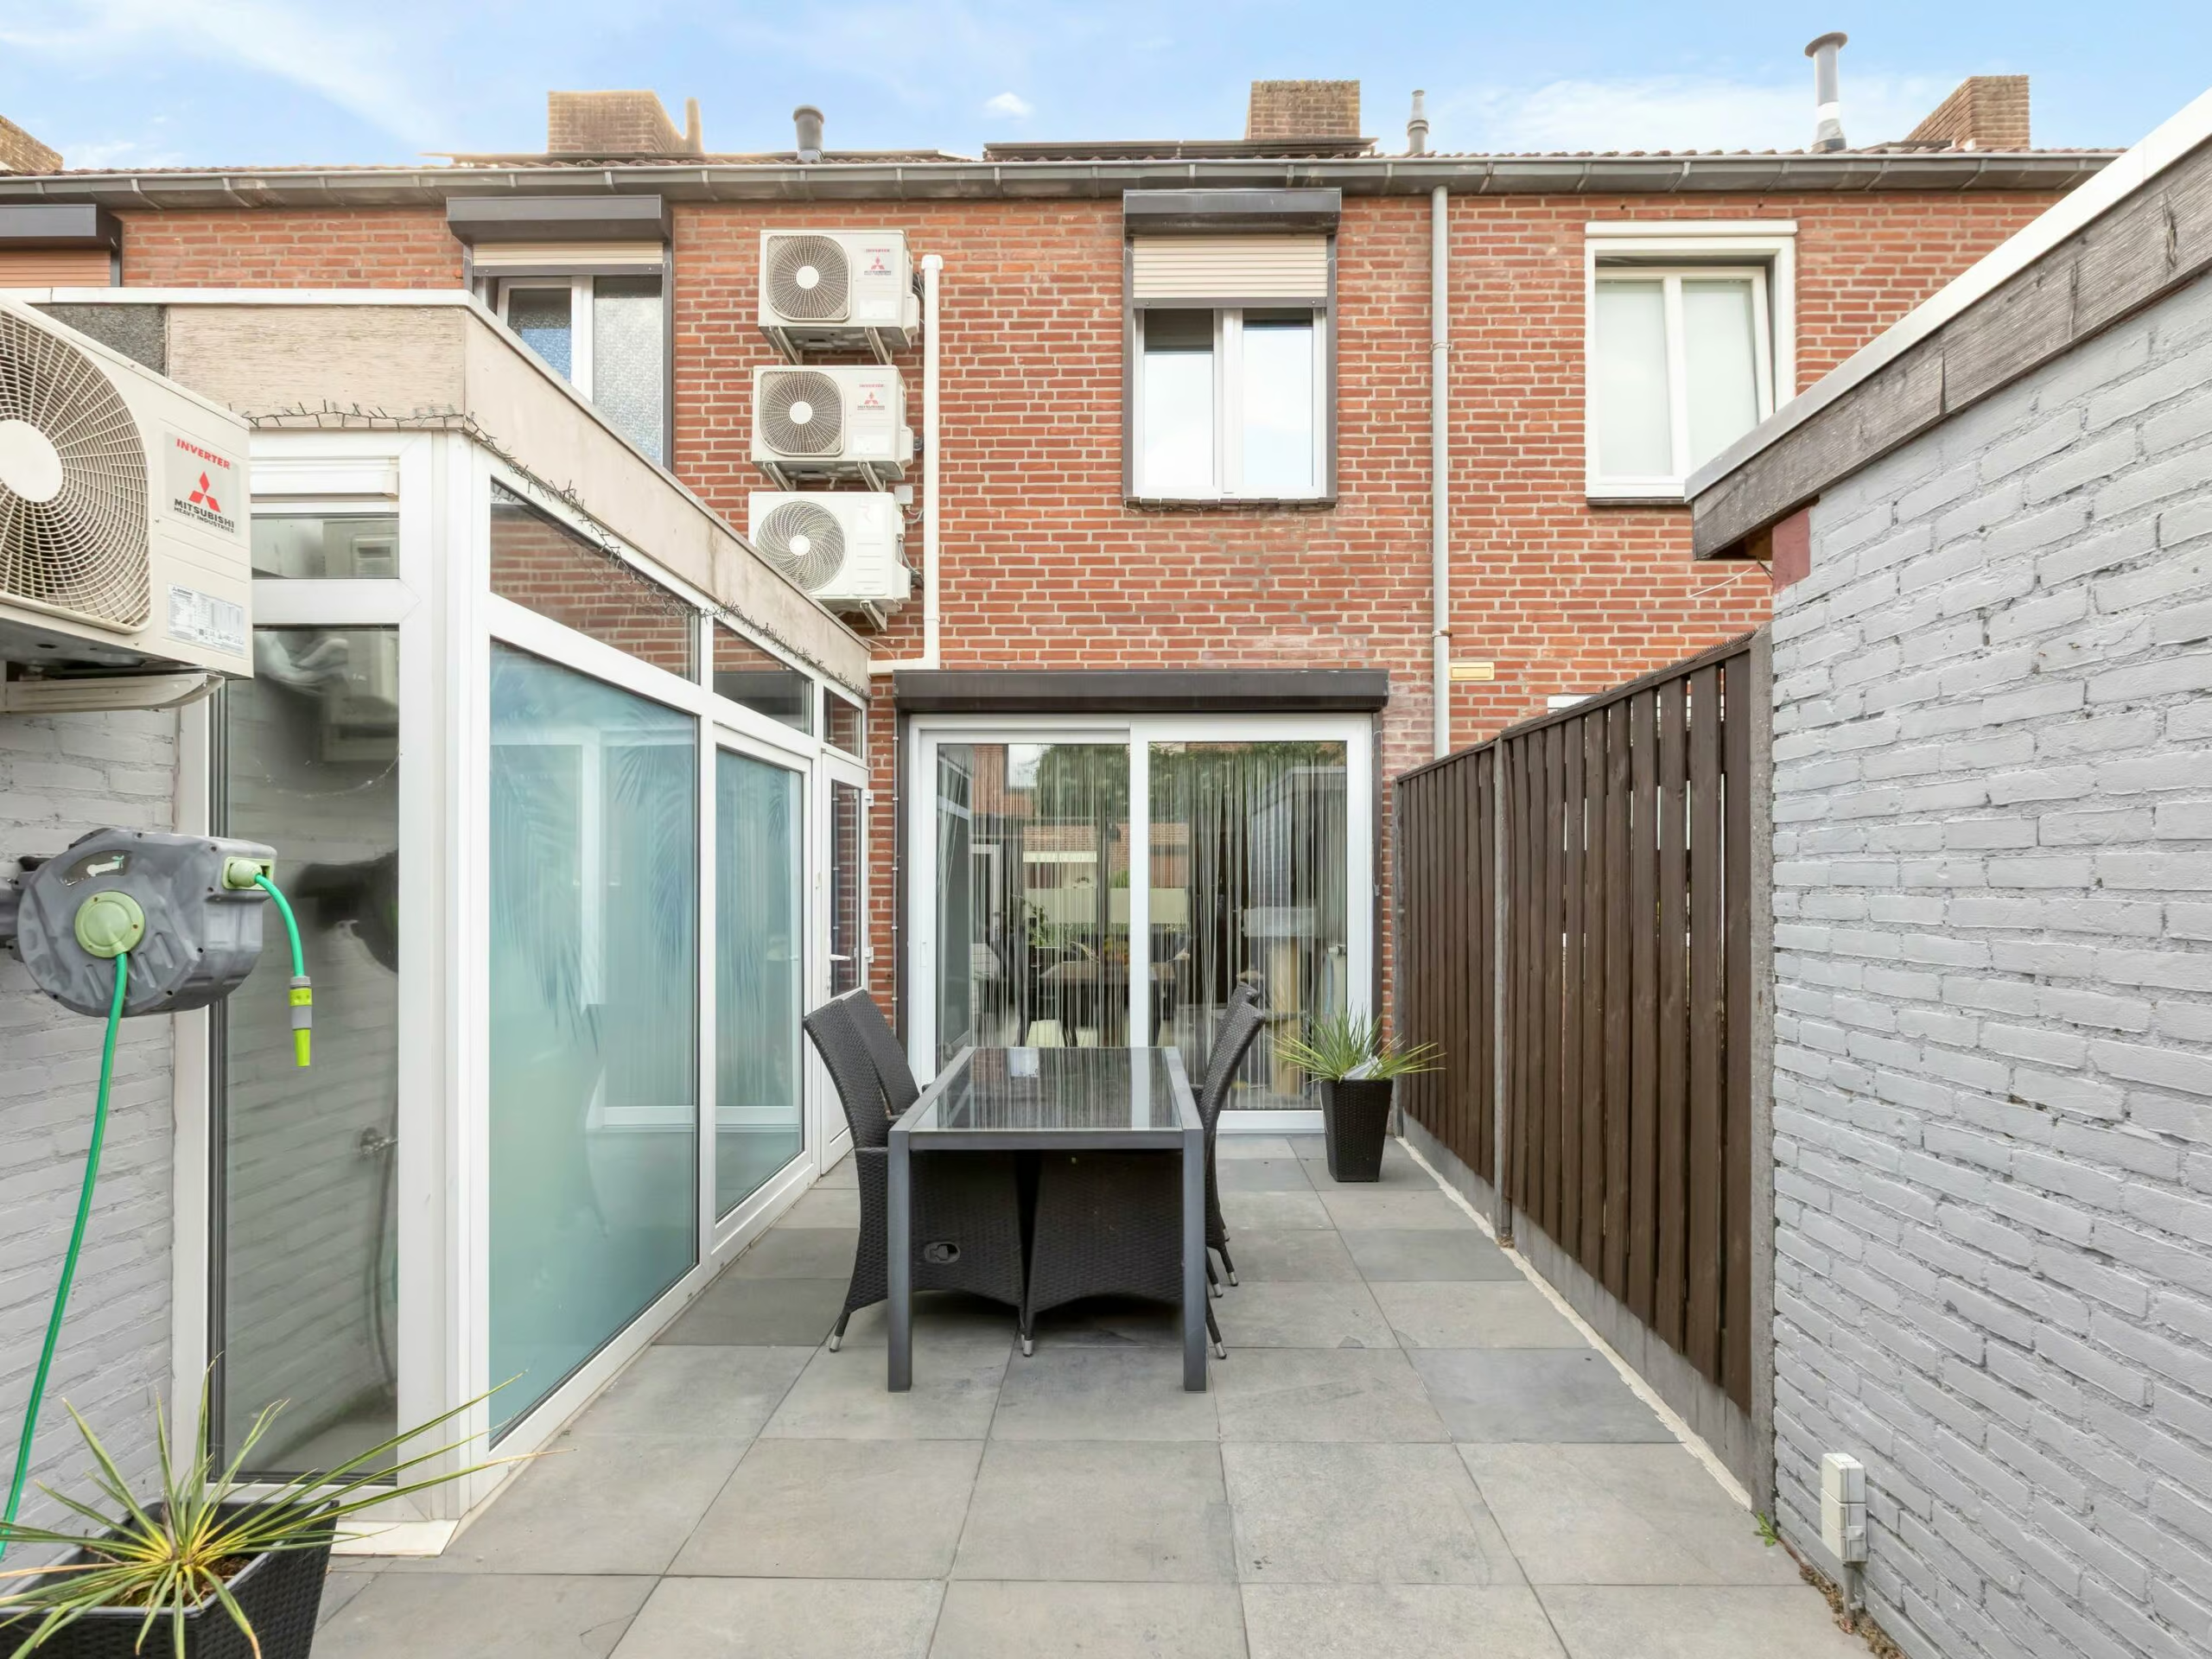
The backyard is accessible from the living room at the rear of the house, and the space is directly connected to the kitchen.
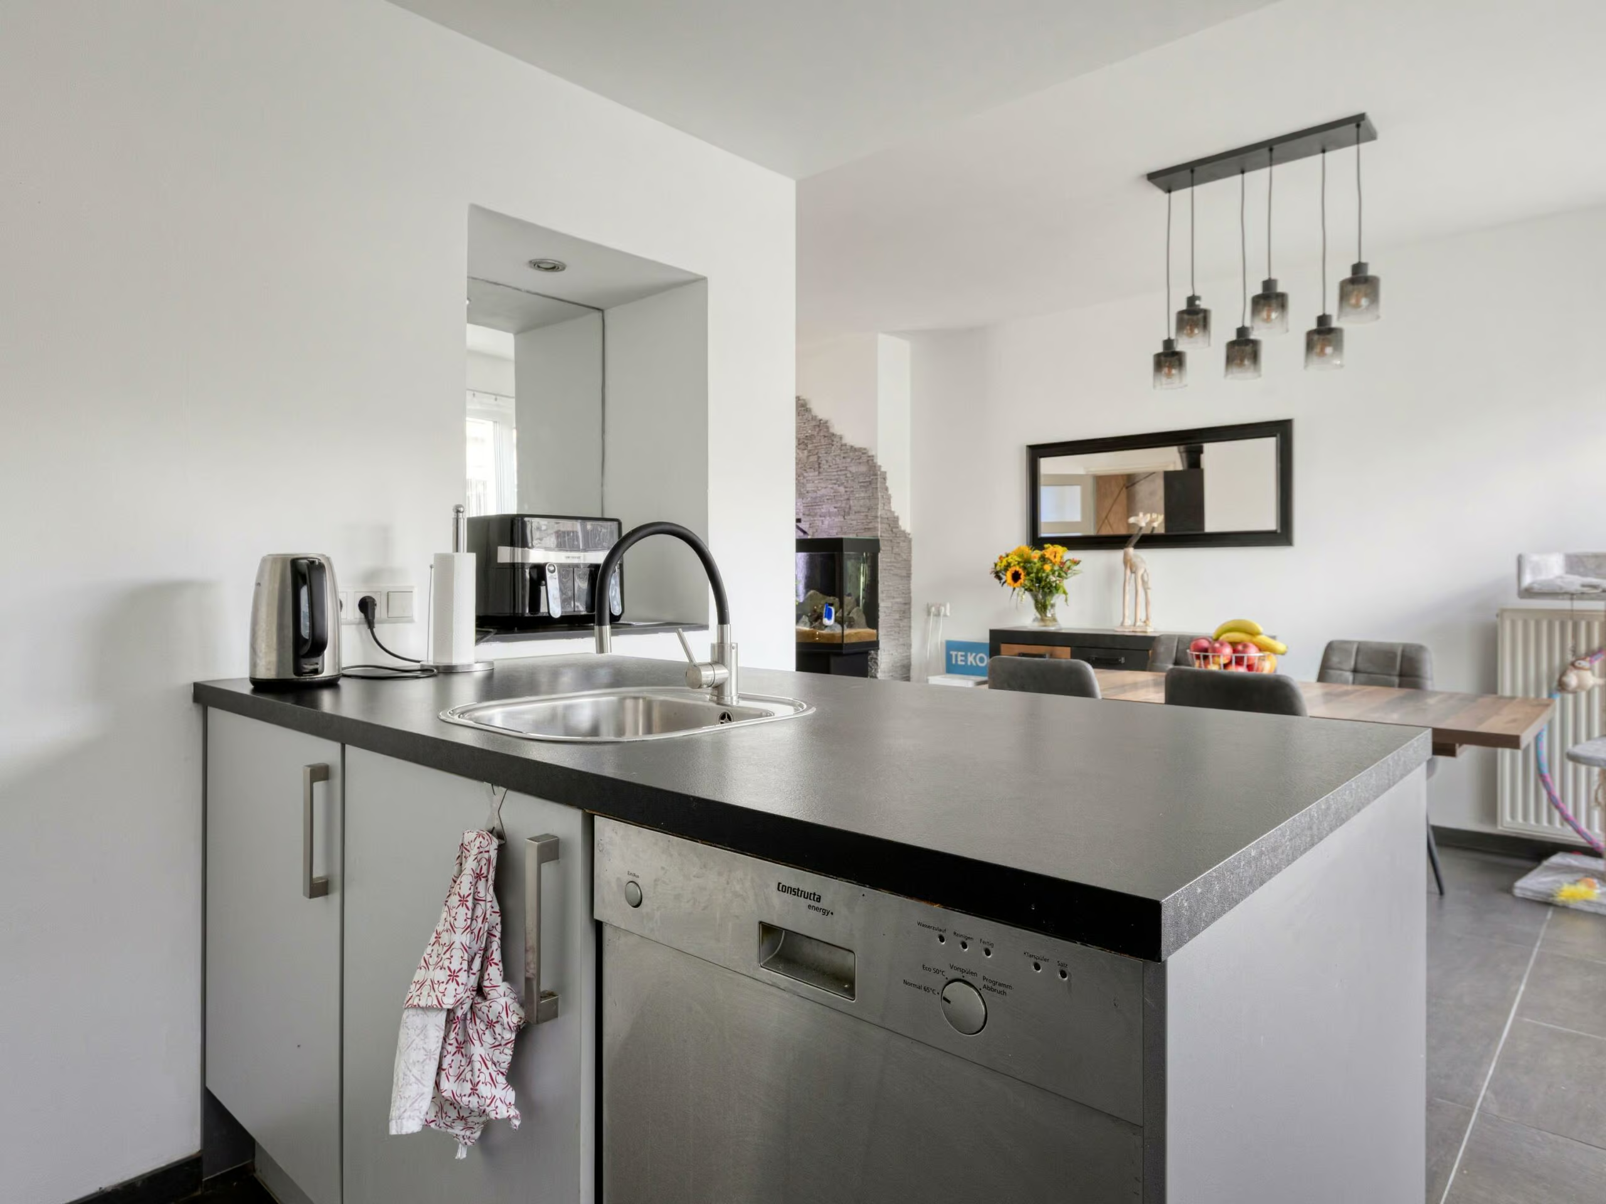
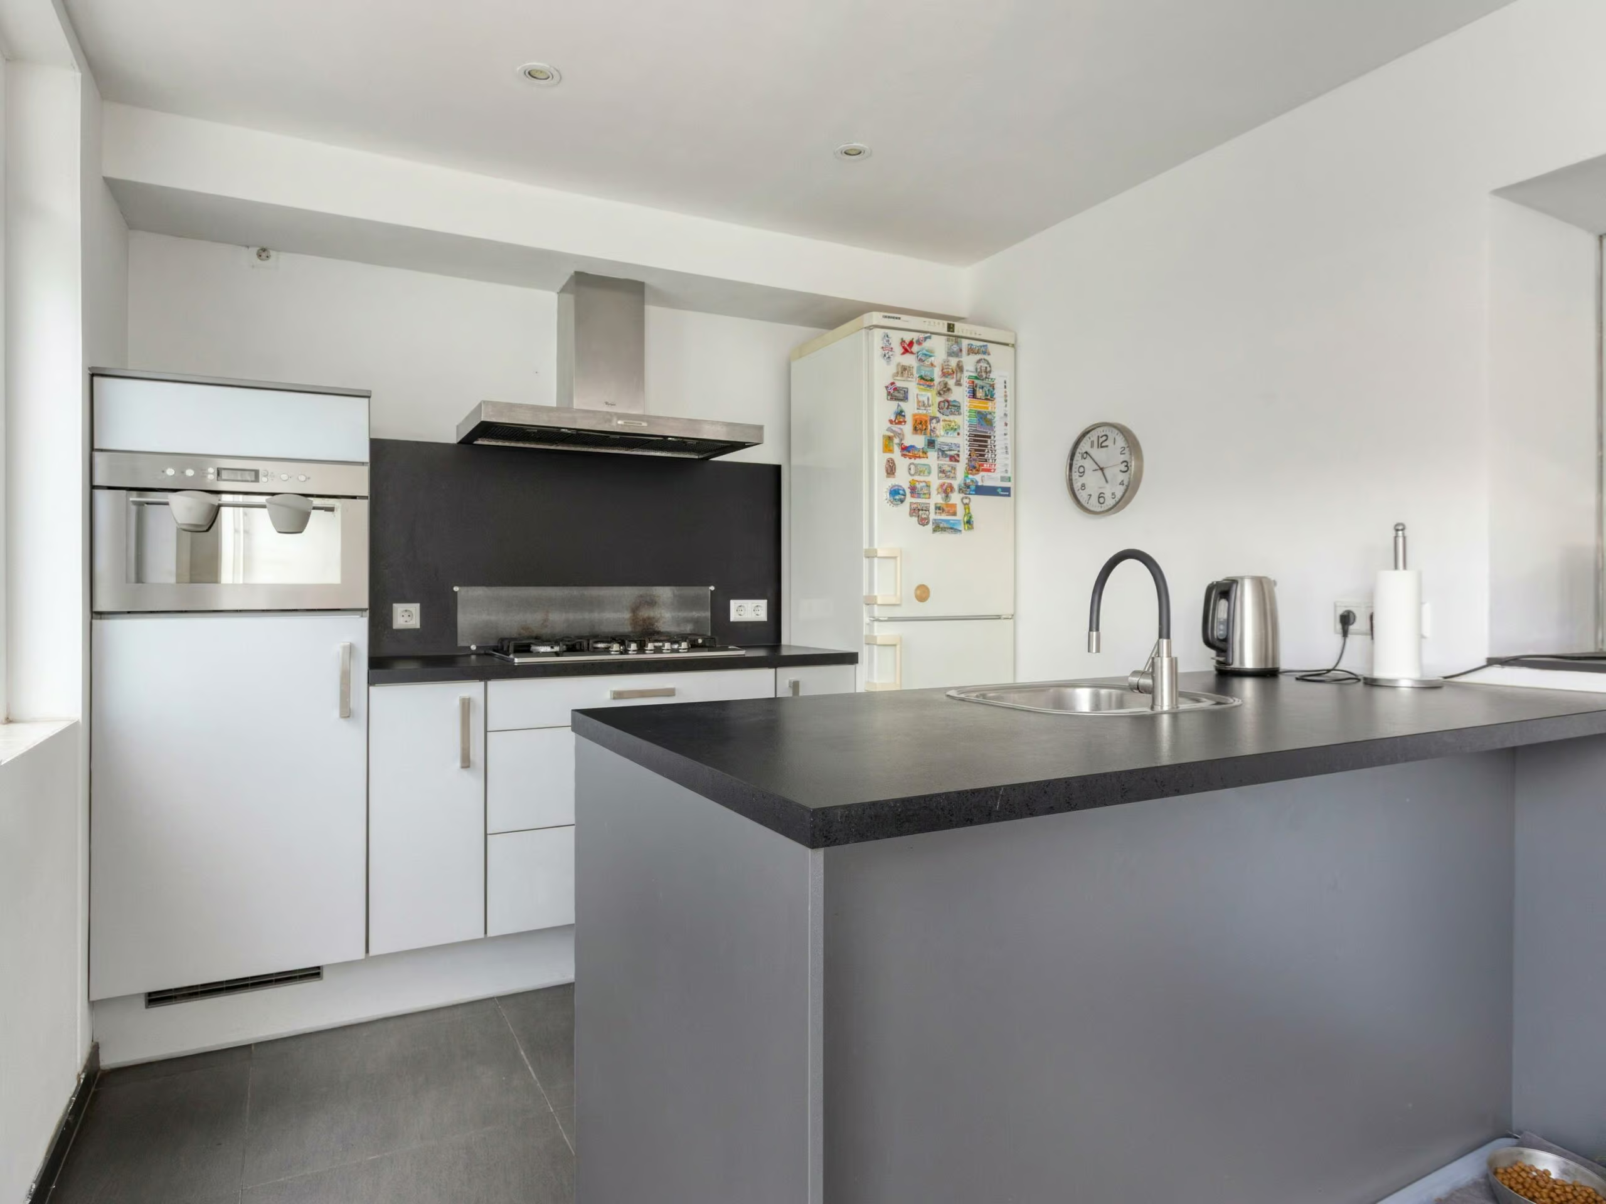
KITCHEN The modern kitchen is located at the rear of the home and features a sink island. The layout offers plenty of counter space and storage and serves as a pleasant connection between the living room and the workspace at the back.
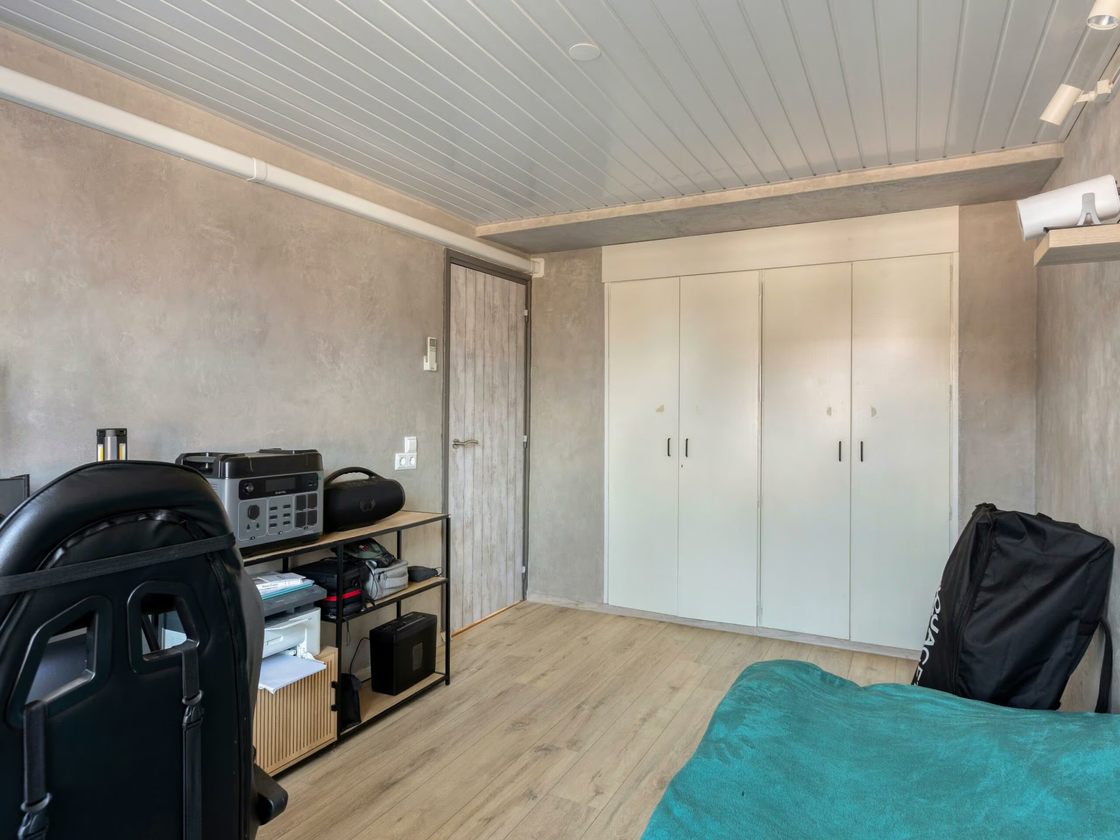
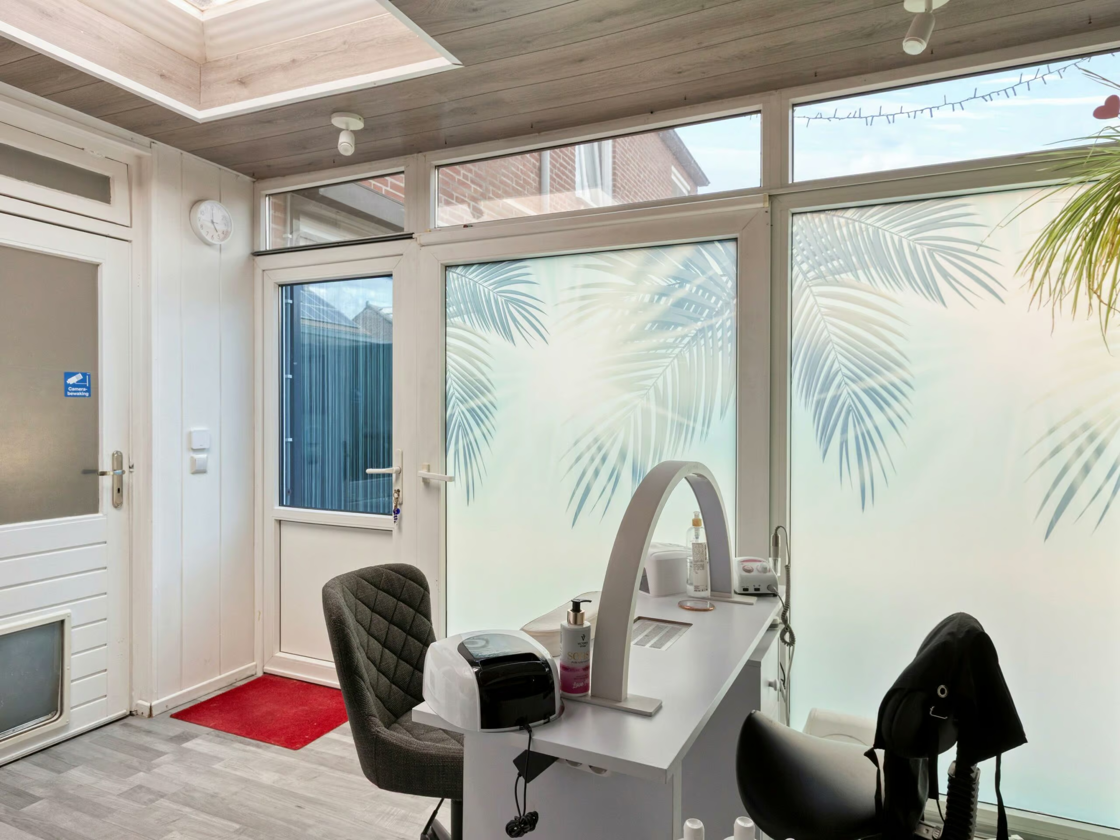
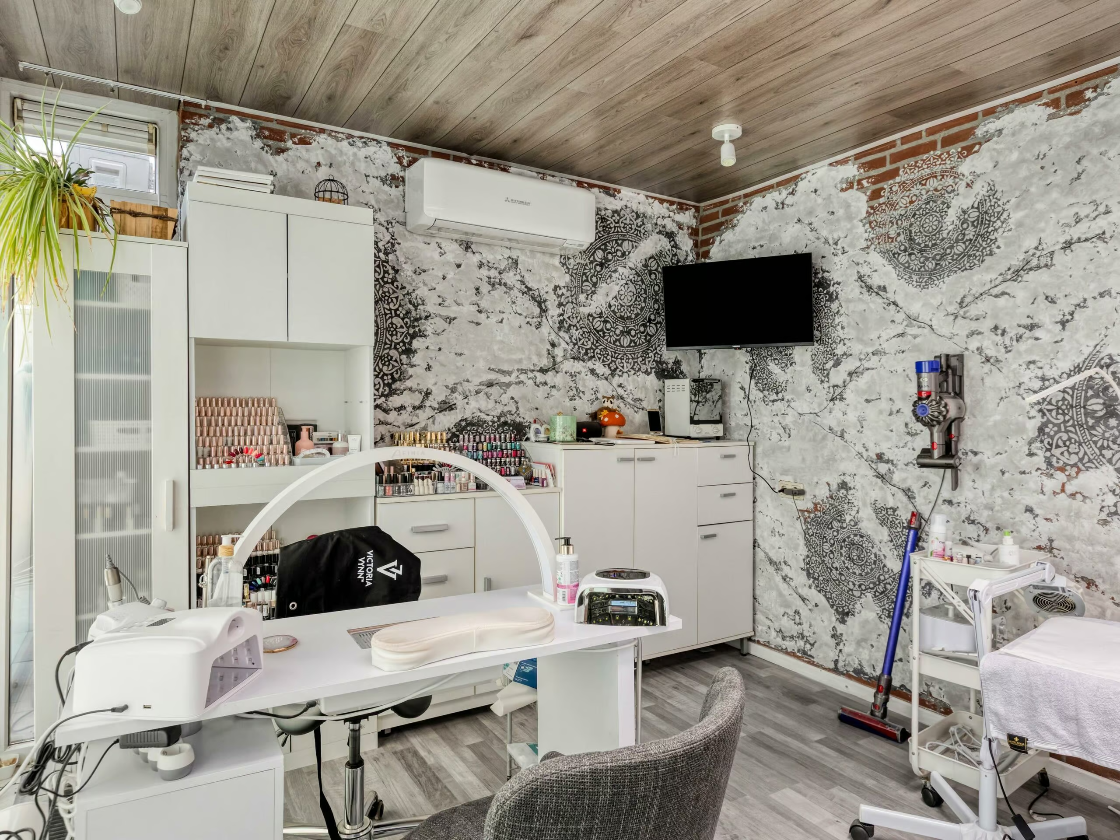
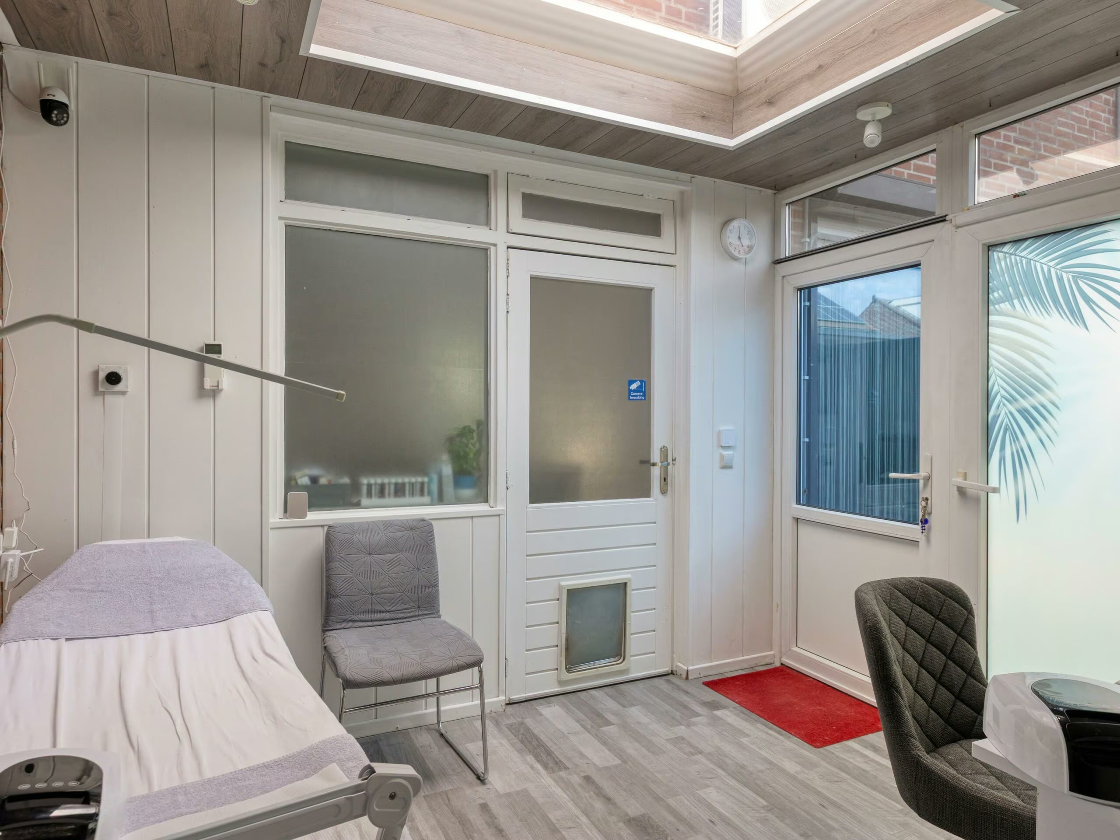
WORKSPACE Directly behind the kitchen is an insulated workspace measuring approximately 2.45 x 3.82 meters. This additional space is equipped with electric floor heating and features a skylight and private access to the backyard.
A practical addition that’s perfect for use as a home office, hobby room, or playroom, for example.
FIRST FLOOR
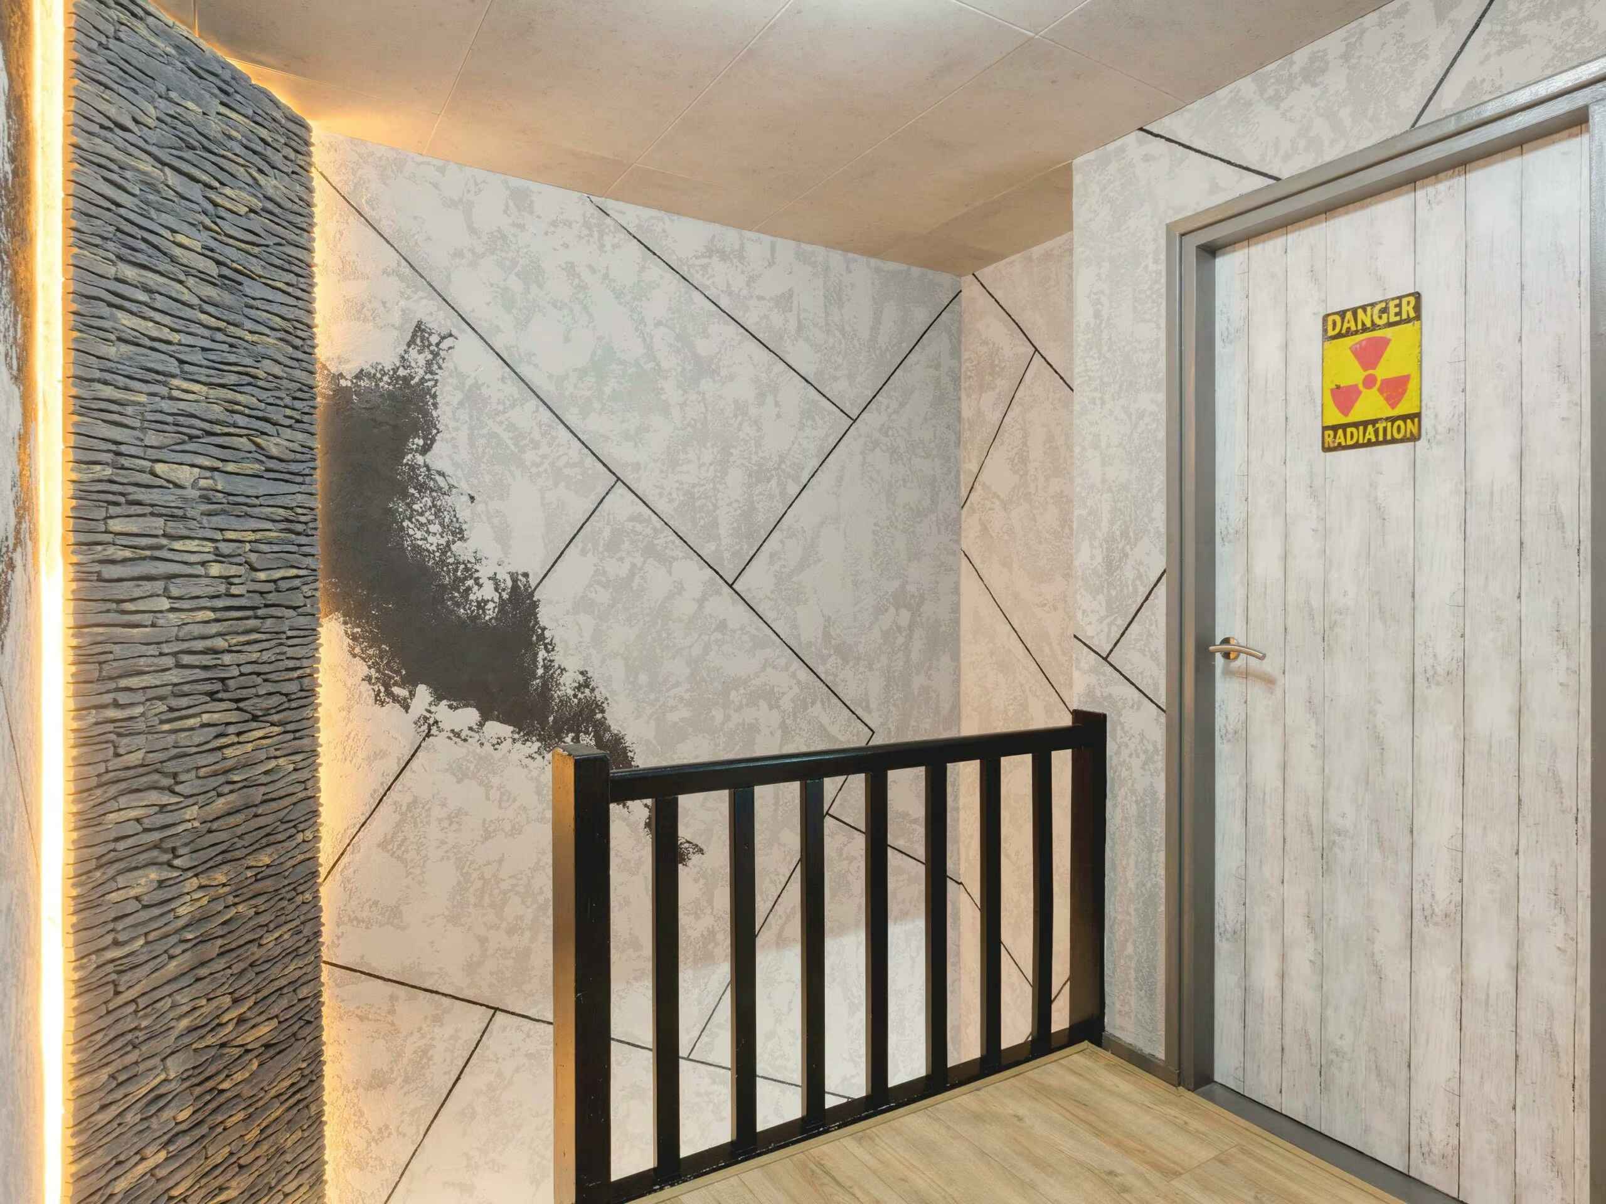
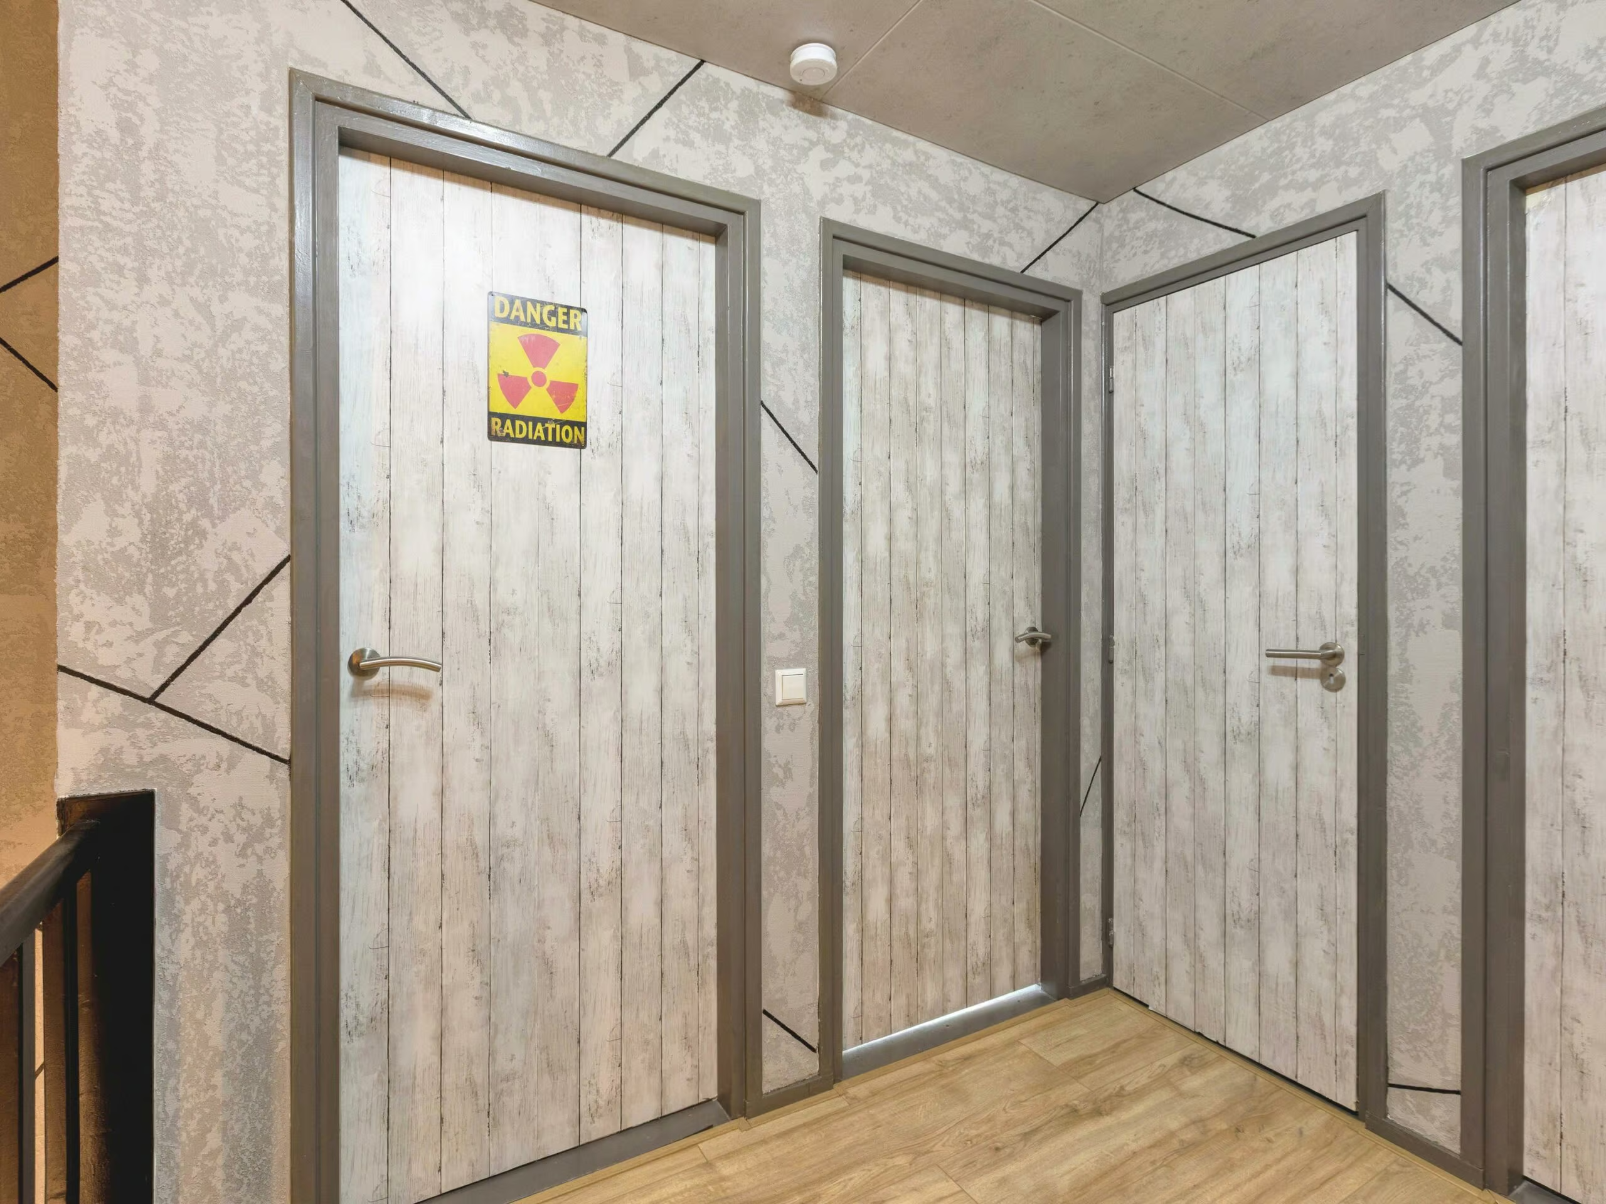
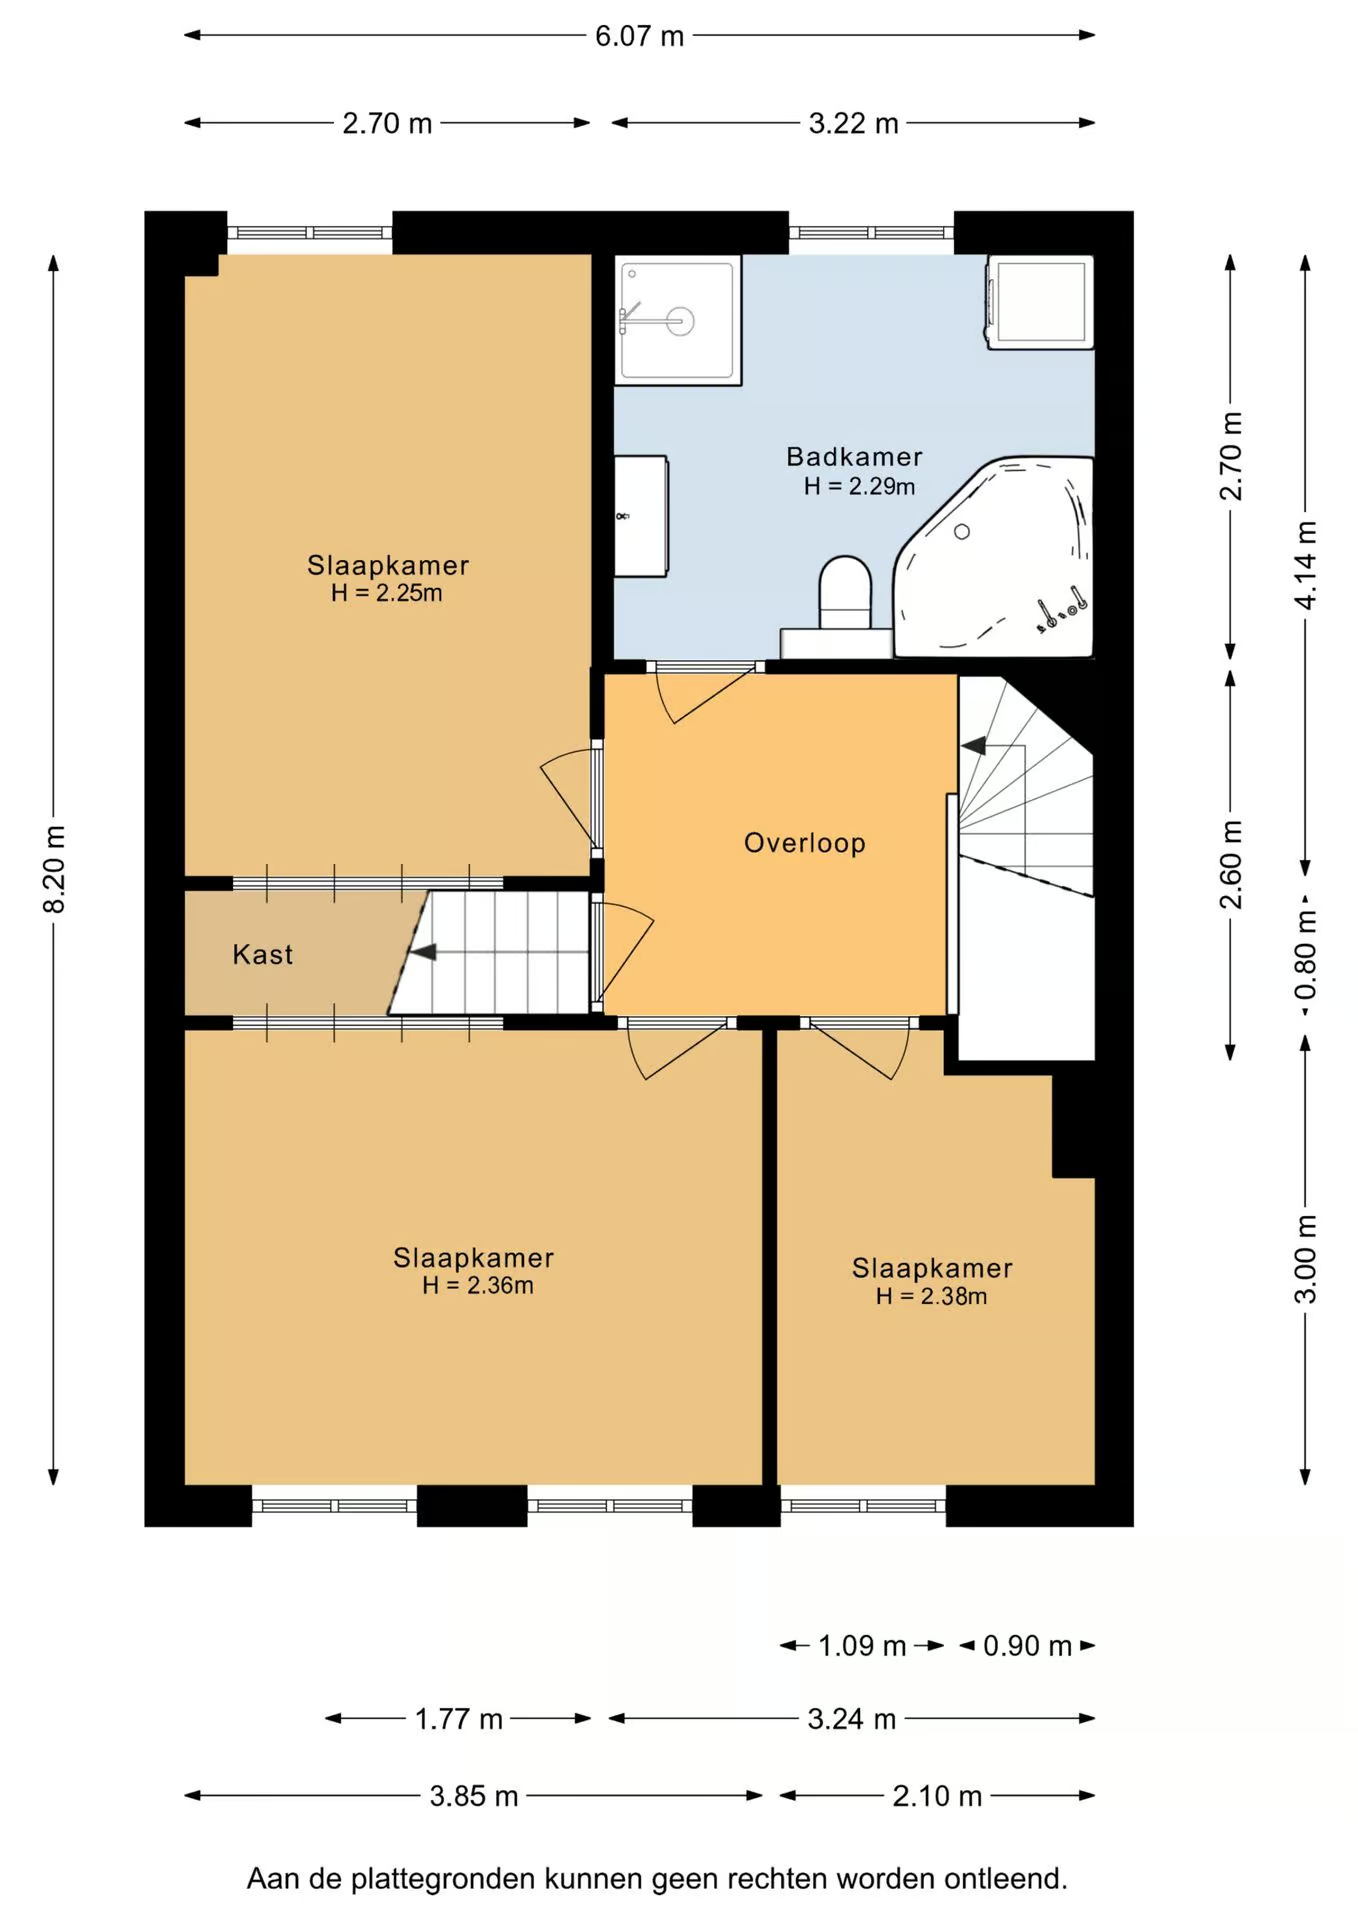
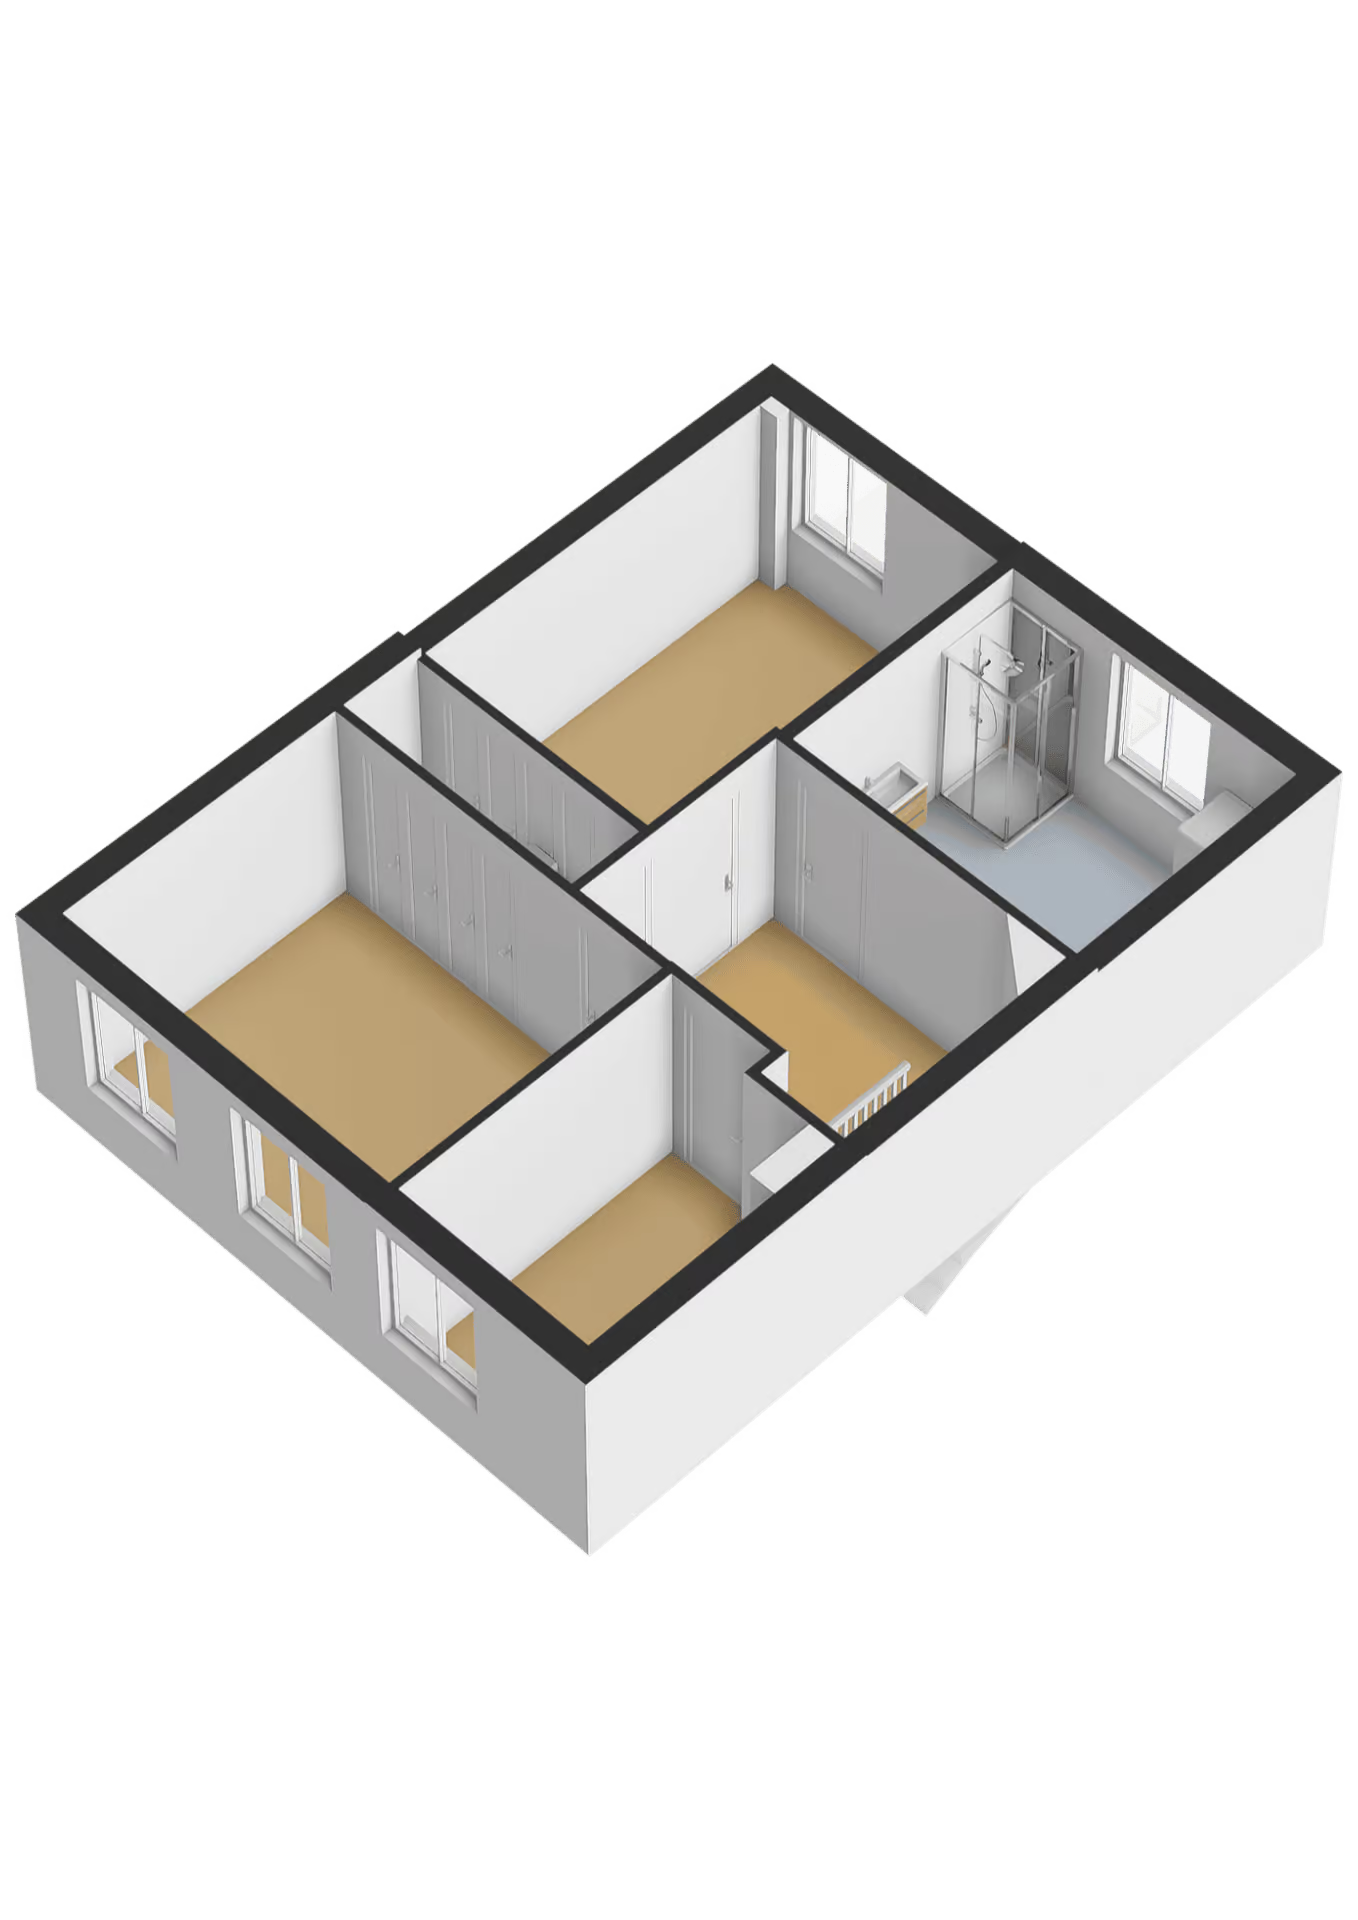
Three bedrooms and the bathroom are accessible from the landing.
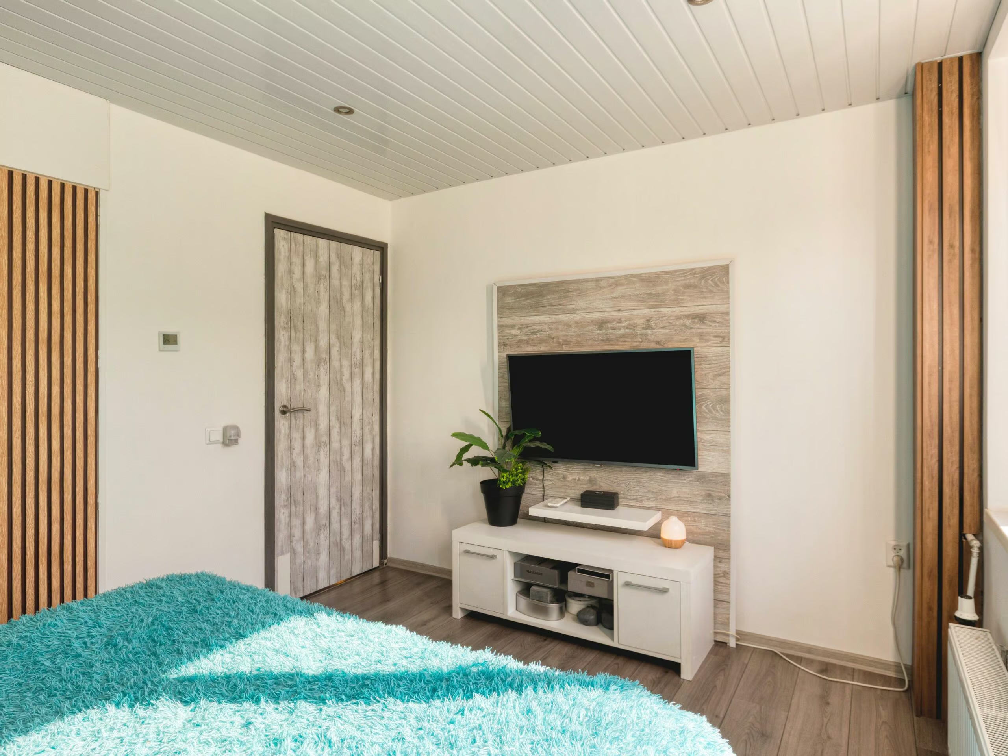
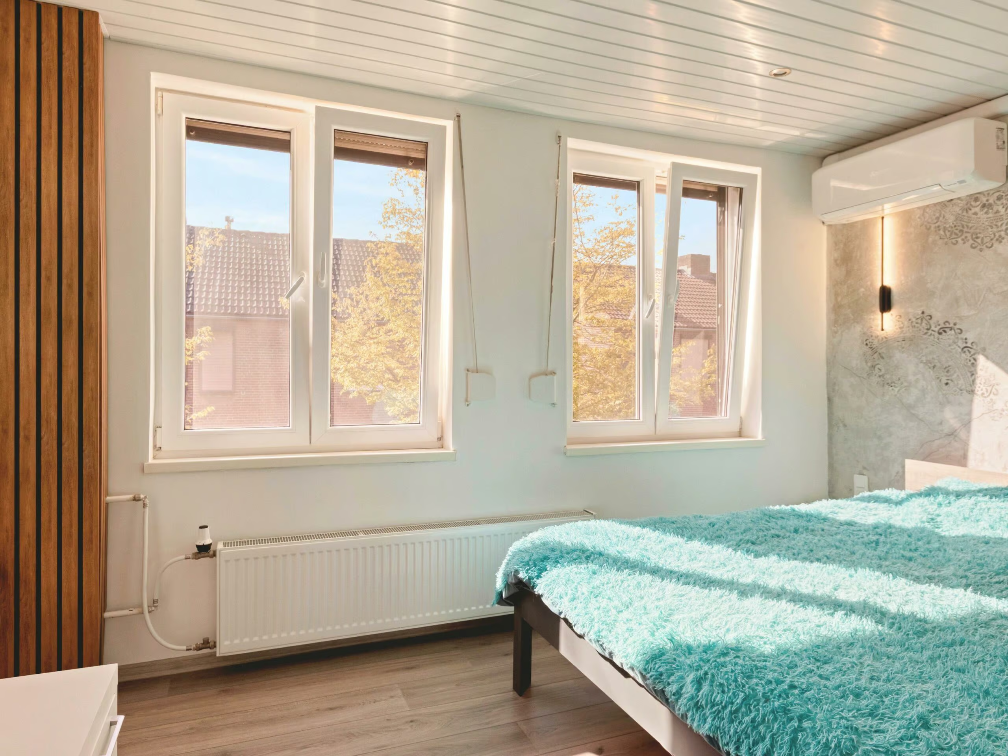
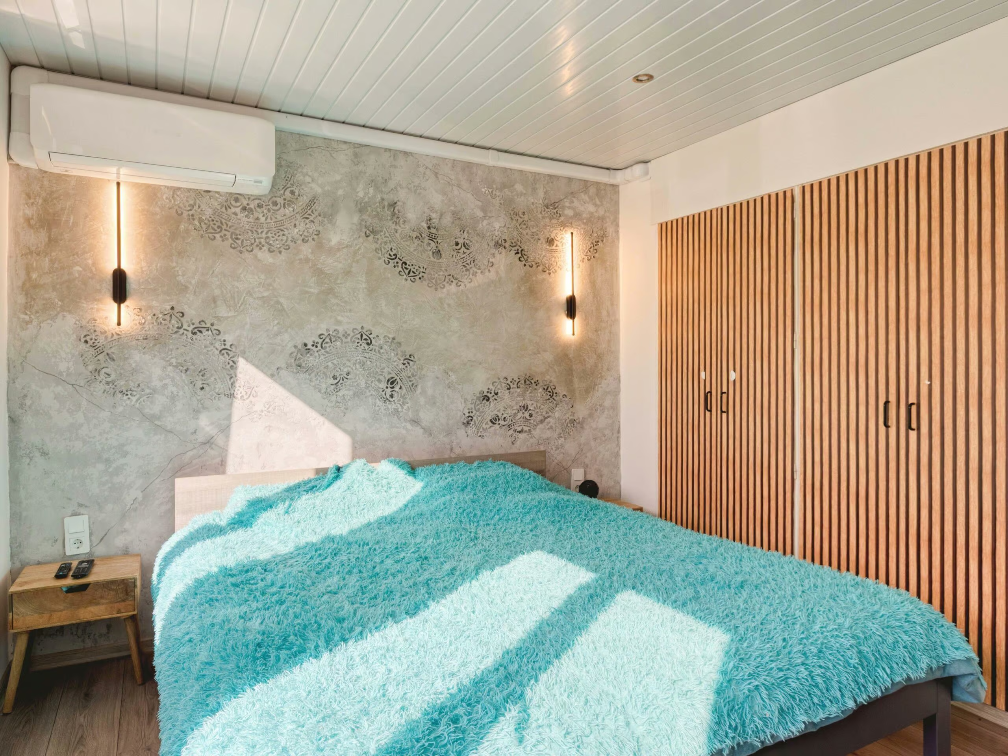
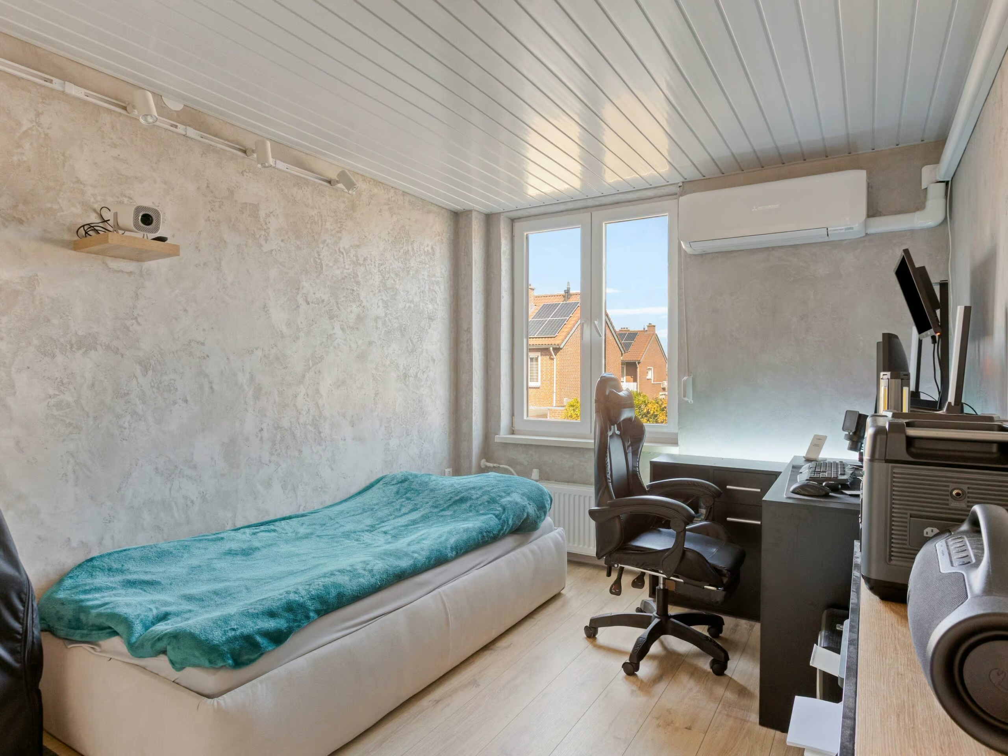
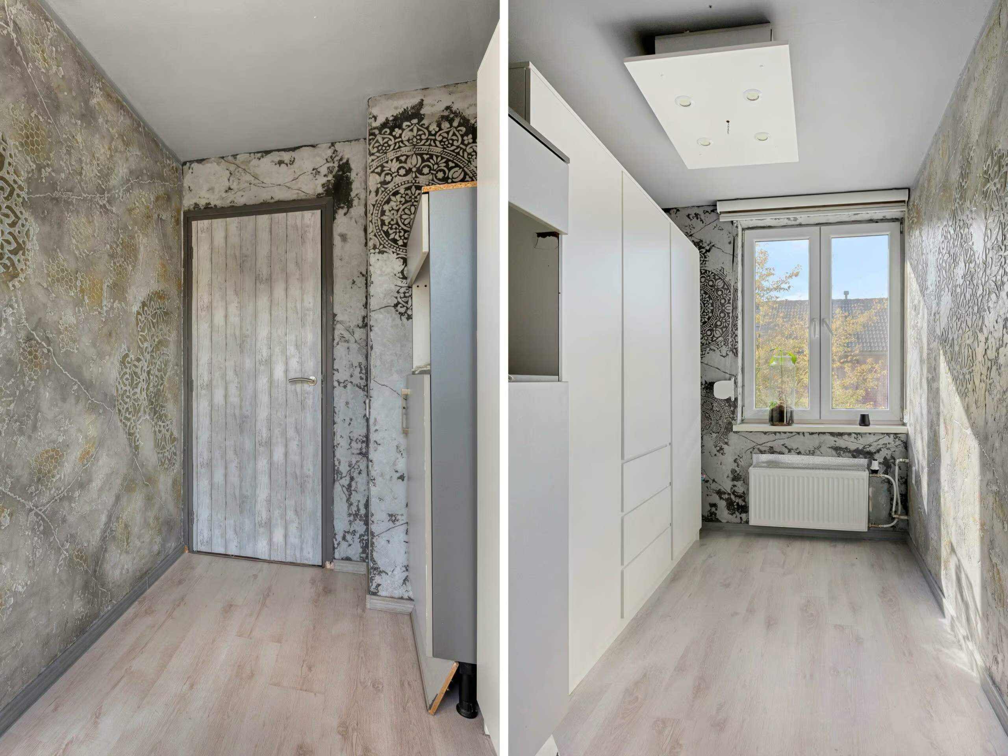
There are two bedrooms at the front, including the spacious master bedroom. The third bedroom is located at the back.
The front bedroom and the landing also feature electric floor heating. The entire first floor is equipped with vinyl window frames with HR++ double-pane windows installed in 2017.
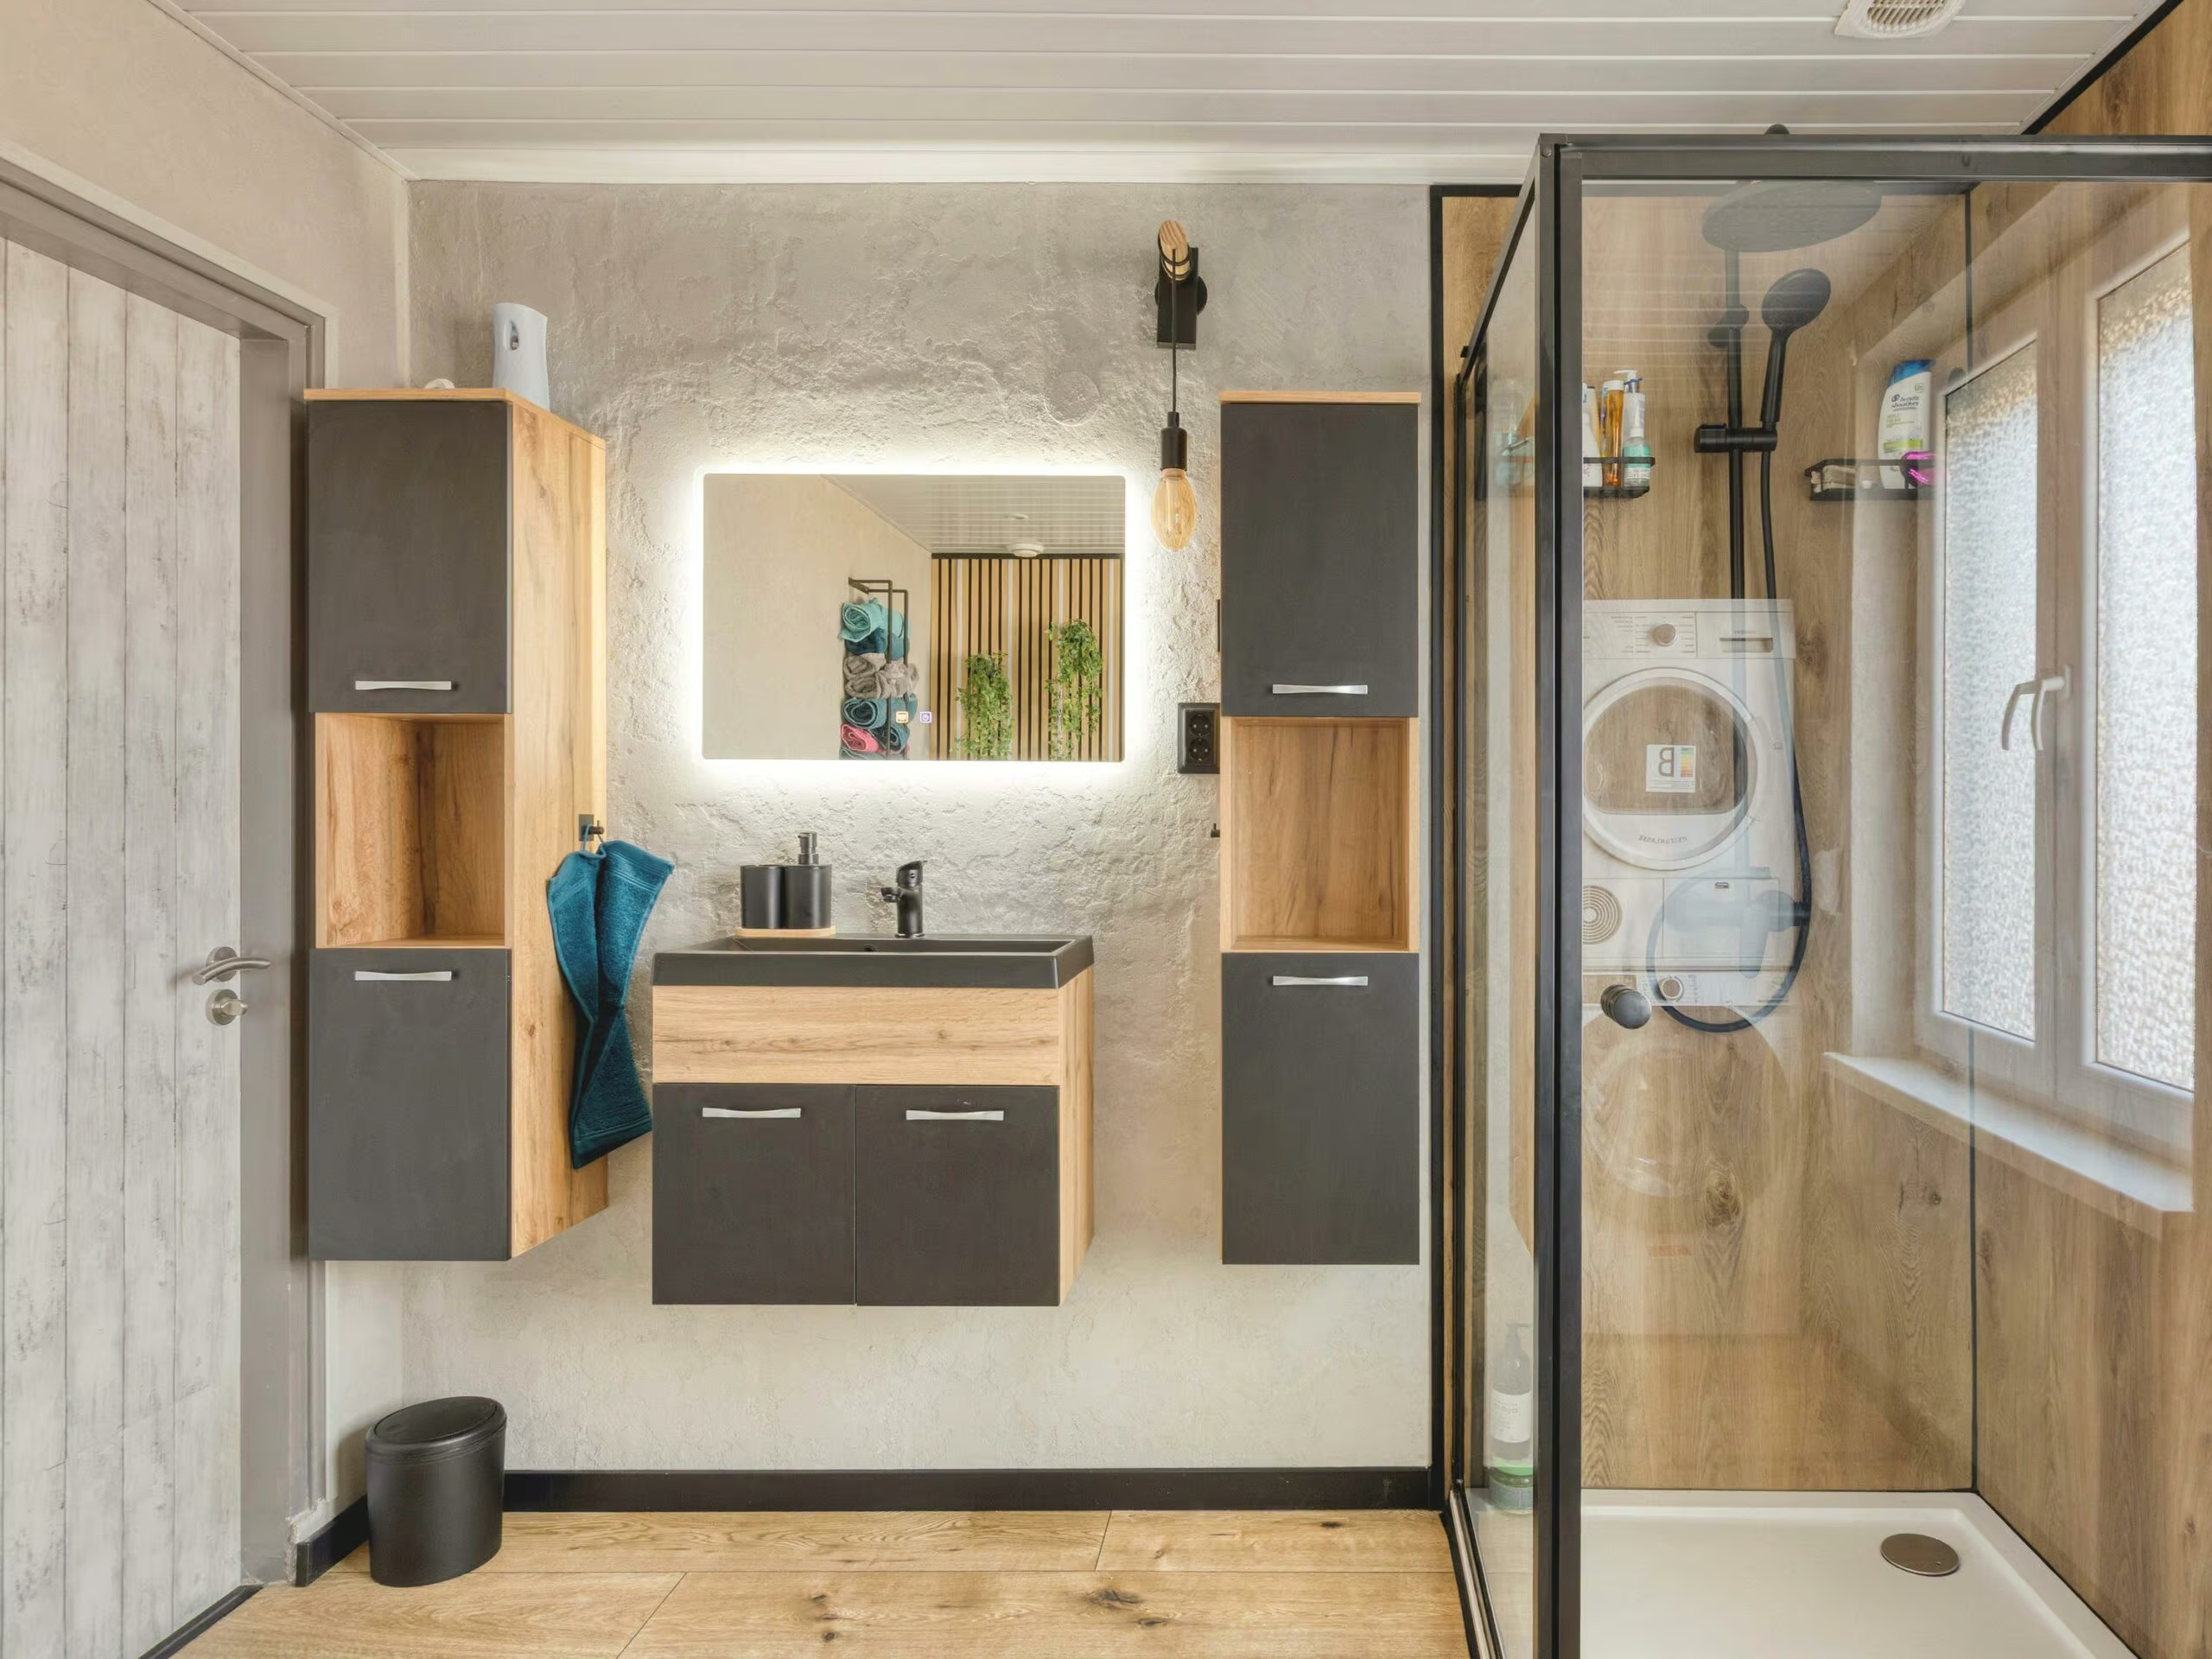
BATHROOM The spacious bathroom is located at the rear of the home and was renovated in February 2026. The room features a bathtub, shower, toilet, and sink.
The bathroom is also equipped with electric floor heating, which provides extra comfort.
SECOND FLOOR
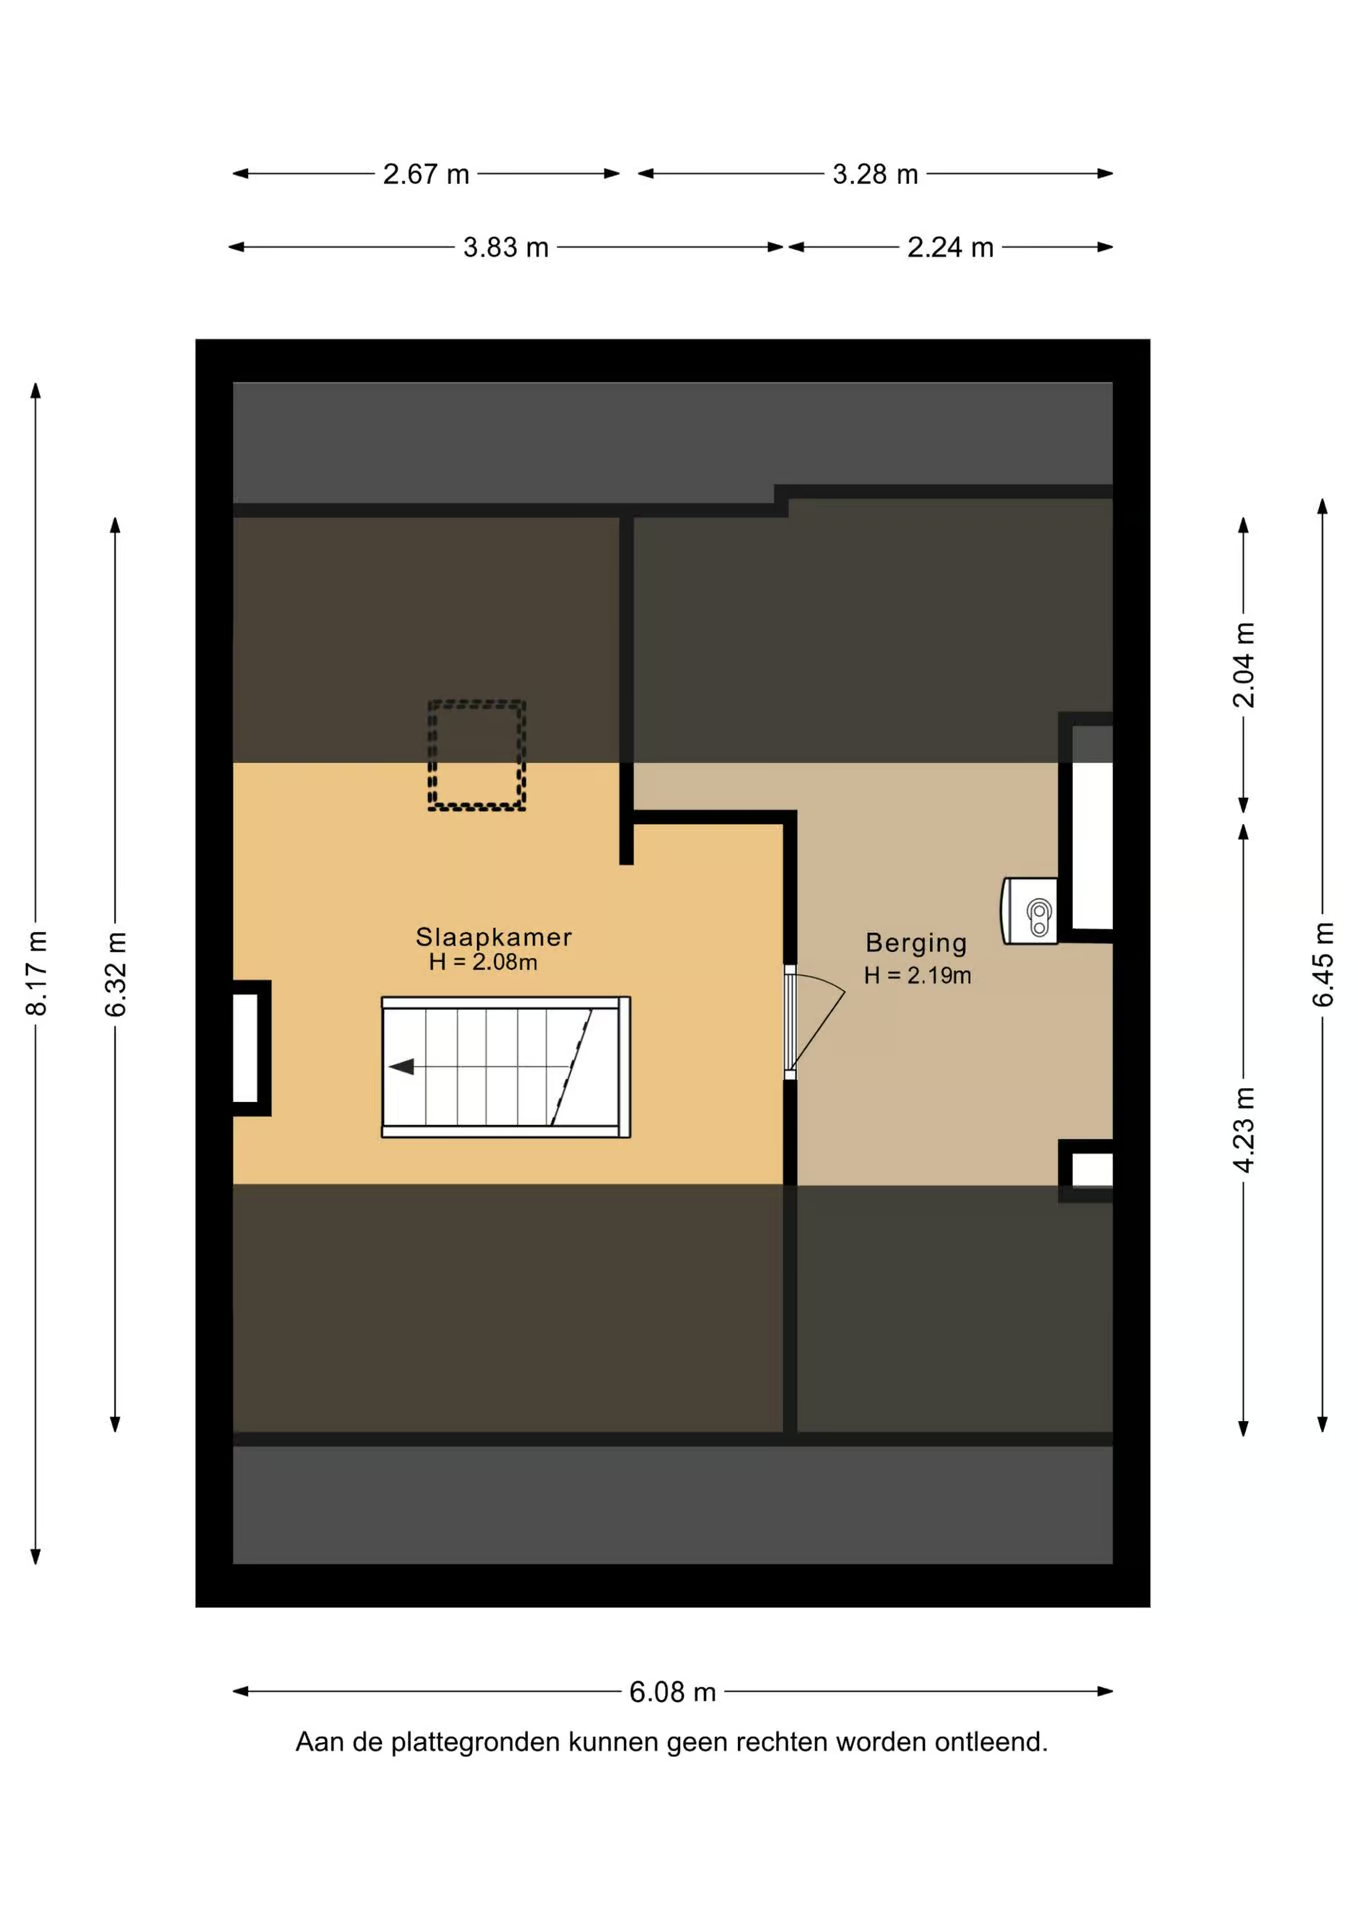
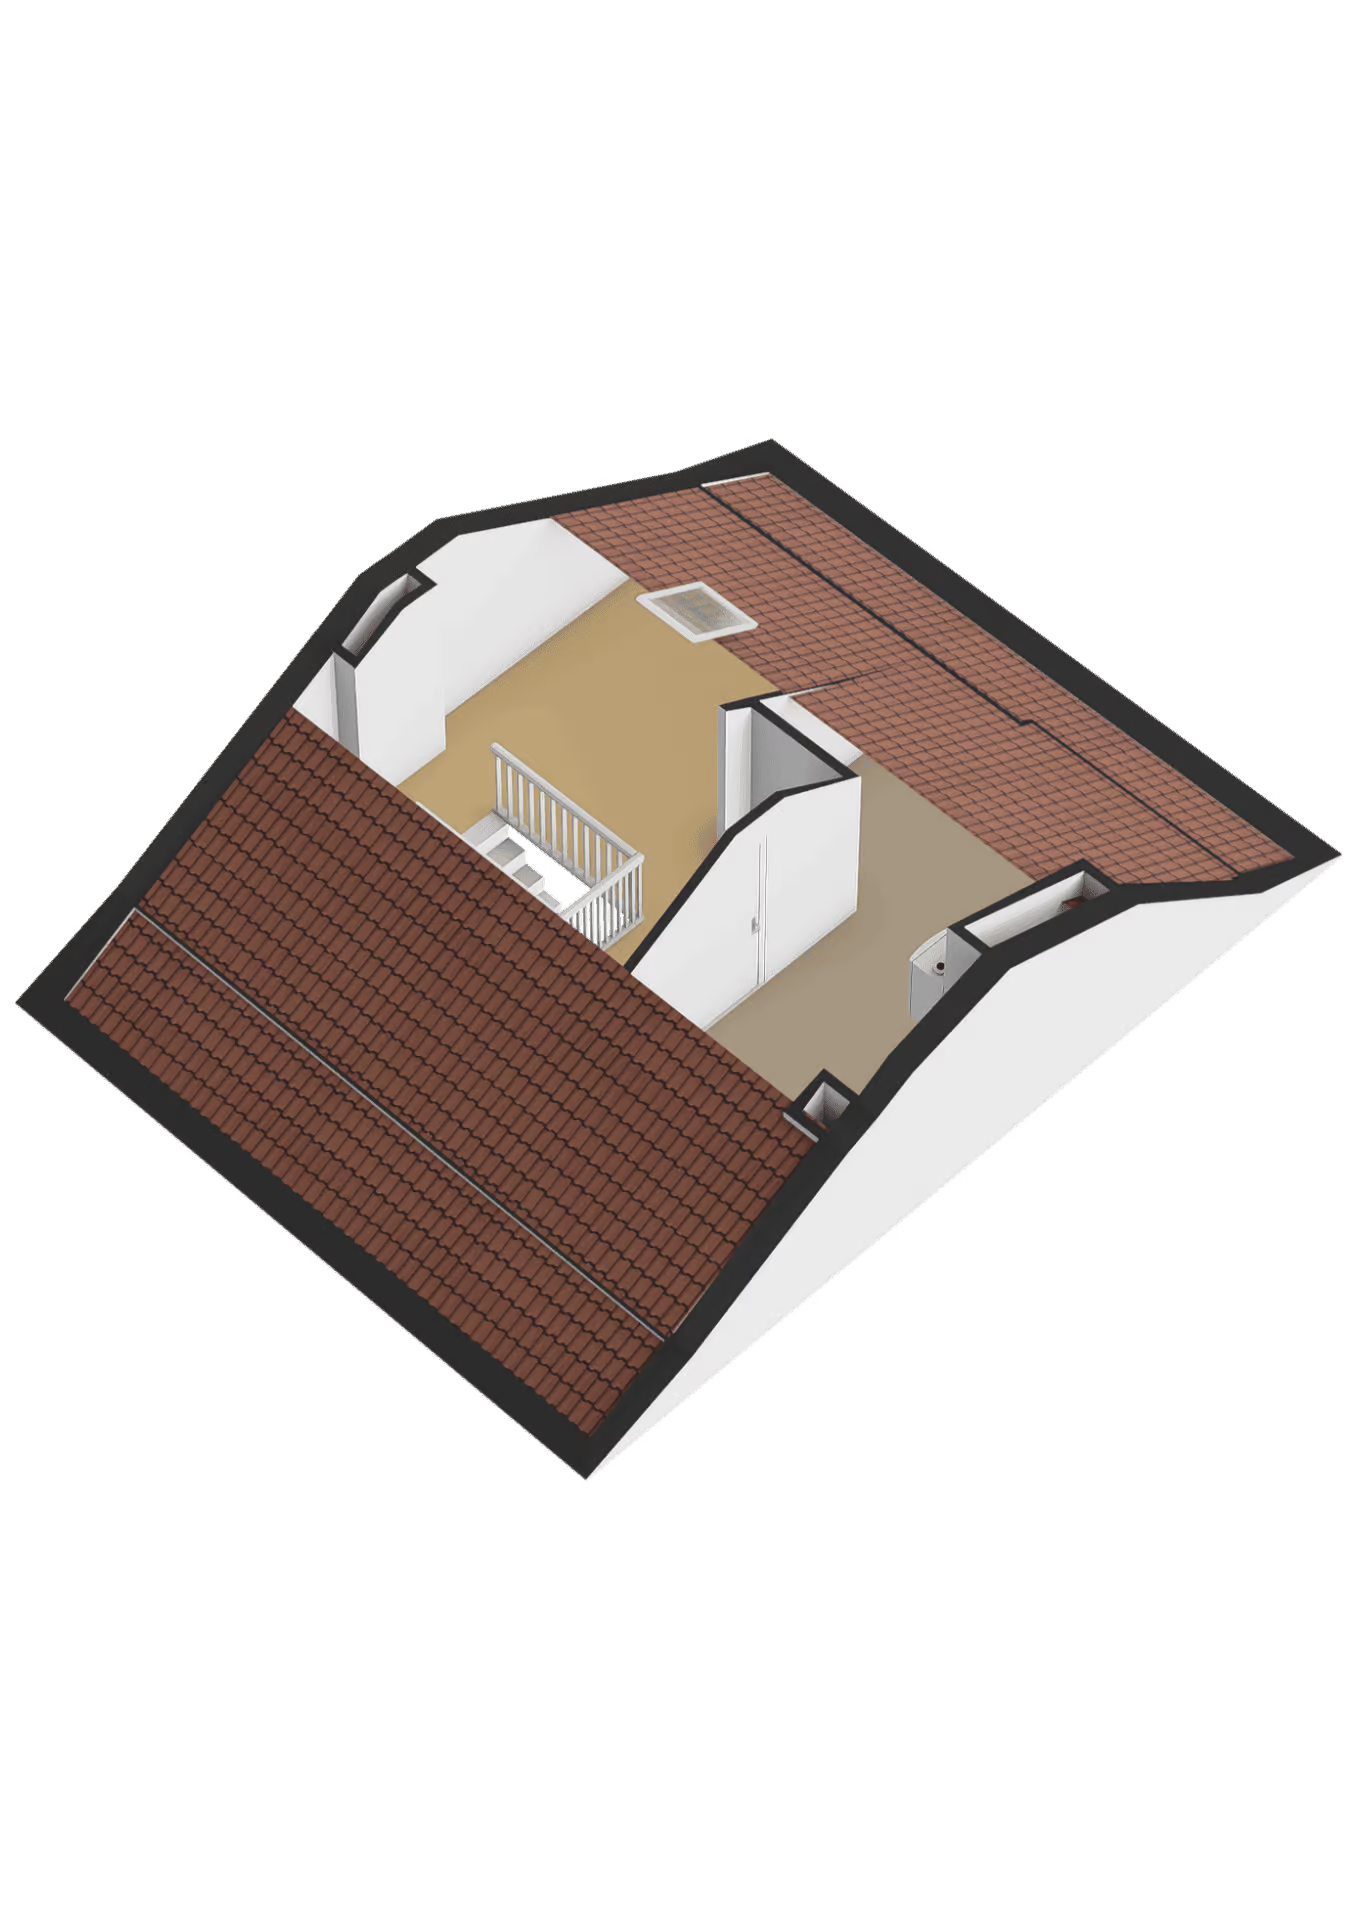
A fixed staircase leads to the second floor. The fourth bedroom is located here. Natural daylight streams in through the skylight.
Next to the bedroom is a separate storage room that houses, among other things, the central heating system. The home is heated by a Remeha Calenta 28c CW4 boiler from 2017. The system is owned by the property, is serviced periodically, and was last serviced in 2025.
GARDEN
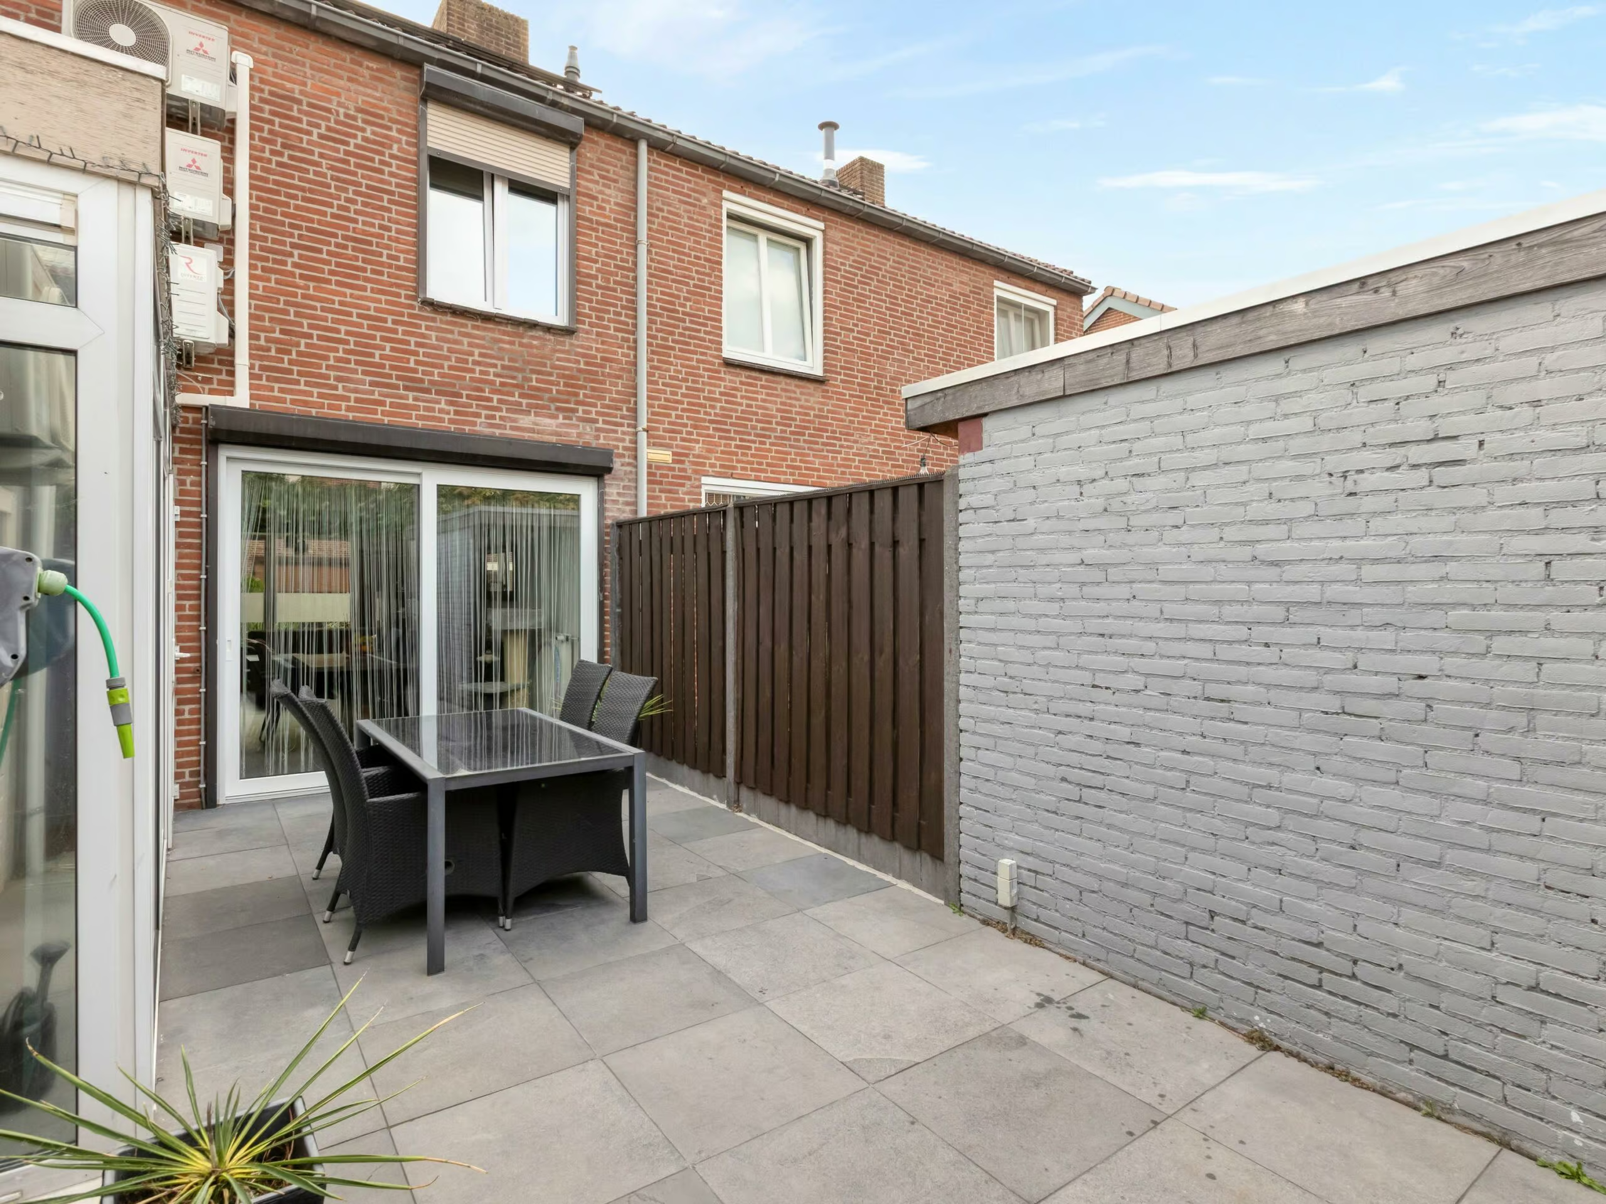
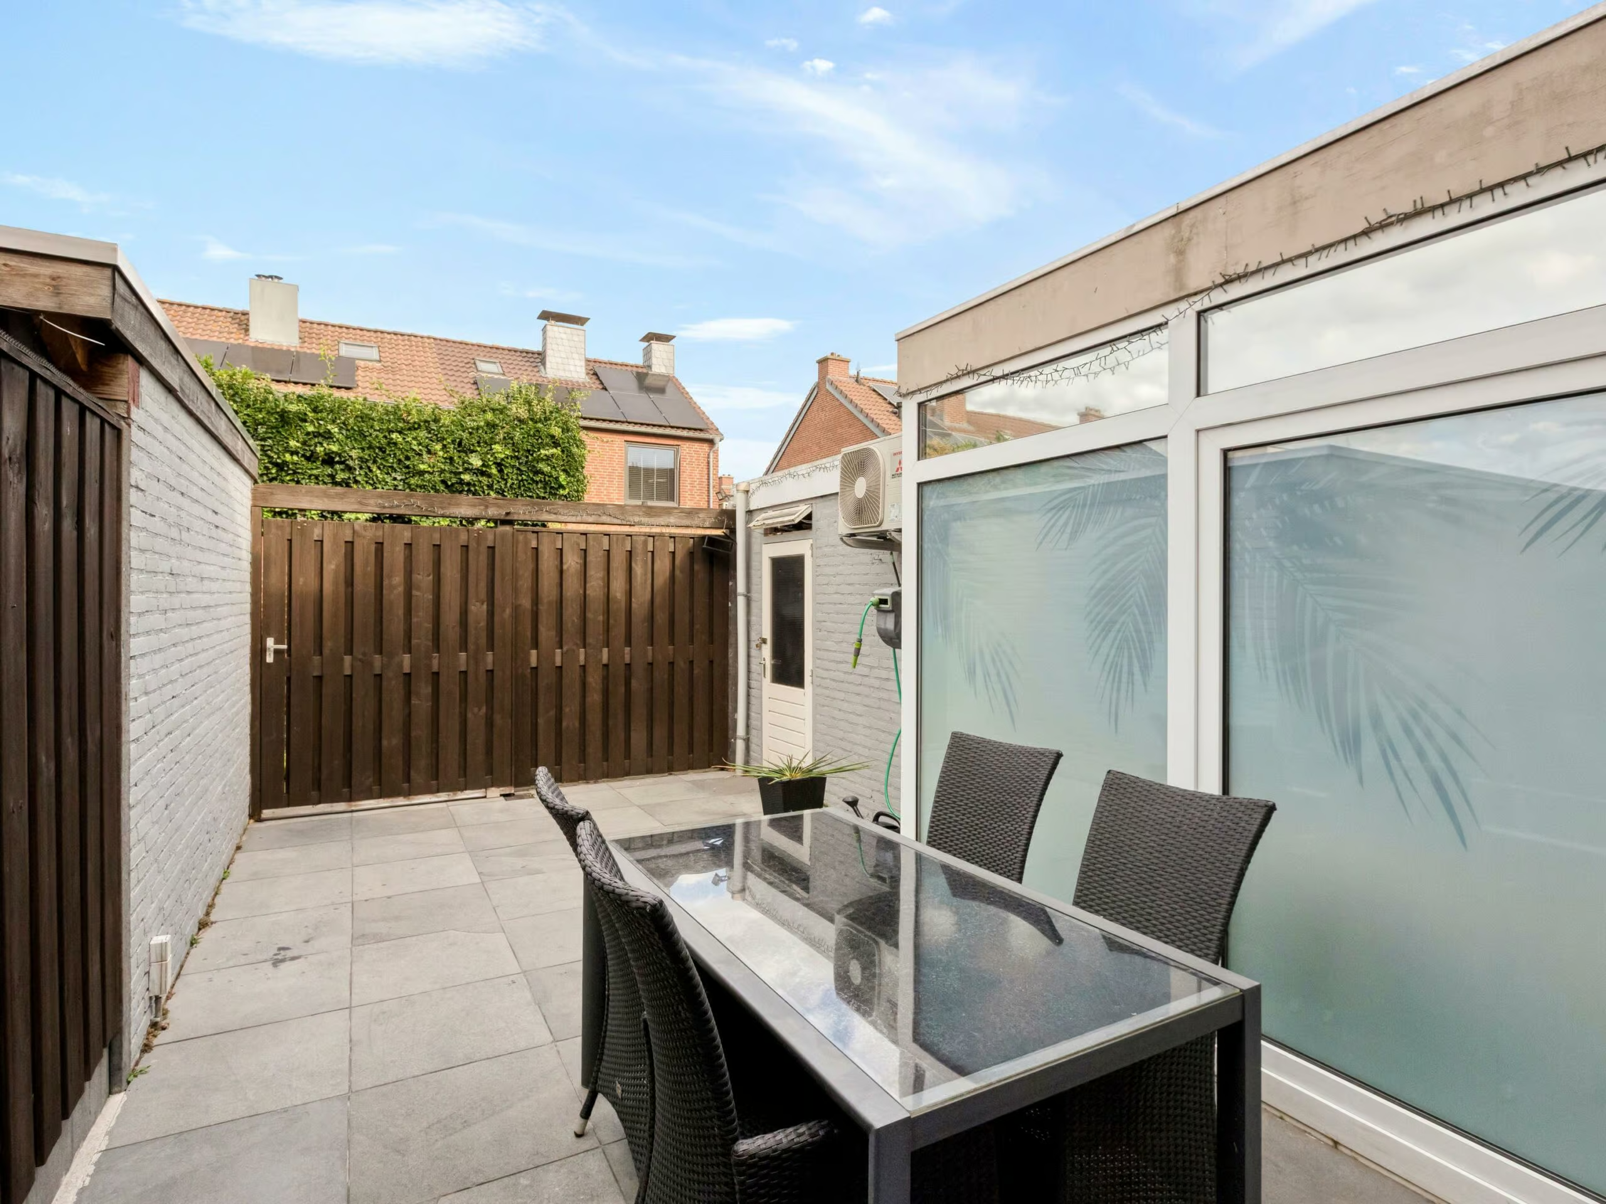
The home features a spacious front and back yard. The back yard is accessible from both the living room and the home office and is approximately 8.69 meters deep.
At the back of the garden stands a detached storage shed measuring approximately 2.45 by 3.34 meters, providing plenty of practical storage space.
SUSTAINABLE & COMFORTABLE
Much has already been done to improve the home’s insulation and sustainability. For example, the exterior walls and floors have been insulated, the roof has been insulated with 15 cm of glass wool, and all bedrooms have been insulated with Rockwool. The ground floor features PVC window frames with HR+++ triple-pane glazing on both the front and back sides. The first floor is fully equipped with PVC window frames featuring HR++ double-pane glazing installed in 2017, and the attic also has double-pane glazing.
In addition, there are four air conditioning units and 18 solar panels installed in 2023. The solar panels are owned by the seller and will remain with the property upon sale. The home has an energy efficiency rating of B.
——–
We have compiled this information with due care. However, we accept no liability whatsoever for any incompleteness, inaccuracy, or other errors, or for the consequences thereof. All dimensions and surface areas provided are approximate.
The Measurement Instructions are based on NEN 2580. The Measurement Instructions are intended to establish a more standardized measurement method for providing an indication of the usable floor area. The Measurement Instructions do not completely rule out differences in measurement results, due, for example, to differences in interpretation, rounding, or limitations in performing the measurement.